

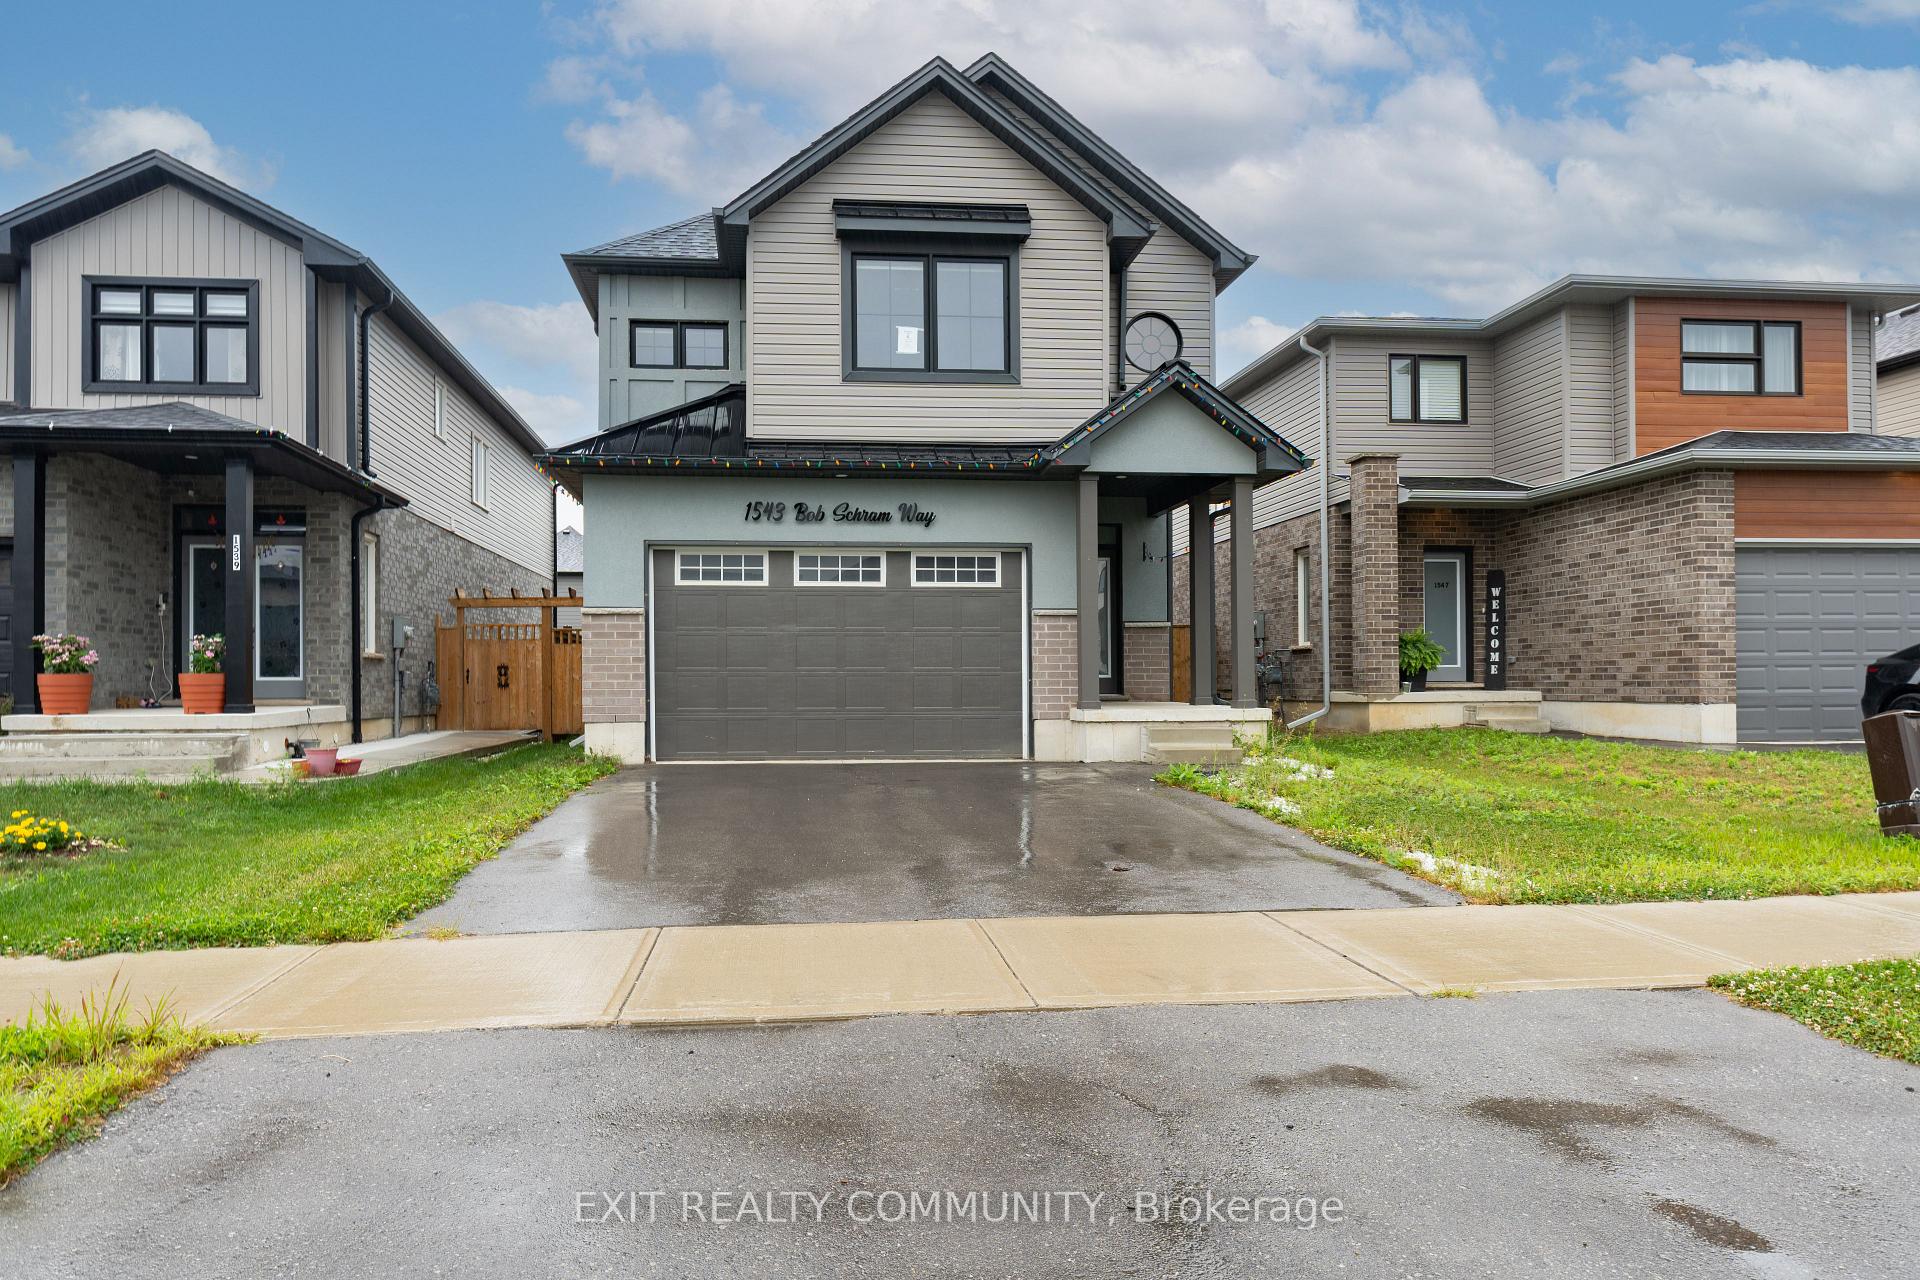
1543 Bob Schram Way
1543 Bob Schram Way
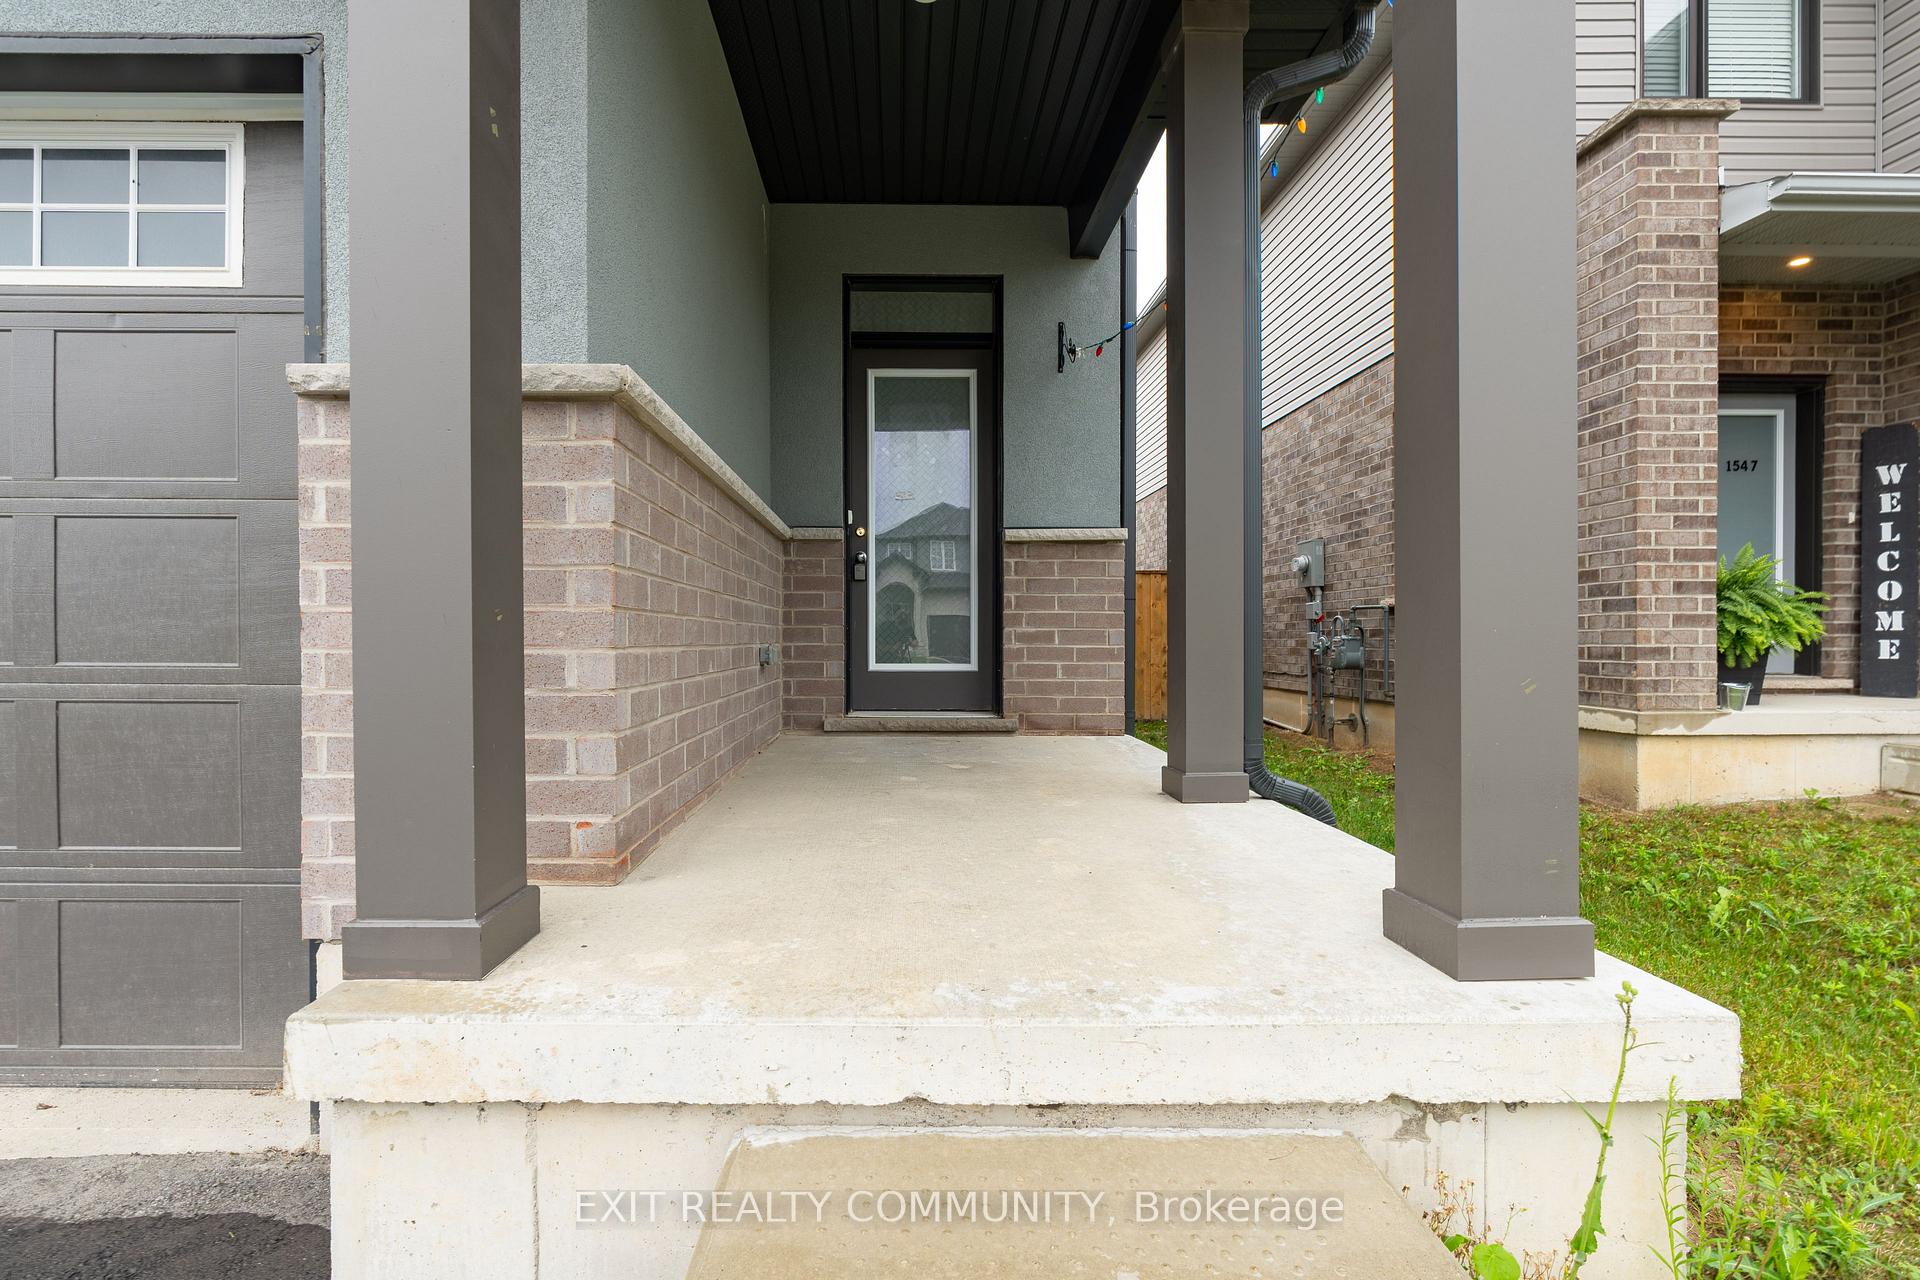
 See all 9 photos
Property history
Facts and features
- BasementFull
- Water, sewerMunicipal
- HeatingForced air
- Type of homeDetached
The homeDetached, 2-storey, 1,500–2,000 sq ft
- Type: Detached
- Style: 2-storey
- Living space: 1,500–2,000 sq ft
- Basement: Full
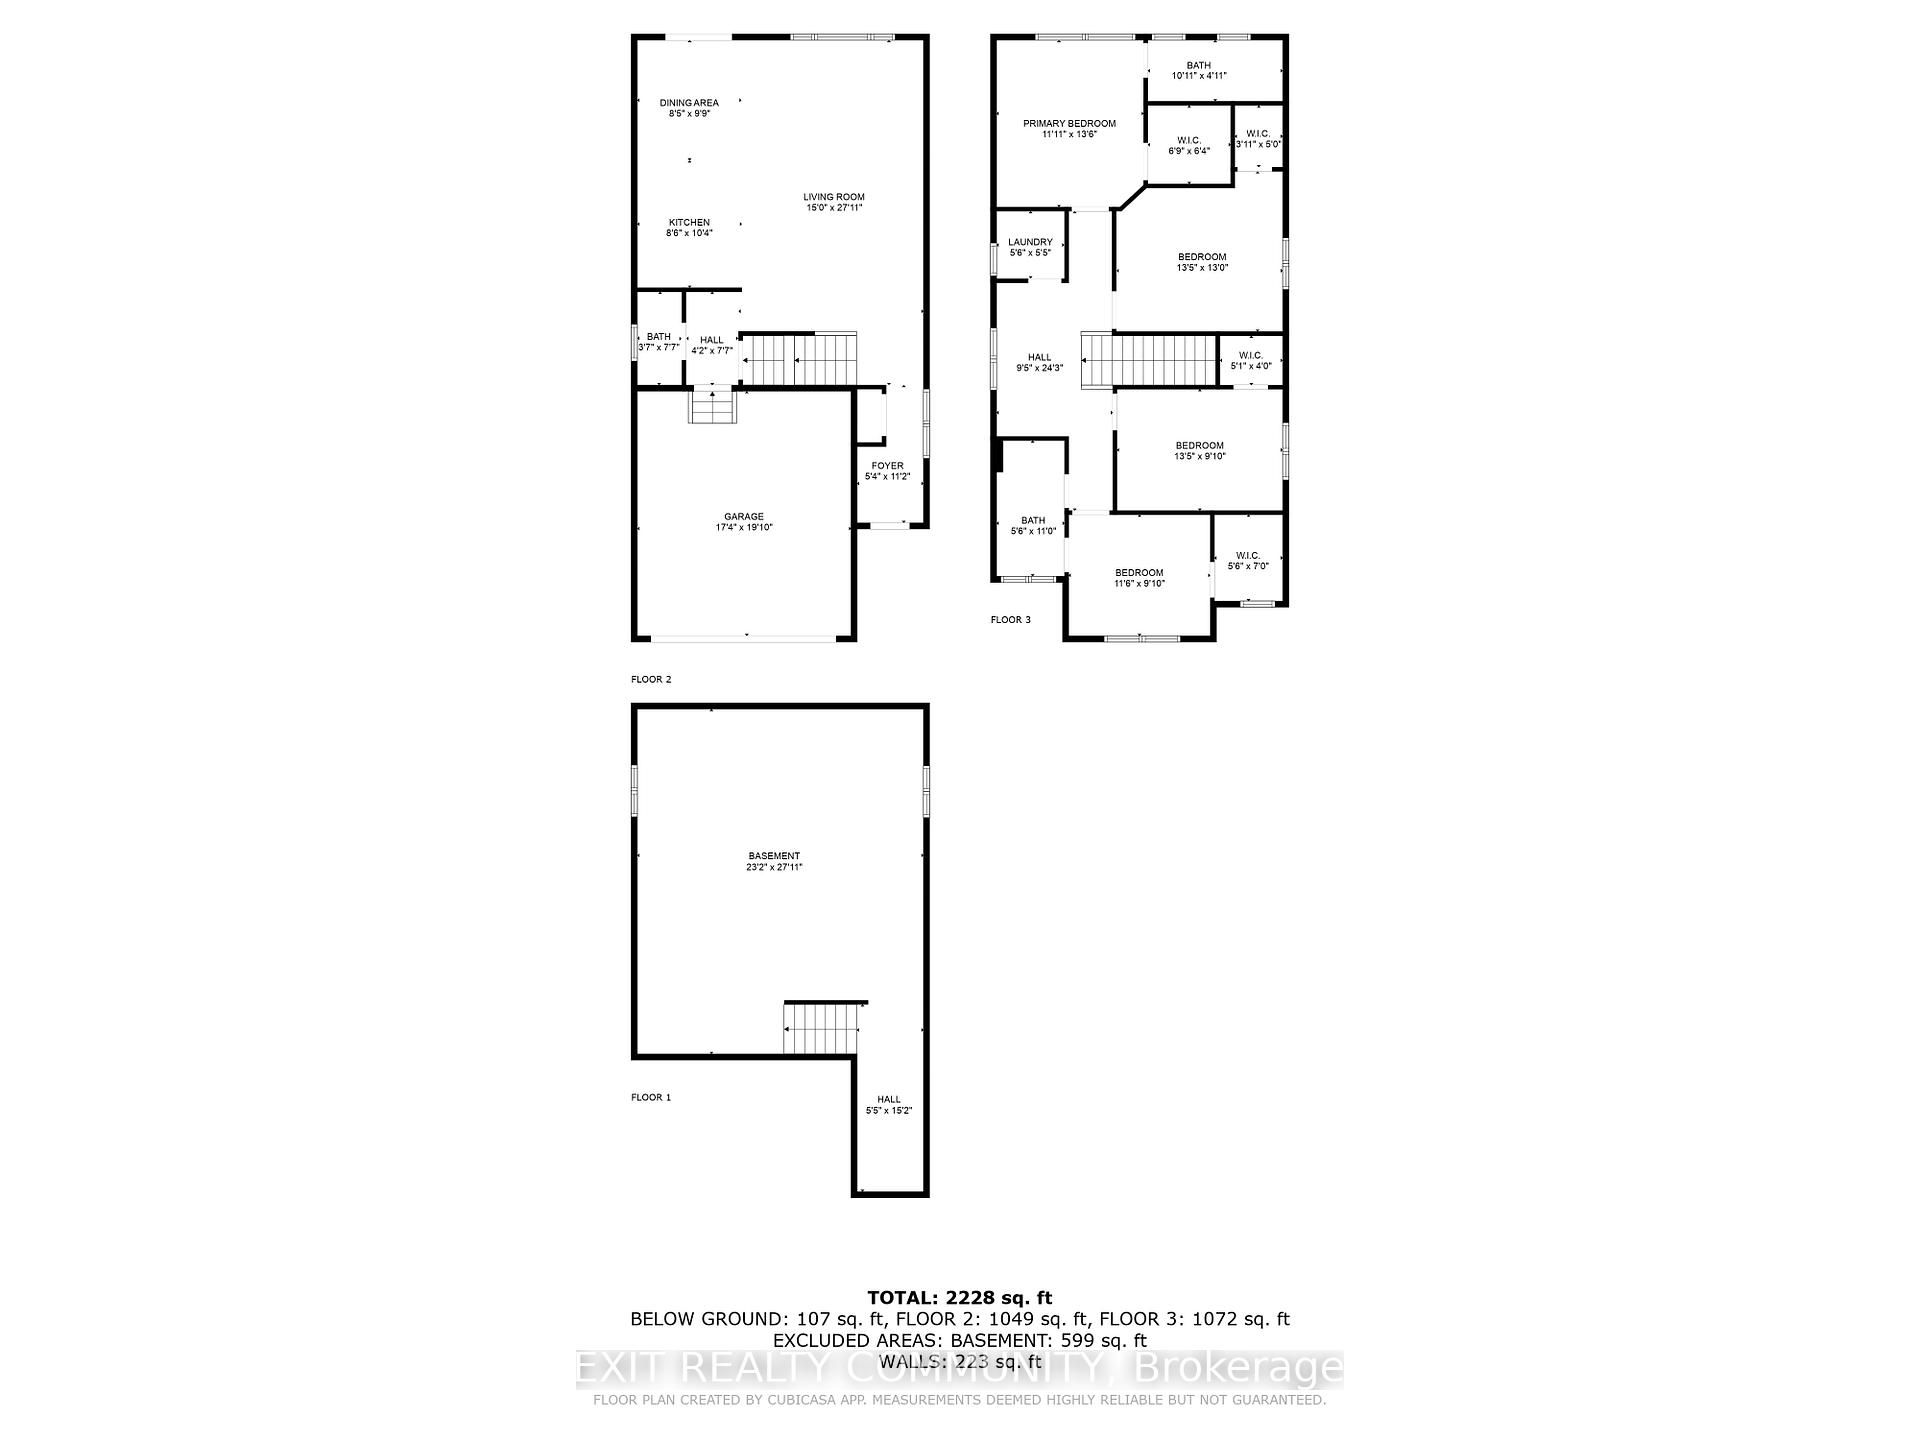
InsideOther, Rooms above ground 11, Bedrooms 4
- Features: Other
- Rooms above ground: 11
- Bedrooms: 4
- Bathrooms: 3
- Kitchens: 1
Outside and lotBrick, vinyl siding, Fibreglass shingle, Concrete
- Exterior: Brick, vinyl siding
- Roof: Fibreglass shingle
- Foundation: Concrete
- Size: 36.18 × 114.69 ft
Parking1 Garage, Built-in
- Spaces: 1 Garage
- Garage: Built-in
Heating, water and powerForced air, gas, Municipal water, Municipal sewer
- Heating: Forced air, gas
- Water: Municipal water
- Sewer: Municipal sewer
Costs and taxesTaxes $5,160 a year, Plus HST, Hot water heater, and any other items which may exist at the property which may be subject to rental agreement, lease agreement, or conditional sales contract.
- Taxes, 2024: $5,160 a year
- HST: Plus HST
- Rental items: Hot water heater, and any other items which may exist at the property which may be subject to rental agreement, lease agreement, or conditional sales contract.
Included in the saleIncluded None - sold "as is" per schedule "a"
- Included: None - sold "as is" per schedule "a"
Listing detailsX12352146, Sold, Aug 19, 2025
- MLS® number: X12352146
- Status: Sold
- Listed on: Aug 19, 2025
- Days on market: 83
- Updated: Nov 10, 2025
- Possession: Flexible
- Occupied by: Vacant
- Listing brokerage: EXIT REALTY COMMUNITY
About this home
1543 Bob Schram Way, London (North S), ON N6G 2V8
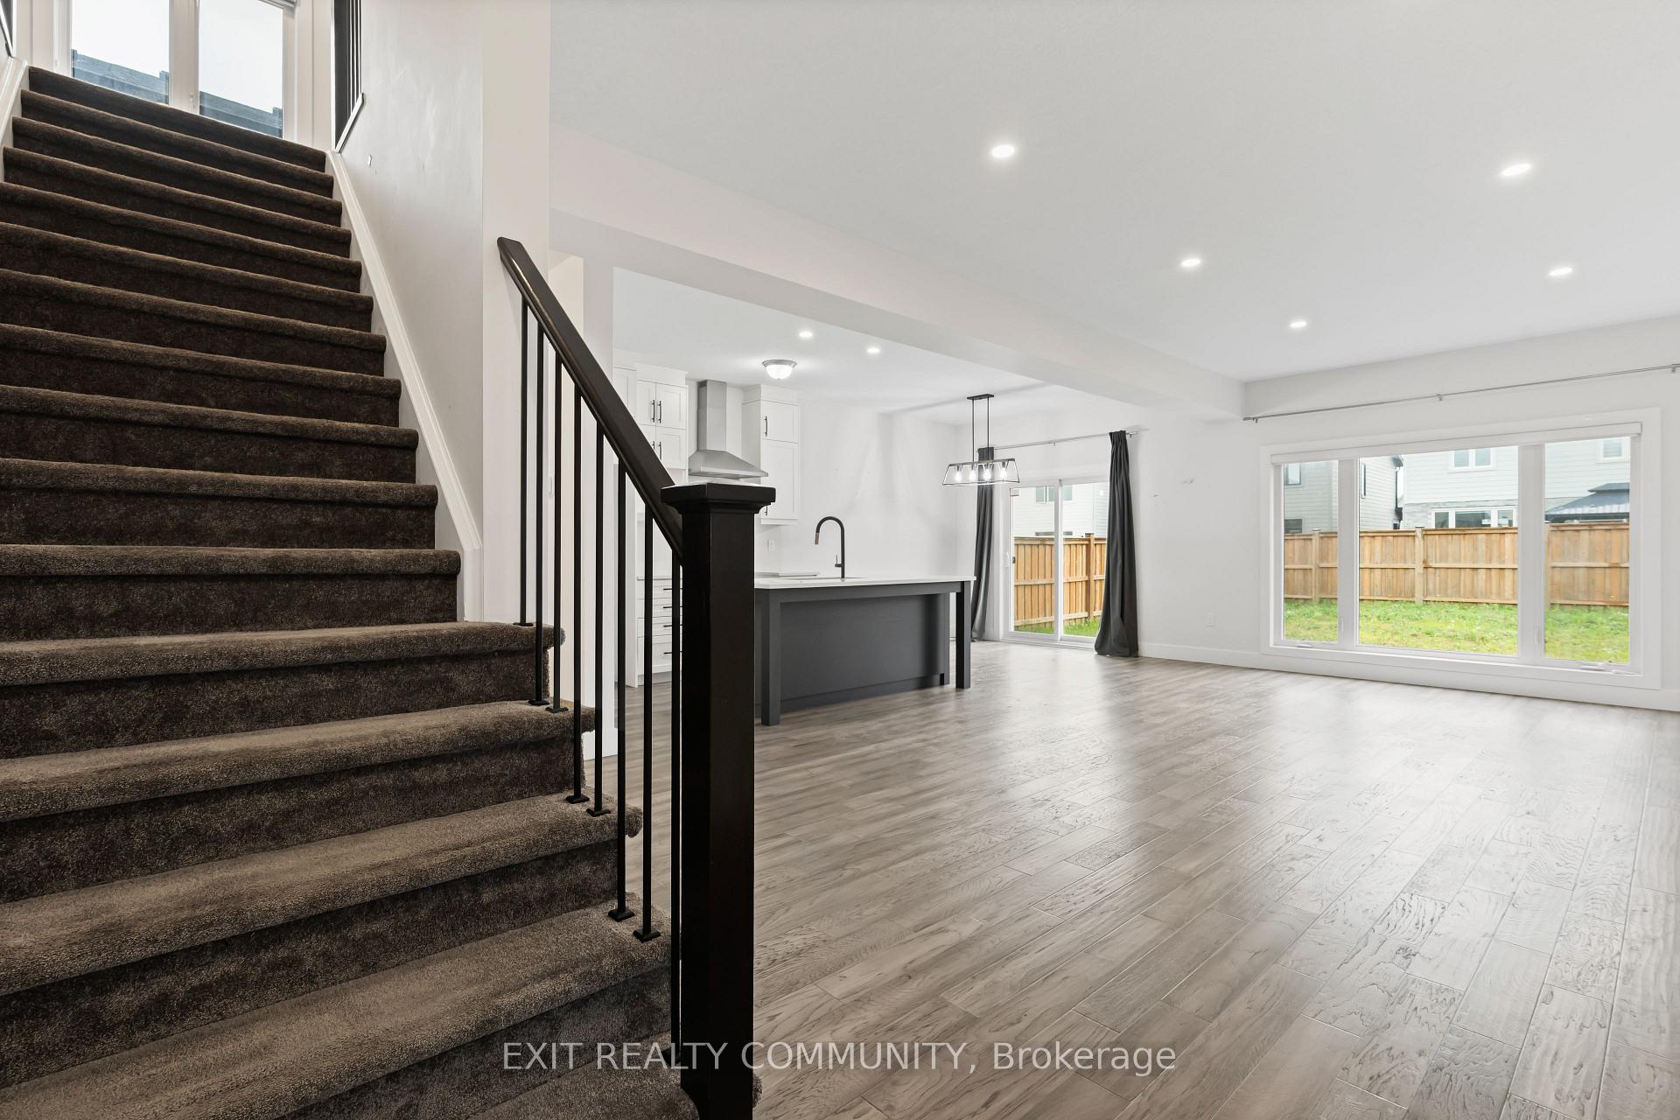
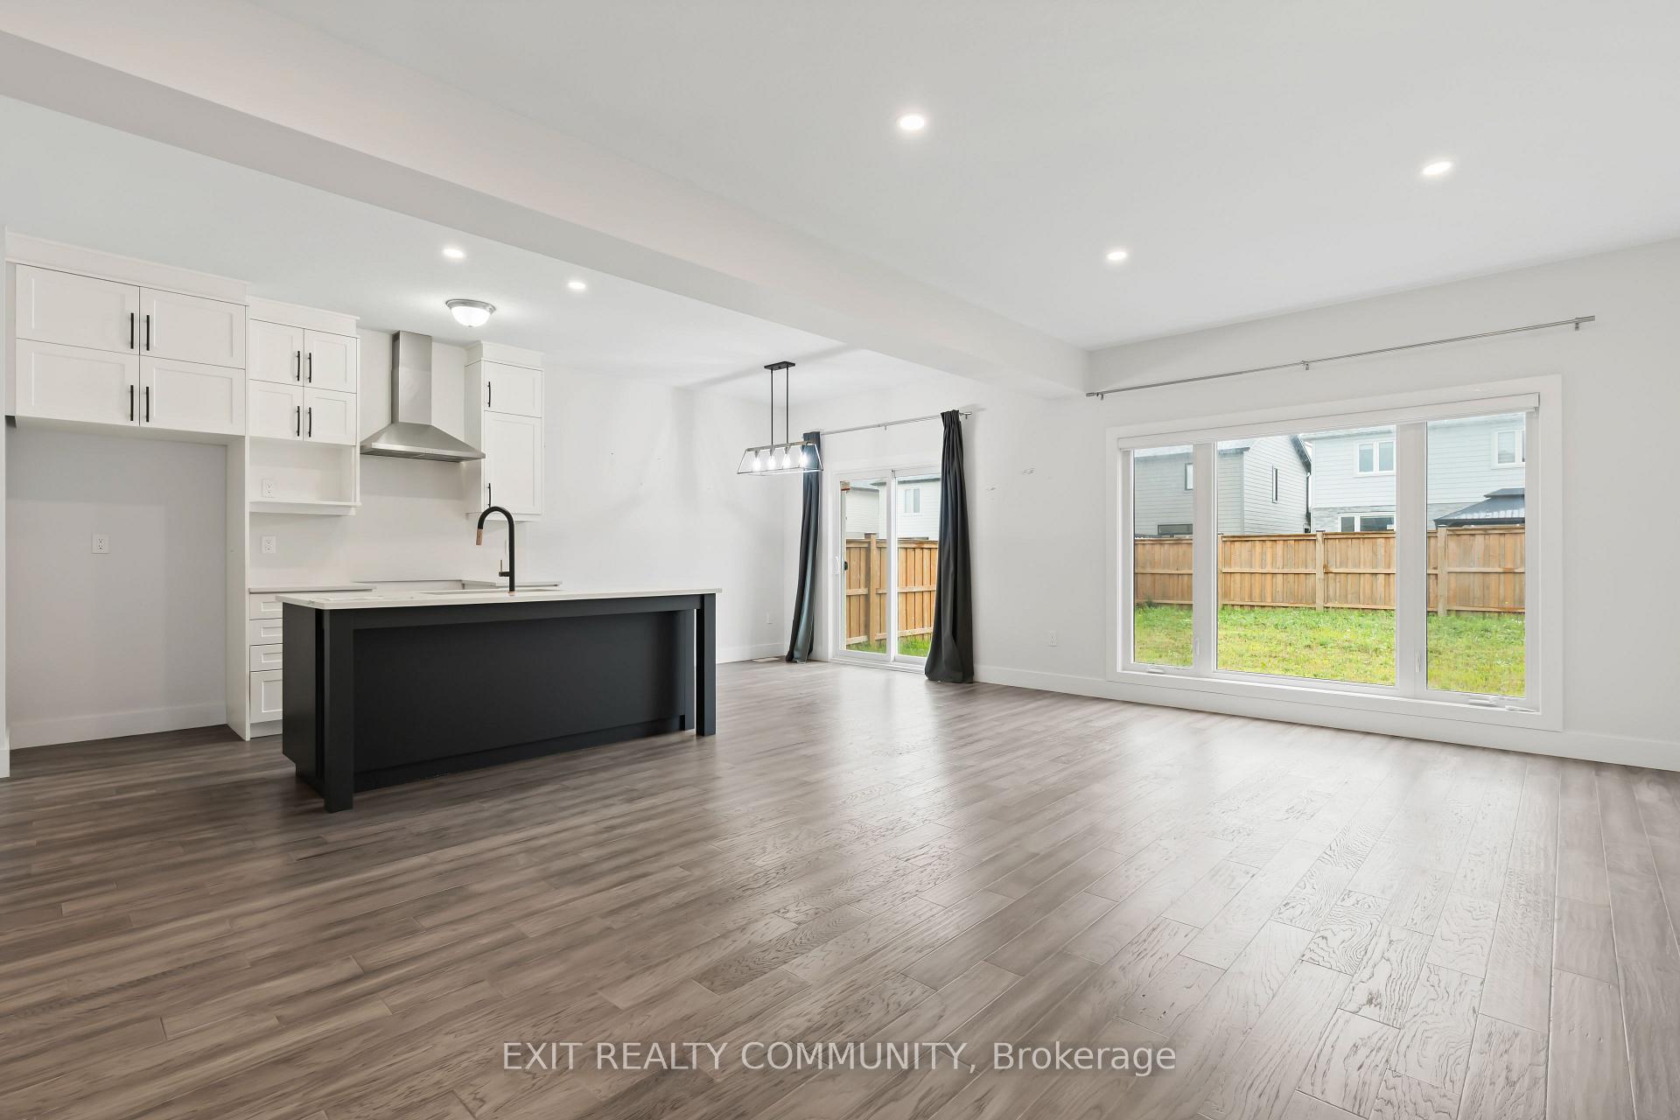
Discover an impeccable home blending style and function in the sought-after Foxfield neighborhood. With over 1,900 sq ft of flawlessly designed living space, this beautiful detached home offers a perfect blend of luxury and comfort.Step into the expansive open concept main level, where natural light floods each corner. The sophisticated kitchen offers quartz countertops. Delight in the central island with a breakfast bar ideal for entertaining. Adjacent to the kitchen, the bright great room and dinette area offer seamless access to a large backyard, perfect for pets, children, and outdoor gatherings.Upstairs, find four generously sized bedrooms. The primary suite is a true retreat, featuring a walk-in closet and a luxurious 5-piece ensuite with double sinks, quartz counters, and a tiled shower. The second bedroom offers semi-ensuite access to the main bathroom, while a bonus laundry room adds practicality to the second floor.This property combines superb design with excellent functionality, truly offering unbeatable value for todays buyer.
Ask about this home
A HOMEH agent will answer your questions about this home.
Around this home
Daily convenience, out of 100, from the distances below
Schools nearby
School rating, out of 10.
Helpful calculators
Your HOMEH agent

"I would see it this week."