

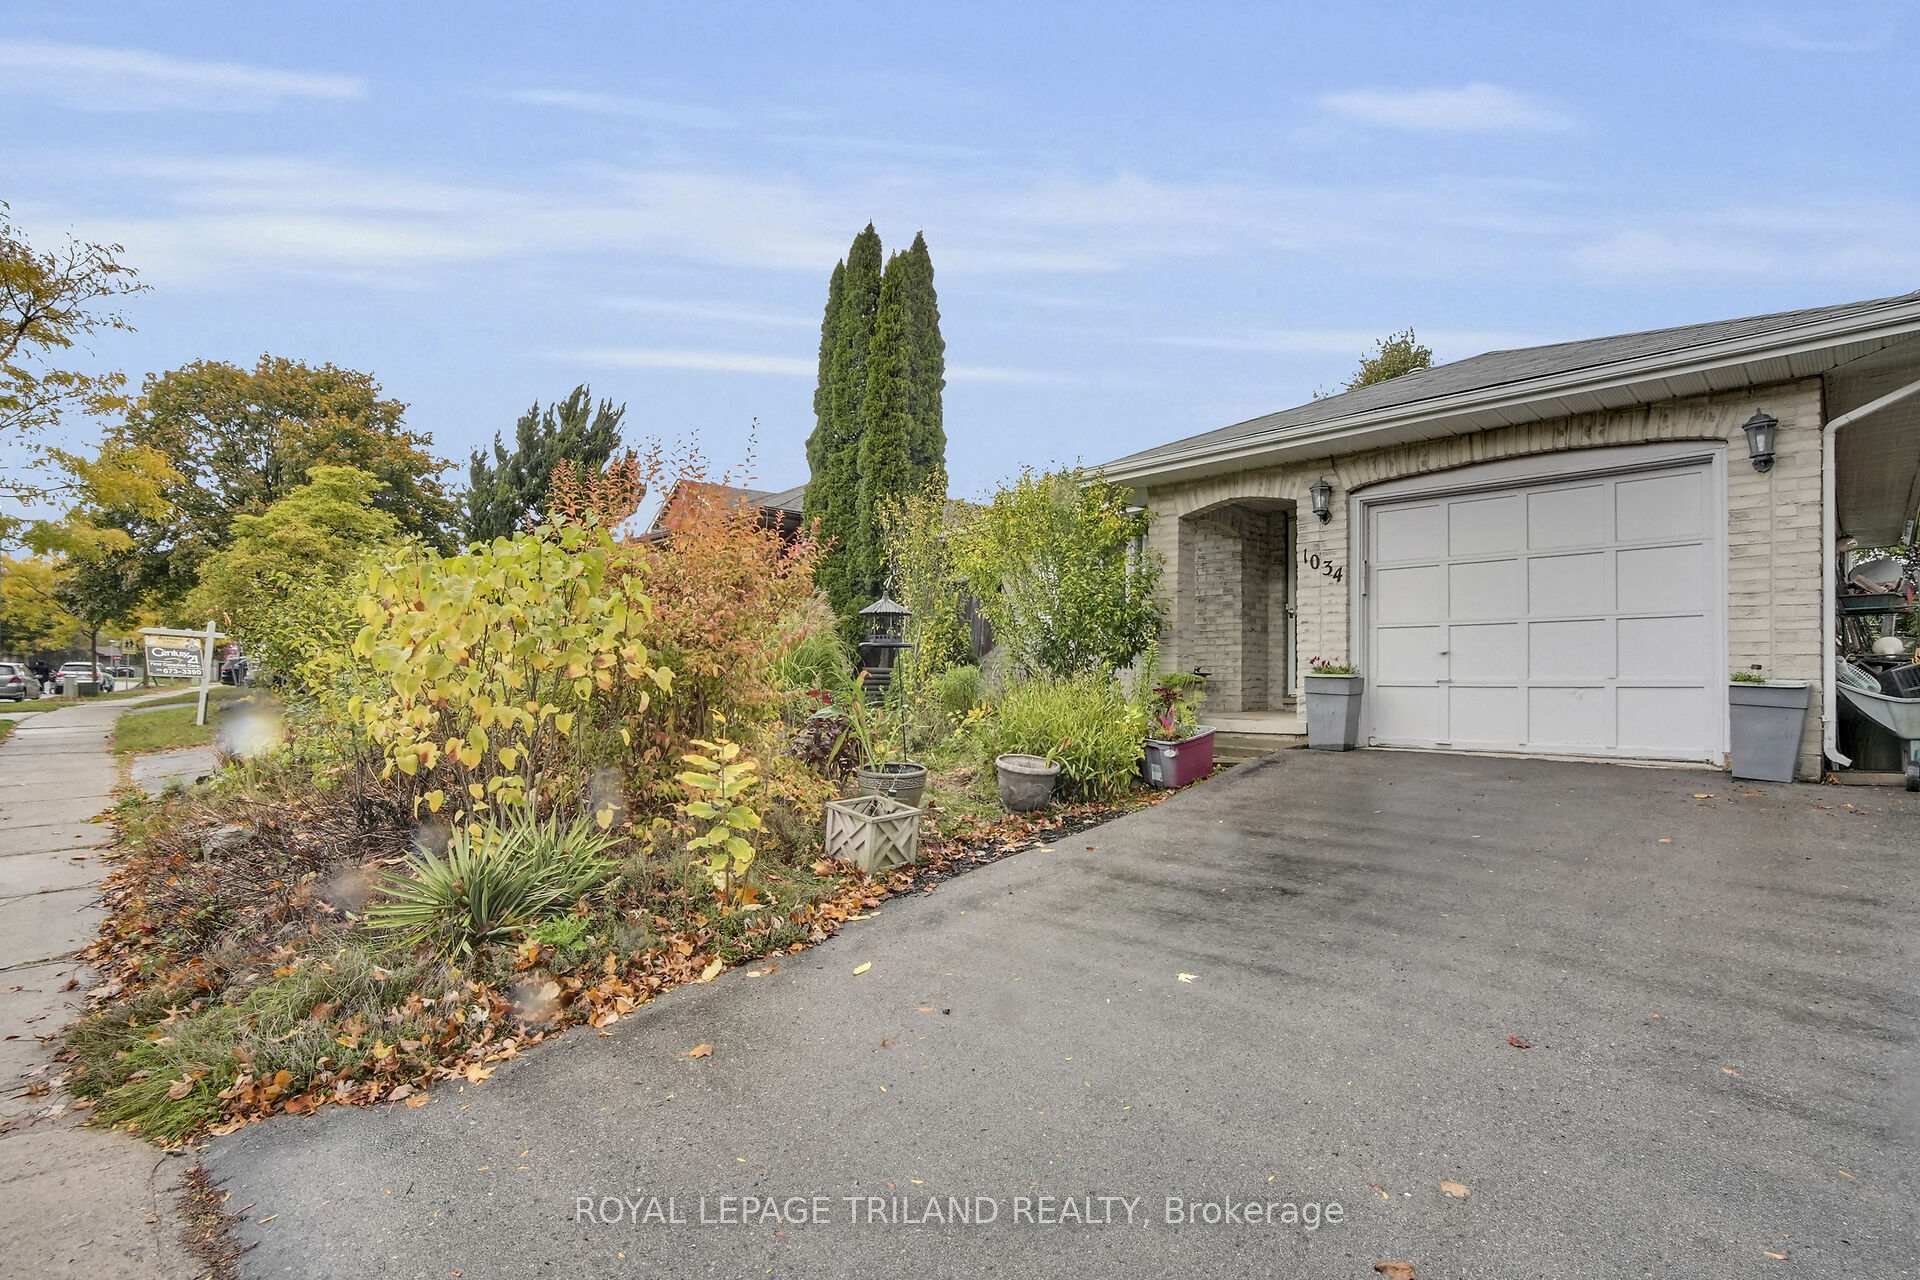
1034 Sherbourne Road
Detached Sold
1/361034 Sherbourne Road
Detached Sold
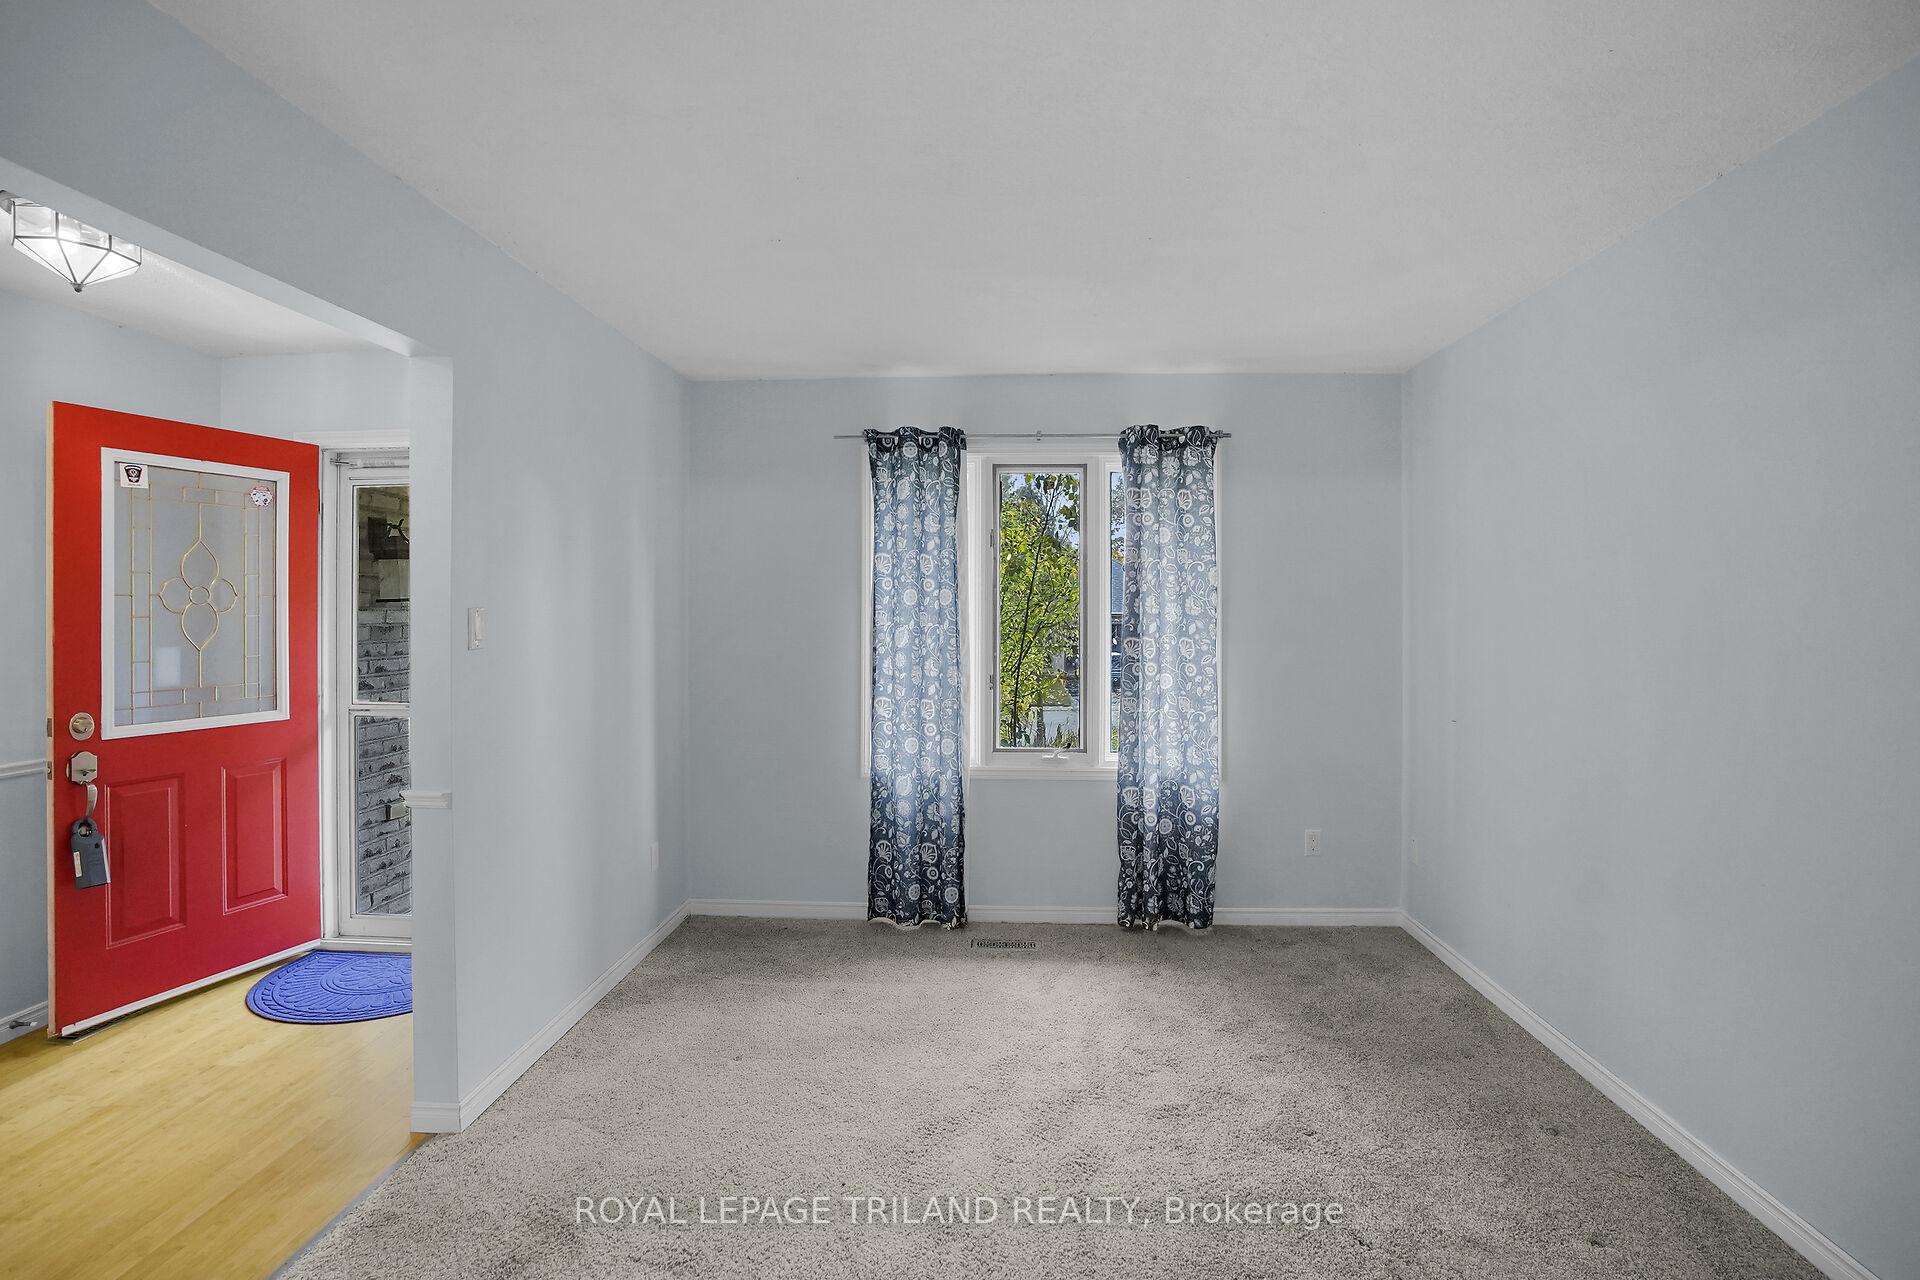 See all 36 photos
3 Bedrooms
2 Bathrooms
1 Garage
1.1K–1.5K sq.ft
40.1×105.3 ft
$4,292/yr
Property history
Facts and features
- BasementFull
- Age of home31–50 years
- Water, sewerMunicipal
- Lot shapeRectangular
What stands out
- Fireplace
- Central air
The homeDetached, Backsplit 4, Age 31–50 years
- Type: Detached
- Style: Backsplit 4
- Age: 31–50 years
- Living space: 1,100–1,500 sq ft
- Basement: Full
- View: Park/greenbelt
InsideFireplace Yes, wood, Lower level, Water heater
- Fireplace: Yes, wood
- Laundry: Lower level
- Features: Water heater
- Rooms above ground: 9
- Bedrooms: 3
- Bathrooms: 2
- Kitchens: 1
- Family room: Yes
Outside and lotAluminum siding, brick, Asphalt shingle, Poured concrete
Outside
- Exterior: Aluminum siding, brick
- Roof: Asphalt shingle
- Foundation: Poured concrete
- Features: Deck
- Size: 40.1 × 105.3 ft
- Shape: Rectangular
Parking1 Garage, Attached, Private double
- Spaces: 1 Garage
- Garage: Attached
- Driveway: Private double
Heating, water and powerForced air, gas, Central air, Municipal water
- Heating: Forced air, gas
- Cooling: Central air
- Water: Municipal water
- Sewer: Municipal sewer
- Natural gas: Yes
- Hydro: Yes
- Cable: Yes
- Telephone: Yes
Costs and taxesTaxes $4,292 a year, HST included in the price, Water heater
- Taxes, 2025: $4,292 a year
- HST: HST included in the price
- Rental items: Water heater
- Under contract: Hot water heater
Included in the saleFridge, stove, washer, dryer, dishwasher
- Included: Fridge, stove, washer, dryer, dishwasher
NearbyGreenbelt/conservation
- Close to: Greenbelt/conservation
Listing detailsX12480835, Sold, Oct 24, 2025
- MLS® number: X12480835
- Status: Sold
- Listed on: Oct 24, 2025
- Days on market: 17
- Updated: Nov 10, 2025
- Possession: Immediate
- Occupied by: Vacant
- Listing brokerage: ROYAL LEPAGE TRILAND REALTY
About this home
1034 Sherbourne Road, London (North I), ON N6G 4C8
Water HeaterPark/GreenbeltGreenbelt/ConservationDeck
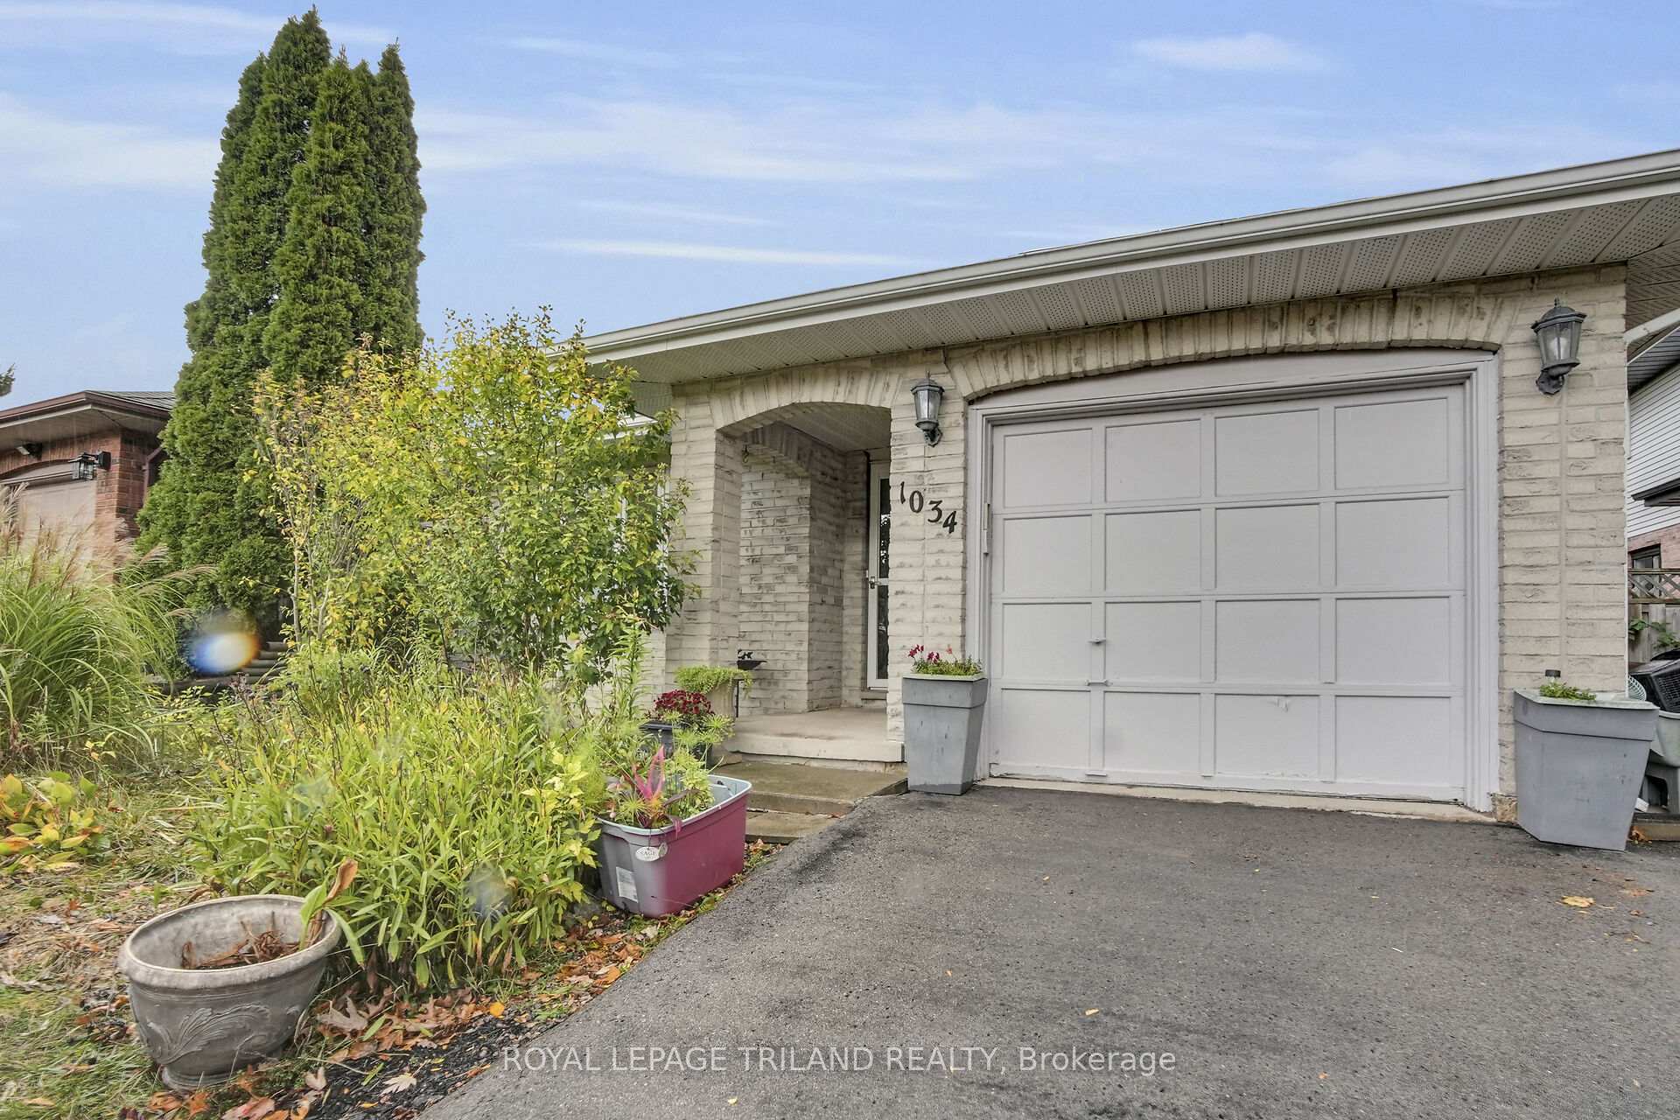
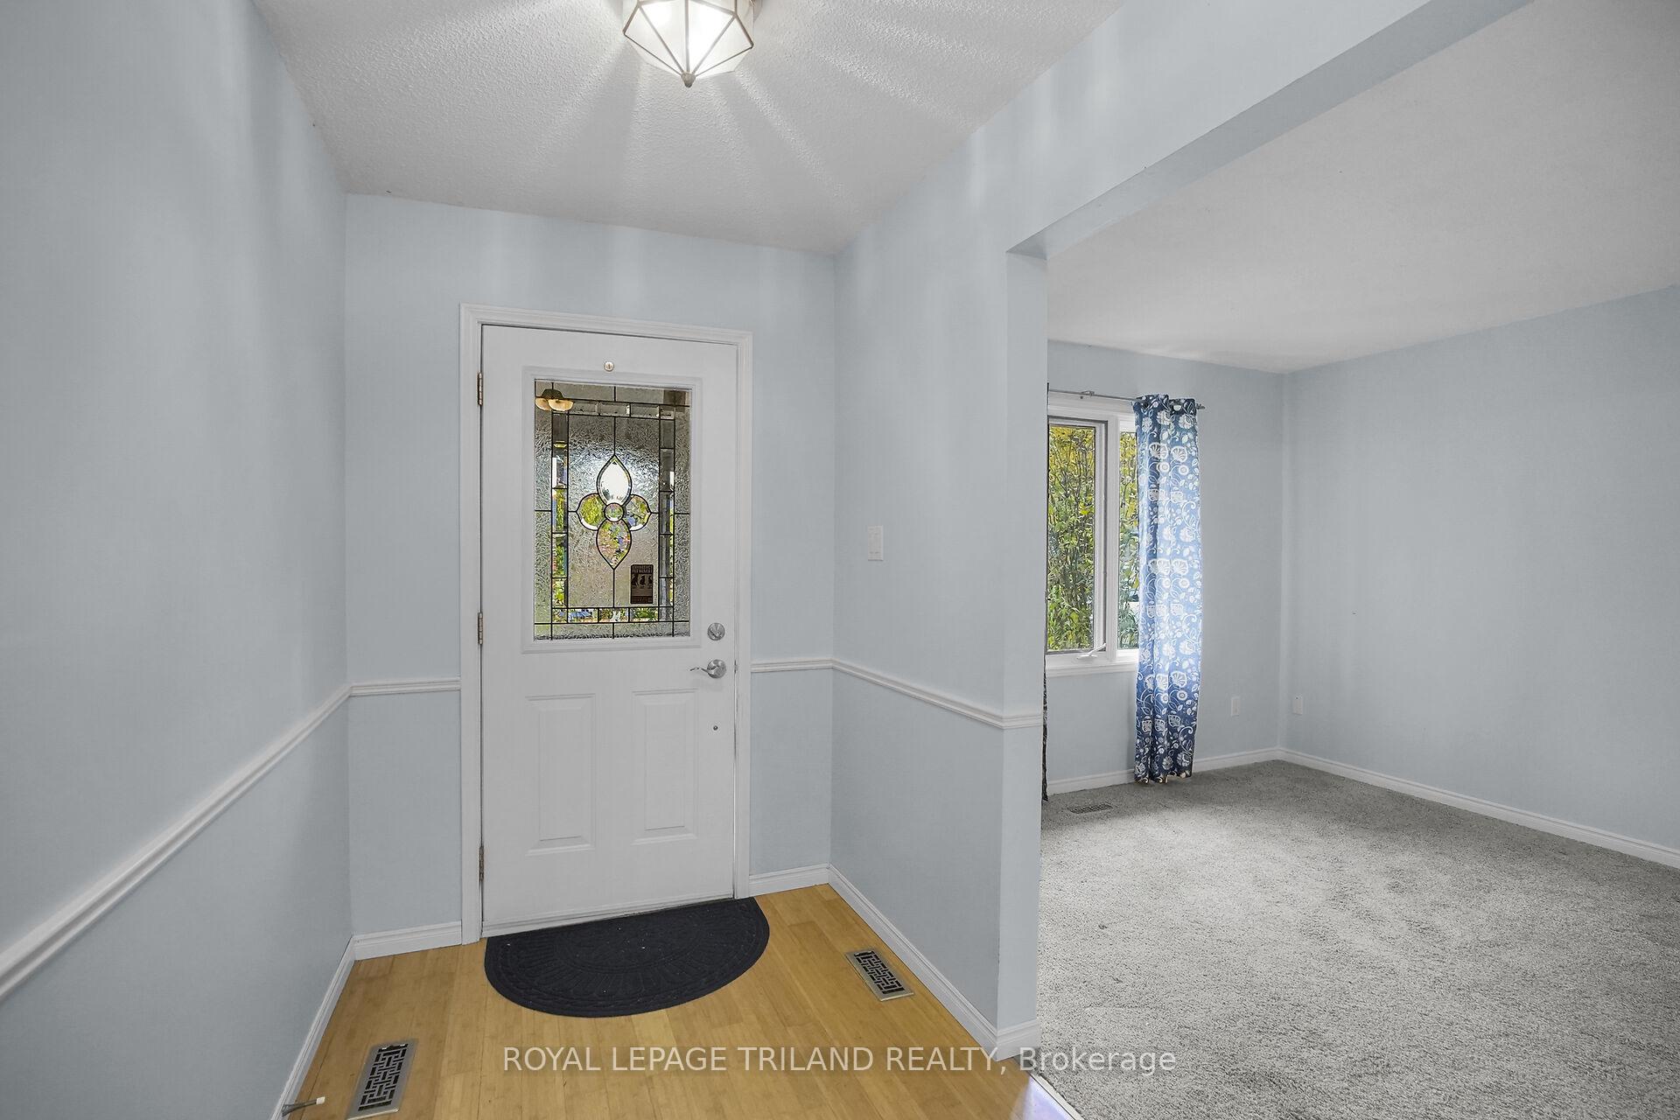
Great family home in Deerfield Estates. Brick 4 level backsplit with attached garage. Backs onto greenspace / school! Bamboo floor in hall, dining room, and kitchen. Kitchen with skylight and patio door to side deck ( needs work). Furnace / air conditioner and driveway 2018. Good original condition. Pond in yard. Excellent value
Read more
Ask about this home
A HOMEH agent will answer your questions about this home.
Ask a question
Thinking of selling your home?See what your home is worth today.
Around this home
ALDERSBROOK
Errands
Parks
Schools
Daily convenience, out of 100, from the distances below
ParkThistledown Park · 6 within 1 km2 min walk102 m
GroceryHasty Market12 min walk734 m
SchoolWilfrid Jury Public School4 min walk250 m
PharmacyShoppers Drug Mart17 min walk1.1 km
Cafés & foodSultan Pizza · 2 within 1 km12 min walk745 m
Gym & rec centreCanada Games Aquatic Centre13 min walk824 m
LibraryLondon Public Library - Sherwood Forest17 min walk1.0 km
WalkDriveStraight-line distance, open map data
Grocery0.7 km
Park0.1 km
Coffee1.1 km
Dining0.8 km
Gym0.8 km
Schools nearby
School rating, out of 10.
Wilfrid Jury Public Schoolelementary · Public · 0.3 km
4.2/10Low
Sir Frederick Banting Secondary Schoolsecondary · Public · 0.8 km
5.9/10Fair
St. John French Immersion Schoolelementary · Catholic · 1.2 km
—
Contact agent
Helpful calculators
Mortgage
Affordability
Closing costs
Land transfer tax
Property tax
Down payment
CMHC insurance
Stress test
Cashback Rebate
Your HOMEH agent

NimaHOMEH agent · London
"I would see it this week."
Ask Nima