

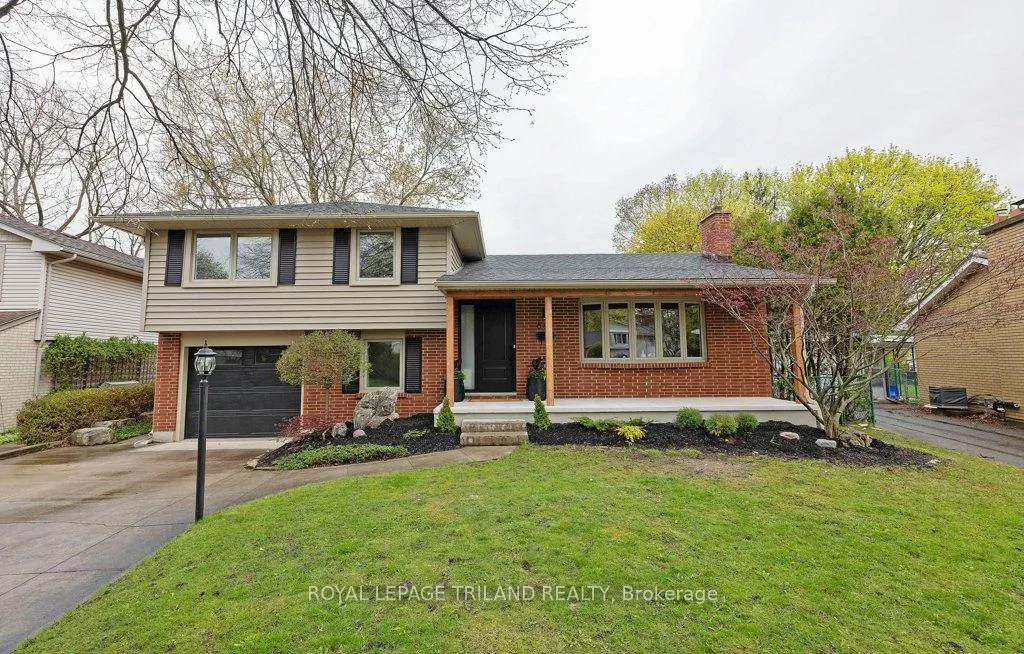
667 Glengyle Crescent
667 Glengyle Crescent
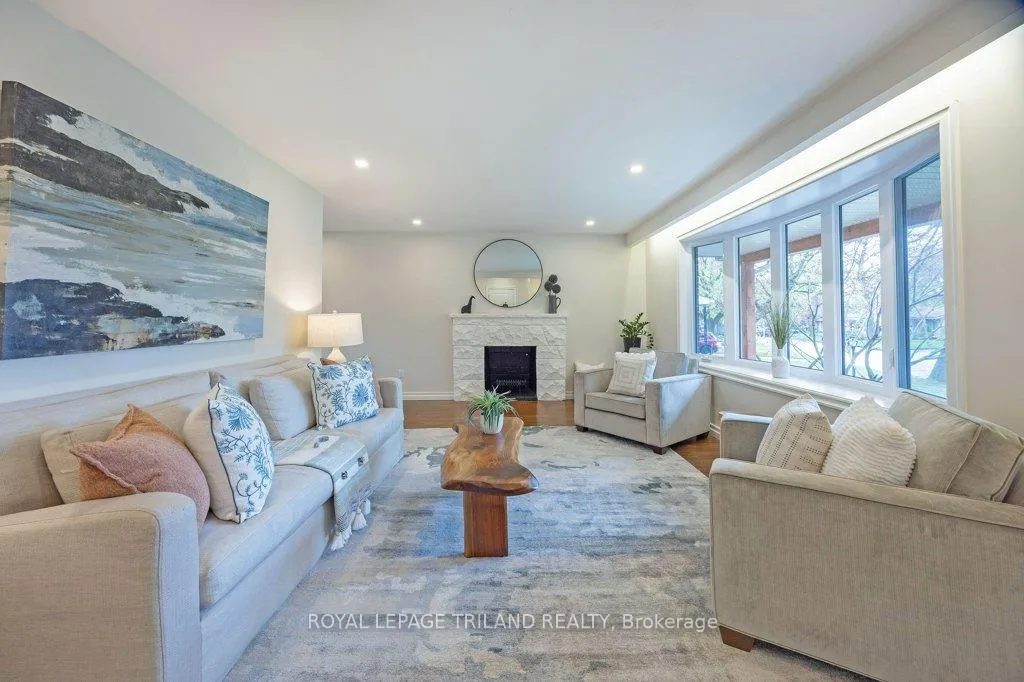 See all 40 photos
Property history
Facts and features
- BasementFull
- Age of home51–99 years
- Water, sewerMunicipal
- Lot shapeIrregular
- Fireplace
- Central air
The homeDetached, Sidesplit 4, Age 51–99 years
- TypeDetached
- StyleSidesplit 4
- Age51–99 years
- Living space1,100–1,500 sq ft
- BasementFull
InsideFireplace Yes, wood, Lower level, Auto garage door remote
- FireplaceYes, wood
- LaundryLower level
- FeaturesAuto garage door remote
- Rooms above ground9
- Rooms in the basement2
- Bedrooms4
- Bathrooms2
- Kitchens1
- Family roomYes
Outside and lotBrick, vinyl siding, Shingles, Poured concrete
- ExteriorBrick, vinyl siding
- RoofShingles
- FoundationPoured concrete
- FeaturesDeck, landscaped
- Size54.11 × 100.79 ft
- ShapeIrregular
- ZoningR1-7
Parking1 Garage, Attached
- Spaces1 Garage
- GarageAttached
Heating, water and powerForced air, gas, Central air, Municipal water
- HeatingForced air, gas
- CoolingCentral air
- WaterMunicipal water
- SewerMunicipal sewer
Costs and taxesTaxes $4,040 a year, HST included in the price, Hot water heater
- Taxes, 2025$4,040 a year
- HSTHST included in the price
- Rental itemsHot water heater
- Under contractHot water heater
Included in the saleAll window coverings. fridge, stove, dishwasher, micro range, washer, dryer. laundry shelving. auto garage door opener., Not included None
- IncludedAll window coverings. fridge, stove, dishwasher, micro range, washer, dryer. laundry shelving. auto garage door opener.
- Not includedNone
NearbyPark, public transit, school
- Close toPark, public transit, school
Listing detailsX13063380, Sold, Apr 30, 2026
- MLS® numberX13063380
- StatusSold
- Listed onApr 30, 2026
- Days on market15
- UpdatedMay 15, 2026
- Possession1-29 days
- Occupied byOwner
- Listing brokerageROYAL LEPAGE TRILAND REALTY
About this home
667 Glengyle Crescent, London (North H), ON N5X 1X8
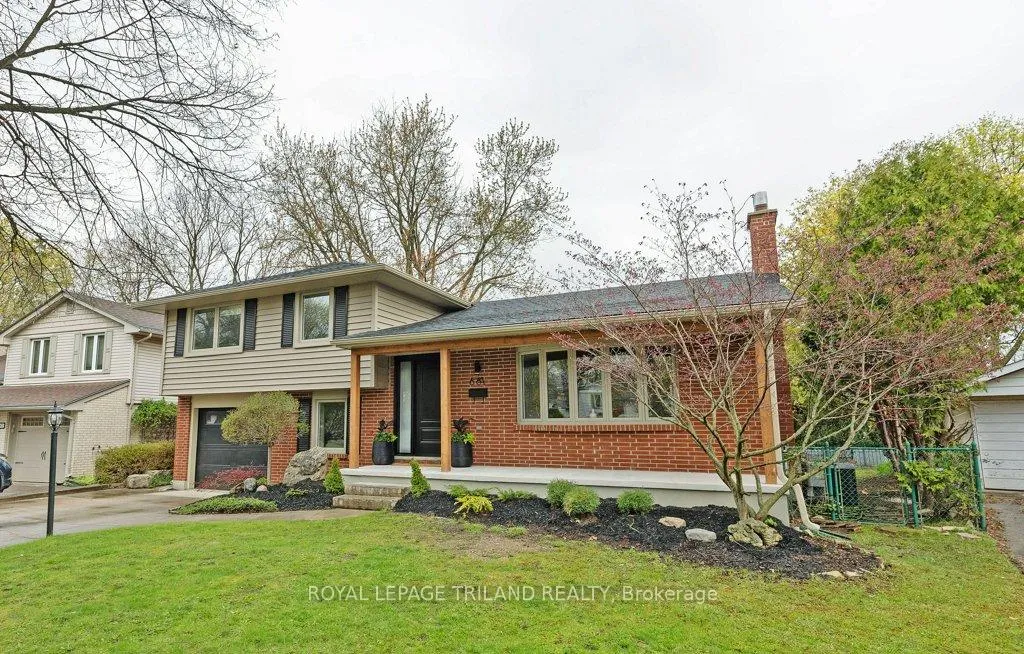
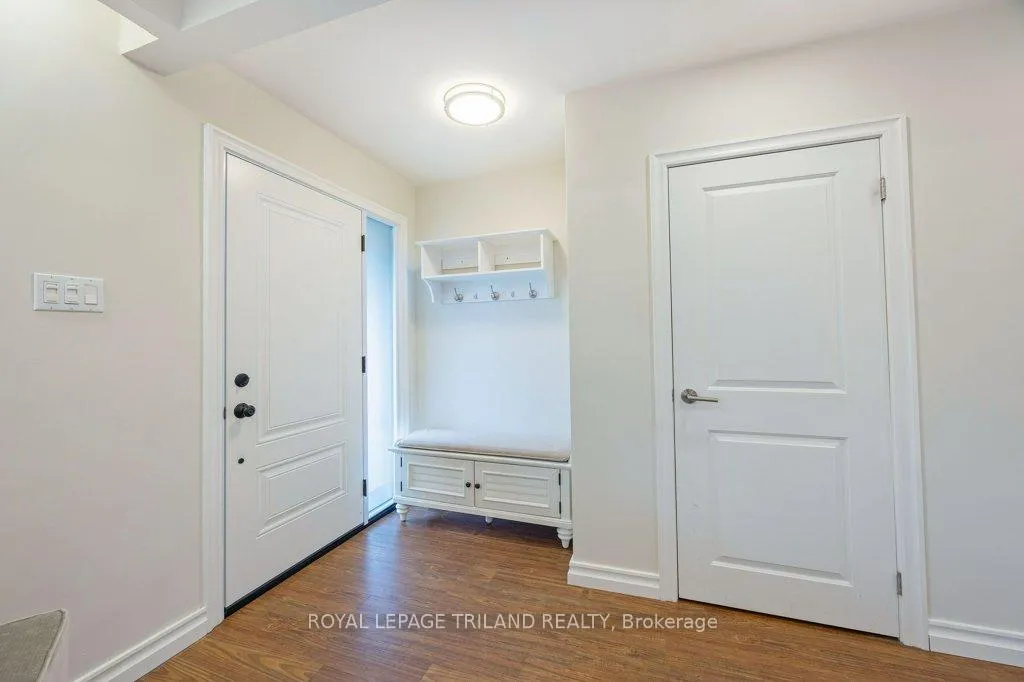
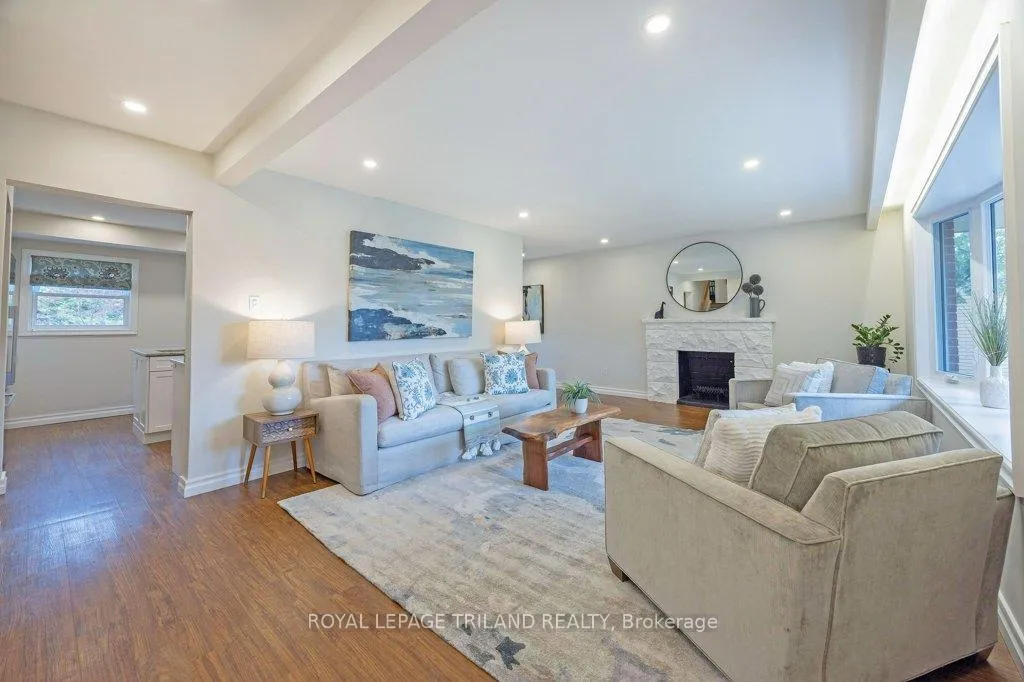
Prime Northridge. From the front porch throughout this house has been meticulously cared for and loved. Living room and dining rooms with vinyl floor (2016). Gourmet kitchen with oversized island and patio doors (2016) to fantastic yard. Up to three generous bedrooms with hardwood floors and full bath (2018) with ceramic. Down from kitchen is secluded office to work from home or above grade fourth bedroom. Two piece updated bath. Down to lower is another spacious family room with potlights and laundry with lots of storage.Single car garage and parking in drive for four cars. Walk to Northridge or St. Mark's. Front porch (2026) Furnace and AC (2018) Carpet on stairs x3 (2026) Windows 2016 and 2025.
Ask about this home
A HOMEH agent will answer your questions about this home.
Around this home
Daily convenience, out of 100, from the distances below
Schools nearby
School rating, out of 10.
Helpful calculators
Your HOMEH agent

"I would see it this week."