

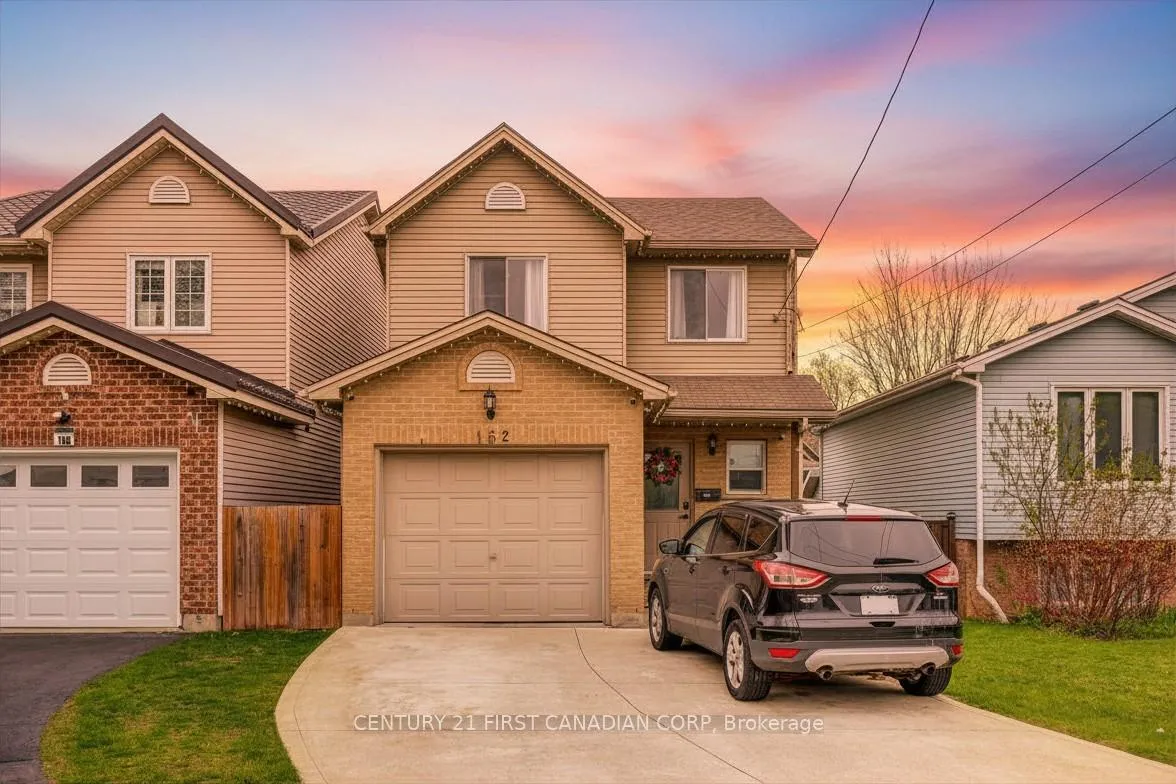
162 Chesley Avenue
162 Chesley Avenue
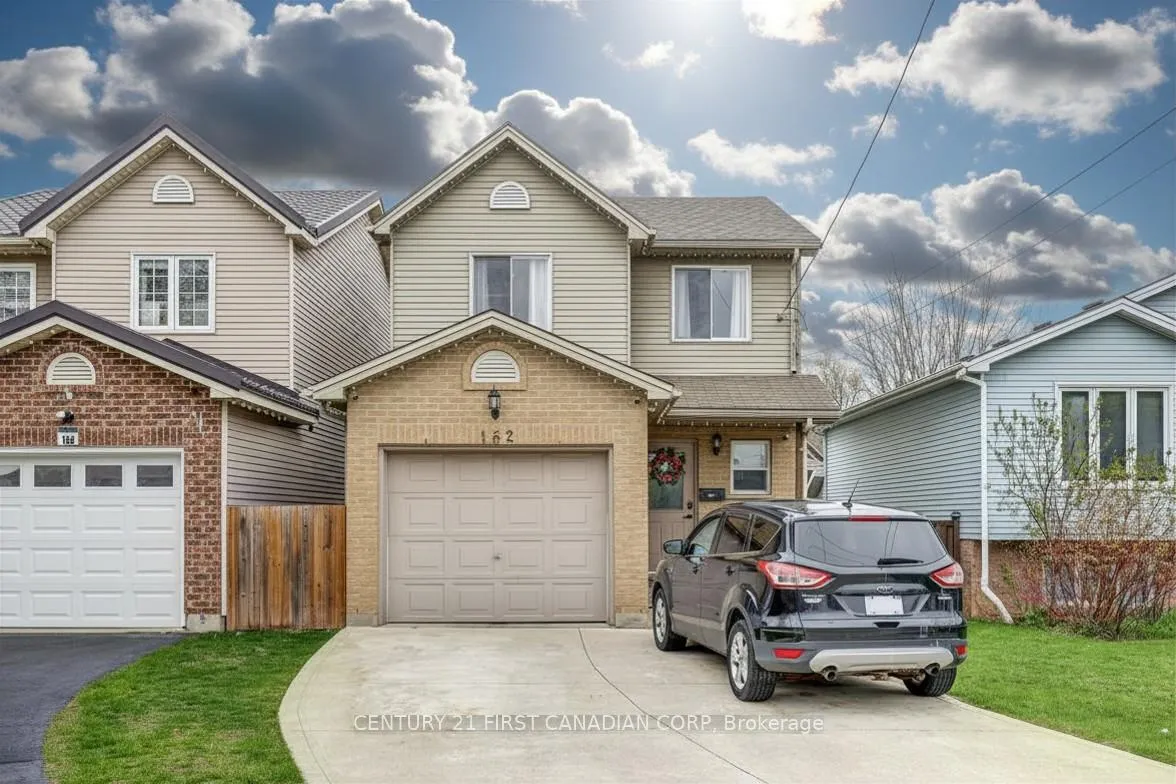
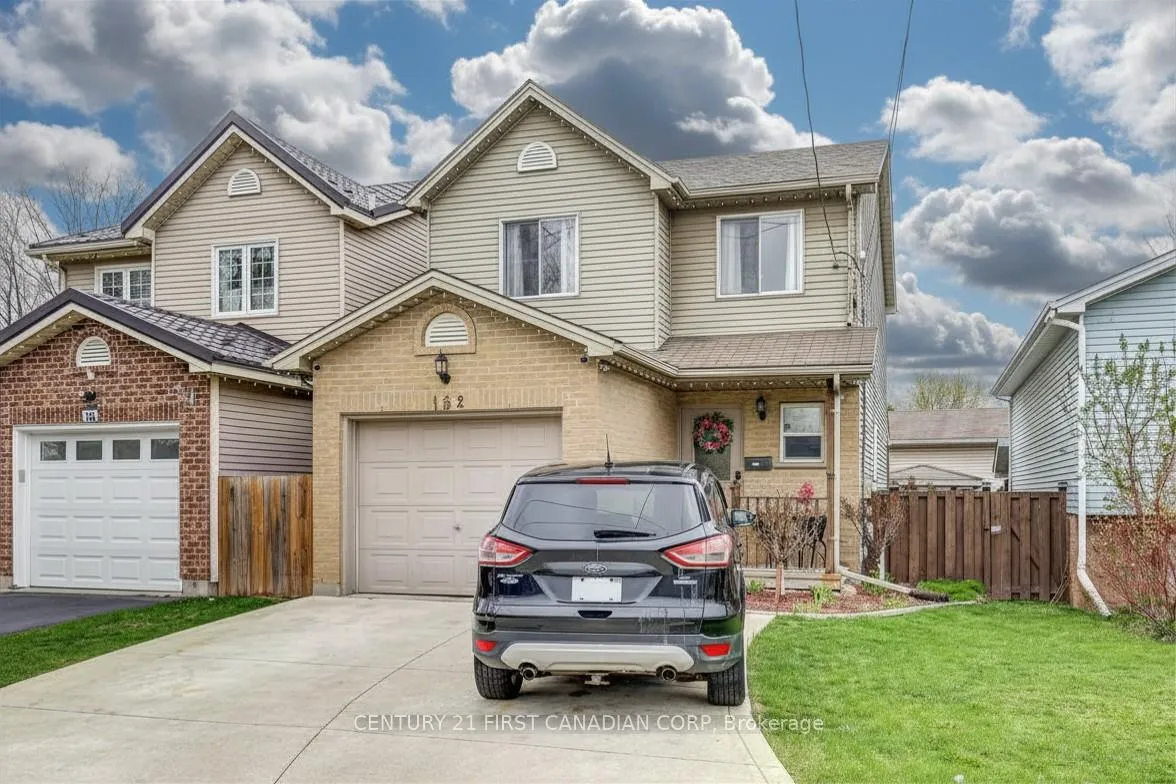
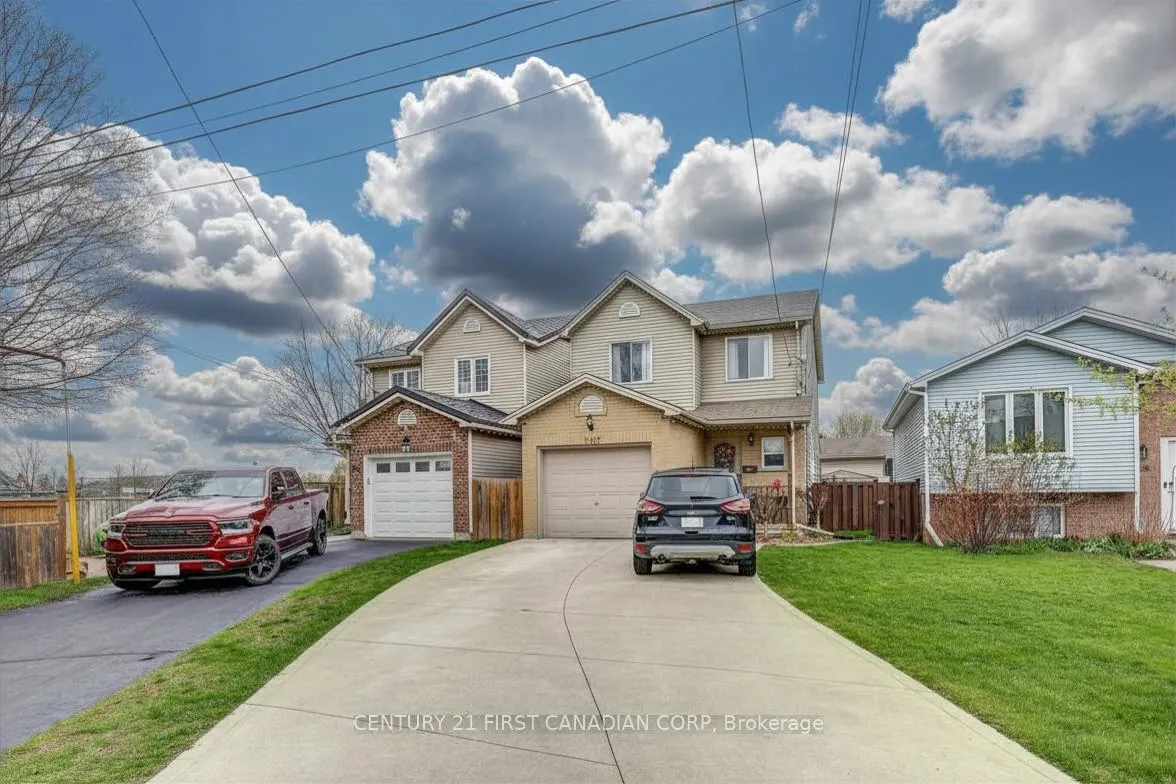
 See all 48 photos
Property history
- $515,000TerminatedList: 2026-04-30|End: 2026-07-27|88 daysX13062678
- $579,900ExpiredList: 2025-01-22|End: 2025-04-22|90 daysX11936569
- $579,900TerminatedList: 2024-12-12|End: 2025-01-21|40 daysX11890957
Facts and features
- BasementFinished
- Age of home31–50 years
- Price per sq ft~$396
- Water, sewerMunicipal
- Hardwood floors
- Central air
The homeLink, 2-storey, Age 31–50 years
- Type: Link
- Style: 2-storey
- Age: 31–50 years
- Living space: 1,100–1,500 sq ft
- Basement: Finished, full
InsideHardwood, Lower level, Other, water heater
- Flooring: Hardwood
- Laundry: Lower level
- Features: Other, water heater
- Security: Smoke detector
- Rooms above ground: 9
- Rooms in the basement: 2
- Bedrooms: 3
- Bathrooms: 3
- Kitchens: 1
Outside and lotBrick, vinyl siding, Asphalt shingle, Poured concrete
- Exterior: Brick, vinyl siding
- Roof: Asphalt shingle
- Foundation: Poured concrete
- Features: Deck
- Other structures: Shed
- Size: 29.5 × 92.57 ft
- Shape: Rectangular
- Zoning: R2-1/R4-5/R5-2/R6-2
Parking1 Garage, Attached, Private double
- Spaces: 1 Garage
- Garage: Attached
- Driveway: Private double
Heating, water and powerForced air, gas, Central air, Municipal water
- Heating: Forced air, gas
- Cooling: Central air
- Water: Municipal water
- Sewer: Municipal sewer
- Natural gas: Yes
- Hydro: Yes
- Cable: Available
- Telephone: Yes
Costs and taxesTaxes $2,917 a year, HST included in the price, Hot water tank
- Taxes, 2025: $2,917 a year
- HST: HST included in the price
- Rental items: Hot water tank
- Under contract: Hot water tank-gas
Included in the saleRefridgerator, stove, washer, dryer, security system, bar stool chairs, basement bar chairs, curtains
- Included: Refridgerator, stove, washer, dryer, security system, bar stool chairs, basement bar chairs, curtains
NearbyLibrary, place of worship, park, school, fenced yard, public transit
- Close to: Library, place of worship, park, school, fenced yard, public transit
Listing detailsX13062678, Terminated, Apr 30, 2026
- MLS® number: X13062678
- Status: Terminated
- Listed on: Apr 30, 2026
- Days on market: 88
- Updated: Jul 27, 2026
- Possession: 2026-07-31 / 90+ days
- Occupied by: Owner
- Listing brokerage: CENTURY 21 FIRST CANADIAN CORP
About this home
162 Chesley Avenue, London (East L), ON N5Z 5B8
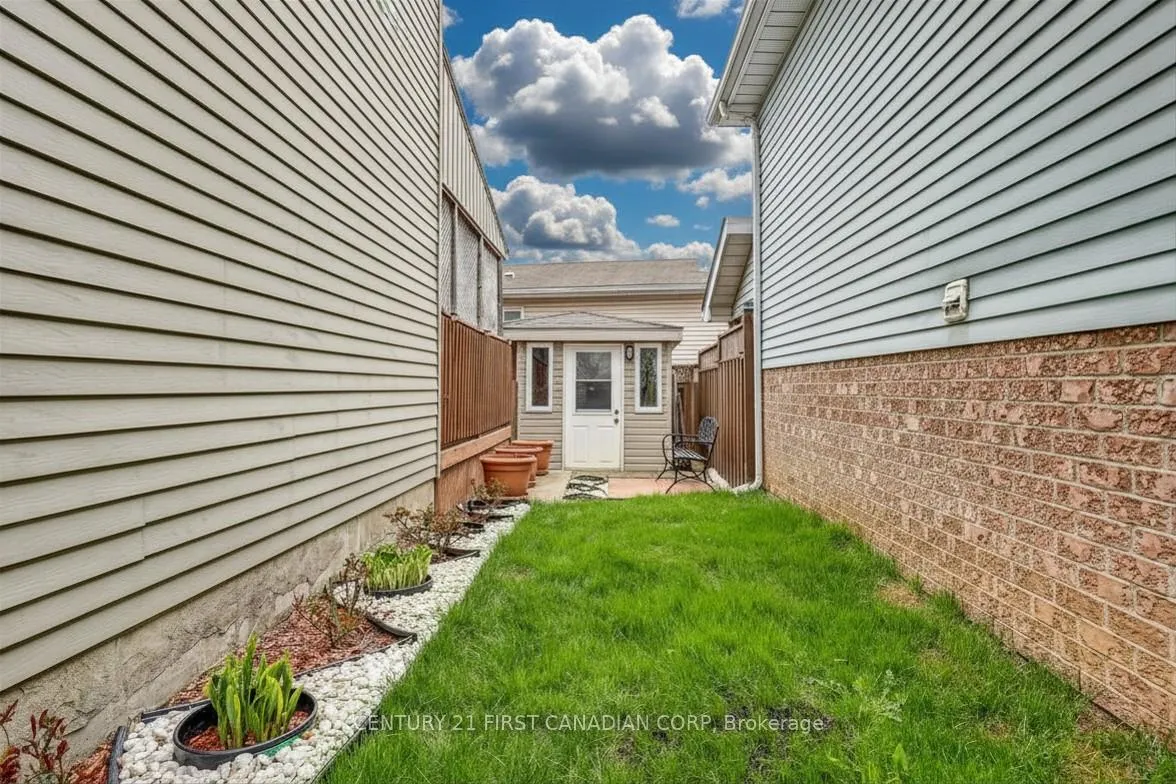
Finding that first home can feel like a marathon, but this move-in-ready gem in London is the finish line you've been looking for. 162 Chesley Ave is a perfectly maintained 3-bedroom home that blends modern updates with unbeatable curb appeal, making it the ultimate entry point into homeownership. Step inside to discover a bright and inviting main floor featuring gorgeous dark hardwood floors and a spacious living room drenched in light. The kitchen is built for real life, whether you're meal prepping for the week or hosting your first housewarming party, and is complemented by a convenient main-floor powder room. Upstairs, the large primary bedroom serves as a true retreat with plenty of space to relax, while two additional well sized bedrooms provide the perfect setup for kids, a home office or guest room. The basement is a total game-changer for entertainers with a large rec room featuring a beautiful custom bar and a 3-piece bathroom. Outside, you can forget the stress of a fixer-upper because the property is beautifully landscaped and features a stunning rose garden that will be the envy of the neighbourhood. You will love spending your mornings or hosting cozy evening gatherings on the large covered deck, which overlooks the fully fenced backyard and offers a private, sheltered escape for summer BBQs., while the attached garage and ample driveway provide plenty of parking. For the savvy buyer, the six-year-old roof offers long-term peace of mind and one less major expense to worry about. Situated in a quiet, family-friendly pocket of London close to parks, transit, and shopping, this home allows you to stop renting and start owning today.
Ask about this home
A HOMEH agent will answer your questions about this home.
Around this home
Daily convenience, out of 100, from the distances below
Schools nearby
School rating, out of 10.
Helpful calculators
Your HOMEH agent

"Priced 15% over the Hestimate. I would see it this week."