

Unit 2302, 505 Talbot Street
Unit 2302, 505 Talbot Street
 See all 45 photos
Property history
- $539,900TerminatedList: 2026-04-30|End: 2026-06-15|46 daysX13063892
Facts and features
- ExposureNorth
- LaundryIn-suite
- LockerNone
- BalconyOpen
- Hardwood floors
- Fireplace
- Central air
- Waterfront
- Concierge
- Exercise room
The homeCondo Apartment, Apartment, Age 6–10 years
- TypeCondo Apartment
- StyleApartment
- Age6–10 years
- Living space1,200–1,399 sq ft
- BasementNone
- ExposureNorth
- ViewDowntown
- WaterfrontIndirect
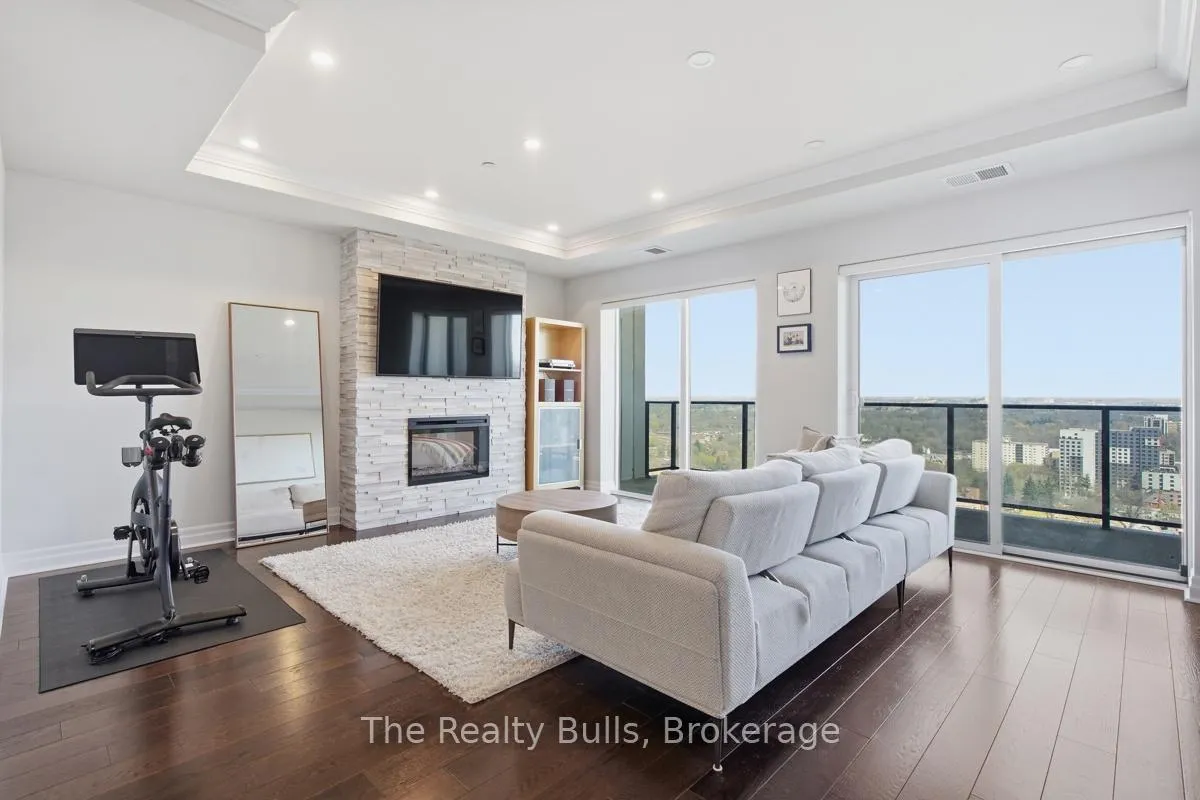
InsideFireplace Yes, electric, Hardwood, Window floor to ceiling, Broadloom, Porcelain, In-suite laundry, main level
- FireplaceYes, electric
- FlooringHardwood, Window floor to ceiling, Broadloom, Porcelain
- LaundryIn-suite laundry, main level
- FeaturesWheelchair access
- SecurityCarbon monoxide detectors, concierge/security, monitored, security guard, smoke detector
- ElevatorYes
- Rooms above ground7
- Bedrooms2
- Bathrooms2
- Kitchens1
OutsideConcrete, metal/steel siding, Unknown, Concrete, poured concrete
- ExteriorConcrete, metal/steel siding
- RoofUnknown
- FoundationConcrete, poured concrete
- BalconyOpen
- FeaturesControlled entry, lighting, security gate, year round living, recreational area
- AccessibilityElevator
Parking and locker1 Parking, Underground, Parking type Owned
- Spaces1 Parking
- GarageUnderground
- Parking typeOwned
- DrivewayUnderground, reserved/assigned, inside entry
- SpotP5-10
- LockerNone
BuildingAzure, Condo corporation 904, Concierge, exercise room, game room, party room/meeting room, recreation room, guest suites
- NameAzure
- Condo corporation904
- AmenitiesConcierge, exercise room, game room, party room/meeting room, recreation room, guest suites
- PetsAllowed
Heating, water and powerForced air, gas, Central air
- HeatingForced air, gas
- CoolingCentral air
Costs and taxesTaxes $5,901 a year, Condo fee $625 a month, Heat included, water included, cac included, common elements included, building insurance included
- Taxes, 2025$5,901 a year
- Condo fee$625 a month
- Fee includesHeat included, water included, cac included, common elements included, building insurance included
- HSTHST included in the price
Included in the saleTv mount bracket, window coverings, rack in laundry room and all elf's
- IncludedTv mount bracket, window coverings, rack in laundry room and all elf's
NearbyArts centre, electric car charger, hospital, park, public transit, place of worship
- Close toArts centre, electric car charger, hospital, park, public transit, place of worship
Listing detailsX13063892, Terminated, Apr 30, 2026
- MLS® numberX13063892
- StatusTerminated
- Listed onApr 30, 2026
- Days on market46
- UpdatedJun 15, 2026
- Possession2026-06-26 / Flexible
- Occupied byOwner
- Listing brokerageThe Realty Bulls
About this home
Unit 2302, 505 Talbot Street, London (East F), ON N6A 2S6
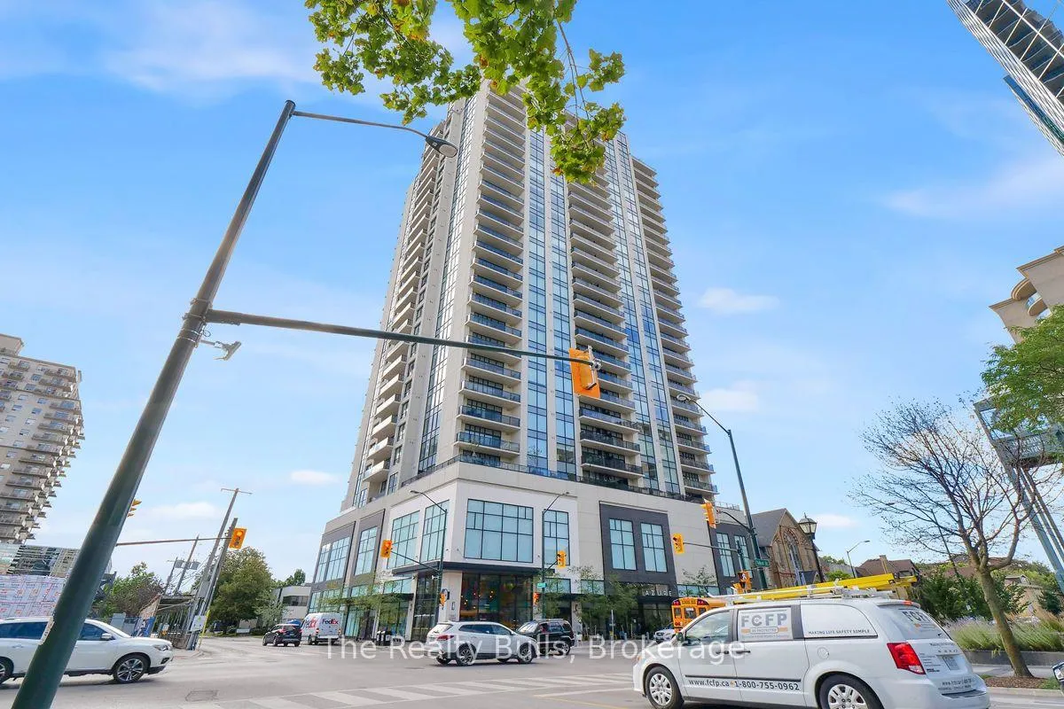
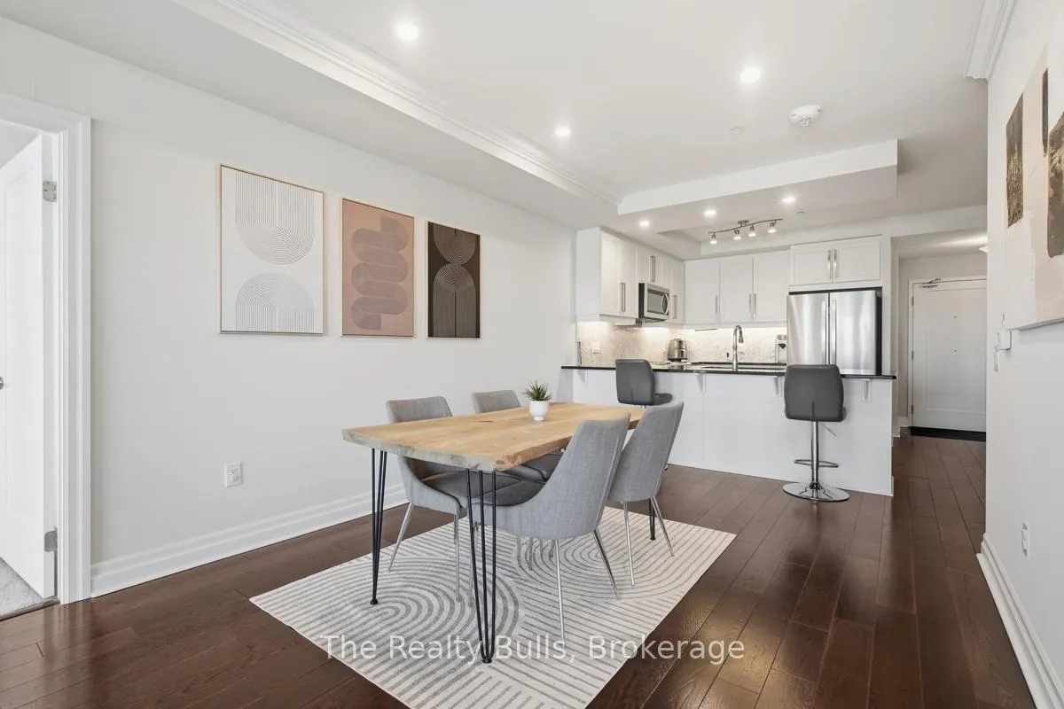
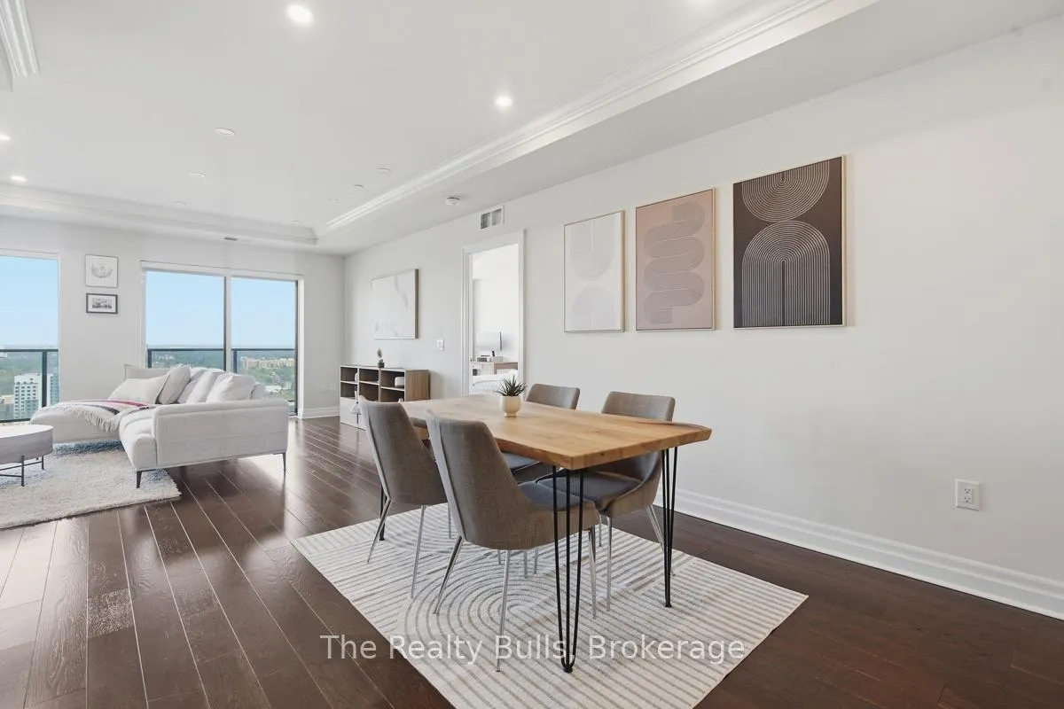
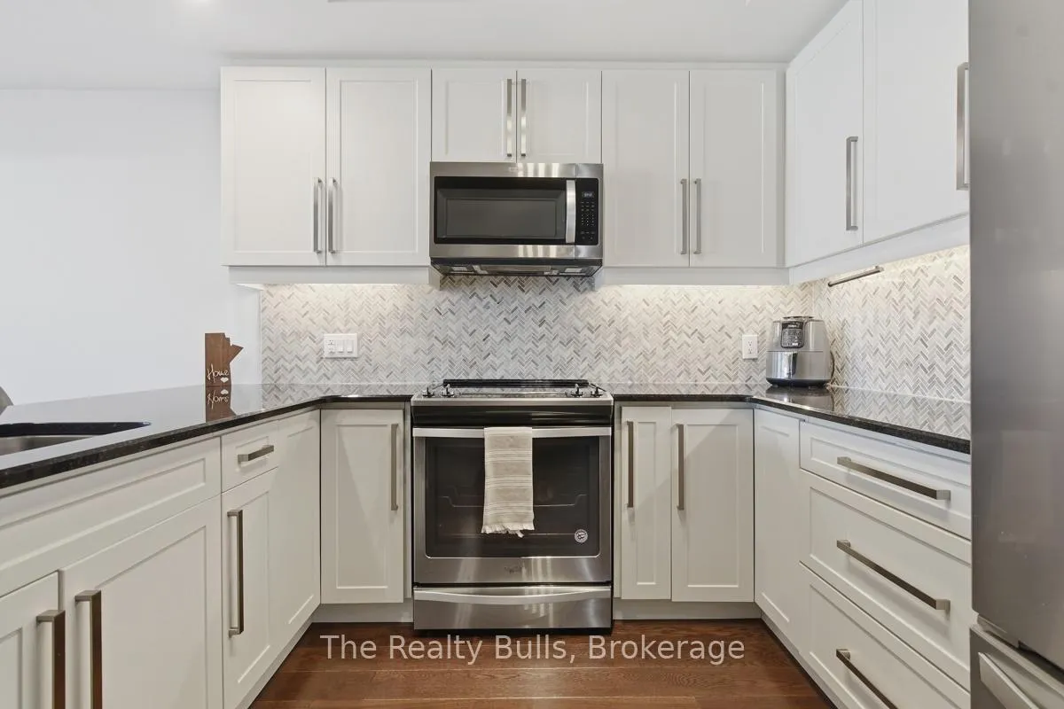
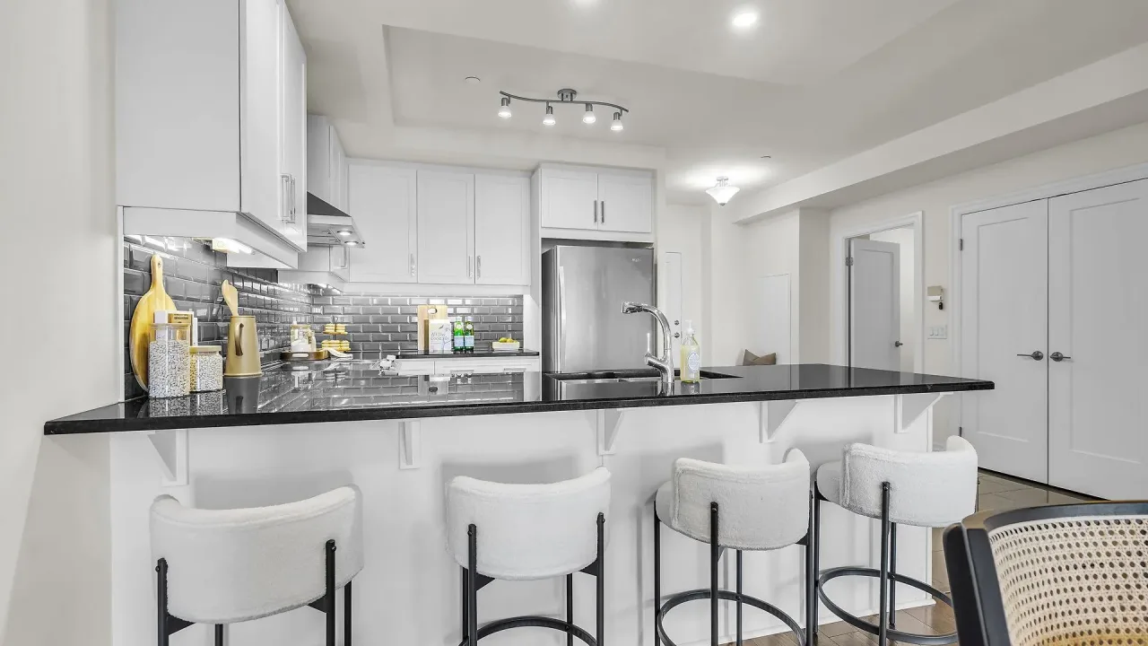
A huge opportunity to live at one of London's Premier Luxury Condominium Azure located in downtown overlooking the City Skyline and Thames River for Ambitious young professionals and savvy investors! Spacious, bright open-concept great room w/large windows and abundant natural light with seamless flow between living, dining, and kitchen-perfect for modern living and entertaining. This 23rd floor, North facing unit offers 1315 sq ft (+140 sq ft balcony) open concept living with breathtaking panoramic views of cityscapes and evening sunsets. Step into the well equipped kitchen featuring stainless steel appliances, Granite countertops, tile backsplash, plenty of cabinetry and breakfast bar. Master Bedroom with floor-to-ceiling windows, offers a Ensuite bathroom with Granite counter double sinks, Rain Forest Shower and custom designed walk-in closet. Second bedroom with closet and 3 pc bathroom is conveniently located off the main living area. Laundry room provides plenty of space for storage. Exclusive access to rooftop amenities features Social Lounge, Library, Private Dining Room, Golf Simulator & Fitness Centre. Rooftop terrace offers stunning city views, complete with BBQs, gas fire pits & plenty of seating, Guest Suite avail.
Ask about this home
A HOMEH agent will answer your questions about this home.
Know more about Azure
Condo building · 505 Talbot Street
Azure is a condo. Right now 7 for sale and 2 for rent are on the market here.
- $422/sq ft
No similar units for sale in Azure right now.
Around this home
Daily convenience, out of 100, from the distances below
Schools nearby
School rating, out of 10.
Helpful calculators
Your HOMEH agent

"I would see it this week."