

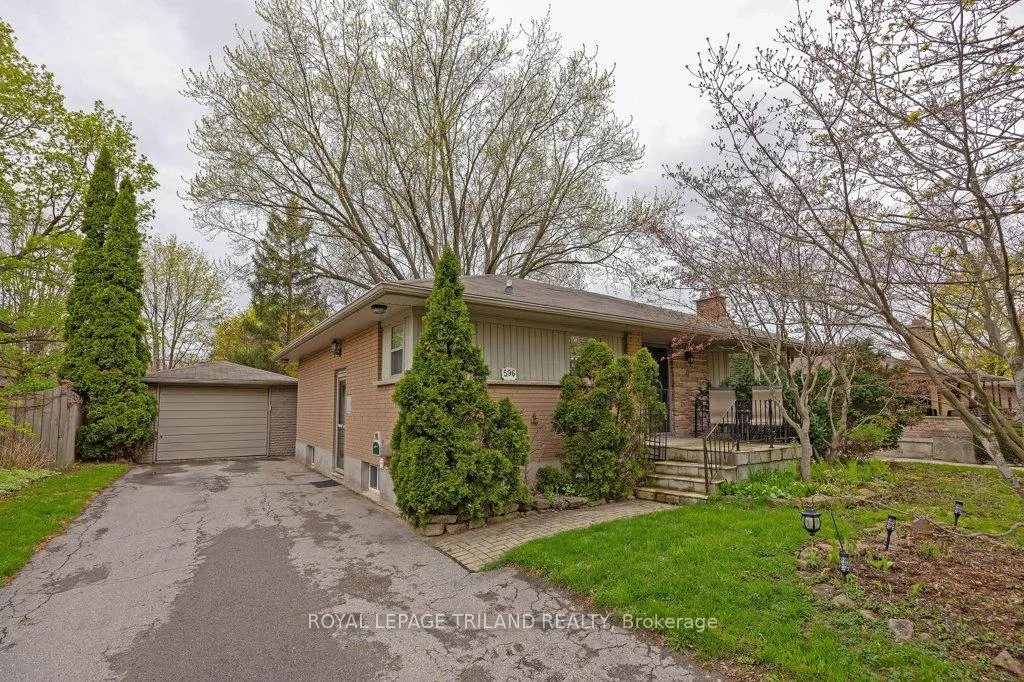
596 Ridgewood Crescent
Detached Sold
1/35596 Ridgewood Crescent
Detached Sold
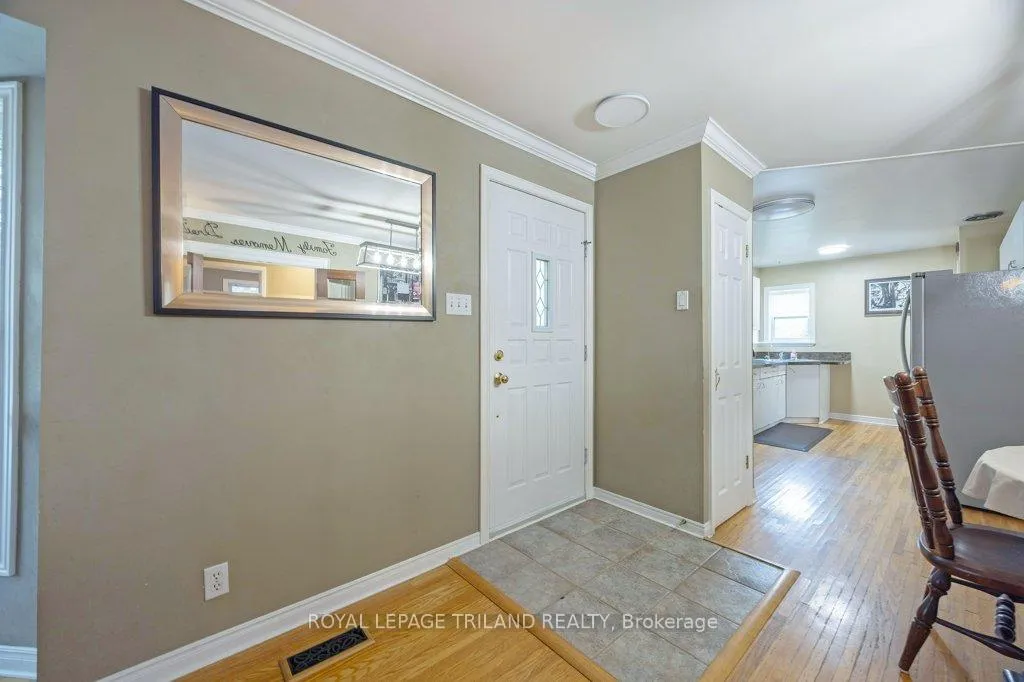 See all 35 photos
3+1 Bedrooms
2 Bathrooms
1 Garage
700–1.1K sq.ft
60.14×130.29 ft
$3,688/yr
Property history
Facts and features
- BasementFull
- Age of home51–99 years
- Water, sewerMunicipal
- Lot shapeRectangular
What stands out
- Fireplace
- Central air
The homeDetached, Bungalow, Age 51–99 years
- TypeDetached
- StyleBungalow
- Age51–99 years
- Living space700–1,100 sq ft
- BasementFull
InsideFireplace Yes, natural gas, living room, electric, Water heater owned, carpet free, Rooms above ground 7
- FireplaceYes, natural gas, living room, electric
- FeaturesWater heater owned, carpet free
- Rooms above ground7
- Rooms in the basement4
- Bedrooms3 + 1 in the basement
- Bathrooms2
- Kitchens1
- Family roomYes
Outside and lotBrick, vinyl siding, Shingles, Poured concrete
- ExteriorBrick, vinyl siding
- RoofShingles
- FoundationPoured concrete
- FeaturesPatio
- Size60.14 × 130.29 ft
- ShapeRectangular
- ZoningR1-8
Parking1 Garage, Detached, Private
- Spaces1 Garage
- GarageDetached
- DrivewayPrivate
Heating, water and powerForced air, gas, Central air, Municipal water
- HeatingForced air, gas
- CoolingCentral air
- WaterMunicipal water
- SewerMunicipal sewer
Costs and taxesTaxes $3,688 a year, HST included in the price, Rental items None
- Taxes, 2025$3,688 a year
- HSTHST included in the price
- Rental itemsNone
Included in the saleWindow coverings. fridge, stove, dishwasher, washer, dryer., Not included None
- IncludedWindow coverings. fridge, stove, dishwasher, washer, dryer.
- Not includedNone
NearbyPark, school, public transit
- Close toPark, school, public transit
Listing detailsX13063348, Sold, Apr 30, 2026
- MLS® numberX13063348
- StatusSold
- Listed onApr 30, 2026
- Days on market6
- UpdatedMay 6, 2026
- Possession30-59 days
- Occupied byOwner
- Listing brokerageROYAL LEPAGE TRILAND REALTY
About this home
596 Ridgewood Crescent, London (South D), ON N6J 3J2
Water Heater OwnedCarpet FreeParkSchoolPublic TransitPatio
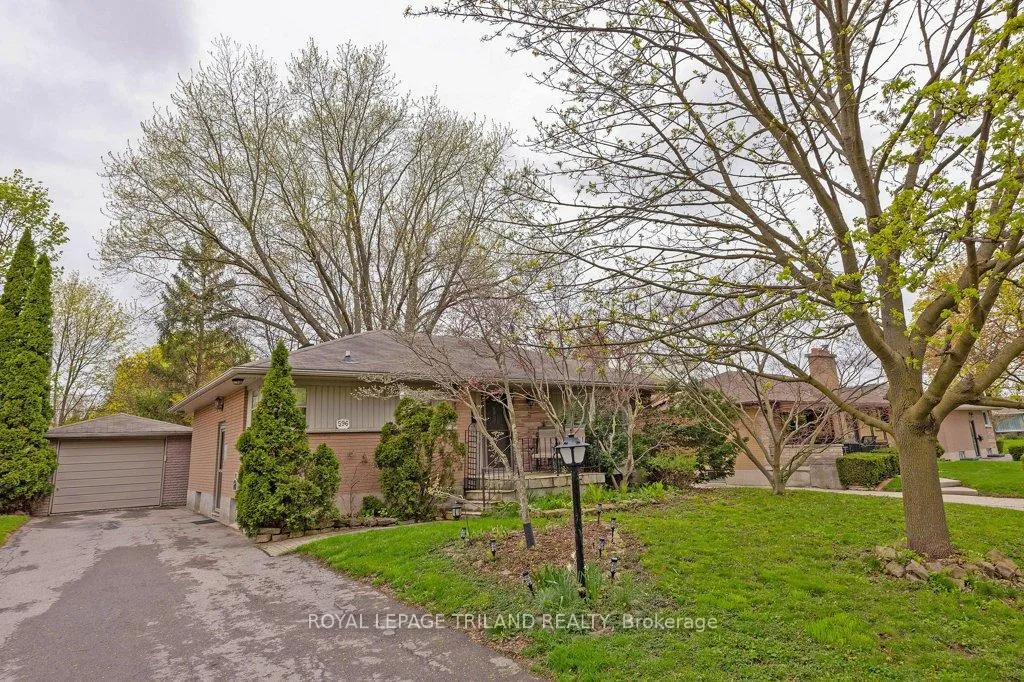
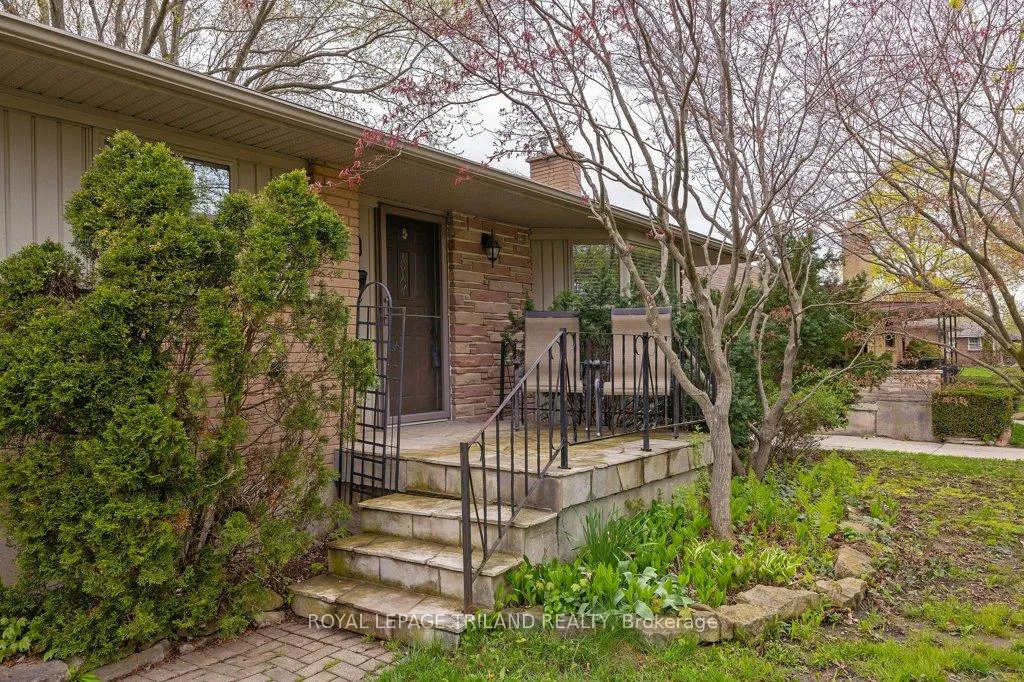
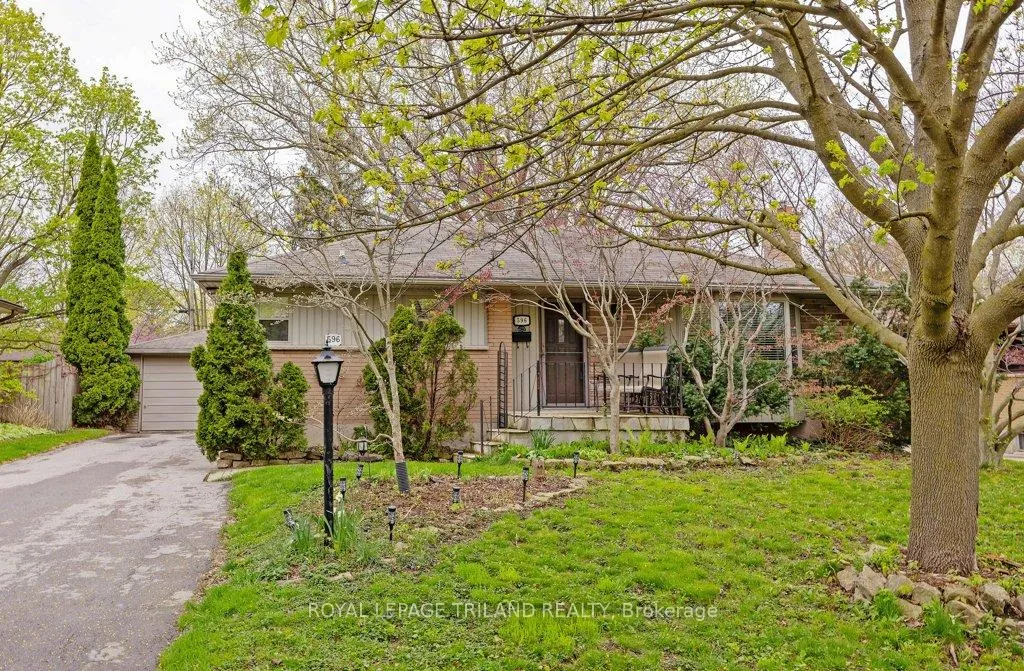
Don't miss this charming bungalow in Southcrest/Kensal Park neighbourhood. Kitchen is white with hardwood. Attached eat in area. Living room with gas fireplace, mantle and built ins. Hardwood. Three bedrooms all with hardwood floors. Full four piece bath. Lower is finished with another bedroom/office, family room with electric fireplace and laundry room. Three piece bath. Lots of storage. Furnace 2015. Great backyard.
Read more
Ask about this home
A HOMEH agent will answer your questions about this home.
Ask a question
Thinking of selling your home?See what your home is worth today.
Around this home
SPRINGBANK DR / KERNOHAN PKWY
Errands
Parks
Schools
Daily convenience, out of 100, from the distances below
ParkCoves Lookout · 10 within 1 km6 min walk353 m
GroceryBen's Variety23 min walk1.4 km
SchoolKensal Park Public School5 min walk280 m
PharmacySpringbank Pharmacy5 min walk296 m
Cafés & foodTim Hortons · 4 within 1 km5 min walk296 m
Gym & rec centreSouthcrest swimming pool8 min walk516 m
WalkDriveStraight-line distance, open map data
Grocery1.4 km
Park0.4 km
Coffee0.3 km
Dining0.3 km
Gym1.7 km
Schools nearby
School rating, out of 10.
Kensal Park Public Schoolelementary · Public · 0.3 km
—
Kensal Park PSelementary · Public · 0.3 km
—
École élémentaire catholique Frère Andréelementary · Private · 0.4 km
7.6/10Good
Contact agent
Helpful calculators
Mortgage
Affordability
Closing costs
Land transfer tax
Property tax
Down payment
CMHC insurance
Stress test
Cashback Rebate
Your HOMEH agent

NimaHOMEH agent · London
"I would see it this week."
Ask Nima