

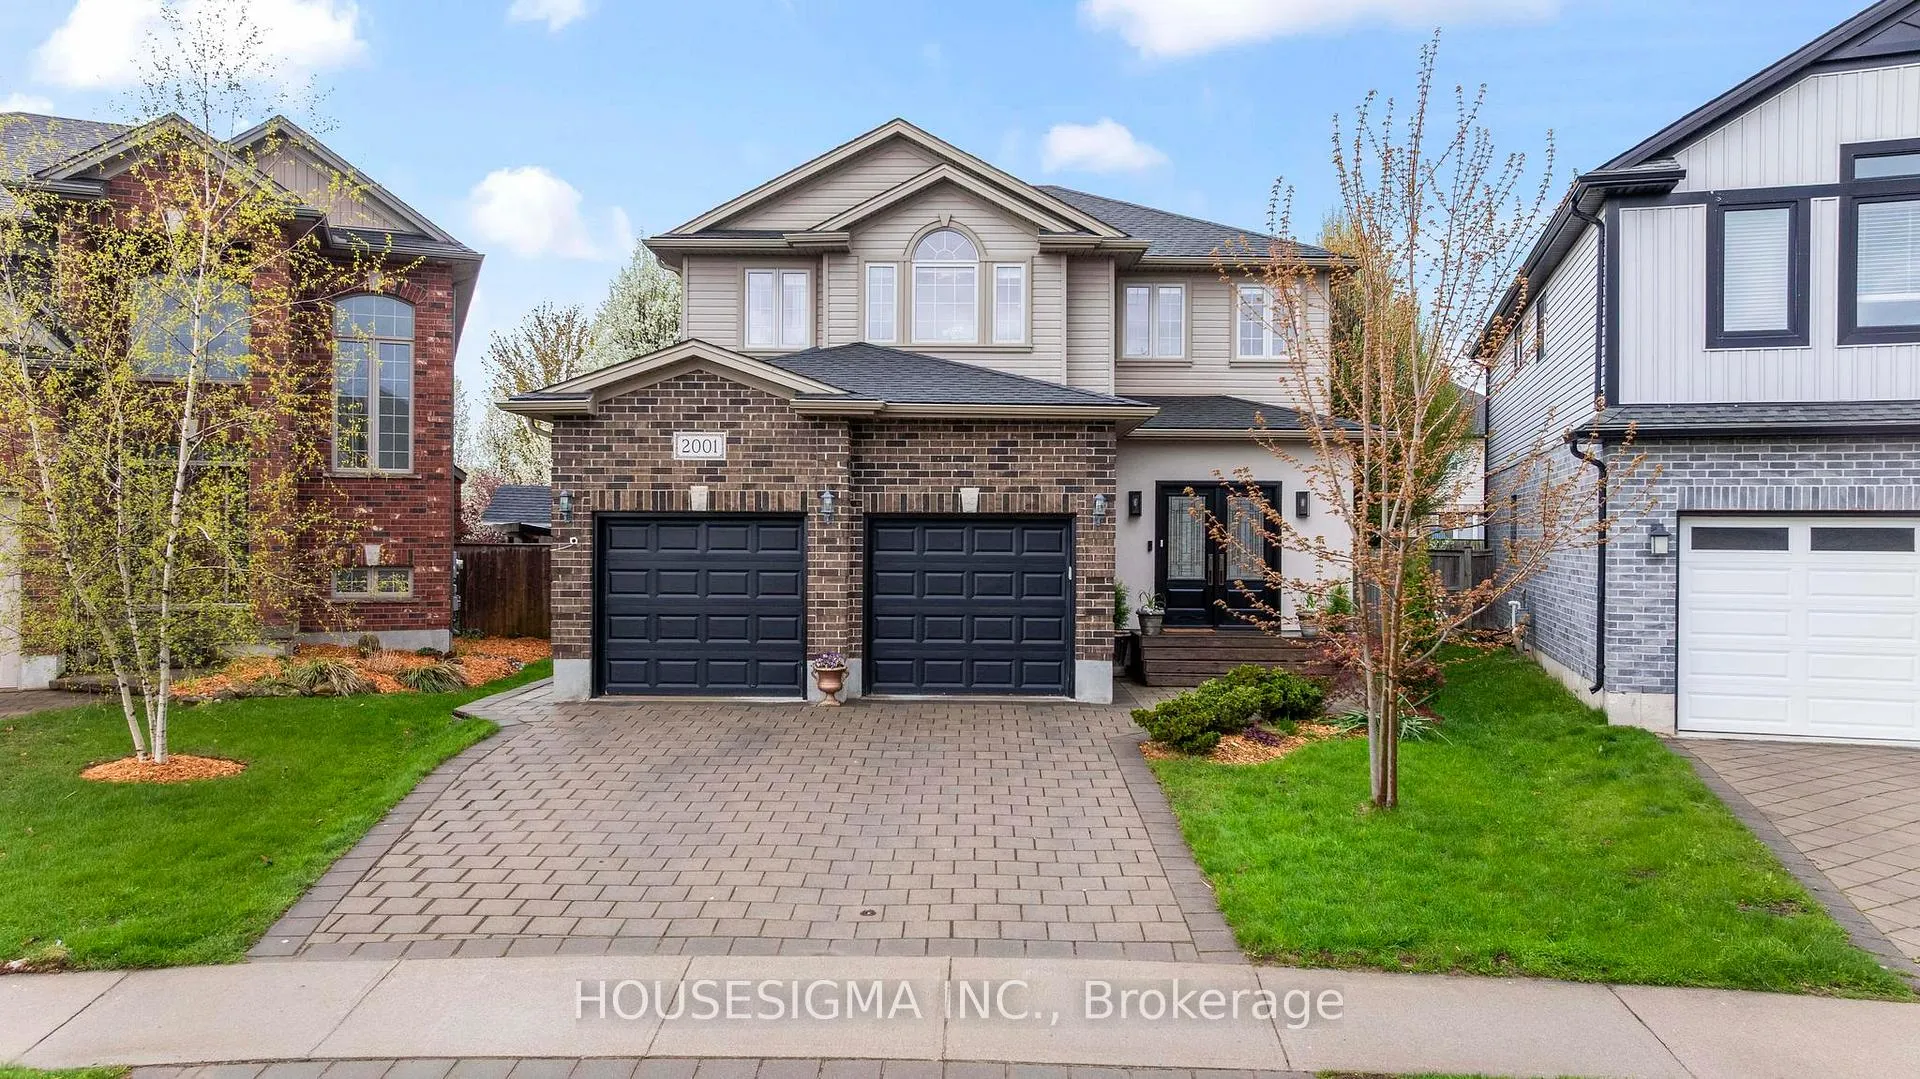
2001 Jubilee Drive
2001 Jubilee Drive
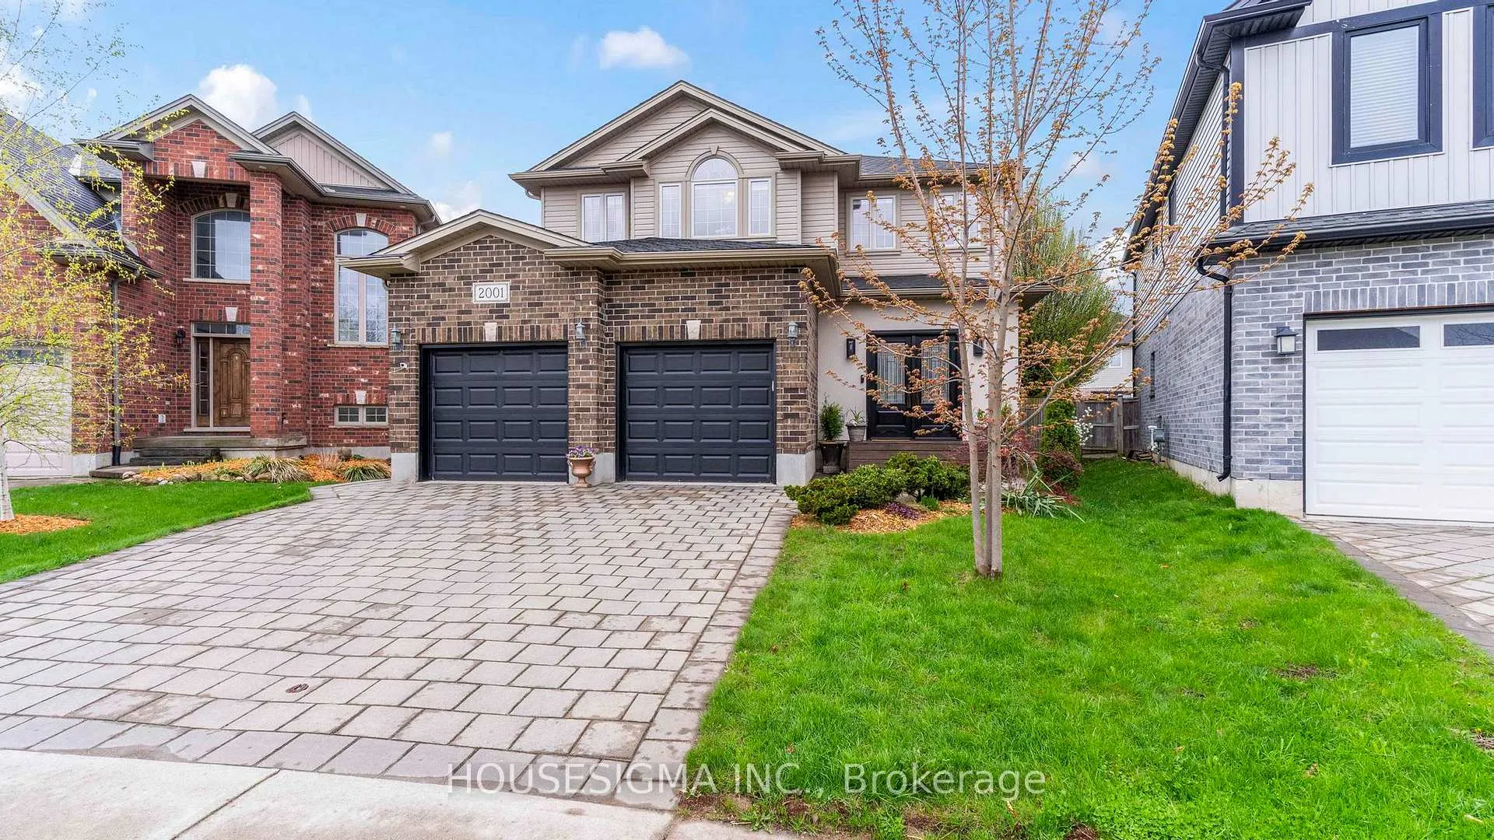
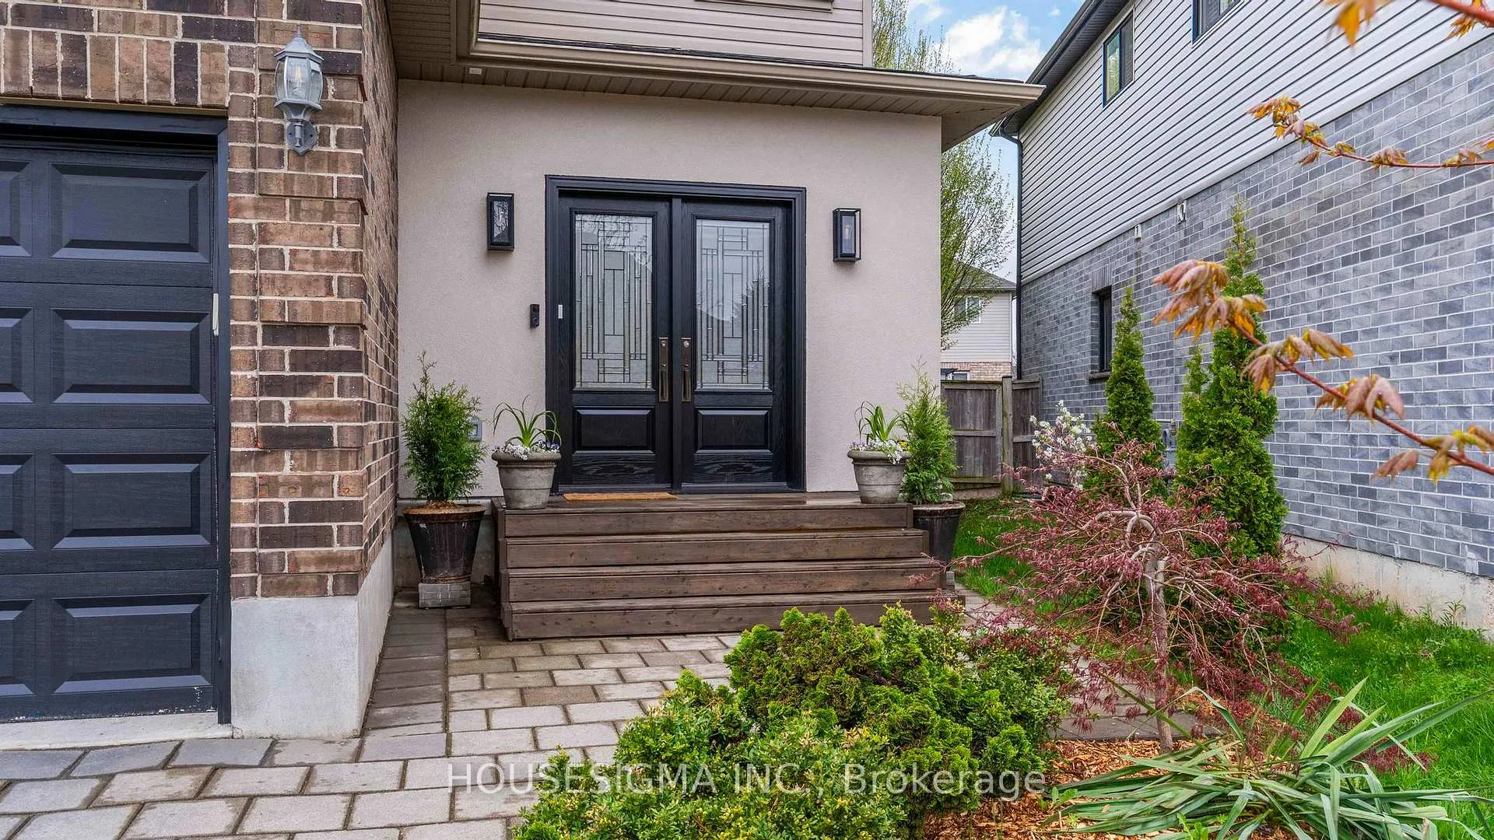
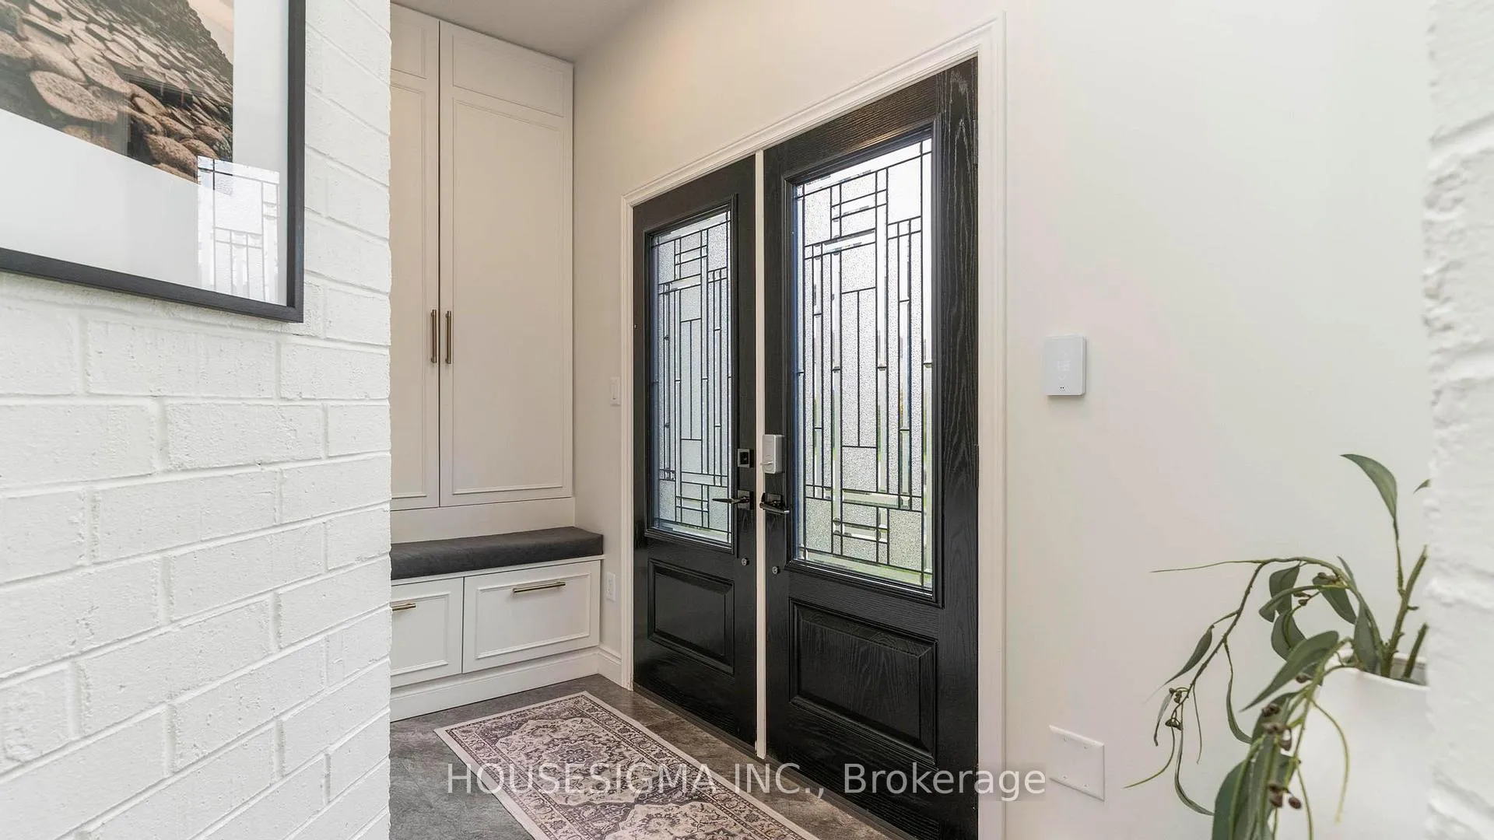
 See all 50 photos
Property history
Facts and features
- BasementFinished
- Age of home6–15 years
- Water, sewerMunicipal
- Lot shapePie
- Fireplace
- Central air
The homeDetached, 2-storey, Age 6–15 years
- TypeDetached
- Style2-storey
- Age6–15 years
- Living space2,000–2,500 sq ft
- BasementFull, finished
InsideFireplace Yes, natural gas, electric, Storage, sump pump, auto garage door remote, water heater owned, Rooms above ground 13
- FireplaceYes, natural gas, electric
- FeaturesStorage, sump pump, auto garage door remote, water heater owned
- Rooms above ground13
- Rooms in the basement3
- Bedrooms4
- Bathrooms4
- Kitchens1
- Family roomYes
Outside and lotBrick, vinyl siding, Asphalt shingle, Poured concrete
- ExteriorBrick, vinyl siding
- RoofAsphalt shingle
- FoundationPoured concrete
- FeaturesDeck, landscaped
- Size32.9 × 133.33 ft
- ShapePie
Parking2 Garage, Attached, Private double
- Spaces2 Garage
- GarageAttached
- DrivewayPrivate double
Heating, water and powerForced air, gas, Central air, Municipal water
- HeatingForced air, gas
- CoolingCentral air
- WaterMunicipal water
- SewerMunicipal sewer
Costs and taxesTaxes $5,784 a year, HST included in the price, Rental items None.
- Taxes, 2025$5,784 a year
- HSTHST included in the price
- Rental itemsNone.
Included in the saleRefrigerator; stove; dishwasher; built-in microwave; washer; dryer; owned hot water tank, bar fridge
- IncludedRefrigerator; stove; dishwasher; built-in microwave; washer; dryer; owned hot water tank, bar fridge
NearbyPark
- Close toPark
Listing detailsX13064278, Sold, Apr 30, 2026
- MLS® numberX13064278
- StatusSold
- Listed onApr 30, 2026
- Days on market8
- UpdatedMay 8, 2026
- Possession90+ days
- Occupied byOwner
- Listing brokerageHOUSESIGMA INC.
About this home
2001 Jubilee Drive, London (North E), ON N6G 0H7
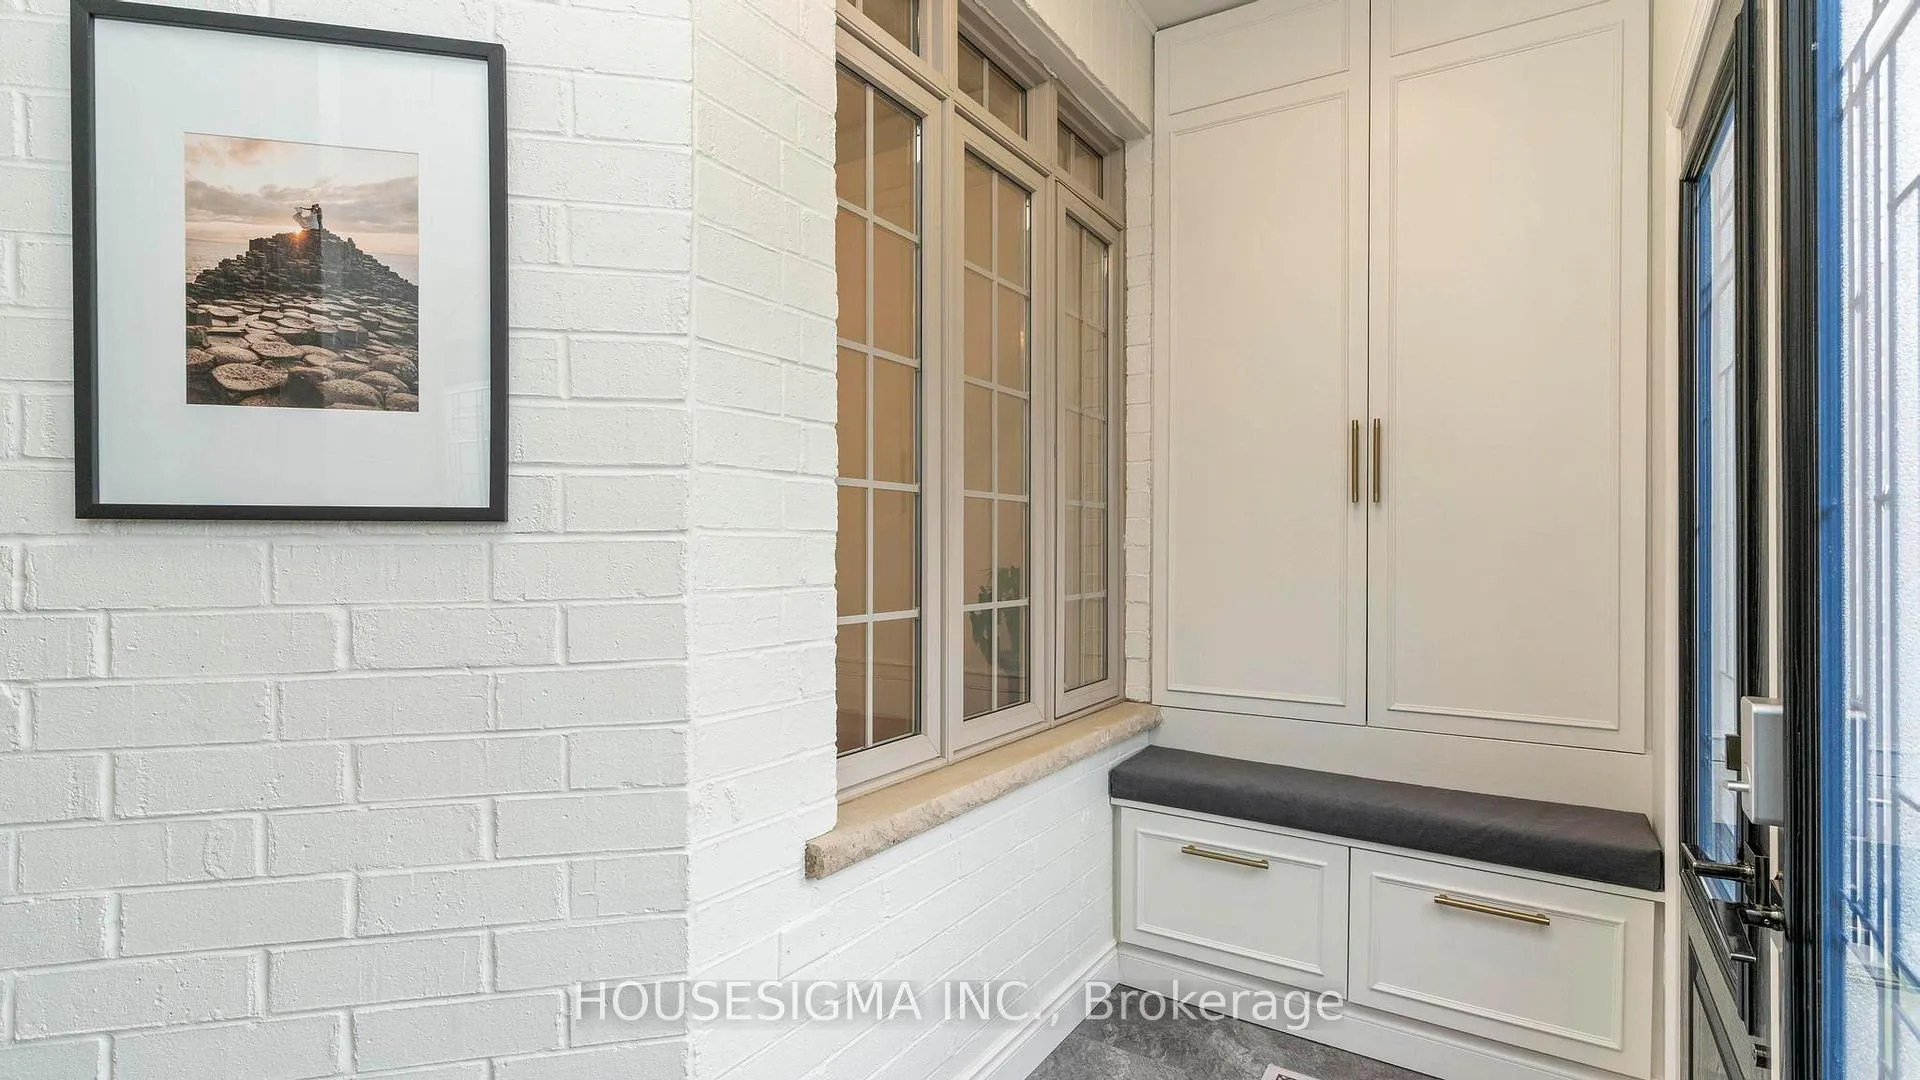
Tucked away on a quiet street in London, this 4 bedroom, 2 storey home sits on one of the largest pie shaped lots in the area, fully fenced, incredibly private, and designed for both everyday living and entertaining. Located in the sought after Hyde Park area, this home offers the perfect balance of space, privacy, and convenience Built by Vanderwielen Homes, it has over 2600 square feet of finished space across three levels, and it shows in all the right places.The main floor is bright, open, and functional, starting with a tastefully renovated entryway that creates even more practical, usable space right from the moment you walk in. From there, you'll find a white eat-in kitchen with quartz countertops, a centre island, under cabinet lighting, a built in pantry for added storage, and seamless flow into the spacious family room with a stunning stone gas fireplace. A dedicated dining area offers the perfect space to host, along with the convenience of main floor laundry. Step outside to a backyard that truly stands out. A huge sundeck with built in lighting and BBQ centre overlooks the fully fenced yard, complete with stamped concrete, a charming gazebo, and a storage shed. It is the kind of space that feels like your own private retreat.Upstairs, you'll find four generously sized bedrooms, including a primary suite designed to unwind in, featuring a walk-in closet and a luxurious 5 piece ensuite with a glass shower, jacuzzi tub, and a private water closet.The lower level was built with extra ceiling height and professionally finished, creating a massive additional living space. Whether it's movie nights, a games area, or hosting guests, the oversized family room, sleek linear fireplace, and full wet bar with quartz counters make it incredibly versatile. A modern 3 piece bathroom adds even more flexibility. This home is move in ready and close to parks, schools, shopping, and restaurants. Don't miss your chance to see it in person, book your showing today!
Ask about this home
A HOMEH agent will answer your questions about this home.
Around this home
Daily convenience, out of 100, from the distances below
Schools nearby
School rating, out of 10.
Helpful calculators
Your HOMEH agent

"I would see it this week."