

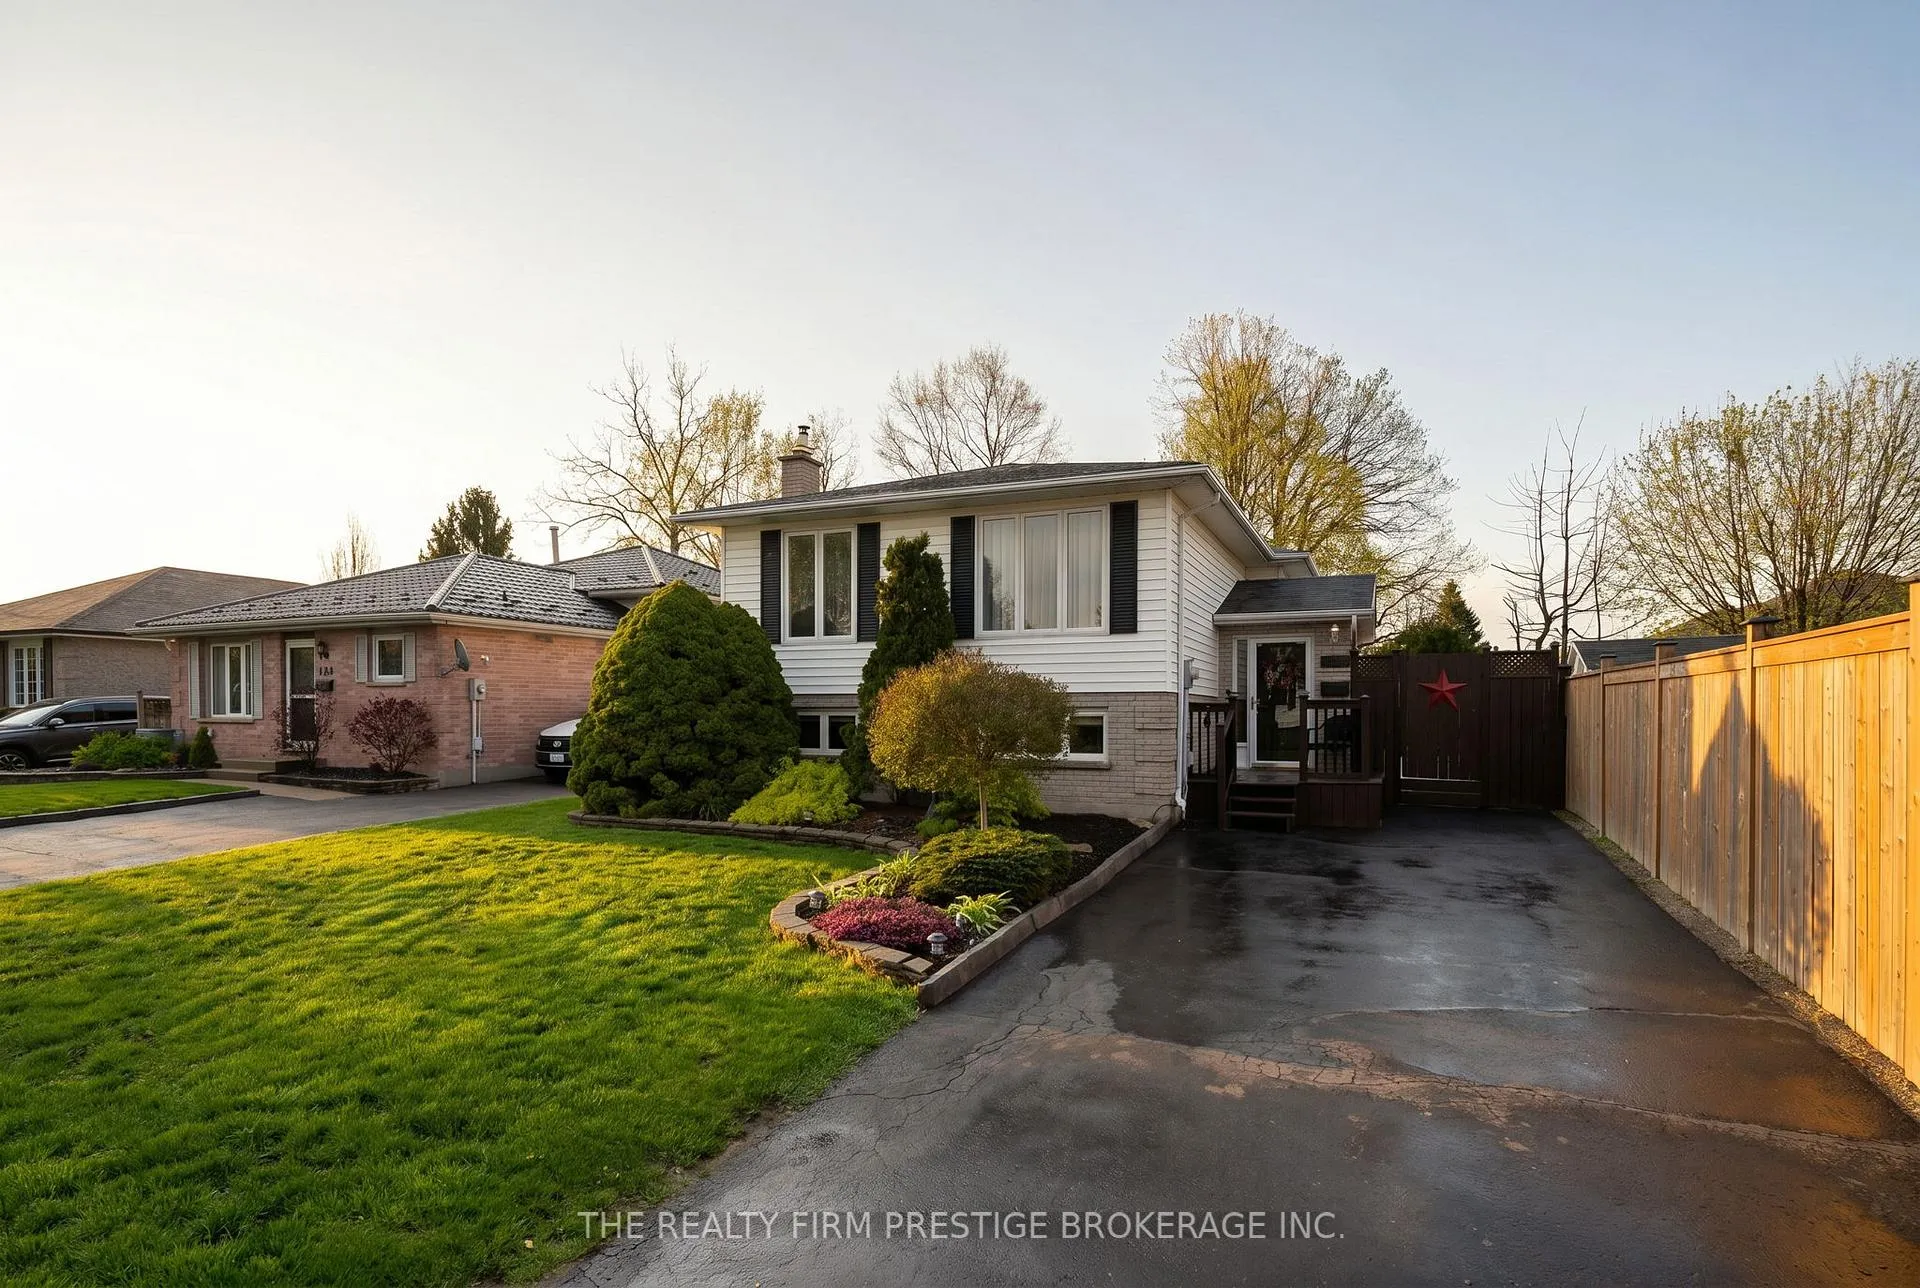
142 Portsmouth Crescent E
142 Portsmouth Crescent E
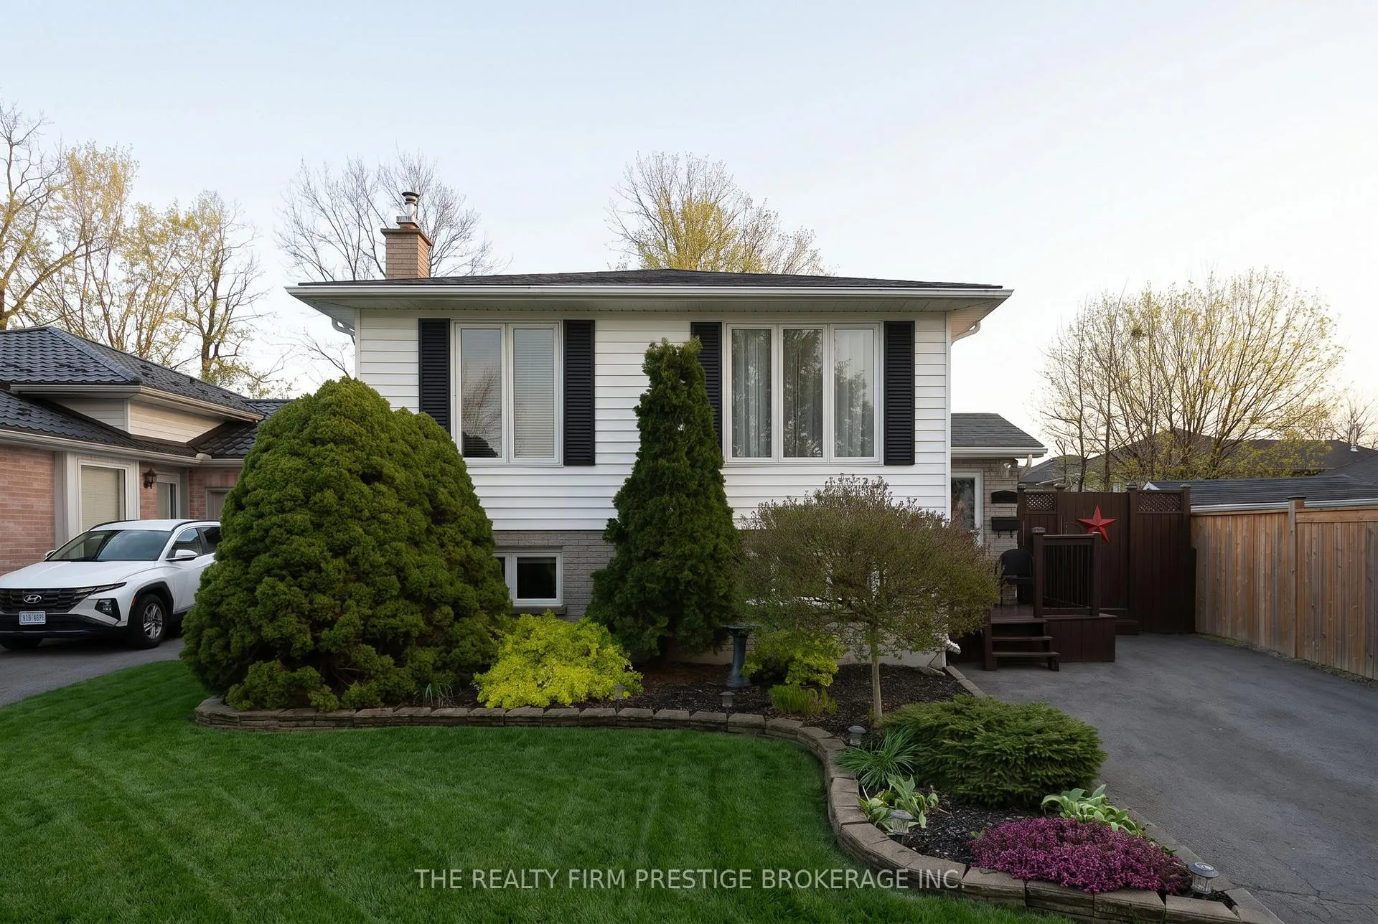
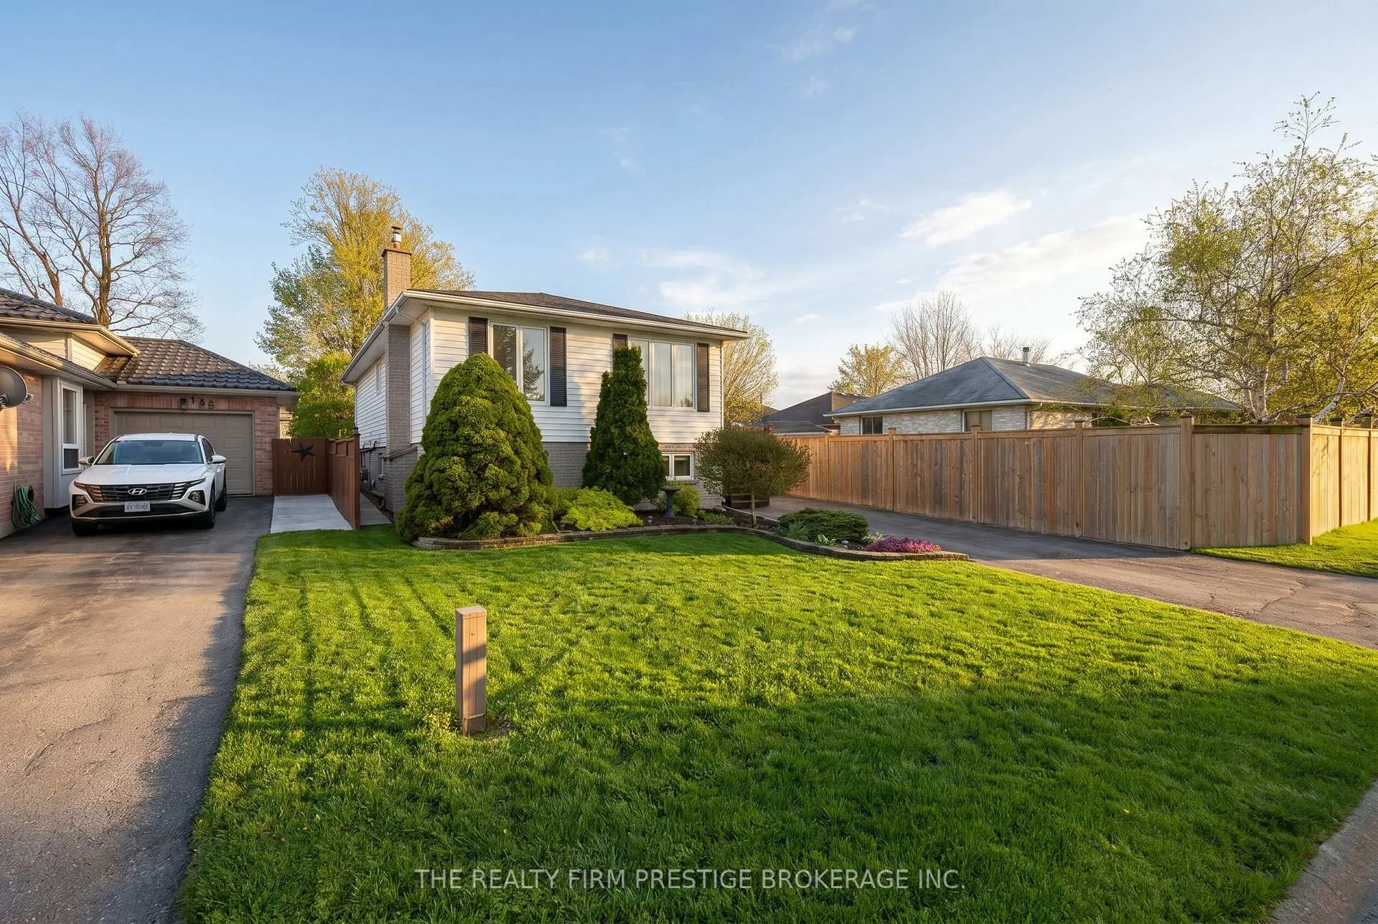
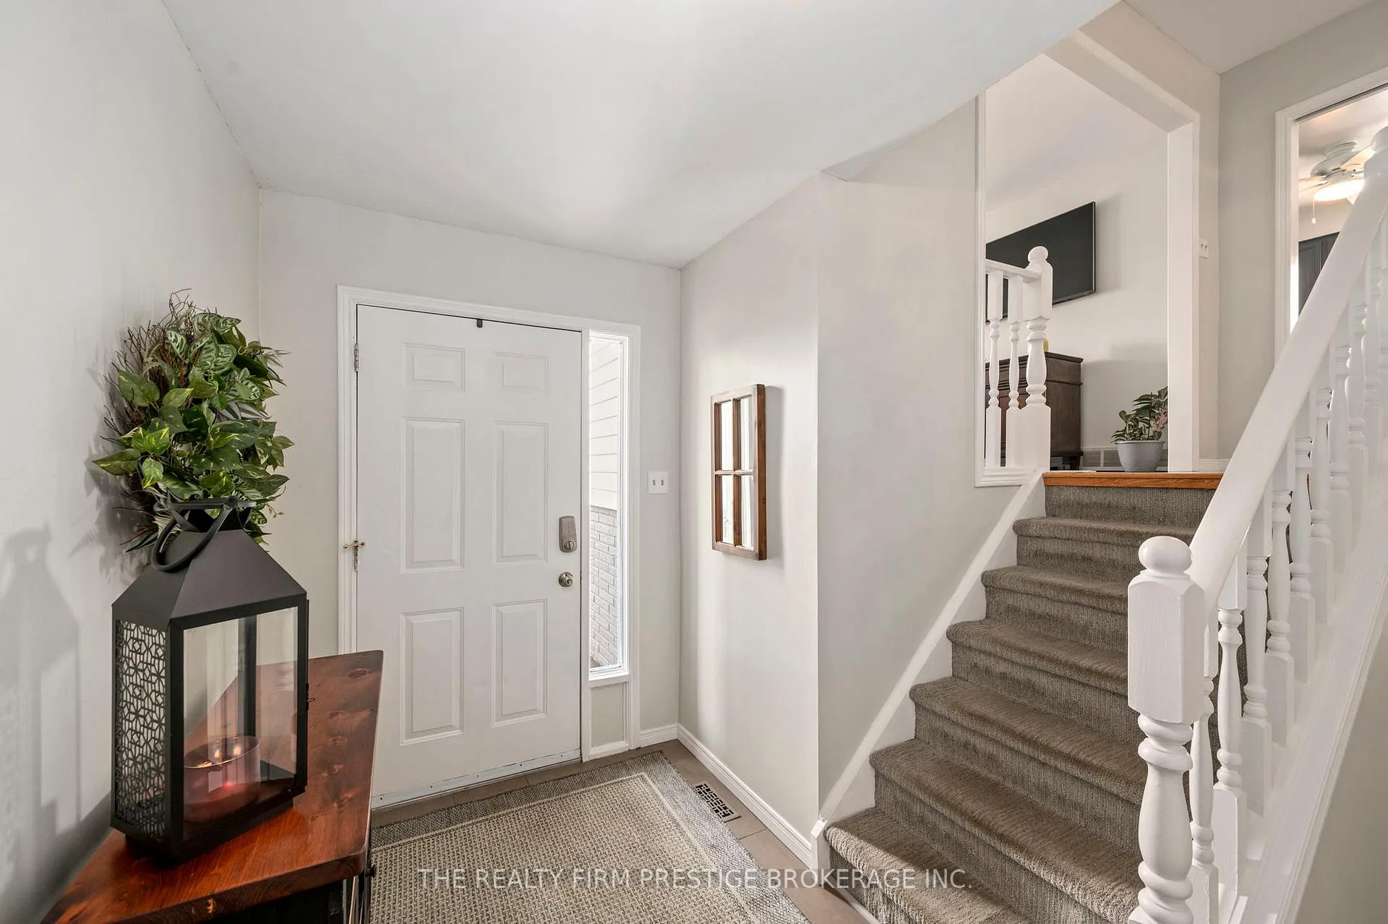
 See all 34 photos
Property history
Facts and features
- BasementFinished
- Water, sewerMunicipal
- HeatingForced air
- CoolingCentral air
- Separate entrance
- Fireplace
- Central air
The homeDetached, Bungalow-raised, 700–1,100 sq ft
- Type: Detached
- Style: Bungalow-raised
- Living space: 700–1,100 sq ft
- Basement: Finished, full, separate entrance
InsideFireplace Yes, natural gas, Lower level, In-law capability, sump pump
- Fireplace: Yes, natural gas
- Laundry: Lower level
- Features: In-law capability, sump pump
- Rooms above ground: 11
- Bedrooms: 3 + 1 in the basement
- Bathrooms: 2
- Kitchens: 1
- Family room: Yes
Outside and lotBrick, vinyl siding, Asphalt shingle, Poured concrete
- Exterior: Brick, vinyl siding
- Roof: Asphalt shingle
- Foundation: Poured concrete
- Size: 41.06 × 122.63 ft
- Zoning: R1-4
Parking4 Parking, Private double
- Spaces: 4 Parking
- Driveway: Private double
Heating, water and powerForced air, gas, Central air, Municipal water
- Heating: Forced air, gas
- Cooling: Central air
- Water: Municipal water
- Sewer: Municipal sewer
Costs and taxesTaxes $3,738 a year, HST included in the price, Hot water heater
- Taxes, 2025: $3,738 a year
- HST: HST included in the price
- Rental items: Hot water heater
- Under contract: Hot water heater
Included in the saleFridge, stove, dishwasher, built in microwave, washer, dryer, Not included None
- Included: Fridge, stove, dishwasher, built in microwave, washer, dryer
- Not included: None
Listing detailsX13062986, Sold, Apr 30, 2026
- MLS® number: X13062986
- Status: Sold
- Listed on: Apr 30, 2026
- Days on market: 15
- Updated: May 15, 2026
- Possession: Flexible
- Occupied by: Owner
- Listing brokerage: THE REALTY FIRM PRESTIGE BROKERAGE INC.
About this home
142 Portsmouth Crescent E, London (East I), ON N5V 4C7
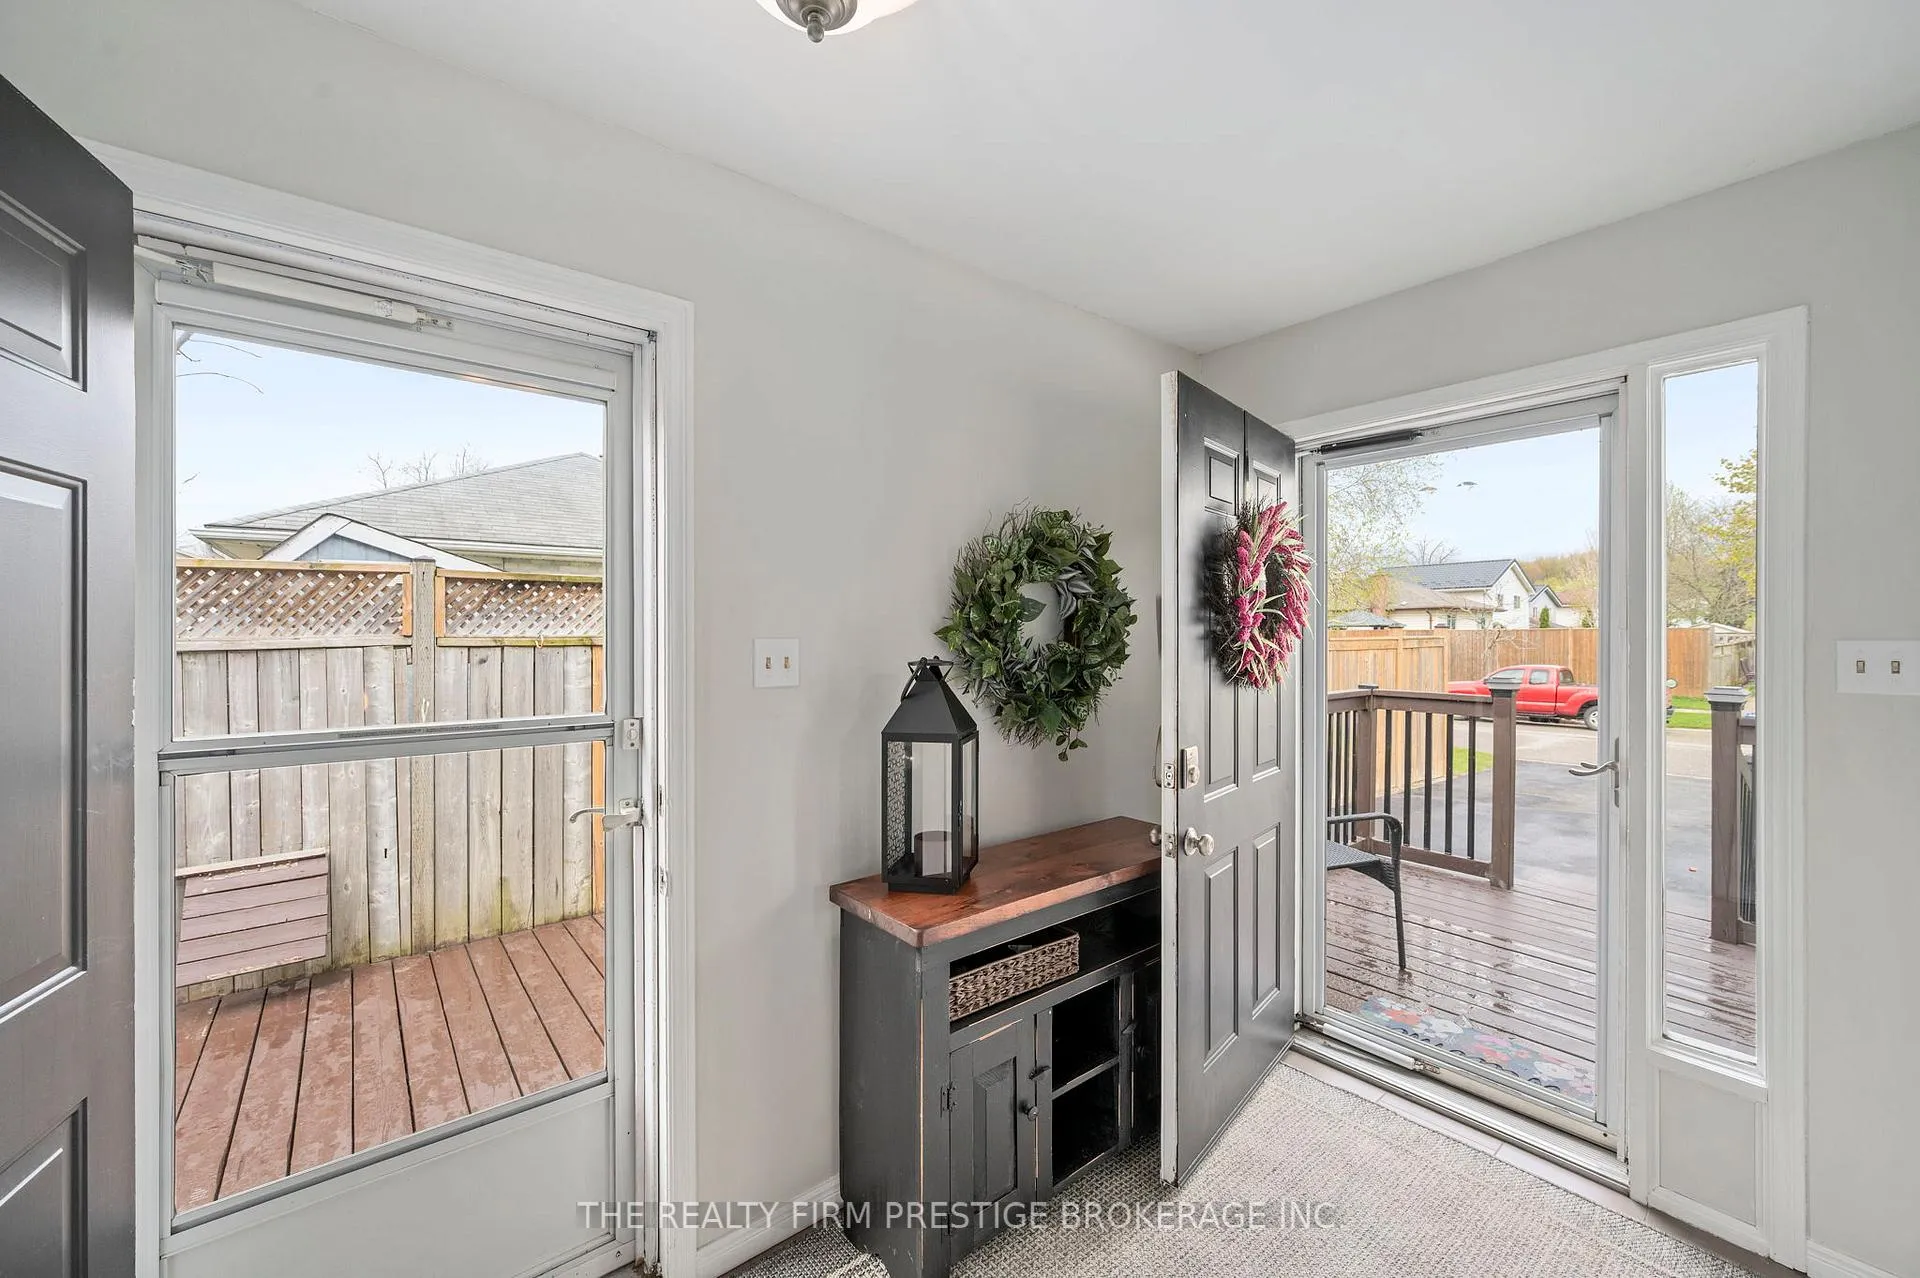
Welcome to this lovingly maintained raised bungalow located in Trafalgar Heights-set on one of the deepest lots on the street and ready for its next chapter. Inside, a bright, traditional layout offers well-defined spaces that flow seamlessly. The spacious foyer provides plenty of storage and convenient secondary access door to the yard with endless possibilities. Upstairs, the sun-filled living room connects effortlessly to the dining area-perfect for everyday living and entertaining. The kitchen is both functional and stylish, featuring updated cabinetry and countertops along with a pantry. Three comfortable bedrooms and a full bath complete the main level.The lower level offers exceptional versatility, with two separate living areas-one anchored by a cozy gas fireplace-along with a fourth bedroom, second full bathroom, and laundry.Step outside to an expansive backyard with two sheds (one with power), ideal for storage, hobbies, or a workshop. You can't beat this location, close to highways making your commute a breeze and ideally located close to public transit, schools, shopping, restaurants, and more! This home offers everyday convenience in a well-established community. A well-cared-for home offering space to grow, relax, and entertain-this one truly feels like home.
Ask about this home
A HOMEH agent will answer your questions about this home.
Around this home
Daily convenience, out of 100, from the distances below
Schools nearby
School rating, out of 10.
Helpful calculators
Your HOMEH agent

"I would see it this week."