

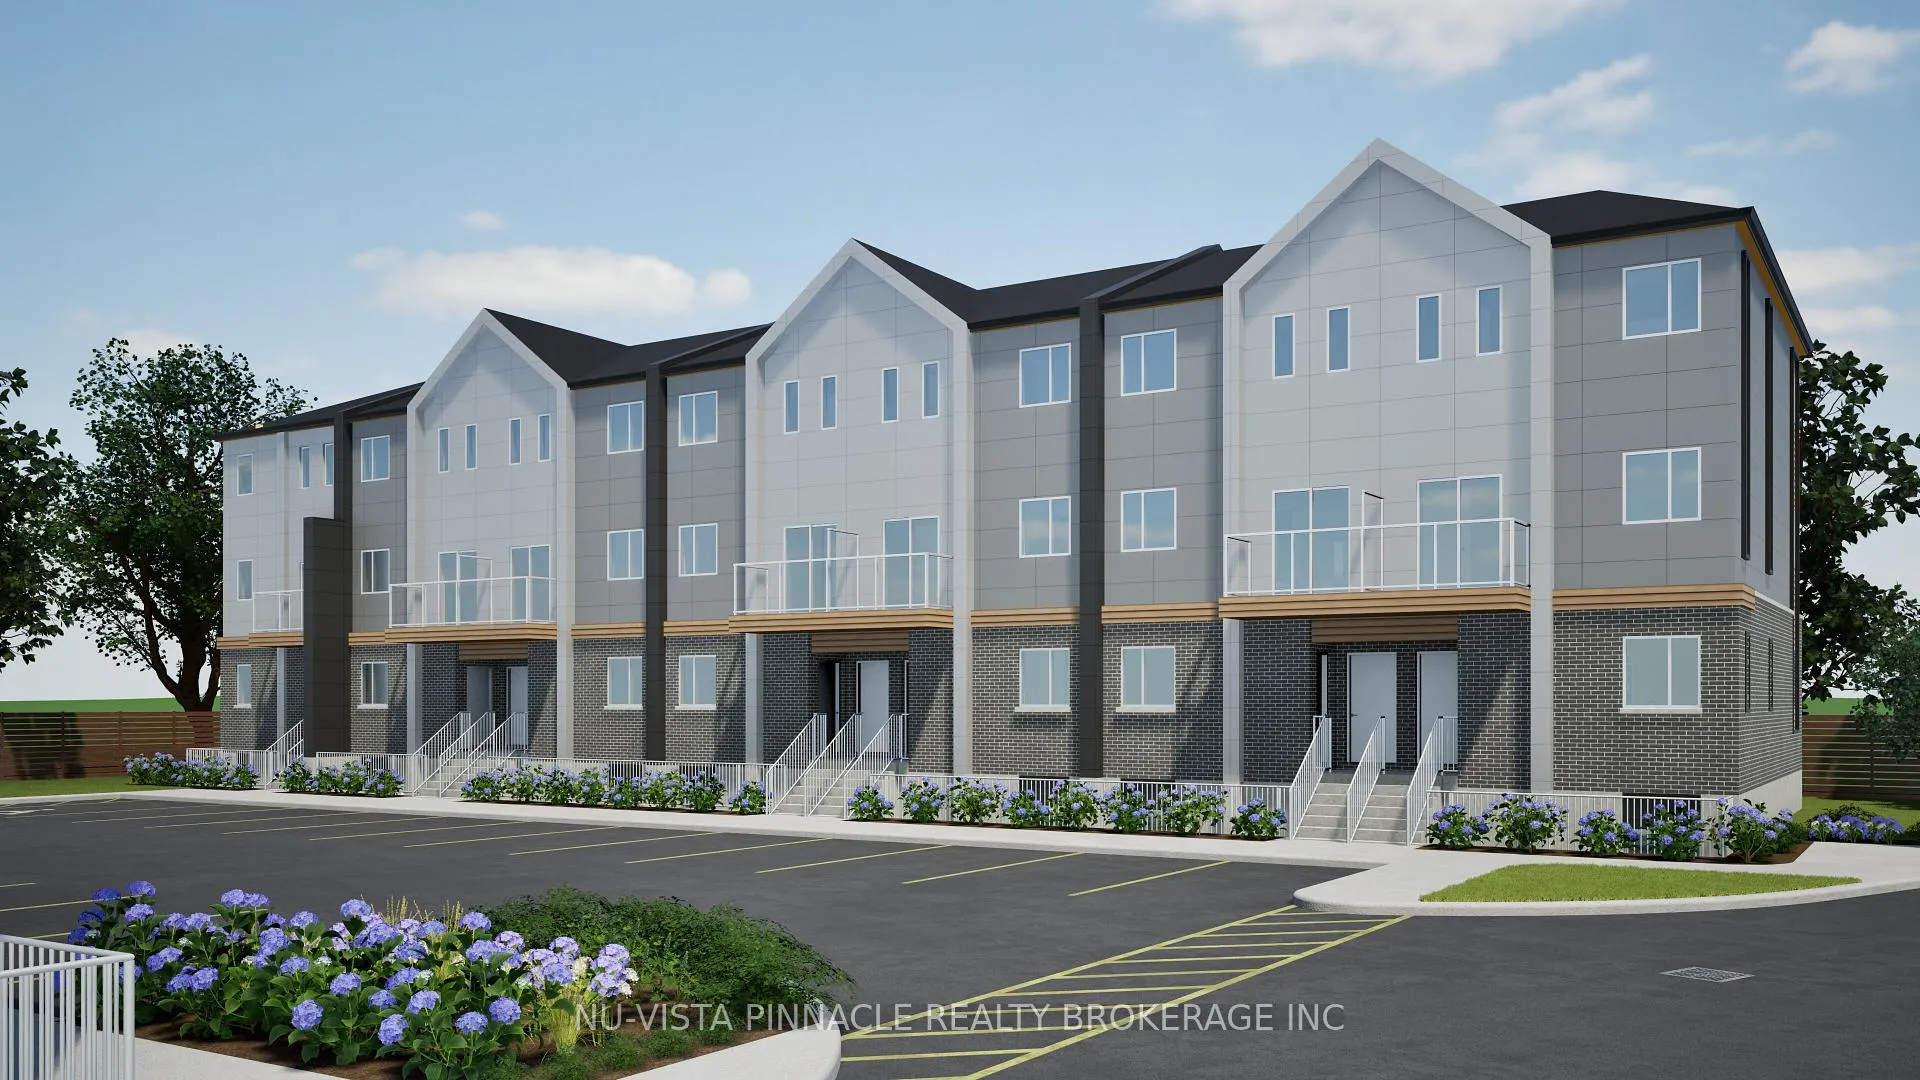
Unit # 3, 1208 Fanshawe Park Road E
Unit # 3, 1208 Fanshawe Park Road E
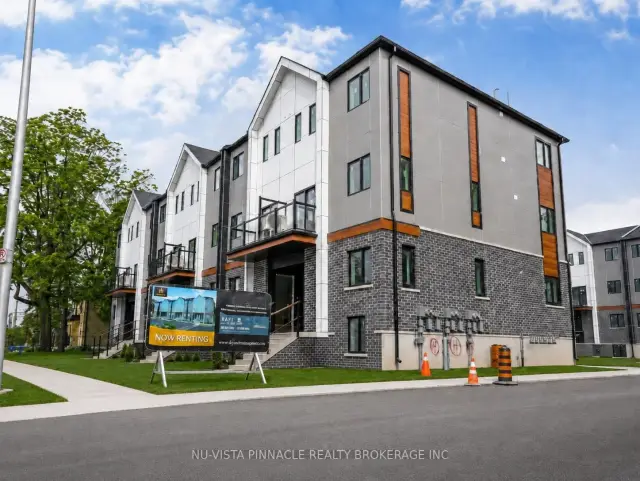
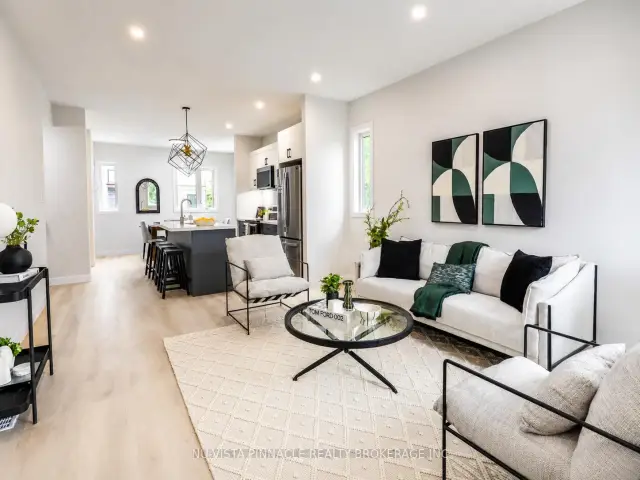

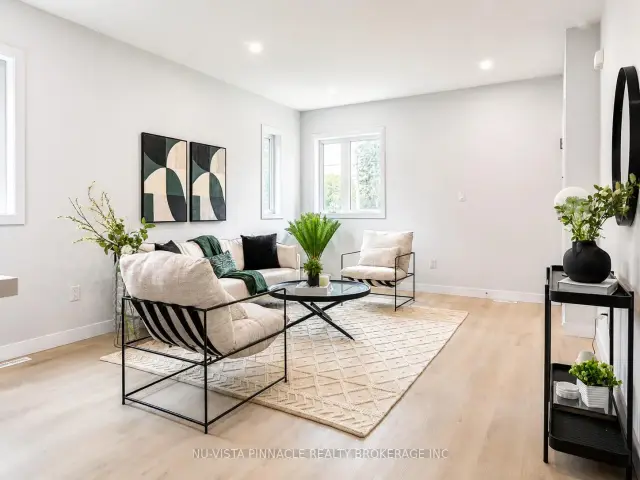 See all 26 photos
Property history
Facts and features
- BasementFull
- LaundryIn-suite
- Lease term12 months
- PetsAllowed
- Central air
The homeCondo Townhouse, Stacked townhouse, Age 0–5 years
- Type: Condo Townhouse
- Style: Stacked townhouse
- Age: 0–5 years
- Living space: 1,400–1,599 sq ft
- Basement: Full
- Exposure: South
- Special designation: Other
InsideIn-suite laundry, Other, Rooms above ground 11
- Laundry: In-suite laundry
- Features: Other
- Rooms above ground: 11
- Bedrooms: 3
- Bathrooms: 3
- Kitchens: 1
OutsideHardboard, brick, Balcony None
- Exterior: Hardboard, brick
- Balcony: None
Parking and locker1 Parking, Exclusive, Reserved/assigned
- Spaces: 1 Parking
- Parking type: Exclusive
- Driveway: Reserved/assigned
- Locker: None
Building1208 Fanshawe Park Road E, Condo corporation 0, Pets Allowed
- Name: 1208 Fanshawe Park Road E
- Condo corporation: 0
- Pets: Allowed
Heating, water and powerForced air, gas, Central air
- Heating: Forced air, gas
- Cooling: Central air
Rent and termsRent $2,699 a month, Entire property, Unfurnished
- Rent: $2,699 a month
- Space for rent: Entire property
- Furnished: Unfurnished
- Lease: 12 months
- Rent includes: High speed internet, parking, building maintenance, common elements
- Deposit: Required
- Credit check: Required
- Employment letter: Required
- Rental application: Required
- References: Required
Listing detailsX13064318, Rented, Apr 30, 2026
- MLS® number: X13064318
- Status: Rented
- Listed on: Apr 30, 2026
- Days on market: 111
- Updated: Aug 19, 2026
- Possession: 2026-07-01 / 30-59 days
- Occupied by: Vacant
- Listing brokerage: NU-VISTA PINNACLE REALTY BROKERAGE INC
About this home
Unit # 3, 1208 Fanshawe Park Road E, London (North C), ON N5X 0R1
Welcome to Fanshawe Heights, one of London's newest boutique developments offering a refined living experience within an exclusive collection of luxury stacked townhomes. This spacious upper corner unit offers approximately 1,476 sq. ft. of thoughtfully designed living space, featuring 3 bedrooms and 2.5 bathrooms across a bright, open-concept layout. Elevated above, this unit benefits from enhanced privacy along with abundant natural light that flows throughout the living areas, along with the added convenience of in-suite laundry. Free Rogers 2.5 GB high-speed unlimited internet is included. Located at 1208 Fanshawe Park Road East, this home places you in the heart of a highly convenient and growing North London neighbourhood. Just steps away is Stoney Creek Commons, home to everyday essentials including Food Basics, Shoppers Drug Mart, and Starbucks. Additional nearby amenities include LCBO, banks, fitness centres, restaurants, and more, all within minutes. Families and professionals alike will appreciate the proximity to Fanshawe College, top-rated schools, and everyday conveniences that support a comfortable lifestyle. For outdoor enthusiasts, Fanshawe Conservation Area is just a short drive away, offering scenic trails, lake access, and year-round recreational activities. Blending modern design, functional living space, and a prime location surrounded by amenities and nature, this home presents a strong opportunity in one of London's most desirable and rapidly developing communities.
Ask about this home
A HOMEH agent will answer your questions about this home.
Know more about 1208 Fanshawe Park Road E
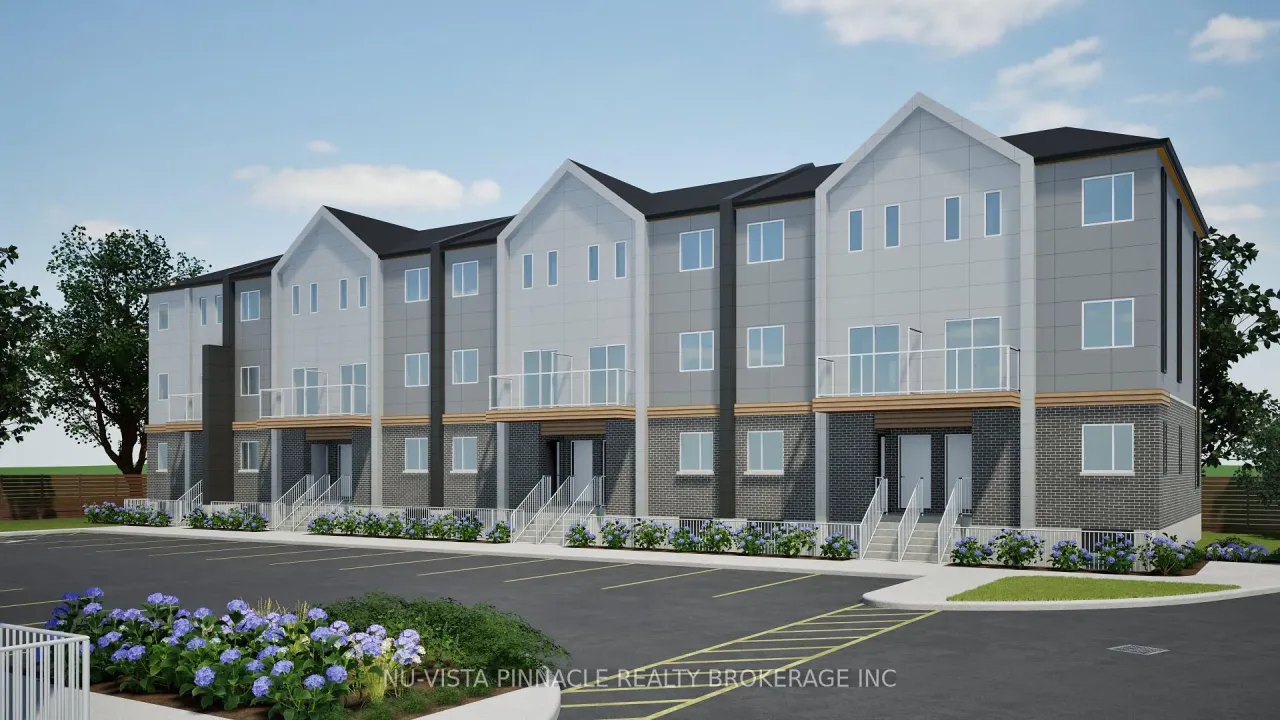
Condo building · 1208 Fanshawe Park Road E
1208 Fanshawe Park Road E is a condo. Right now 1 for rent is on the market here.
No similar units for rent in 1208 Fanshawe Park Road E right now.
Around this home
Daily convenience, out of 100, from the distances below
Schools nearby
School rating, out of 10.
Helpful calculators
Your HOMEH agent

"I would see it this week."