

6908 Egremont Drive
6908 Egremont Drive
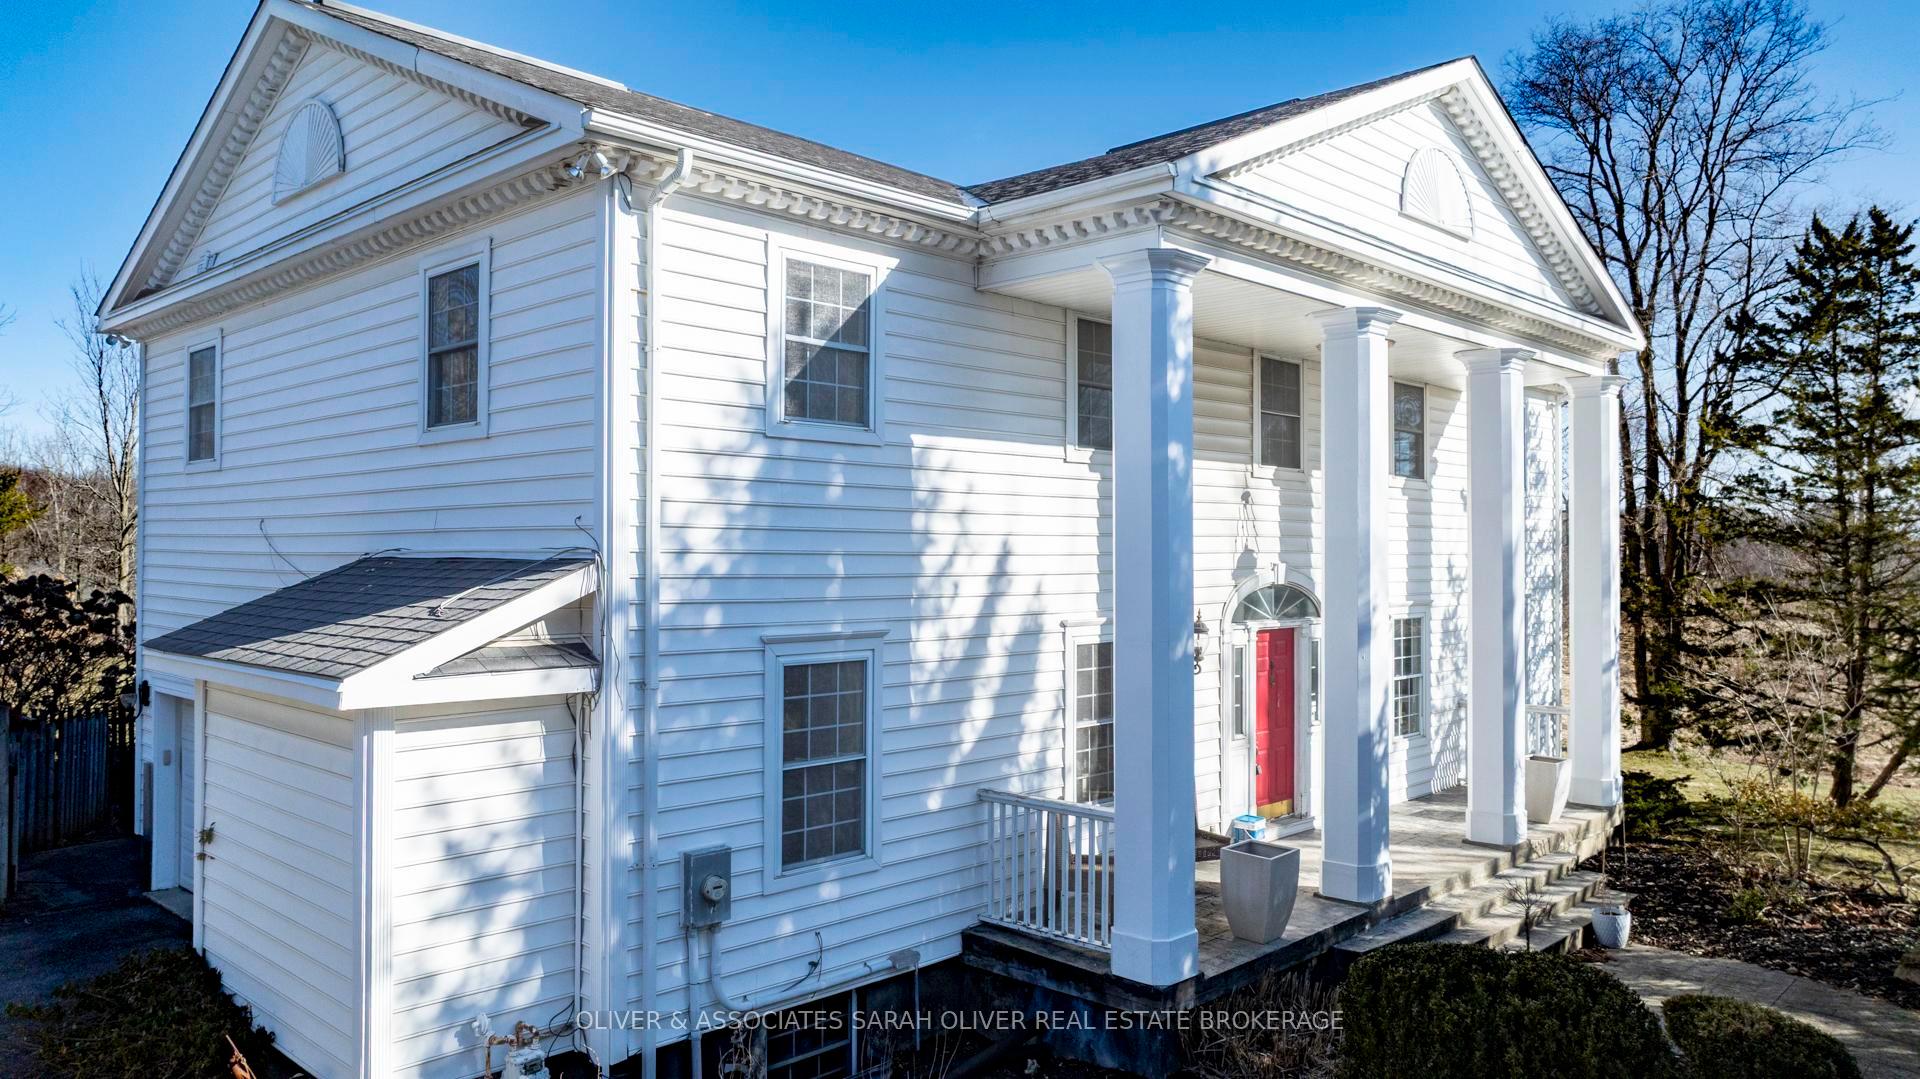 See all 40 photos
Property history
- $999,999ExpiredList: 2025-06-19|End: 2025-10-15|118 daysX12234237
- $999,999TerminatedList: 2025-03-19|End: 2025-06-10|83 daysX12028595
Facts and features
- BasementWalk-up
- Age of home16–30 years
- Price per sq ft~$364
- Water, sewerWell, septic
- Central air
The homeDetached, 2-storey, Age 16–30 years
- Type: Detached
- Style: 2-storey
- Age: 16–30 years
- Living space: 2,500–3,000 sq ft
- Basement: Full, walk-up
- View: Pond
InsideUpper level, Rooms above ground 9, Bedrooms 4
- Laundry: Upper level
- Rooms above ground: 9
- Bedrooms: 4
- Bathrooms: 3
- Kitchens: 1
- Family room: Yes
Outside and lotVinyl siding, Asphalt shingle, Concrete
- Exterior: Vinyl siding
- Roof: Asphalt shingle
- Foundation: Concrete
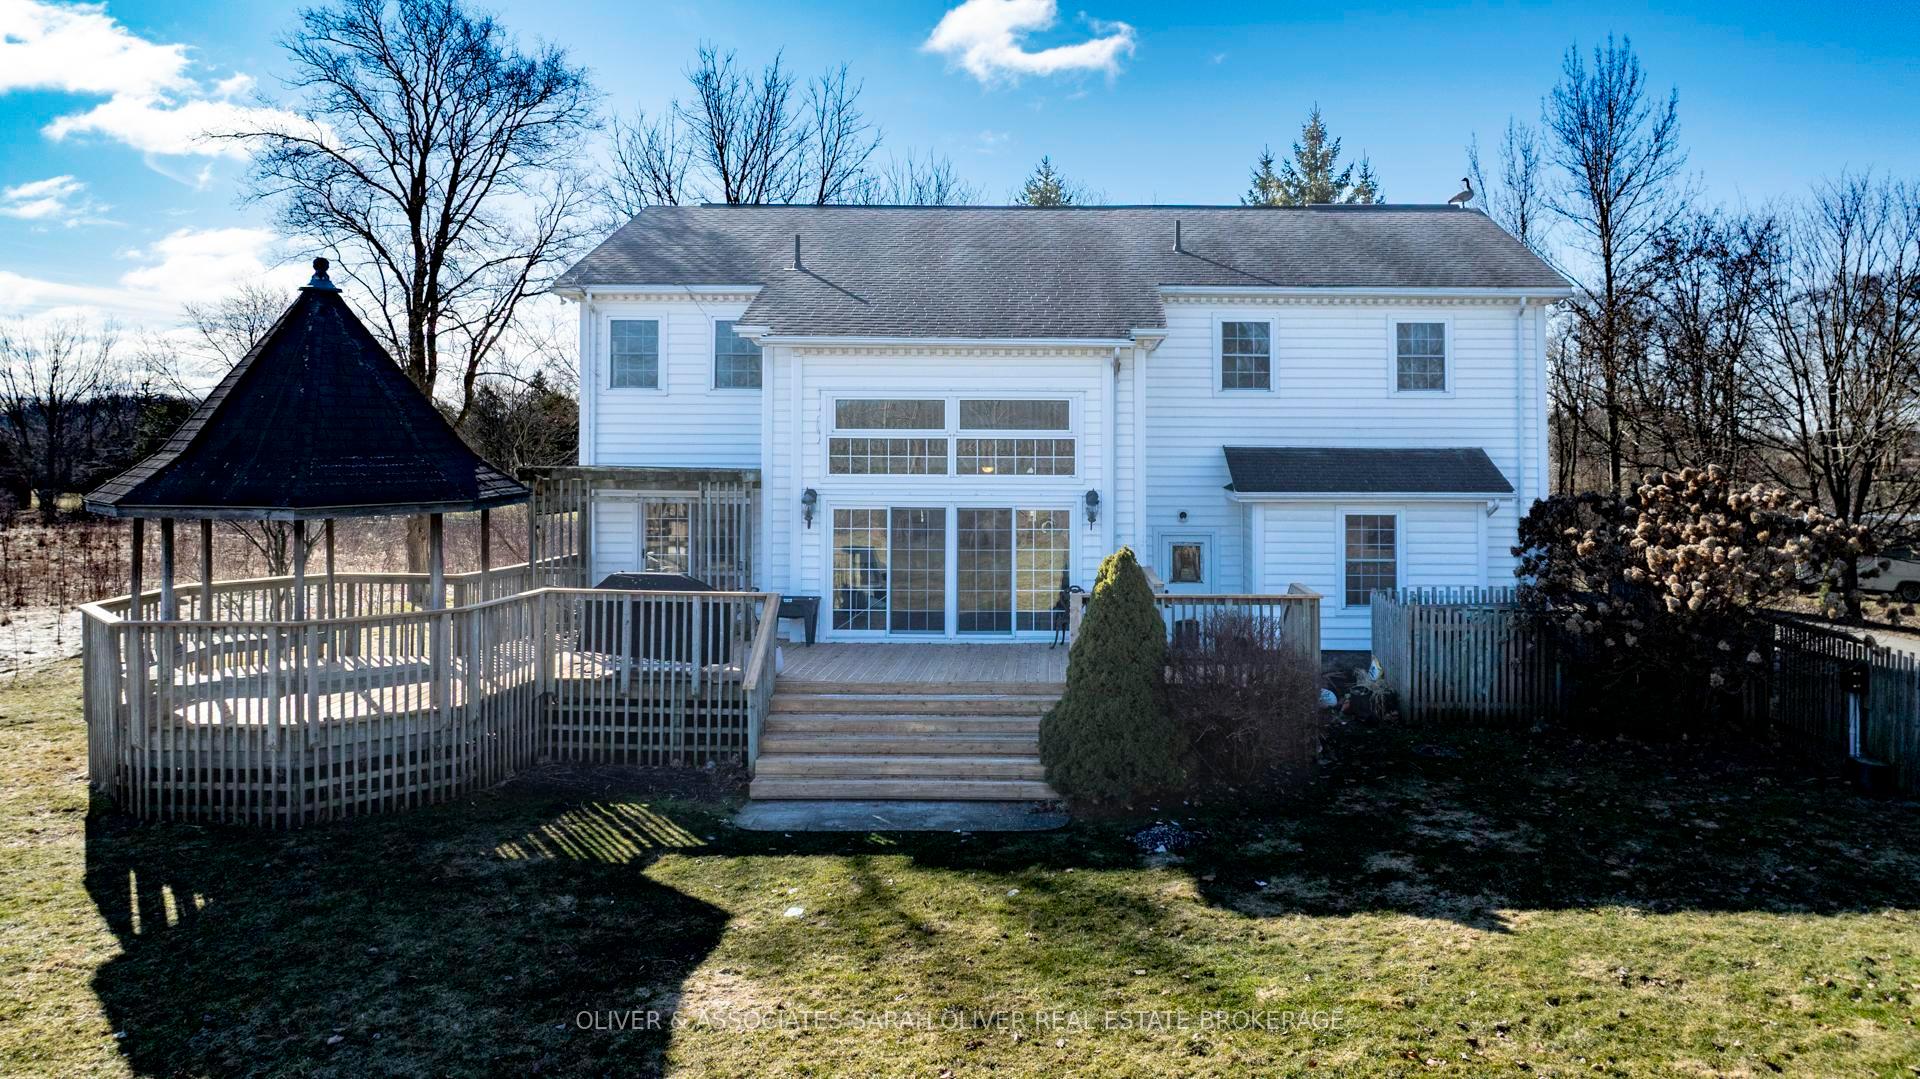
- Features: Deck, porch, private pond
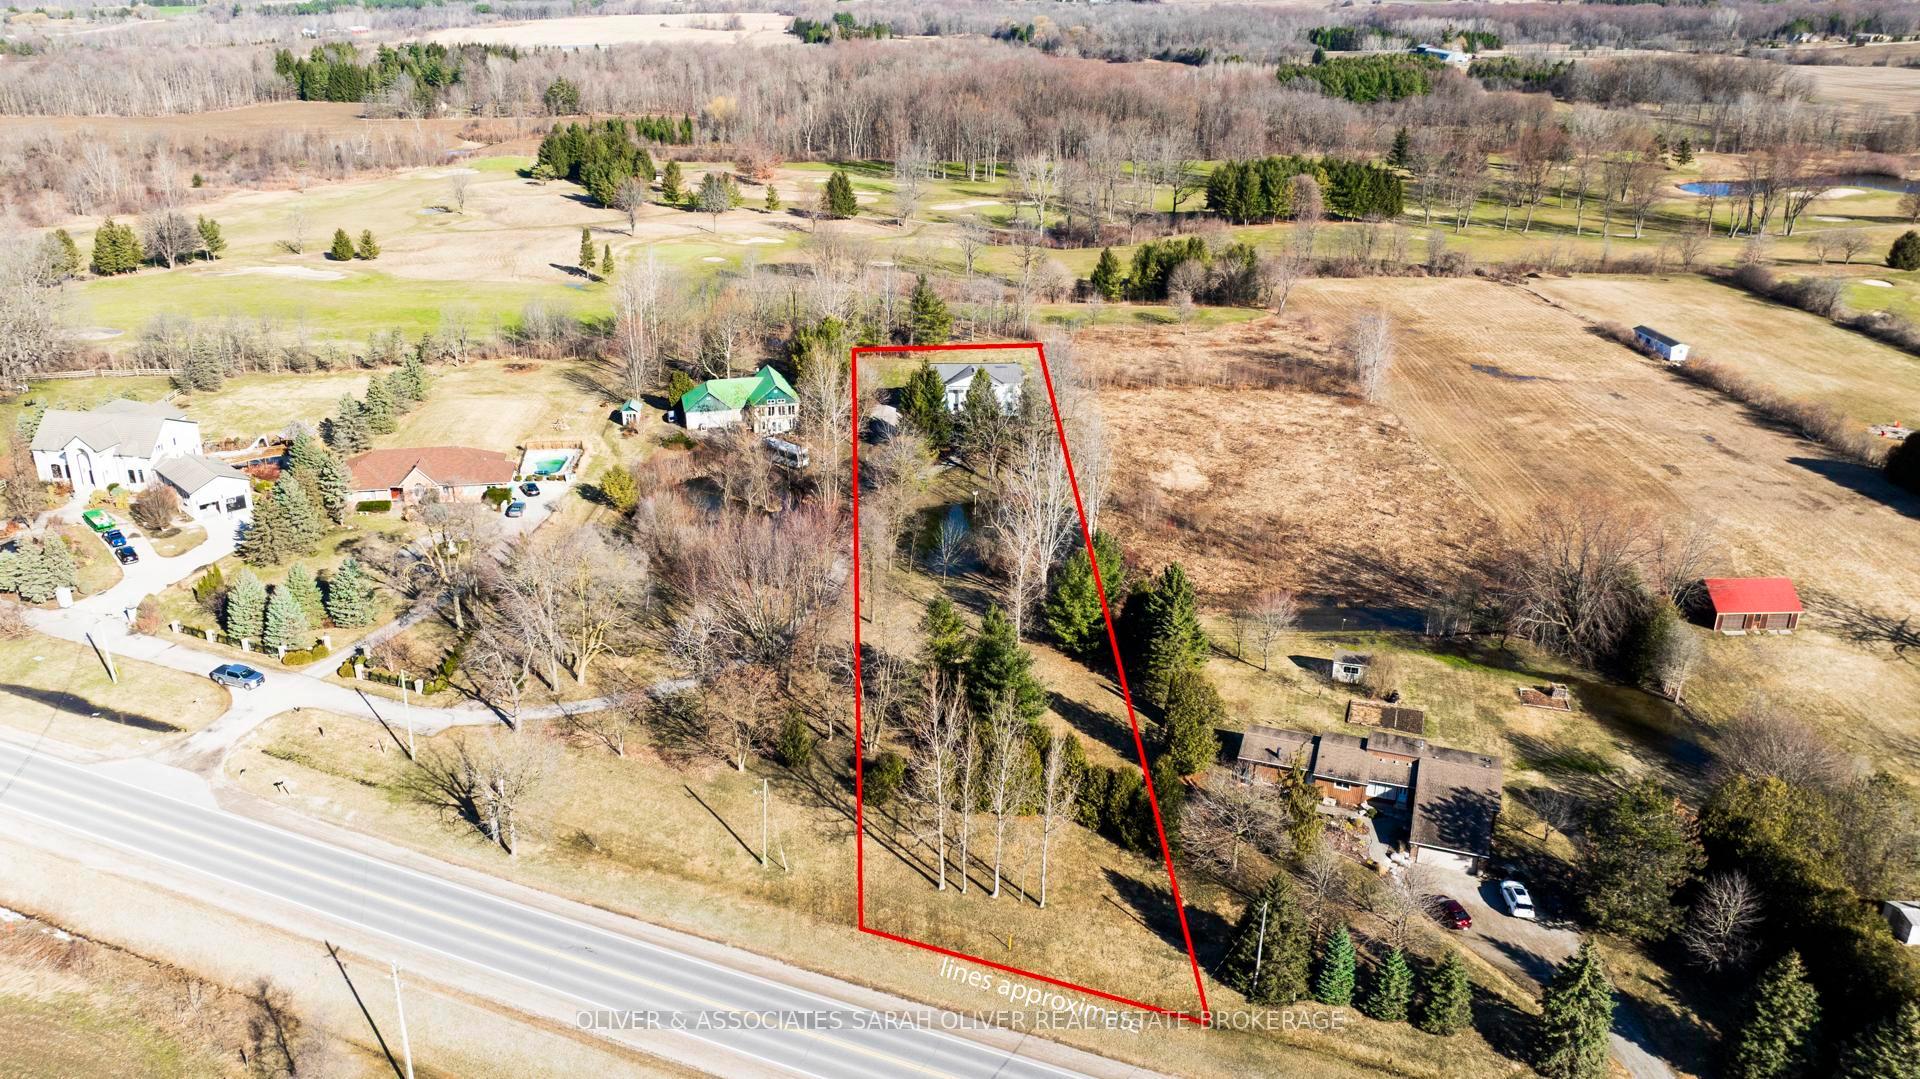
- Size: 133 × 576 ft
- Shape: Irregular
- Zoning: AR
Parking2 Garage, Attached, Circular drive, private double, right of way
- Spaces: 2 Garage
- Garage: Attached
- Driveway: Circular drive, private double, right of way
Heating, water and powerForced air, gas, Central air, Well
- Heating: Forced air, gas
- Cooling: Central air
- Water: Well
- Sewer: Septic
- Natural gas: Yes
- Hydro: Yes
- Cable: Available
- Telephone: Available
Costs and taxesTaxes $7,898 a year, HST included in the price, Furnace, a/c ($215.82/month ), water heater
- Taxes, 2024: $7,898 a year
- HST: HST included in the price
- Rental items: Furnace, a/c ($215.82/month ), water heater
- Under contract: Air conditioner, hot water heater
NearbyGolf, lake/pond, wooded/treed
- Close to: Golf, lake/pond, wooded/treed
Listing detailsX12028595, Terminated, Mar 19, 2025
- MLS® number: X12028595
- Status: Terminated
- Listed on: Mar 19, 2025
- Days on market: 83
- Updated: Jun 10, 2025
- Possession: Flexible
- Occupied by: Vacant
- Listing brokerage: OLIVER & ASSOCIATES SARAH OLIVER REAL ESTATE BROKERAGE
About this home
6908 Egremont Drive, London (North T), ON N6H 0H6
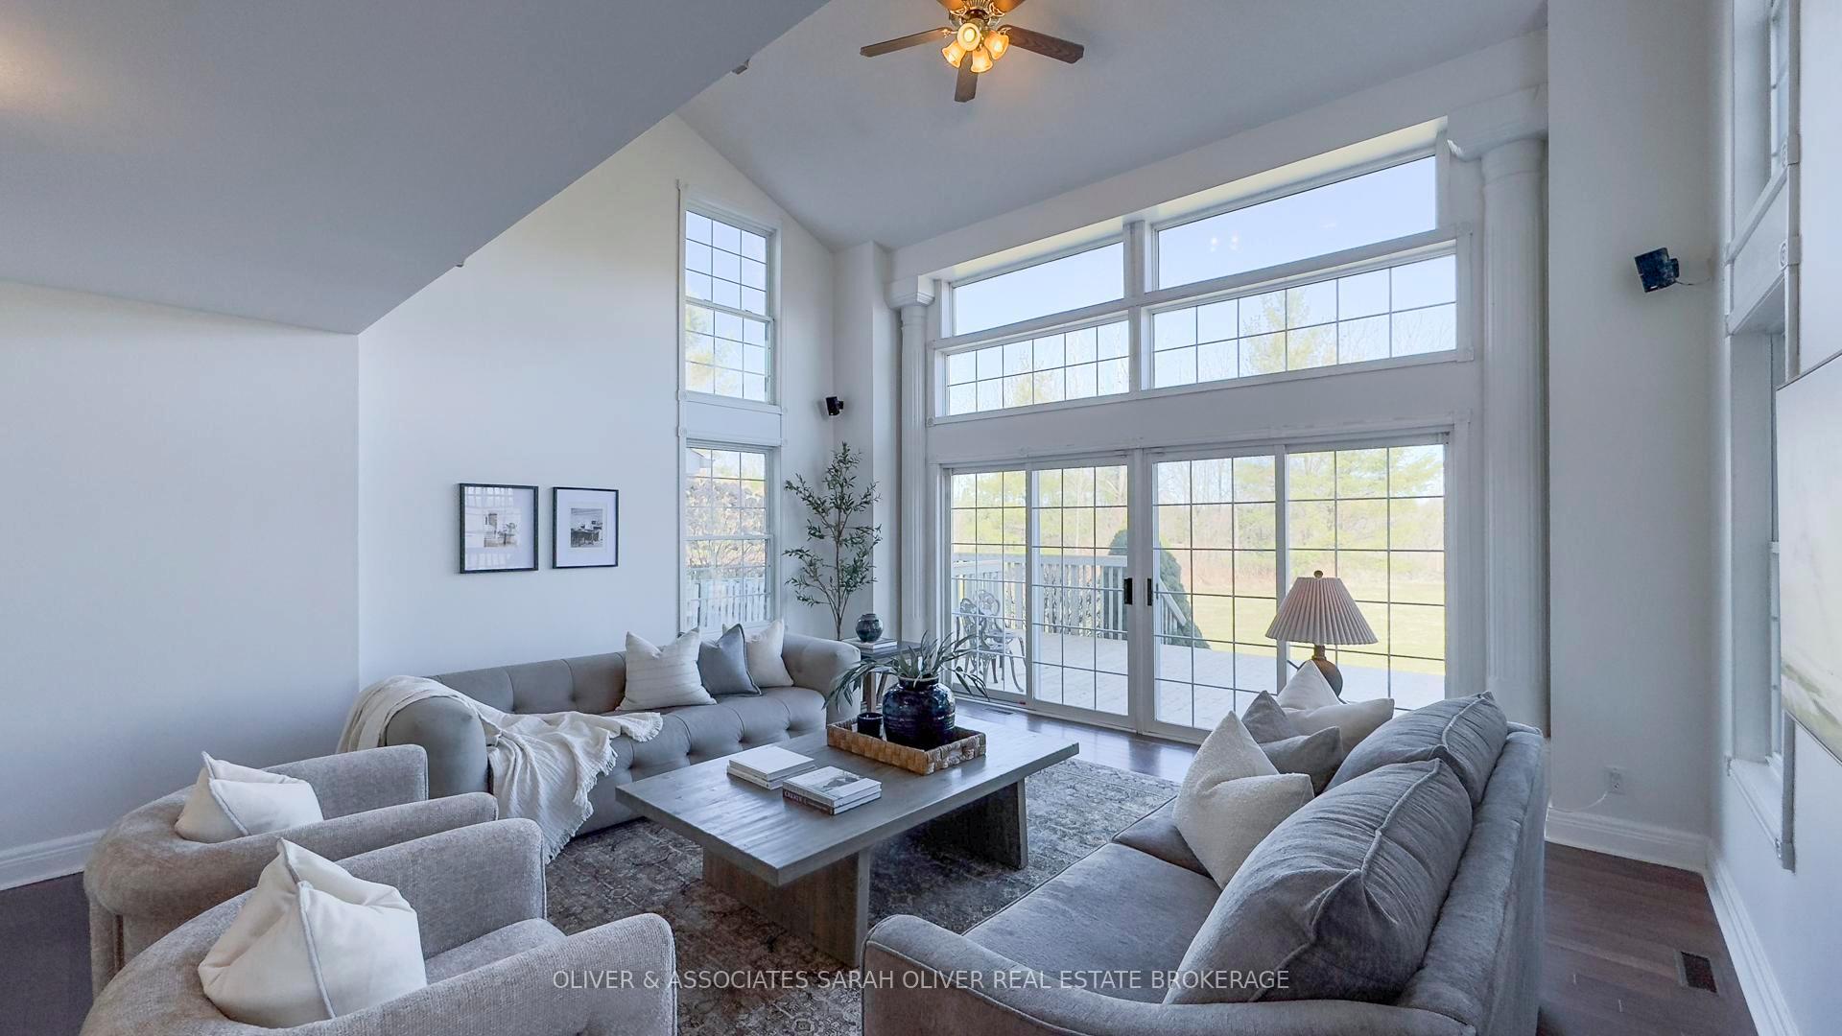
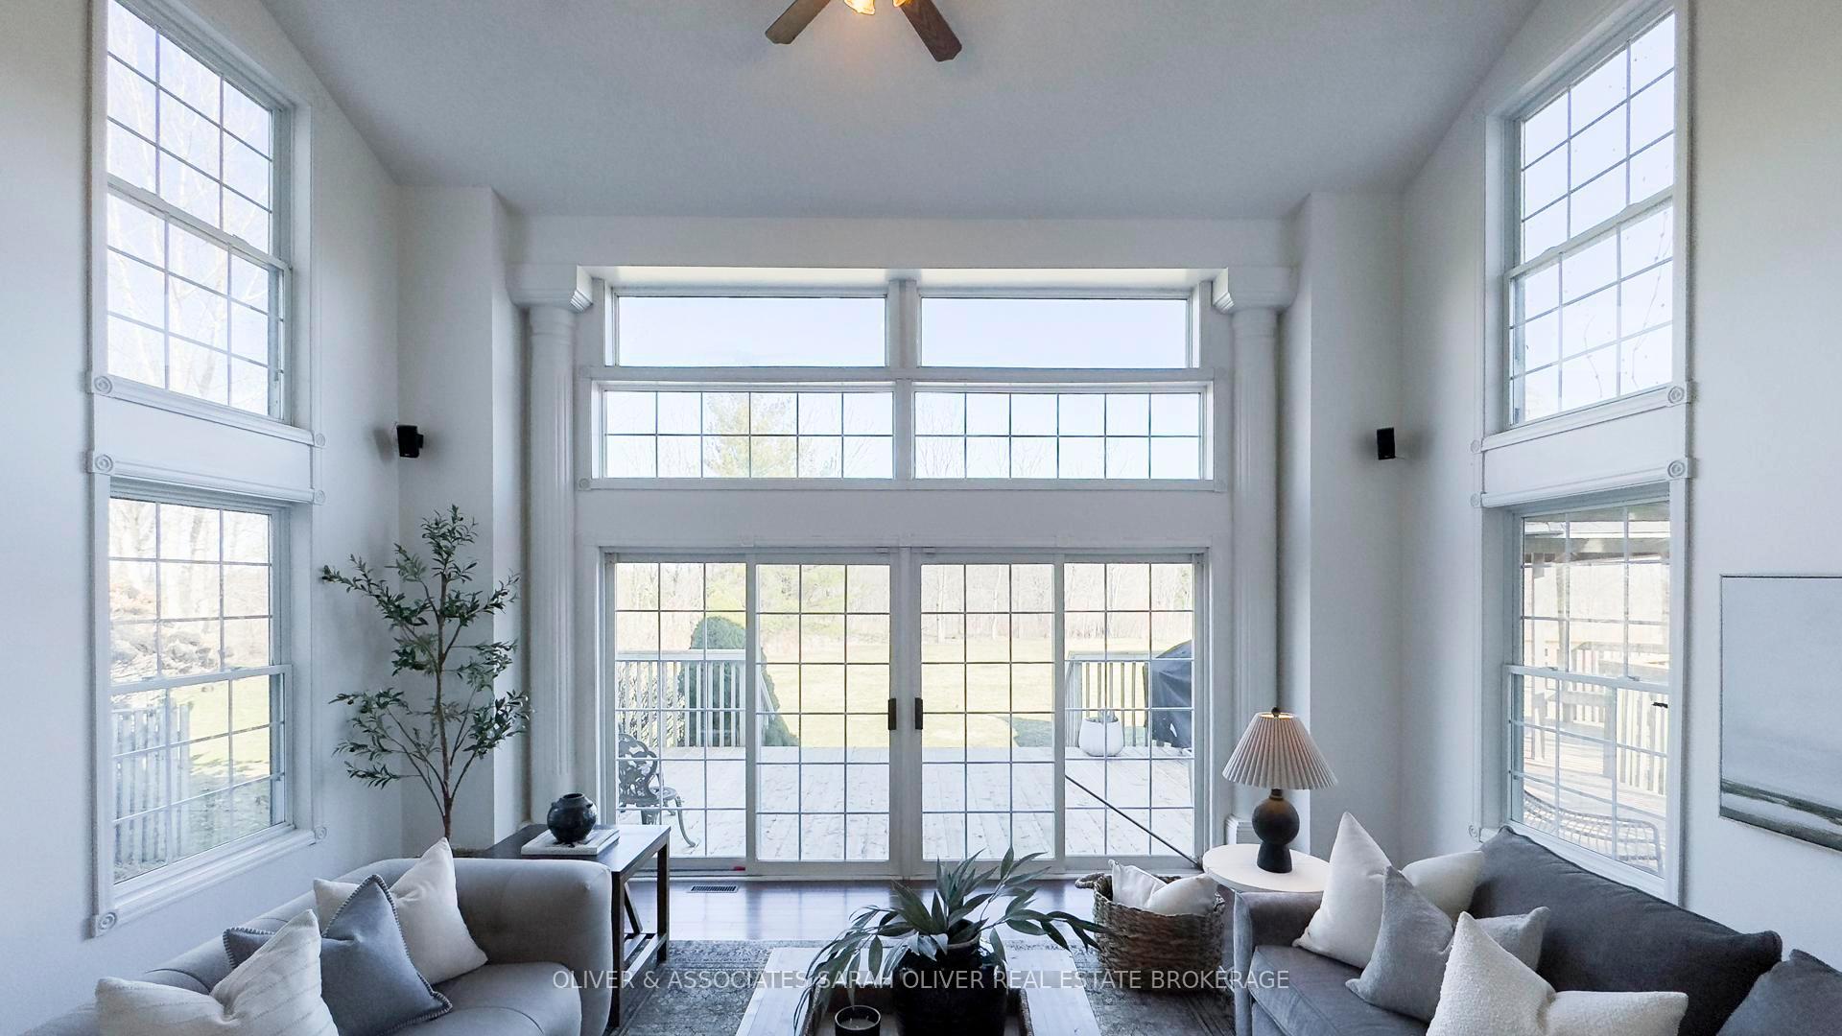
1.7 Acre Property Backing onto Westhaven Golf and Country Club. Tucked in from the road, with meandering drive approach to the impressive two-story home. Just minutes from city amenities, your country retreat awaits. Add your custom upgrades to amplify this incredible opportunity. Whether you dream of creating an over the top outdoor entertainment space, or simply enjoying the views, this property provides endless possibilities. Inside, the home features four spacious bedrooms upstairs and a main floor den. A beautifully bright family room with soaring ceilings and large windows that flood the space with natural light. Cozy reading room or dining room with doors to the deck and back yard. Kitchen has massive eating area. Loaded with so much potential both inside and out, this home is great for those who love to enhance their living space and truly make a home their own. Being sold under power of sale - as is, where is with no representations or warranties of any kind by brokerage or seller.
Ask about this home
A HOMEH agent will answer your questions about this home.
Around this home
Helpful calculators
Your HOMEH agent

"I would see it this week."