

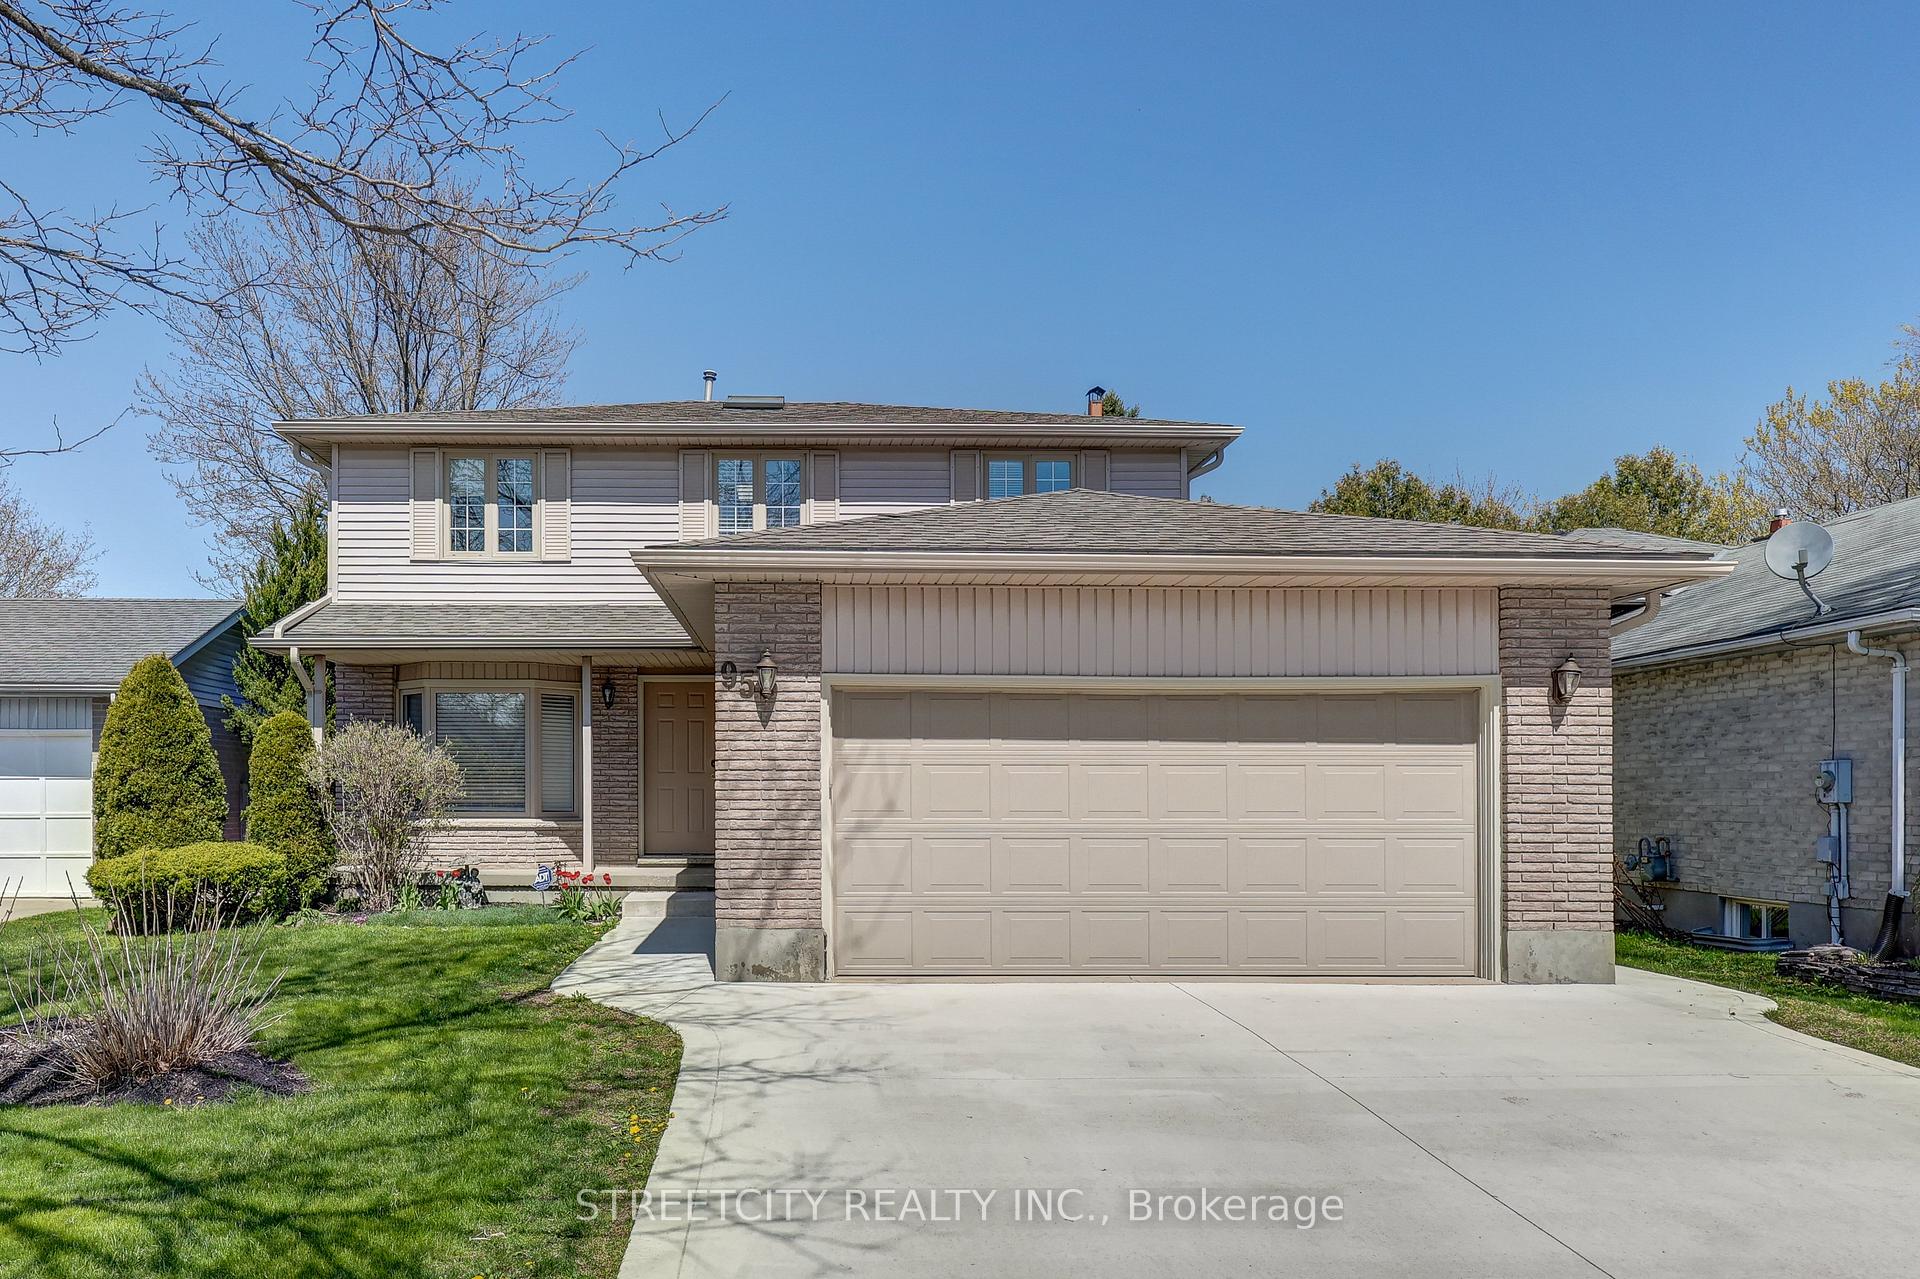
95 Saddy Crescent
95 Saddy Crescent
 See all 45 photos
Property history
Facts and features
- BasementWalk-up
- Age of home31–50 years
- Water, sewerMunicipal
- Lot shapeRectangular
- Second kitchen
- Fireplace
- Central air
The homeDetached, 2-storey, Age 31–50 years
- Type: Detached
- Style: 2-storey
- Age: 31–50 years
- Living space: 1,500–2,000 sq ft
- Basement: Walk-up, finished
InsideFireplace Yes, wood, Main level, Sump pump, auto garage door remote, in-law capability, in-law suite
- Fireplace: Yes, wood
- Laundry: Main level
- Features: Sump pump, auto garage door remote, in-law capability, in-law suite
- Rooms above ground: 8
- Rooms in the basement: 2
- Bedrooms: 4
- Bathrooms: 4
- Kitchens: 2
- Family room: Yes
Outside and lotBrick, vinyl siding, Shingles, Concrete
- Exterior: Brick, vinyl siding
- Roof: Shingles
- Foundation: Concrete
- Features: Deck
- Other structures: Fence - full, shed
- Size: 50.13 × 111.83 ft
- Shape: Rectangular
- Zoning: R1-6
Parking2 Garage, Attached, Private double
- Spaces: 2 Garage
- Garage: Attached
- Driveway: Private double
Heating, water and powerForced air, gas, Central air, Municipal water
- Heating: Forced air, gas
- Cooling: Central air
- Water: Municipal water
- Sewer: Municipal sewer
Costs and taxesTaxes $4,184 a year, HST included in the price, Water heater
- Taxes, 2024: $4,184 a year
- HST: HST included in the price
- Rental items: Water heater
- Under contract: Hot water heater
Included in the saleDishwasher, fridge, stove, washer, dryer, garage door opener, window coverings, basement stove, Freezer
- Included: Dishwasher, fridge, stove, washer, dryer, garage door opener, window coverings, basement stove
- Not included: Freezer
NearbyPark, place of worship, school
- Close to: Park, place of worship, school
Listing detailsX12028162, Sold, Mar 19, 2025
- MLS® number: X12028162
- Status: Sold
- Listed on: Mar 19, 2025
- Days on market: 20
- Updated: Apr 8, 2025
- Possession: Flexible
- Occupied by: Owner
- Listing brokerage: STREETCITY REALTY INC.
About this home
95 Saddy Crescent, London (East I), ON N5V 3V7
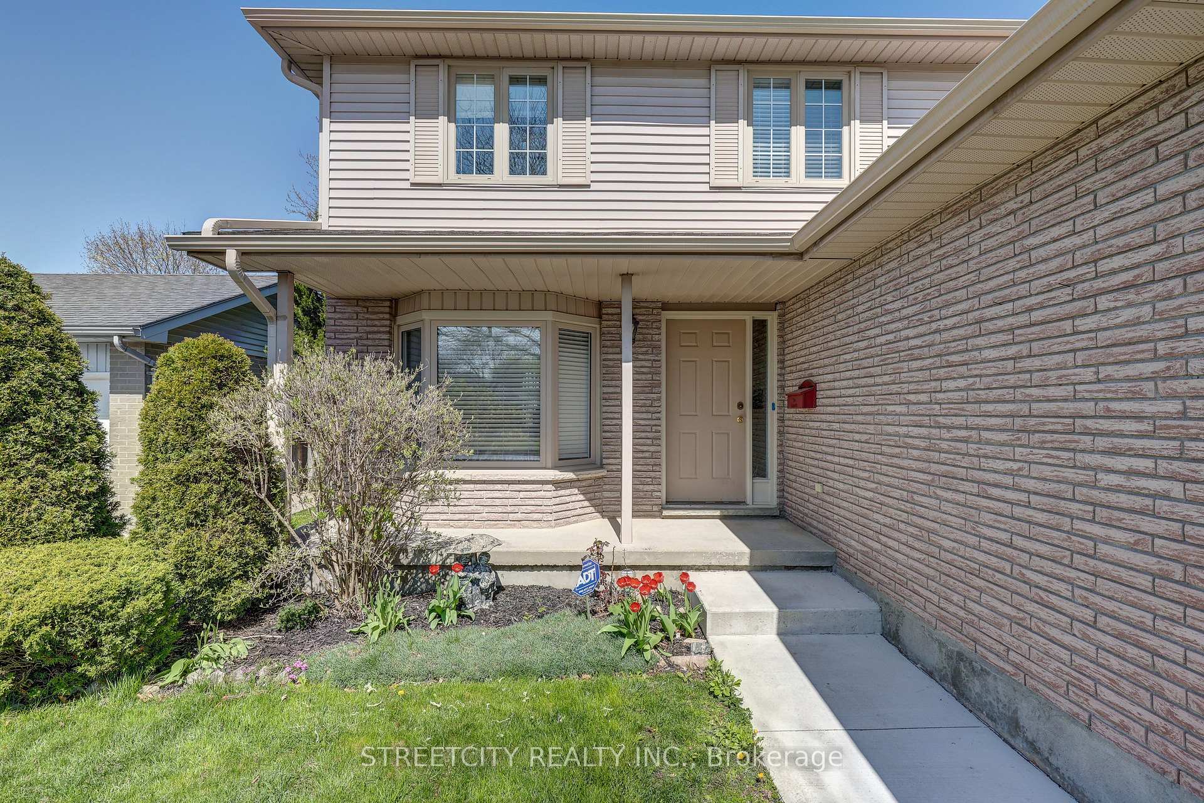
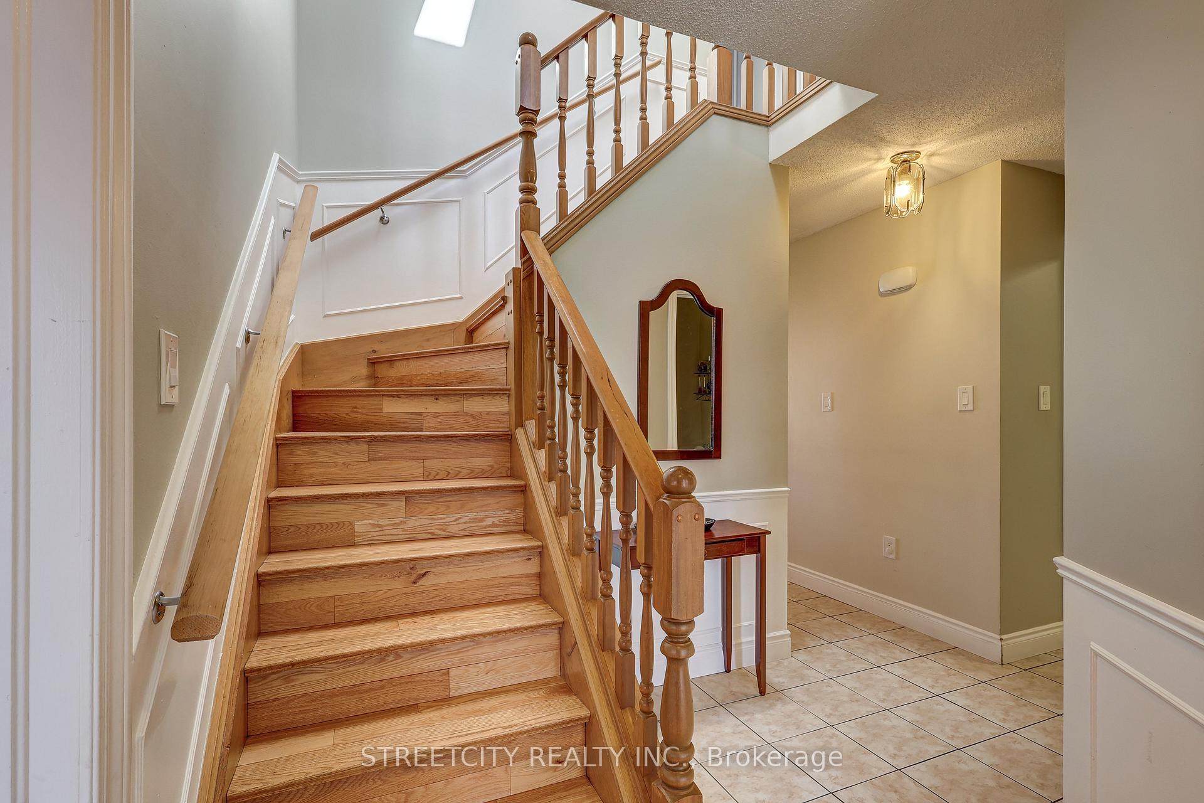
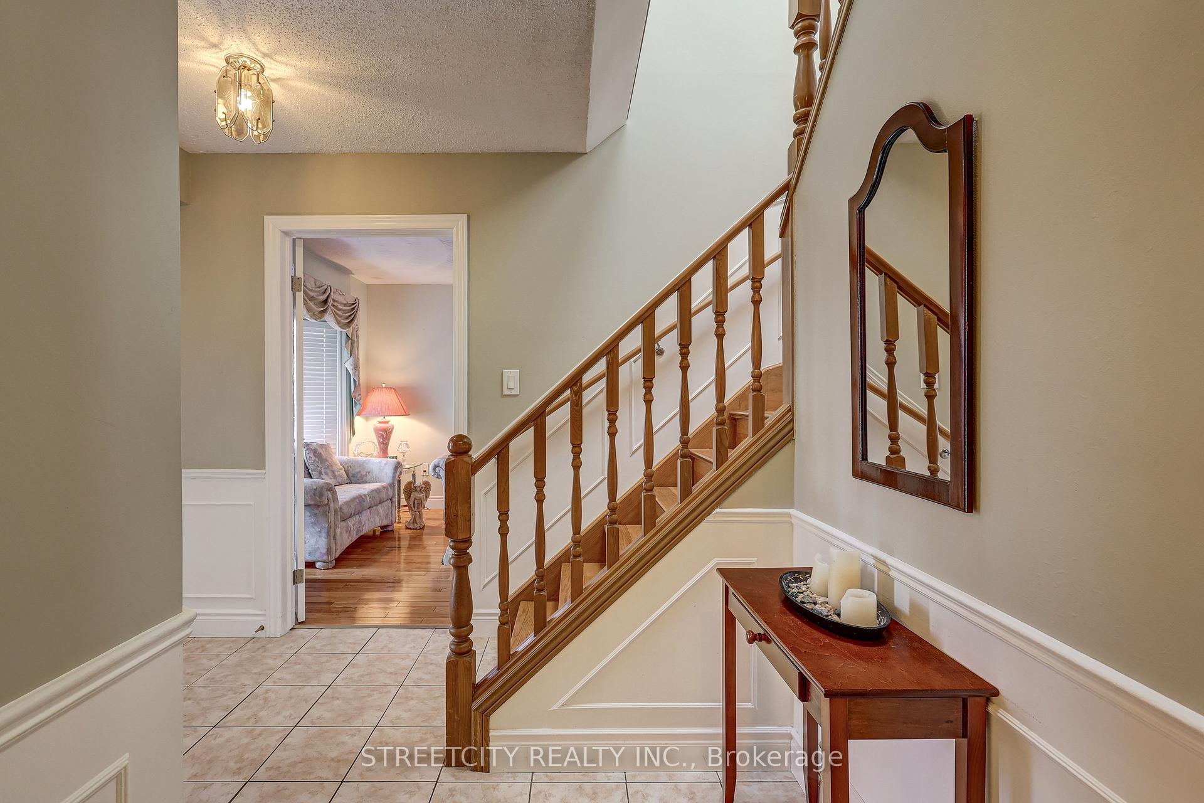
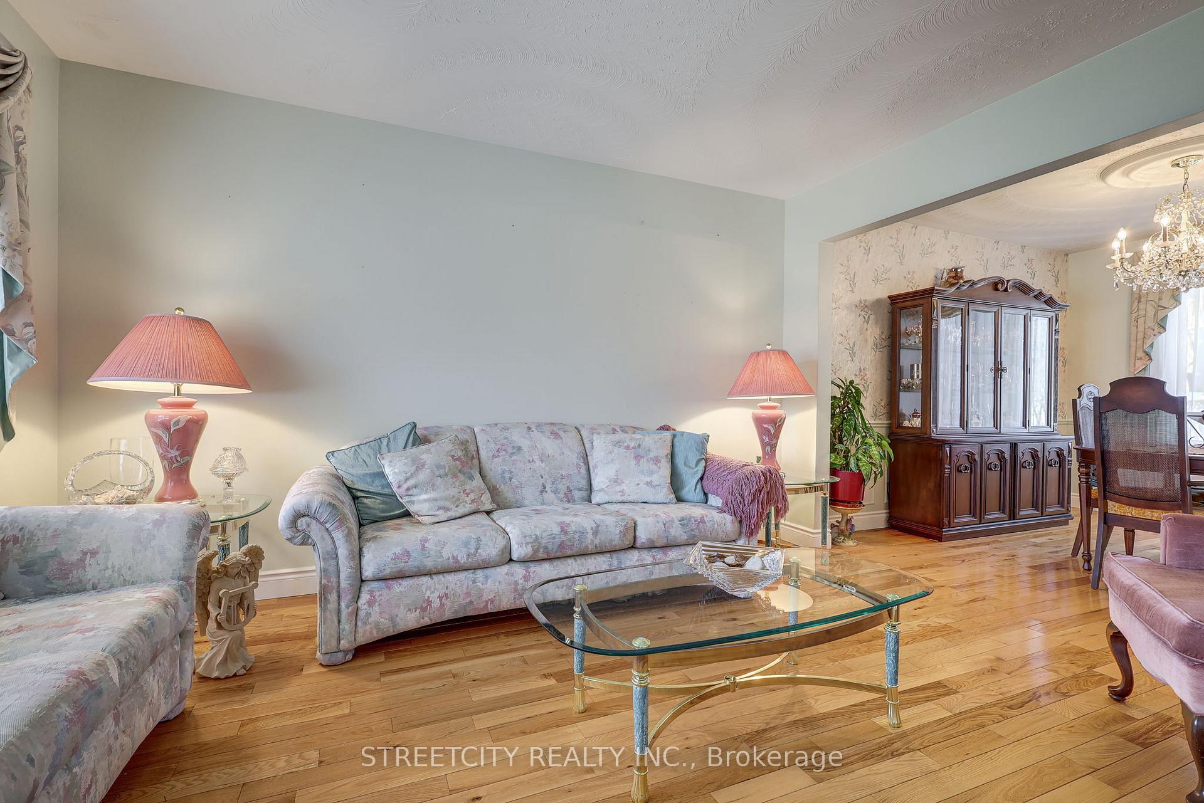
Welcome to 95 Saddy Crescent, a spacious four-bedroom, four-bathroom home nestled on a peaceful crescent in the desirable Trafalgar Heights neighbourhood. This home offers a fantastic opportunity for multigenerational living, featuring direct entry to the basement from the outside, along with two full kitchens- one on the main level and one in the lower level. The main floor boasts a bright and functional Eat-In kitchen, a cozy living room, a separate family room, and a formal dining room, perfect for entertaining. Theres also a convenient two-piece bathroom and a laundry room on this level. Upstairs, you will find four generously sized bedrooms, including a large primary suite complete with an updated three-piece en-suite and a walk-in closet. The lower level offers a spacious recreation room, a full kitchen, a four-piece bathroom, a storage room, a cold room, and utility room. Outside, the fully fenced backyard features a storage shed and a beautiful wooden deck, providing an ideal space for relaxation and outdoor gatherings. This home is well - maintained with updates such as vinyl windows, roof shingles (approximately 7 years old), eavestroughs (2023) and furnace (approximately 10 years old). Ideally located, you're just minutes away from parks, playgrounds, shopping, restaurants, and all the amenities you need. Don't miss this incredible opportunity to make this wonderful home your own! Flexible Closing Available.
Ask about this home
A HOMEH agent will answer your questions about this home.
Around this home
Daily convenience, out of 100, from the distances below
Schools nearby
School rating, out of 10.
Helpful calculators
Your HOMEH agent

"I would see it this week."