

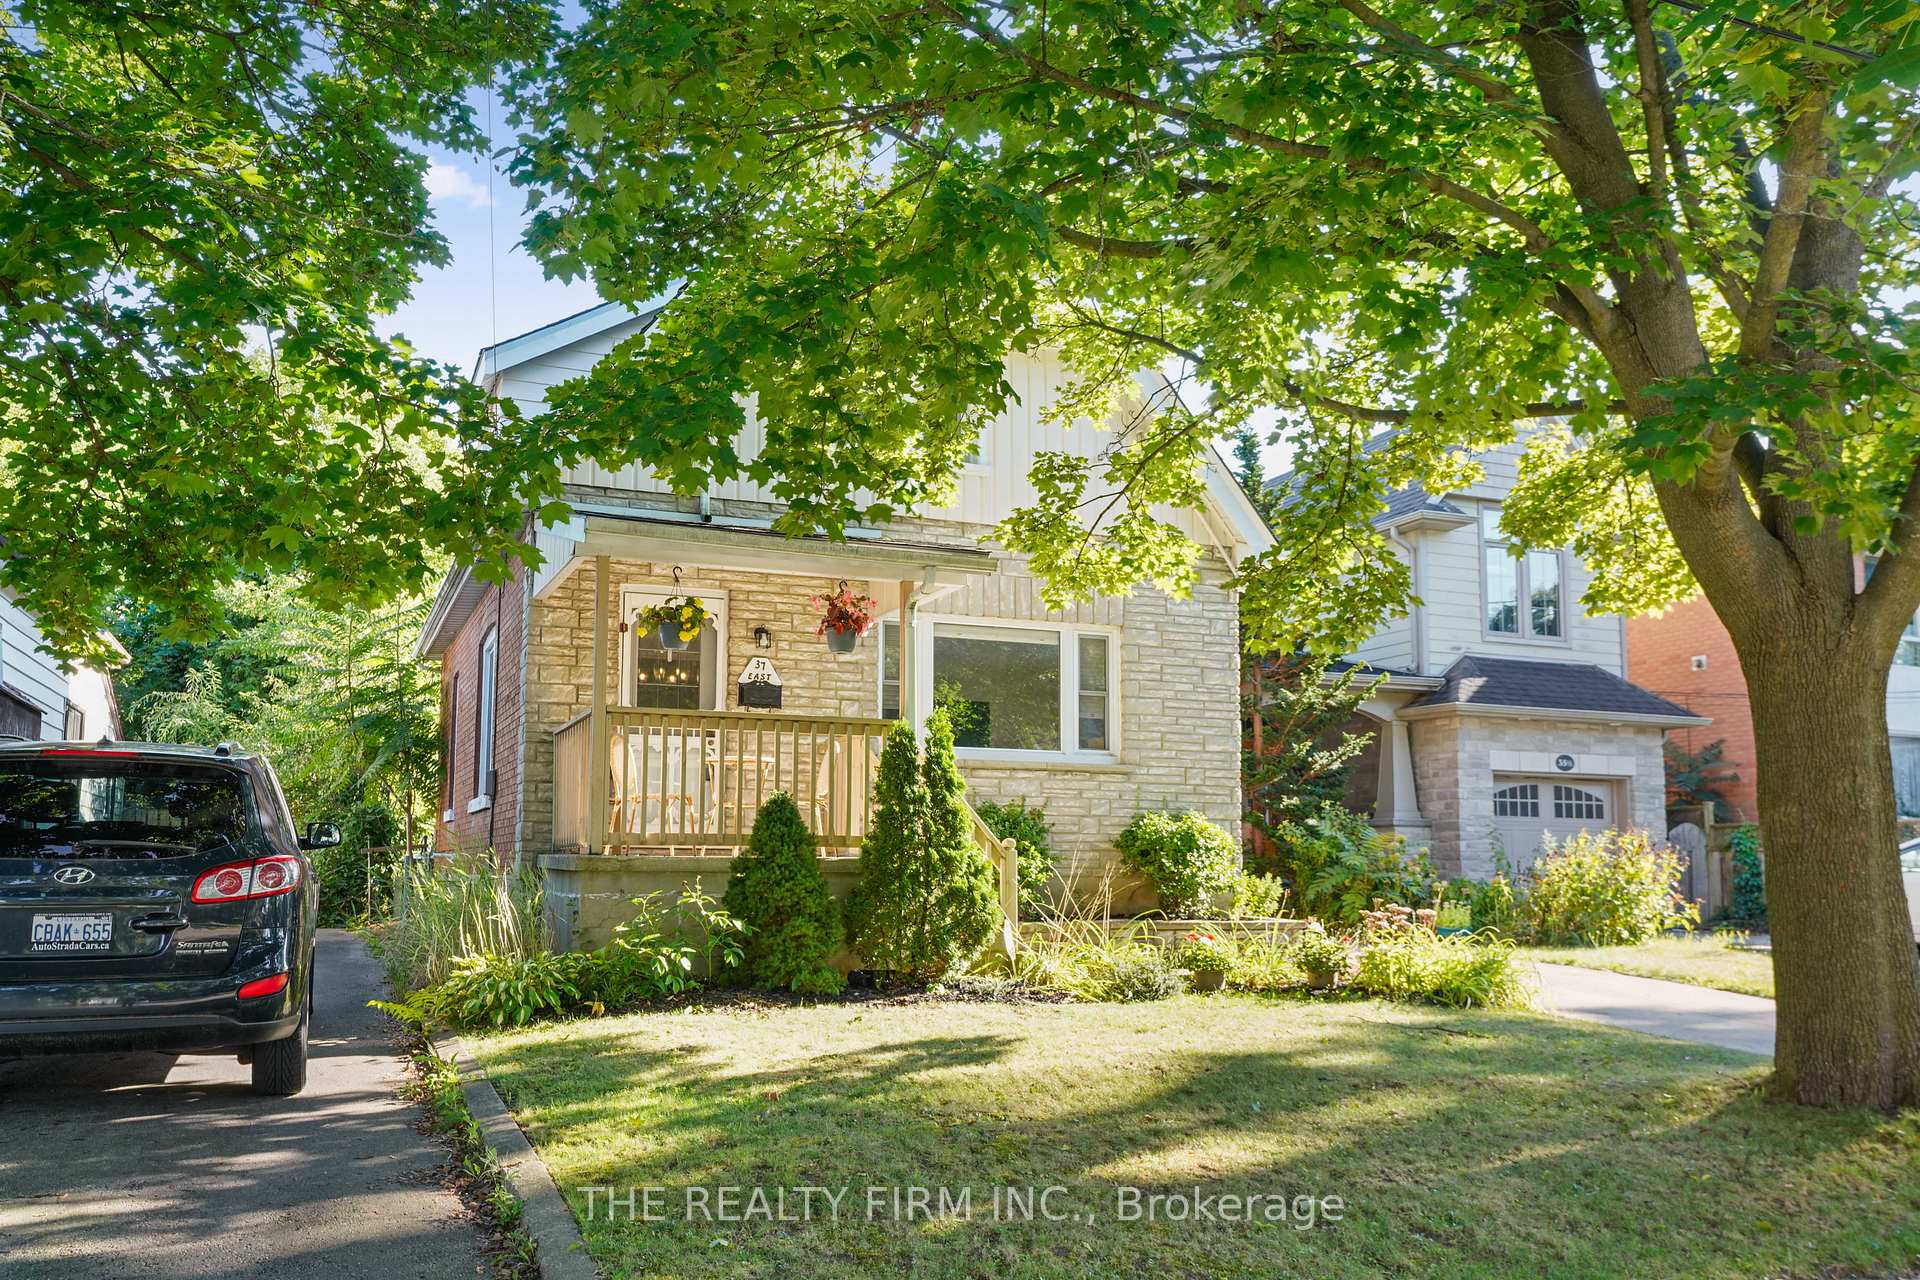
37 Langarth Street E
37 Langarth Street E
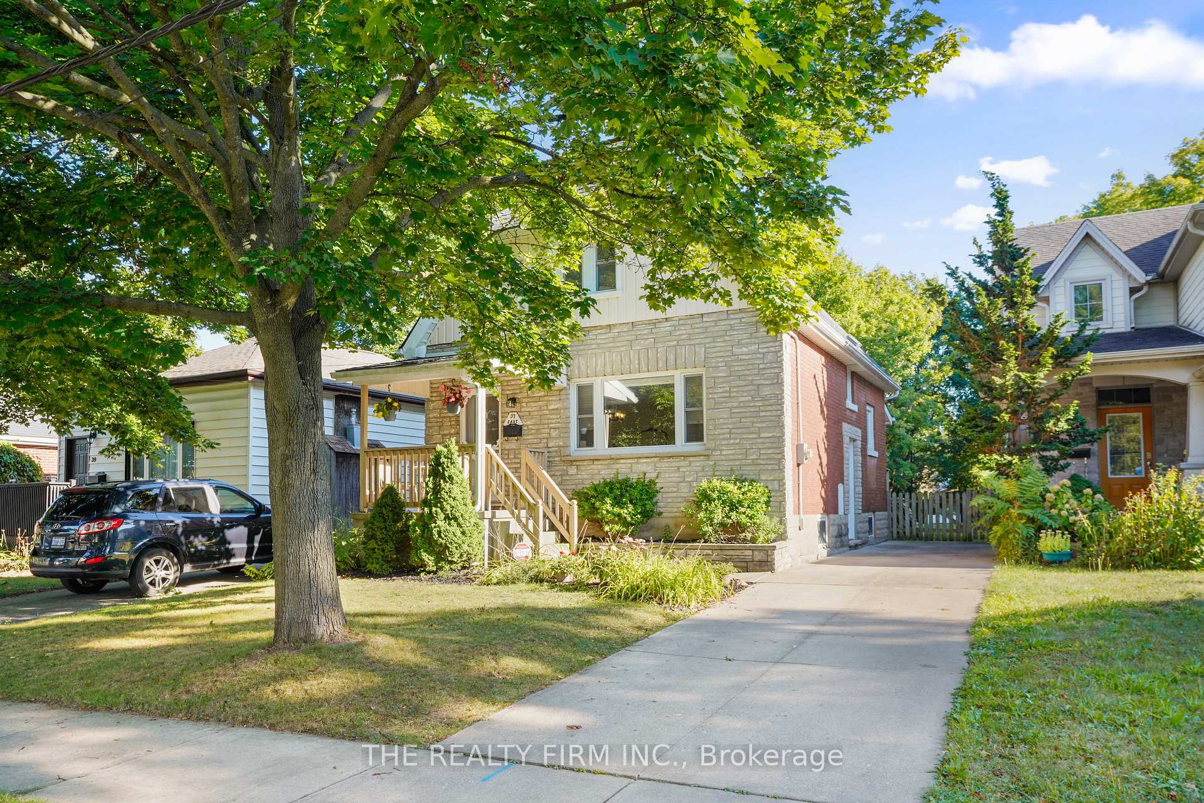
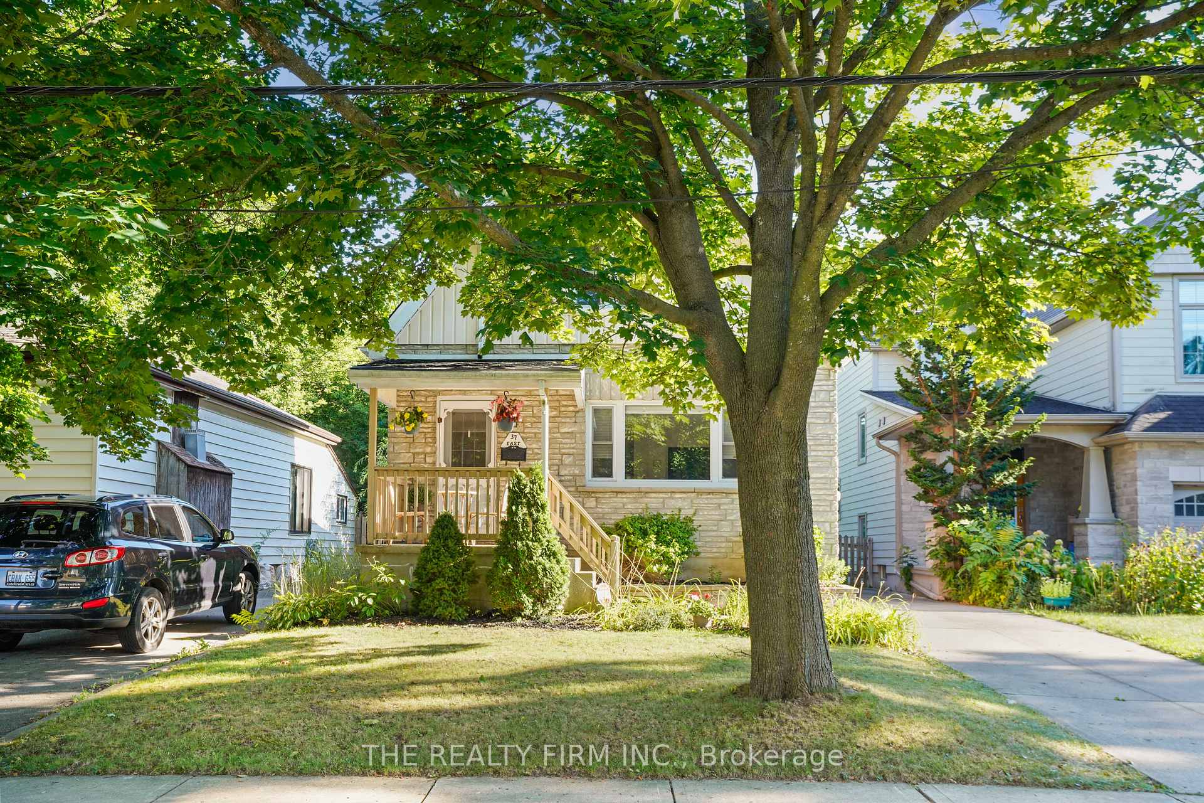
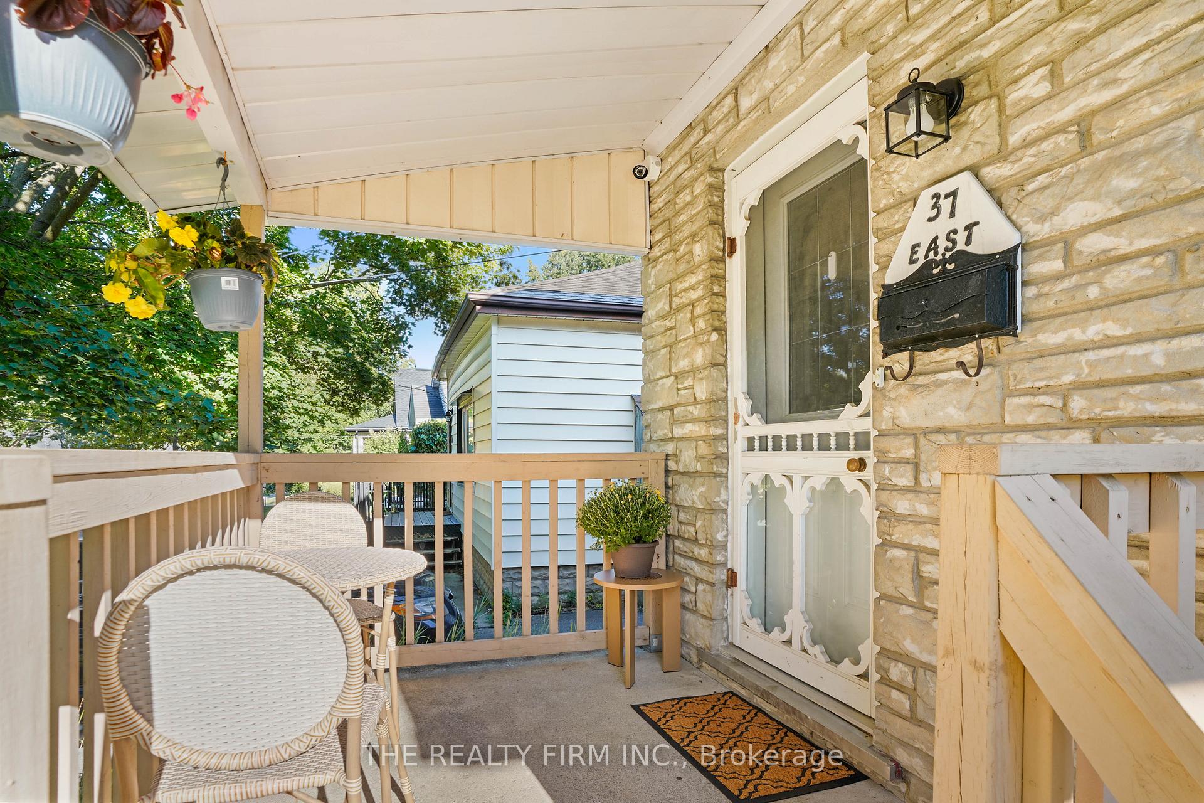
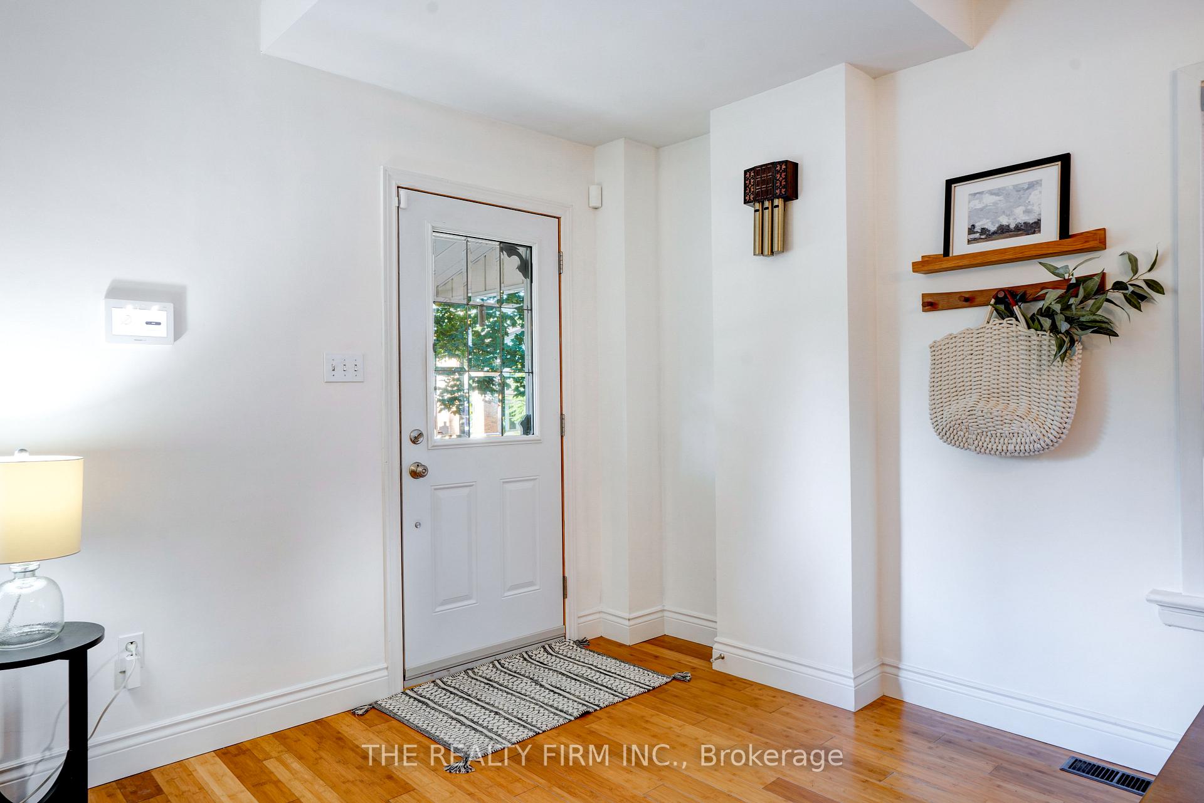 See all 35 photos
Property history
Facts and features
- BasementUnfinished
- Water, sewerMunicipal
- HeatingForced air
- CoolingCentral air
- Central air
The homeDetached, 1 1/2 storey, 1,100–1,500 sq ft
- Type: Detached
- Style: 1 1/2 storey
- Living space: 1,100–1,500 sq ft
- Basement: Full, unfinished
InsideRooms above ground 9, Bedrooms 2, Bathrooms 2
- Rooms above ground: 9
- Bedrooms: 2
- Bathrooms: 2
- Kitchens: 1
- Family room: Yes
Outside and lotAluminum siding, brick, Asphalt shingle, Poured concrete
- Exterior: Aluminum siding, brick
- Roof: Asphalt shingle
- Foundation: Poured concrete
- Features: Deck, porch, privacy, landscaped
- Other structures: Shed
- Size: 30 × 190 ft
- Zoning: R2-2
Parking2 Parking, Private
- Spaces: 2 Parking
- Driveway: Private
Heating, water and powerForced air, gas, Central air, Municipal water
- Heating: Forced air, gas
- Cooling: Central air
- Water: Municipal water
- Sewer: Municipal sewer
Costs and taxesTaxes $3,807 a year, HST included in the price, Hot water tank
- Taxes, 2024: $3,807 a year
- HST: HST included in the price
- Rental items: Hot water tank
- Under contract: Hot water tank-gas
Included in the saleWasher, dryer, stove, built-in microwave, dishwasher, all fixed shelving, tv bracket, window coverings and rods, shed, dehumidifier, bathroom mirrors. fridge, Not included None
- Included: Washer, dryer, stove, built-in microwave, dishwasher, all fixed shelving, tv bracket, window coverings and rods, shed, dehumidifier, bathroom mirrors. fridge
- Not included: None
NearbyFenced yard, hospital, library, place of worship, public transit, rec./commun.centre
- Close to: Fenced yard, hospital, library, place of worship, public transit, rec./commun.centre
Listing detailsX12378617, Sold, Sep 3, 2025
- MLS® number: X12378617
- Status: Sold
- Listed on: Sep 3, 2025
- Days on market: 6
- Updated: Sep 9, 2025
- Possession: 2025-10-03 / 1-29 days
- Occupied by: Owner
- Listing brokerage: THE REALTY FIRM INC.
About this home
37 Langarth Street E, London (South F), ON N6C 1Y9
Old South Character Home on 190 ft Lot In the heart of Old South! This home blends timeless character with thoughtful updates. Just steps to Wortley Village, parks, schools, shops, and dining, it offers the walkable lifestyle this neighborhood is known for. The main floor features a bright living and dining room, large windows, and an updated central kitchen with granite counters, stainless steel appliances, walk-in pantry, and 2-pc bath. A cozy family room with exposed brick overlooks the private, treed backyard. Upstairs you'll find two spacious bedrooms and a full bathroom. No carpet in this property for true Old South feel and ease of cleaning. The property also includes a separate side entrance, unfinished basement, and R2-2 zoning, offering excellent potential for the future.
Ask about this home
A HOMEH agent will answer your questions about this home.
Around this home
Daily convenience, out of 100, from the distances below
Schools nearby
School rating, out of 10.
Helpful calculators
Your HOMEH agent

"I would see it this week."