

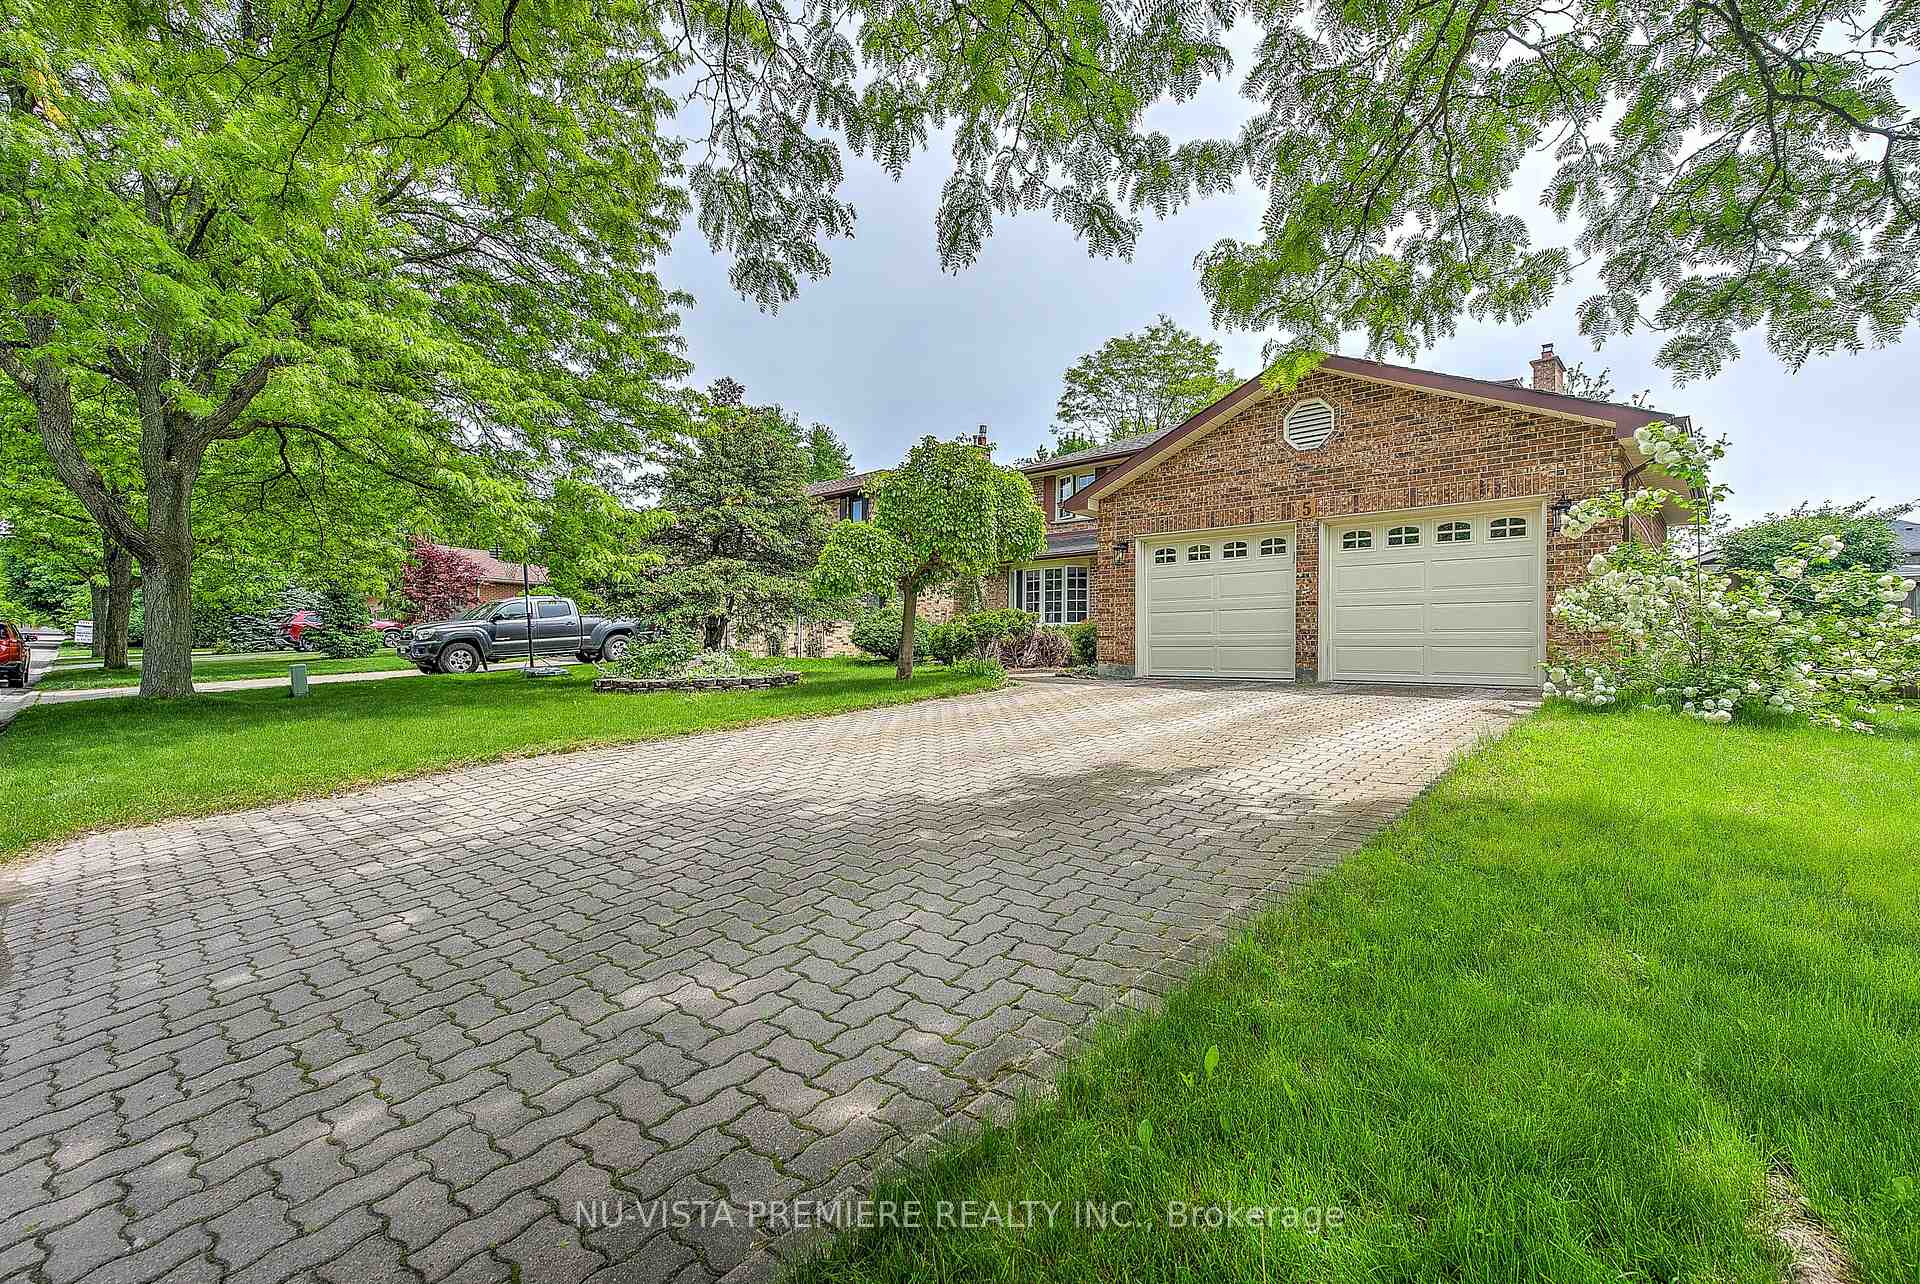
5 Donnybrook Road
5 Donnybrook Road
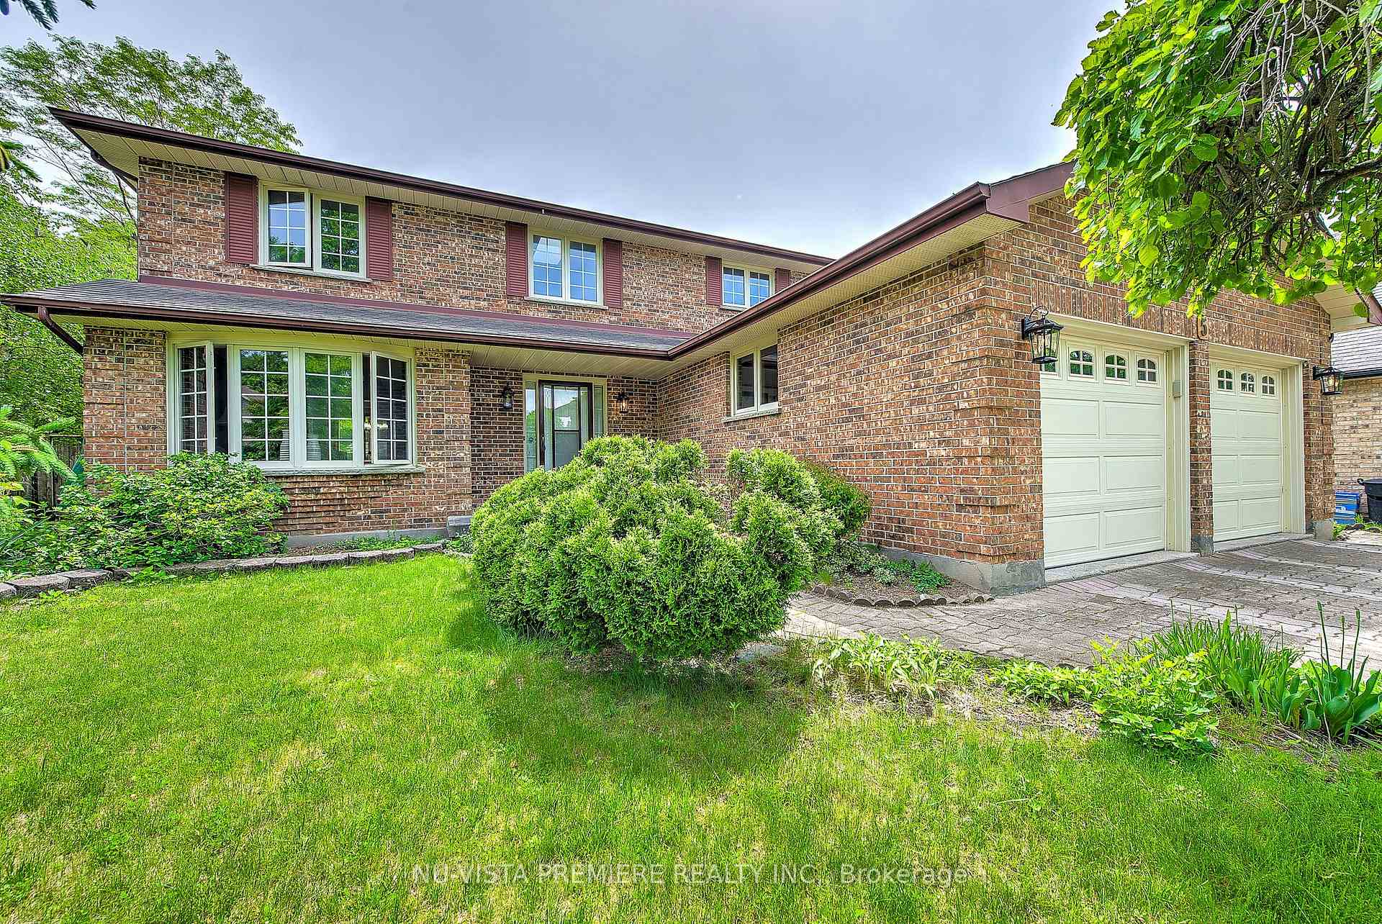
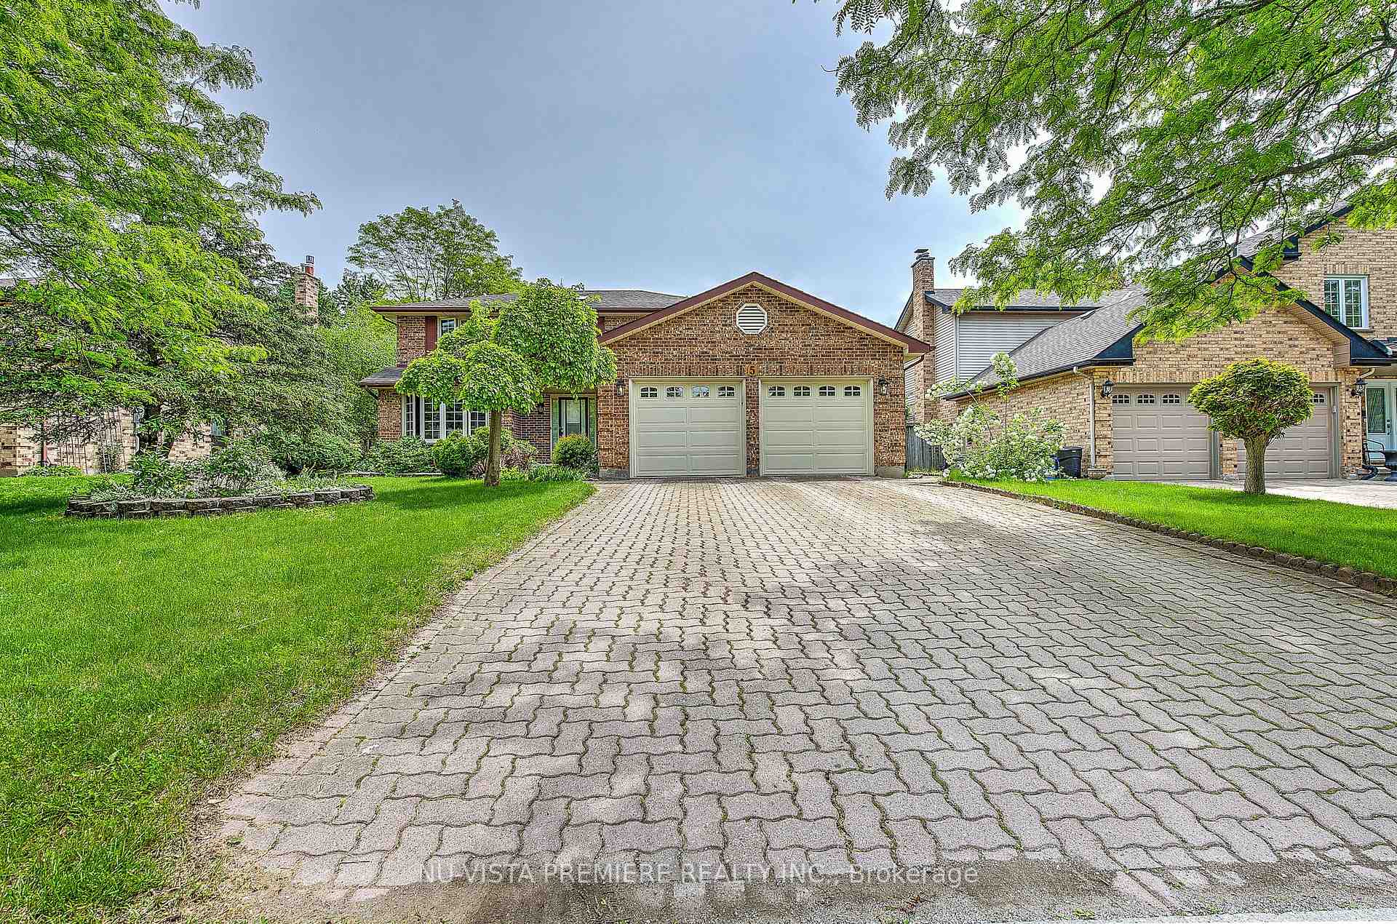
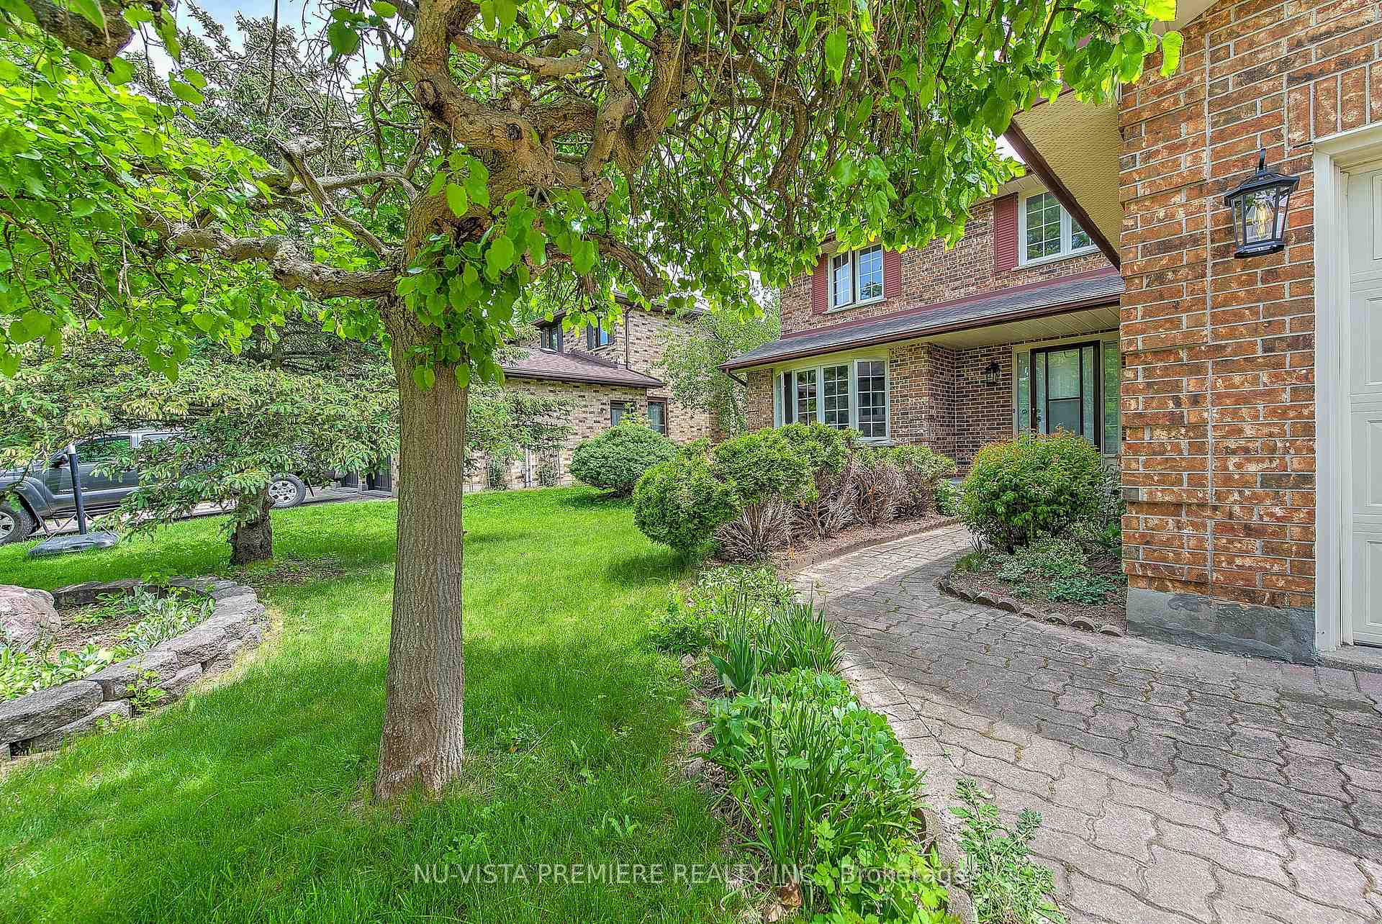
 See all 49 photos
Property history
Facts and features
- BasementFinished
- Water, sewerMunicipal
- HeatingForced air
- CoolingCentral air
- Second kitchen
- Fireplace
- Central air
The homeDetached, 2-storey, Under 700 sq ft
- Type: Detached
- Style: 2-storey
- Living space: Under 700 sq ft
- Basement: Finished, full
- Special designation: Other
- Waterfront: None
InsideFireplace Yes, family room, Main level, Rooms above ground 12
- Fireplace: Yes, family room
- Laundry: Main level
- Rooms above ground: 12
- Rooms in the basement: 4
- Bedrooms: 3
- Bathrooms: 4
- Kitchens: 2
- Family room: Yes
Outside and lotBrick, vinyl siding, Shingles, Poured concrete
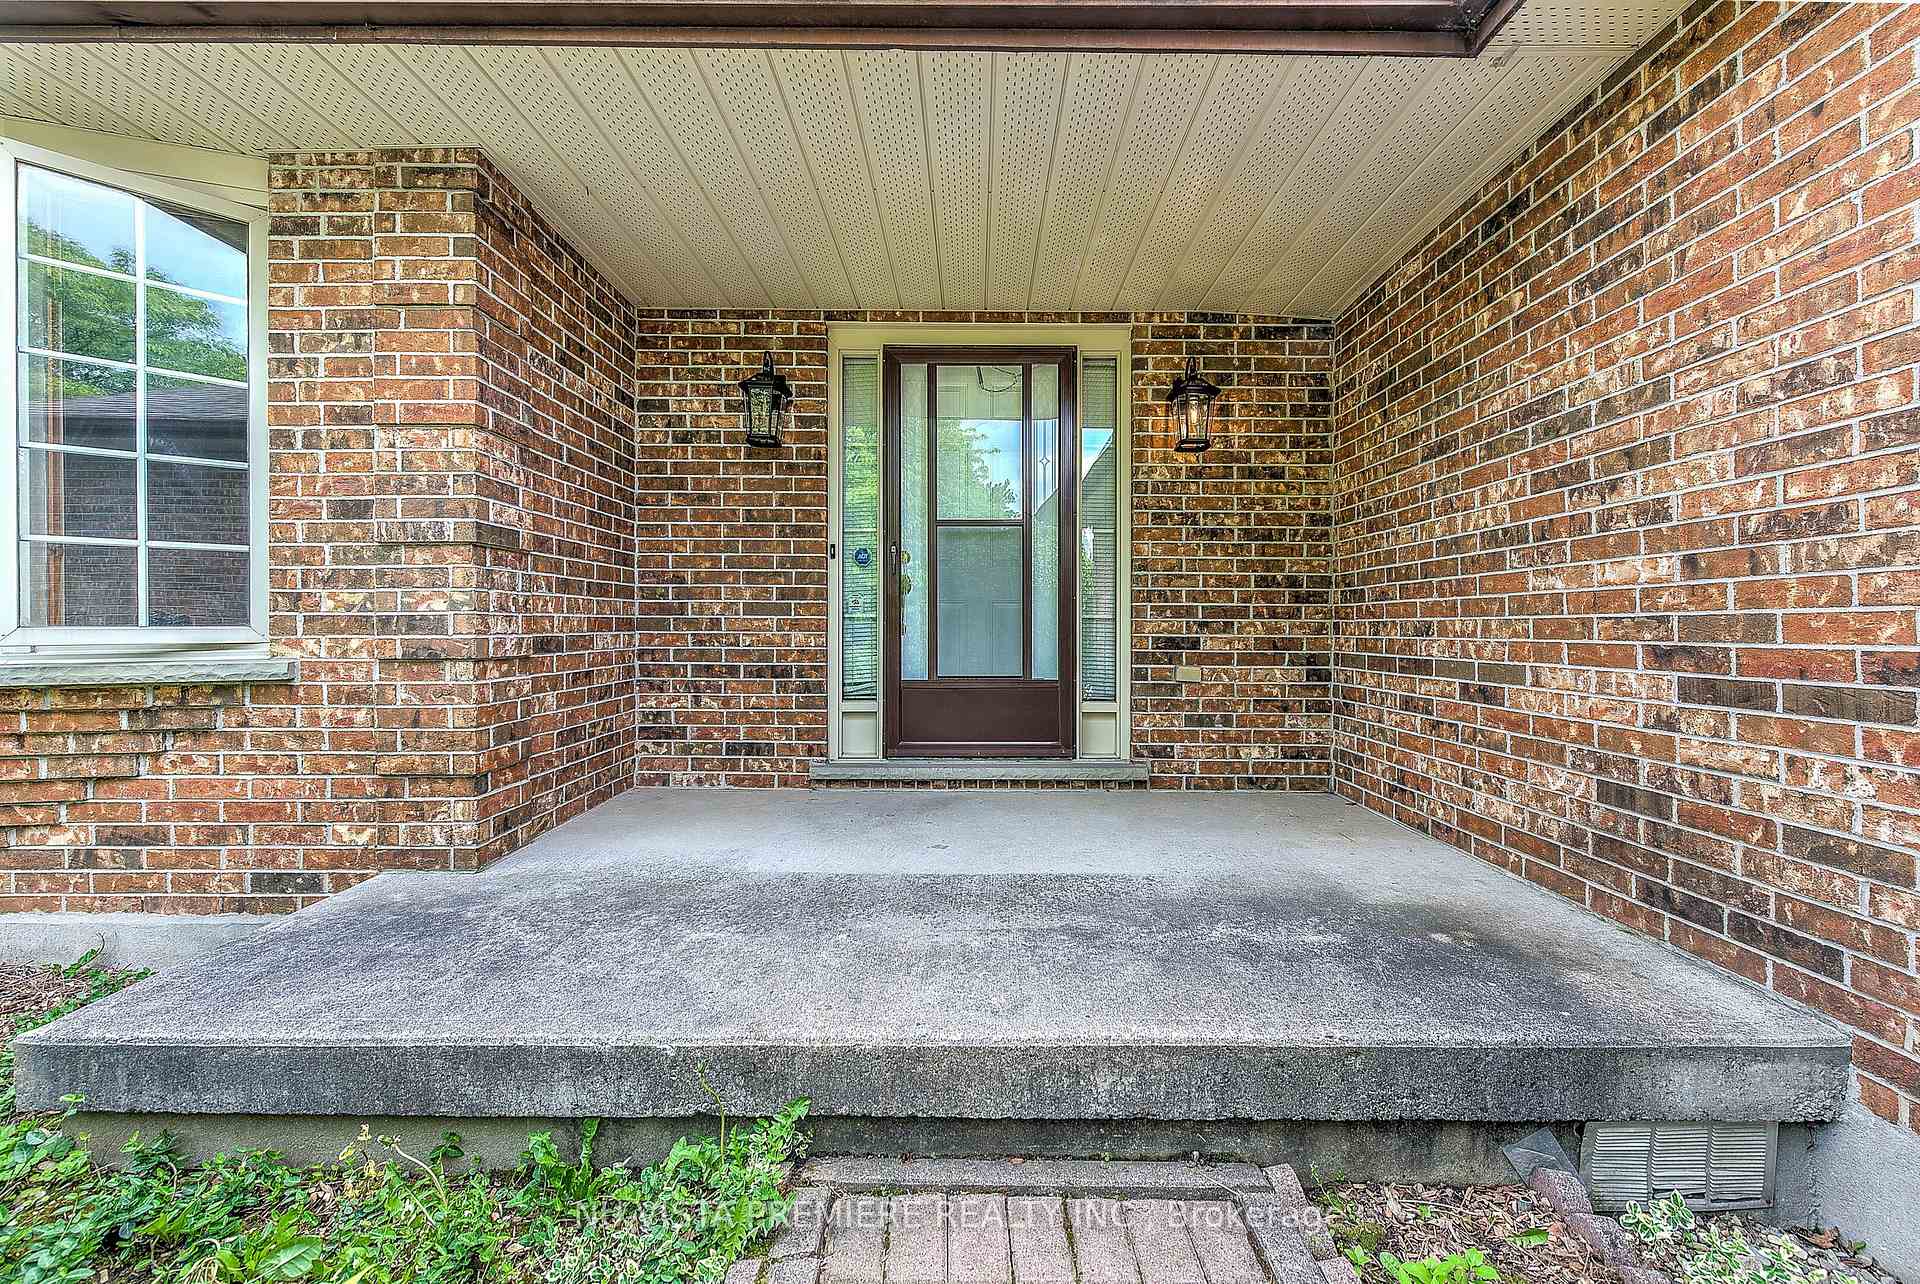
- Exterior: Brick, vinyl siding
- Roof: Shingles
- Foundation: Poured concrete
- Size: 60 × 132.98 ft
- Zoning: SFR
Parking2 Garage, Attached
- Spaces: 2 Garage
- Garage: Attached
Heating, water and powerForced air, gas, Central air, Municipal water
- Heating: Forced air, gas
- Cooling: Central air
- Water: Municipal water
- Sewer: Municipal sewer
Costs and taxesTaxes $5,817 a year, HST included in the price, Hwt
- Taxes, 2025: $5,817 a year
- HST: HST included in the price
- Rental items: Hwt
- Under contract: Hot water heater
Included in the saleFridge, stove, dishwasher, washer & dryer
- Included: Fridge, stove, dishwasher, washer & dryer
Listing detailsX12188032, Sold, Jun 2, 2025
- MLS® number: X12188032
- Status: Sold
- Listed on: Jun 2, 2025
- Days on market: 7
- Updated: Jun 9, 2025
- Possession: 60-89 days
- Occupied by: Owner
- Listing brokerage: NU-VISTA PREMIERE REALTY INC.
About this home
5 Donnybrook Road, London (North B), ON N5X 3C7
Welcome to 5 Donnybrook Road, a spacious two-storey home tucked away on a quiet, family-friendly street in North London. This property offers 3 bedrooms and 3.5 bathrooms, including a primary ensuite with a relaxing jacuzzi tub. The main floor features a bright living room, a cozy family room, and an eat-in kitchen with a dining area, perfect for everyday living and entertaining. The fully finished basement adds even more value with a second kitchen, large rec room, and a 3-piece bath, offering great potential for guests or extended family. Step outside to a large sundeck overlooking a beautifully landscaped and fully fenced yard. Located just minutes from Masonville Mall and within the highly sought-after school zones of Jack Chambers Public School, Stoneybrook Public School, and A.B. Lucas Secondary School, this home combines space, comfort, and an unbeatable location.
Ask about this home
A HOMEH agent will answer your questions about this home.
Around this home
Daily convenience, out of 100, from the distances below
Schools nearby
School rating, out of 10.
Helpful calculators
Your HOMEH agent

"I would see it this week."