

1283 Dyer Crescent
1283 Dyer Crescent
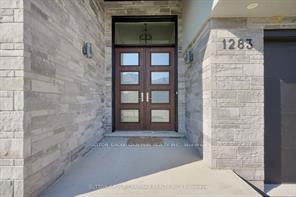 See all 47 photos
Property history
Facts and features
- BasementFinished
- Water, sewerMunicipal
- Lot shapePie
- HeatingForced air
- Fireplace
- Central air
The homeDetached, 2-storey, 3,000–3,500 sq ft
- Type: Detached
- Style: 2-storey
- Living space: 3,000–3,500 sq ft
- Basement: Finished
InsideFireplace Yes, natural gas, living room, rec room, Main level, Sump pump
- Fireplace: Yes, natural gas, living room, rec room
- Laundry: Main level
- Features: Sump pump
- Rooms above ground: 13
- Rooms in the basement: 4
- Bedrooms: 4 + 1 in the basement
- Bathrooms: 5
- Kitchens: 1
- Family room: Yes
Outside and lotMetal/steel siding, stucco (plaster), Asphalt shingle, Concrete
- Exterior: Metal/steel siding, stucco (plaster)
- Roof: Asphalt shingle
- Foundation: Concrete
- Features: Deck
- Size: 40.79 × 113.73 ft
- Shape: Pie
Parking2 Garage, Attached, Private double
- Spaces: 2 Garage
- Garage: Attached
- Driveway: Private double
Heating, water and powerForced air, gas, Central air, Municipal water
- Heating: Forced air, gas
- Cooling: Central air
- Water: Municipal water
- Sewer: Municipal sewer
Costs and taxesTaxes $9,155 a year, HST included in the price, Water heater.
- Taxes, 2024: $9,155 a year
- HST: HST included in the price
- Rental items: Water heater.
Included in the saleRefrigerator, stove, dishwasher, microwave, washer & dryer.
- Included: Refrigerator, stove, dishwasher, microwave, washer & dryer.
Listing detailsX12100956, Sold, Apr 24, 2025
- MLS® number: X12100956
- Status: Sold
- Listed on: Apr 24, 2025
- Days on market: 47
- Updated: Jun 10, 2025
- Possession: Other
- Occupied by: Owner
- Listing brokerage: SUTTON GROUP CHAPMAN REALTY INC.
About this home
1283 Dyer Crescent, London (North S), ON N6G 0S7
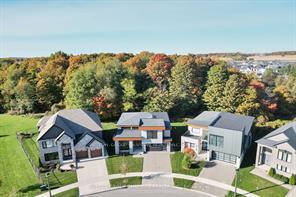
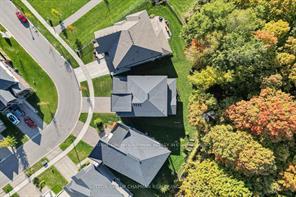
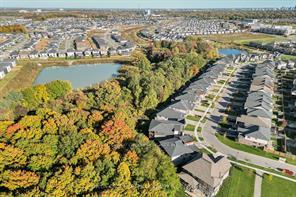
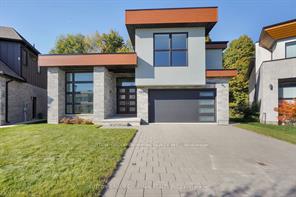
This premium pie shaped lot is most likely one of the nicest in the neighbourhood, backing onto protected woods with trails. As you enter the spacious foyer, you are greeted with a stunning view of the generous open layout. The main floor offers an office/den with floor to ceiling windows, large dining room with a butlers pantry joining the tasteful modern kitchen. The floor to ceiling windows in the great room overlook a large covered deck with a tranquil view of the woods. The second floor offers an incredible primary bedroom with a huge ensuite and luxury walk-in closet with custom built-ins. All three of the large secondary bedrooms come with a Jack & Jill bathroom as well as a main bathroom. The lower level is fully finished with a gas fireplace and offers an additional bedroom and bathroom. This ideal home has approx 4335 sq/ft of luxurious living space with numerous upgrades. The fit & finish is exceptional throughout with quartz counter tops and hardwood flooring. This stand out residence says, "Welcome home"!
Ask about this home
A HOMEH agent will answer your questions about this home.
Around this home
Daily convenience, out of 100, from the distances below
Schools nearby
School rating, out of 10.
Helpful calculators
Your HOMEH agent

"I would see it this week."