

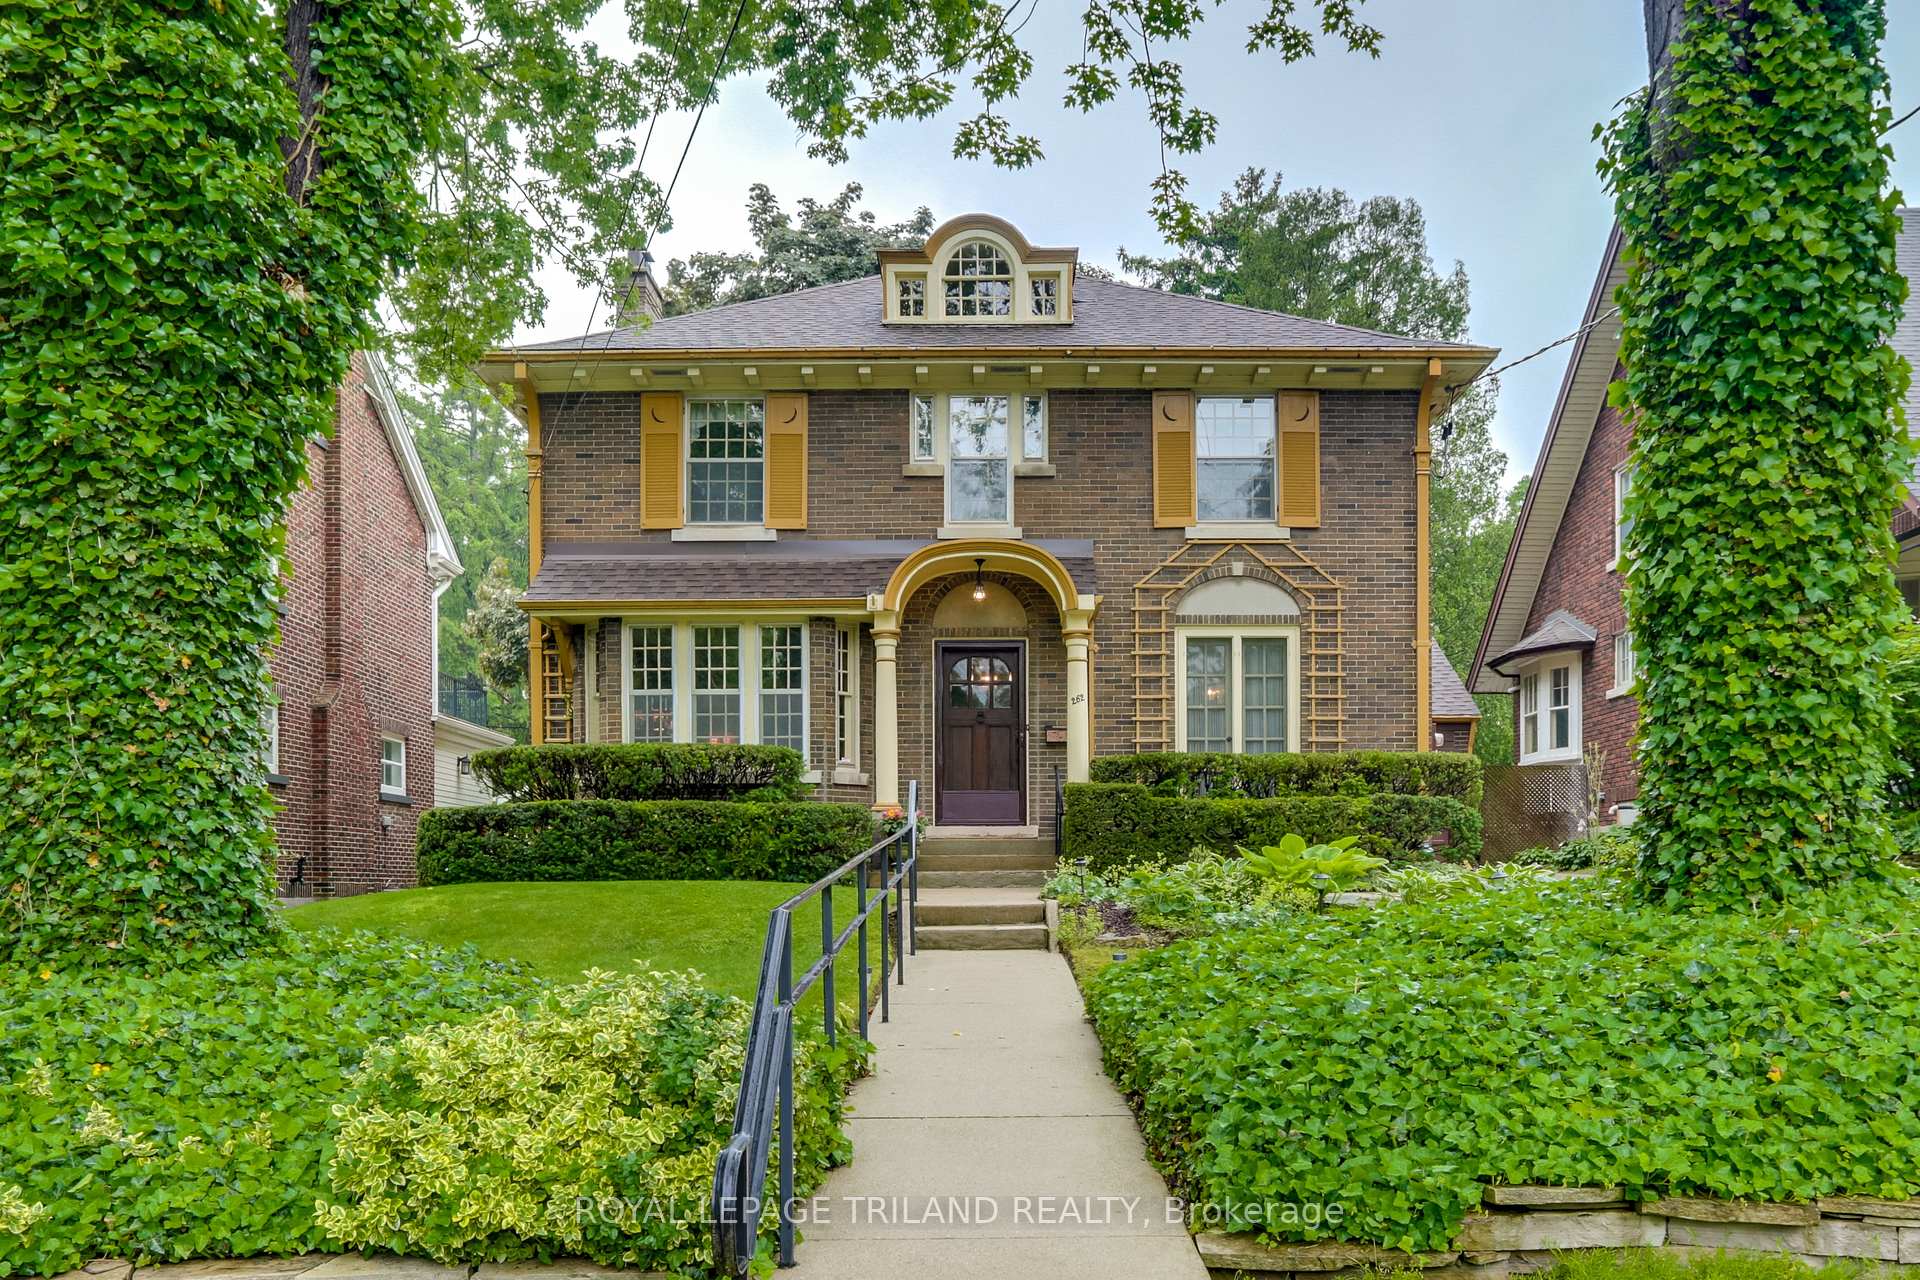
262 Regent Street
262 Regent Street
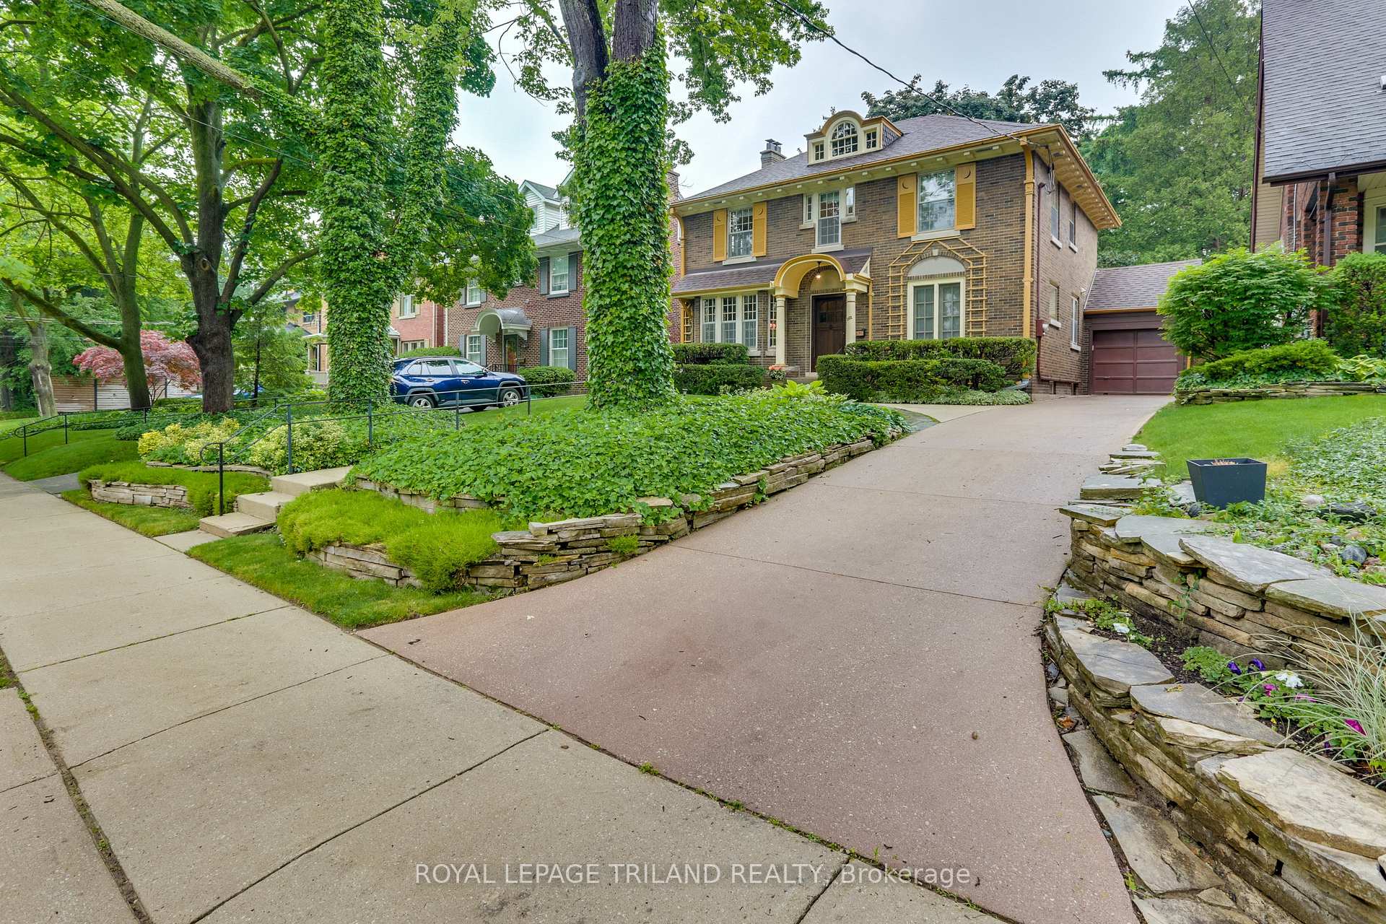
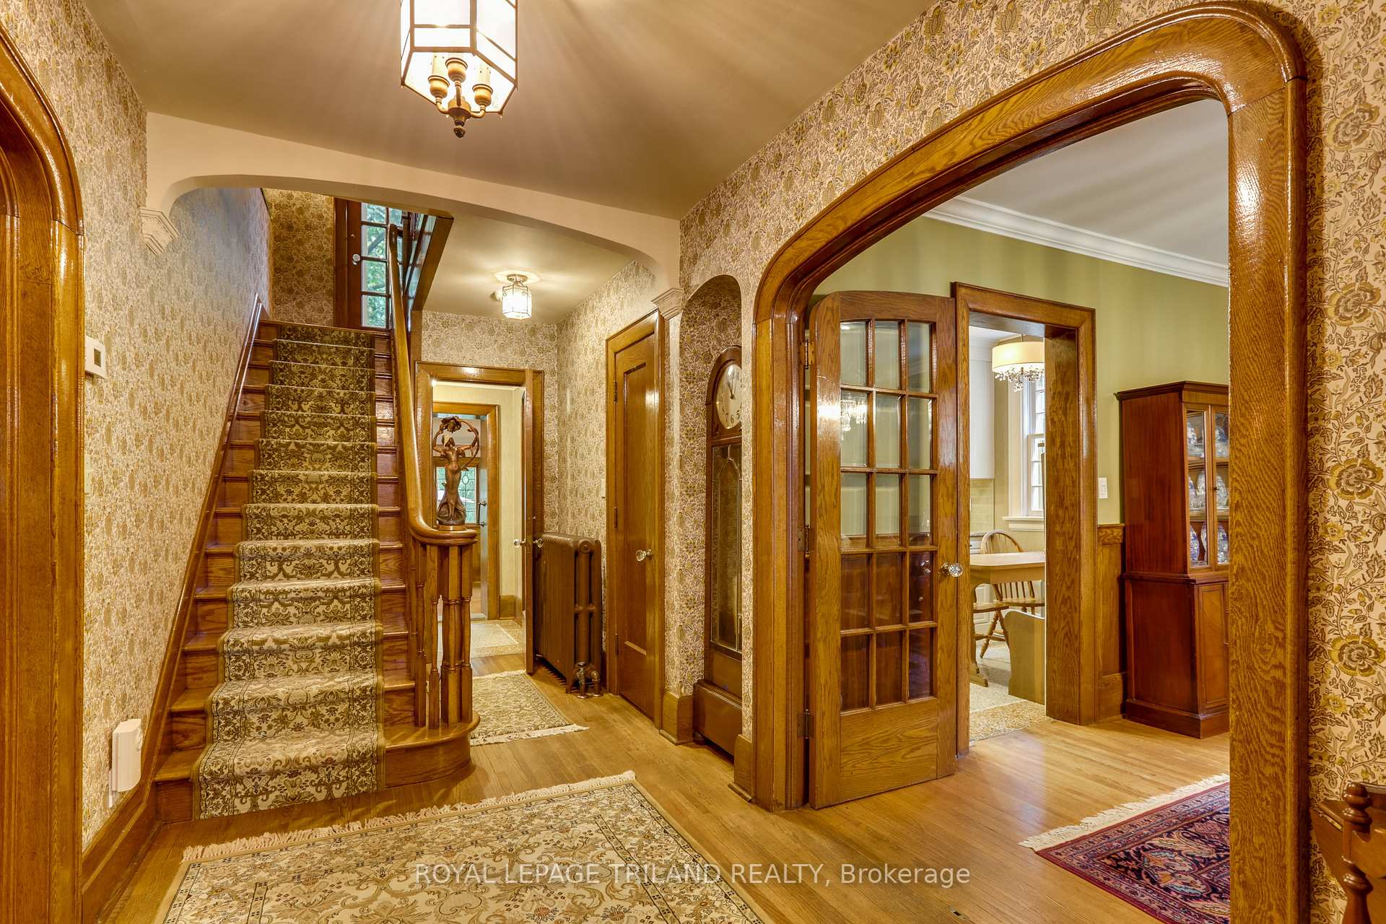
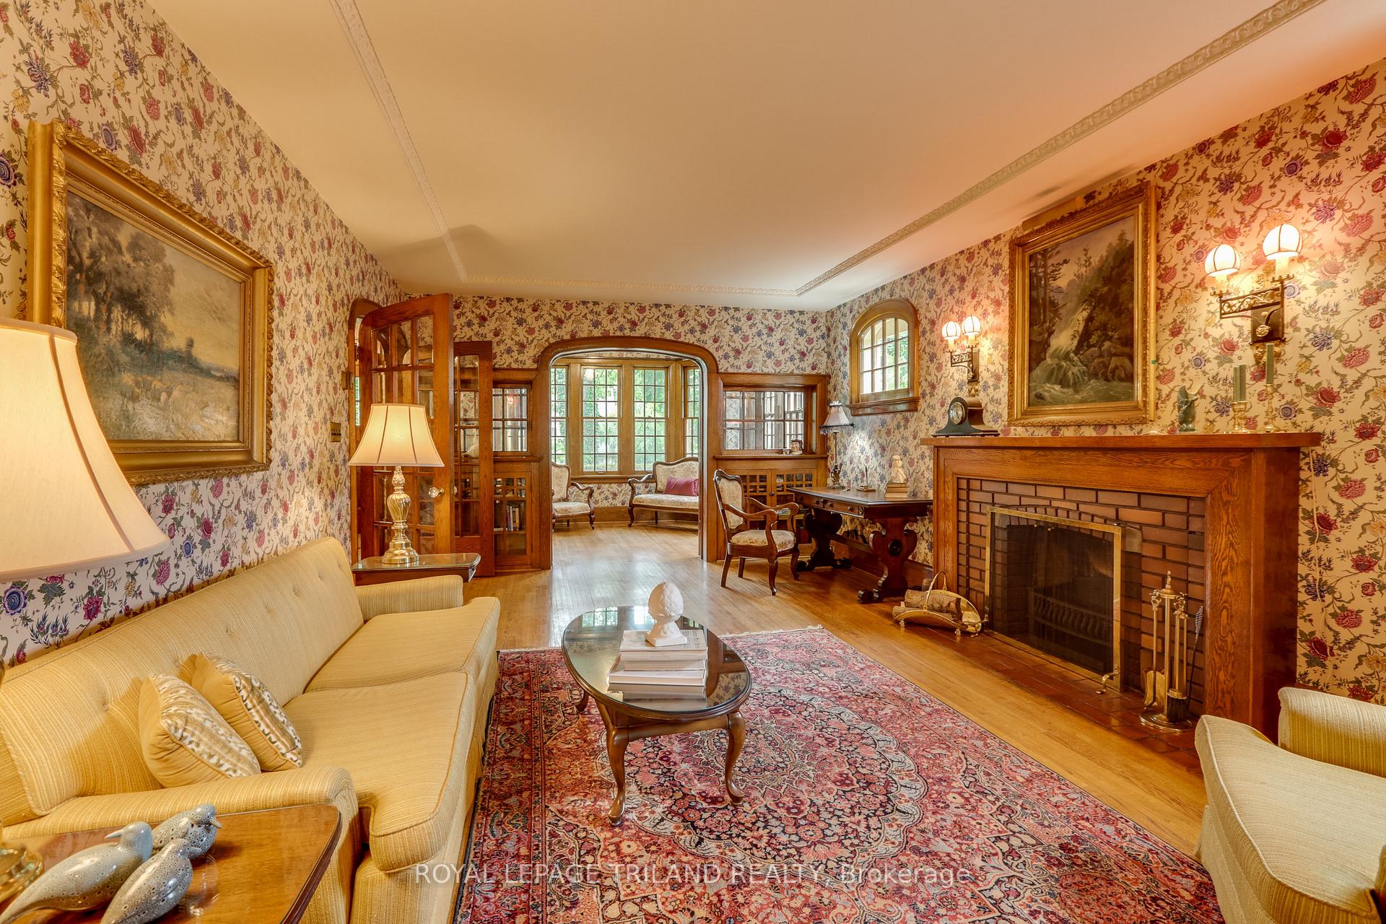
 See all 30 photos
Property history
Facts and features
- BasementPart finished
- Age of home51–99 years
- Water, sewerMunicipal
- HeatingWater
- Hardwood floors
- Fireplace
The homeDetached, 2 1/2 storey, Age 51–99 years
- Type: Detached
- Style: 2 1/2 storey
- Age: 51–99 years
- Basement: Full, partially finished
- Waterfront: None
InsideFireplace Yes, Hardwood, Stone, Lower level
- Fireplace: Yes
- Flooring: Hardwood, Stone
- Laundry: Lower level
- Features: Water heater owned
- Rooms above ground: 10
- Bedrooms: 5
- Bathrooms: 4
- Kitchens: 1
- Family room: Yes
Outside and lotBrick, Asphalt shingle, Poured concrete
- Exterior: Brick
- Roof: Asphalt shingle
- Foundation: Poured concrete
- Size: 49.94 × 132.21 ft
- Zoning: R1-5
Parking2 Garage, Attached, Private
- Spaces: 2 Garage
- Garage: Attached
- Driveway: Private
Heating, water and powerWater, gas, Wall unit(s), Municipal water
- Heating: Water, gas
- Cooling: Wall unit(s)
- Water: Municipal water
- Sewer: Municipal sewer
Costs and taxesTaxes $8,967 a year, HST included in the price
- Taxes, 2024: $8,967 a year
- HST: HST included in the price
Included in the saleDishwasher, garage door opener, hot water tank owned, refrigerator, stove, washer, dryer., Lamp on newel post
- Included: Dishwasher, garage door opener, hot water tank owned, refrigerator, stove, washer, dryer.
- Not included: Lamp on newel post
NearbyFenced yard, hospital, park, public transit, school, wooded/treed
- Close to: Fenced yard, hospital, park, public transit, school, wooded/treed
Listing detailsX11891576, Sold, Dec 12, 2024
- MLS® number: X11891576
- Status: Sold
- Listed on: Dec 12, 2024
- Days on market: 117
- Updated: Apr 8, 2025
- Possession: Flexible
- Occupied by: Owner
- Listing brokerage: ROYAL LEPAGE TRILAND REALTY
About this home
262 Regent Street, London (East B), ON N6A 2H2
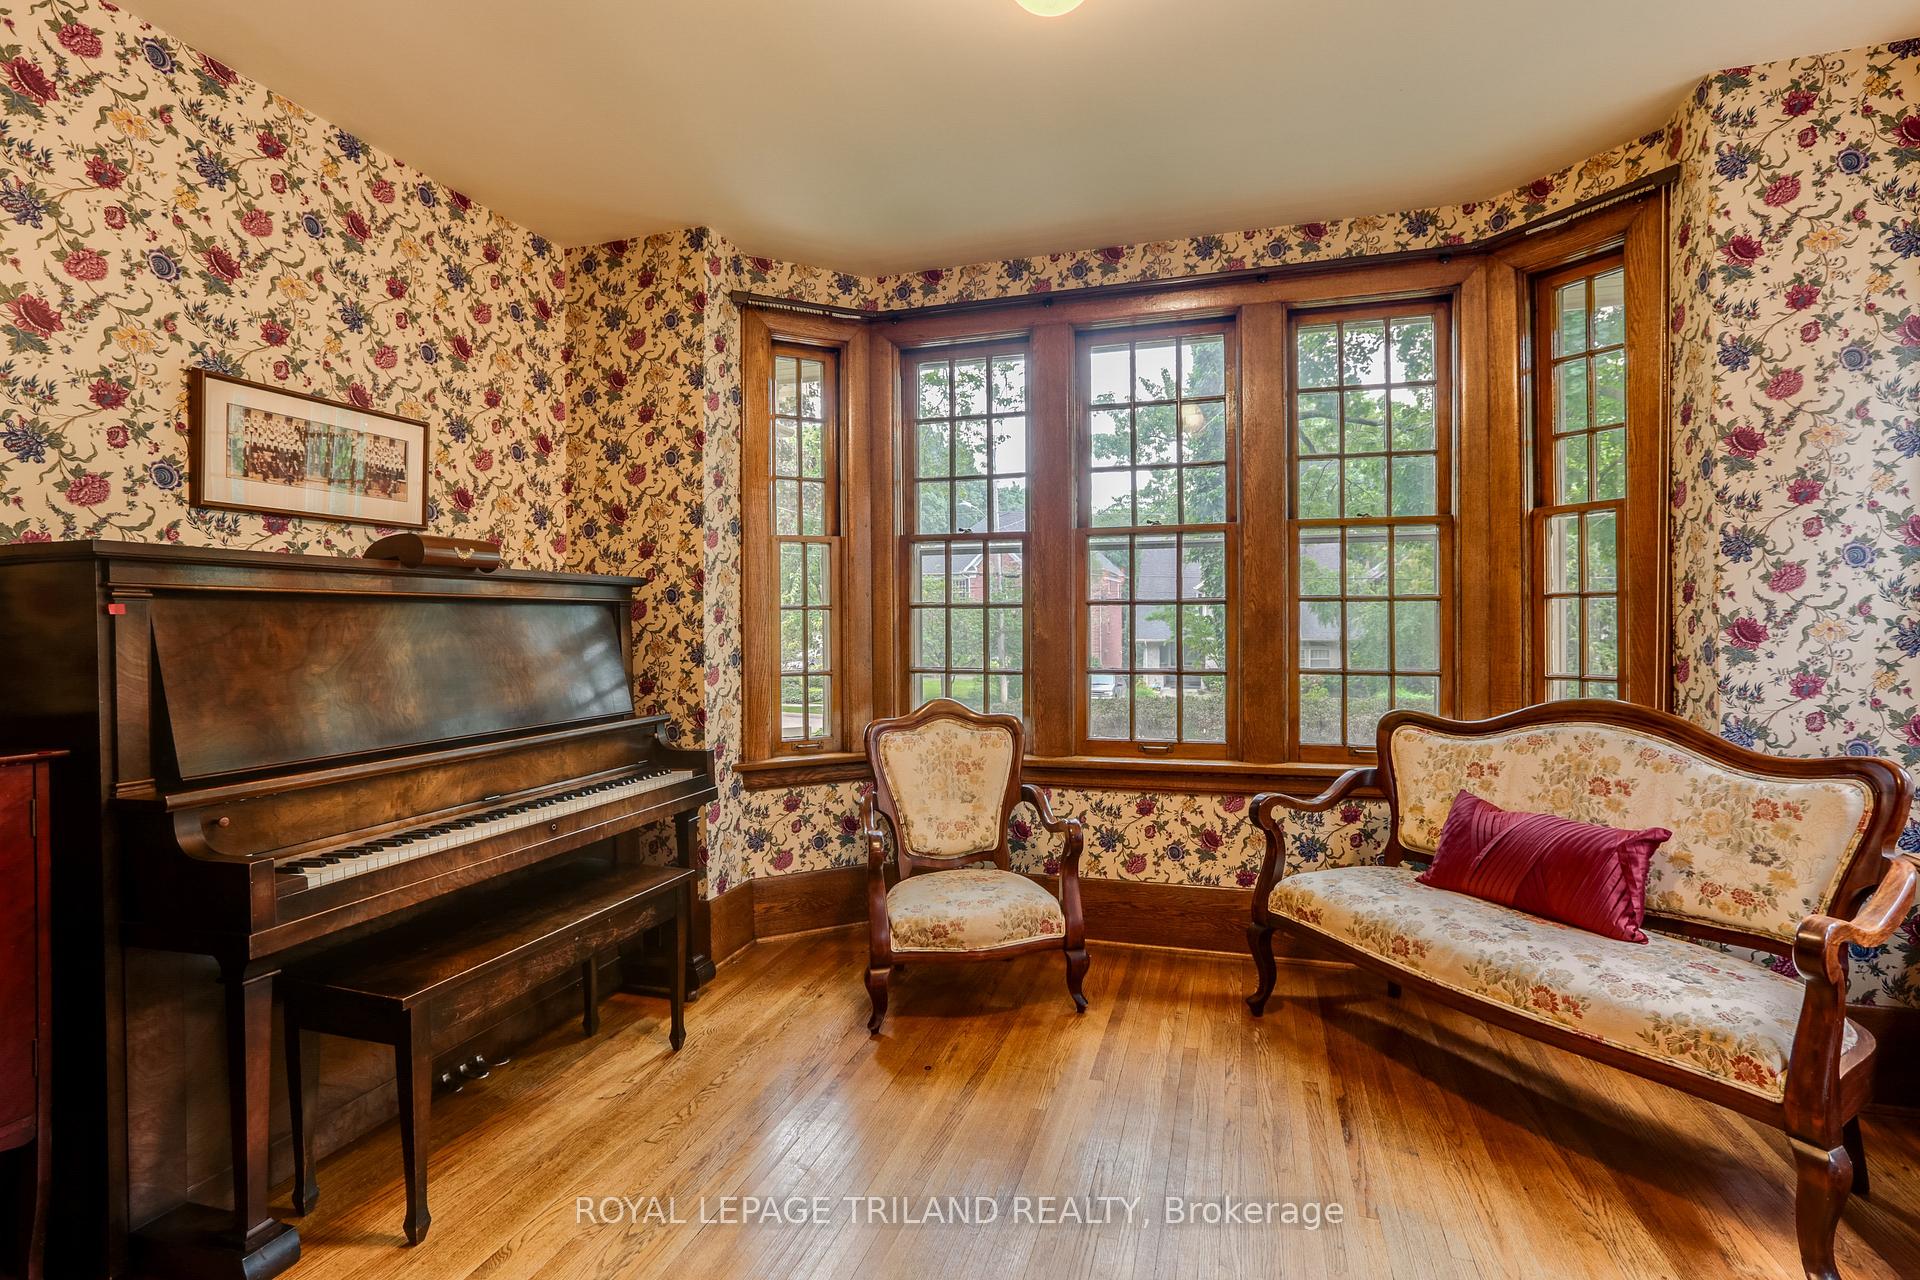
"Old North Regent Street" residence, a captivating 2.5 storey home steeped in timeless elegance. Built in 1926, this distinguished Georgian Revival property boasts an Arts & Crafts interior adorned with original chestnut trim, wall sconces, and dining room chandelier. French doors with beveled glass, oak hardwood floors, and glass door knobs evoke an era of refined craftsmanship. A 1985 family room addition, complete with a gas fireplace and bay window, seamlessly integrates modern comforts with classic charm. The updated eat-in kitchen flows effortlessly into both formal and informal dining spaces, while a music room/office offers inspiring views through spectacular windows. With five spacious bedrooms, four baths, a two-car garage, newer roof, upgraded wiring and heating system, this meticulously maintained residence offers unparalleled luxury. Nestled within walking distance of University Hospital, Western University, highly rated elementary & secondary schools, plenty of parks and trails to enjoy.
Ask about this home
A HOMEH agent will answer your questions about this home.
Around this home
Daily convenience, out of 100, from the distances below
Schools nearby
School rating, out of 10.
Helpful calculators
Your HOMEH agent

"I would see it this week."