

631 Thornwood Court
631 Thornwood Court
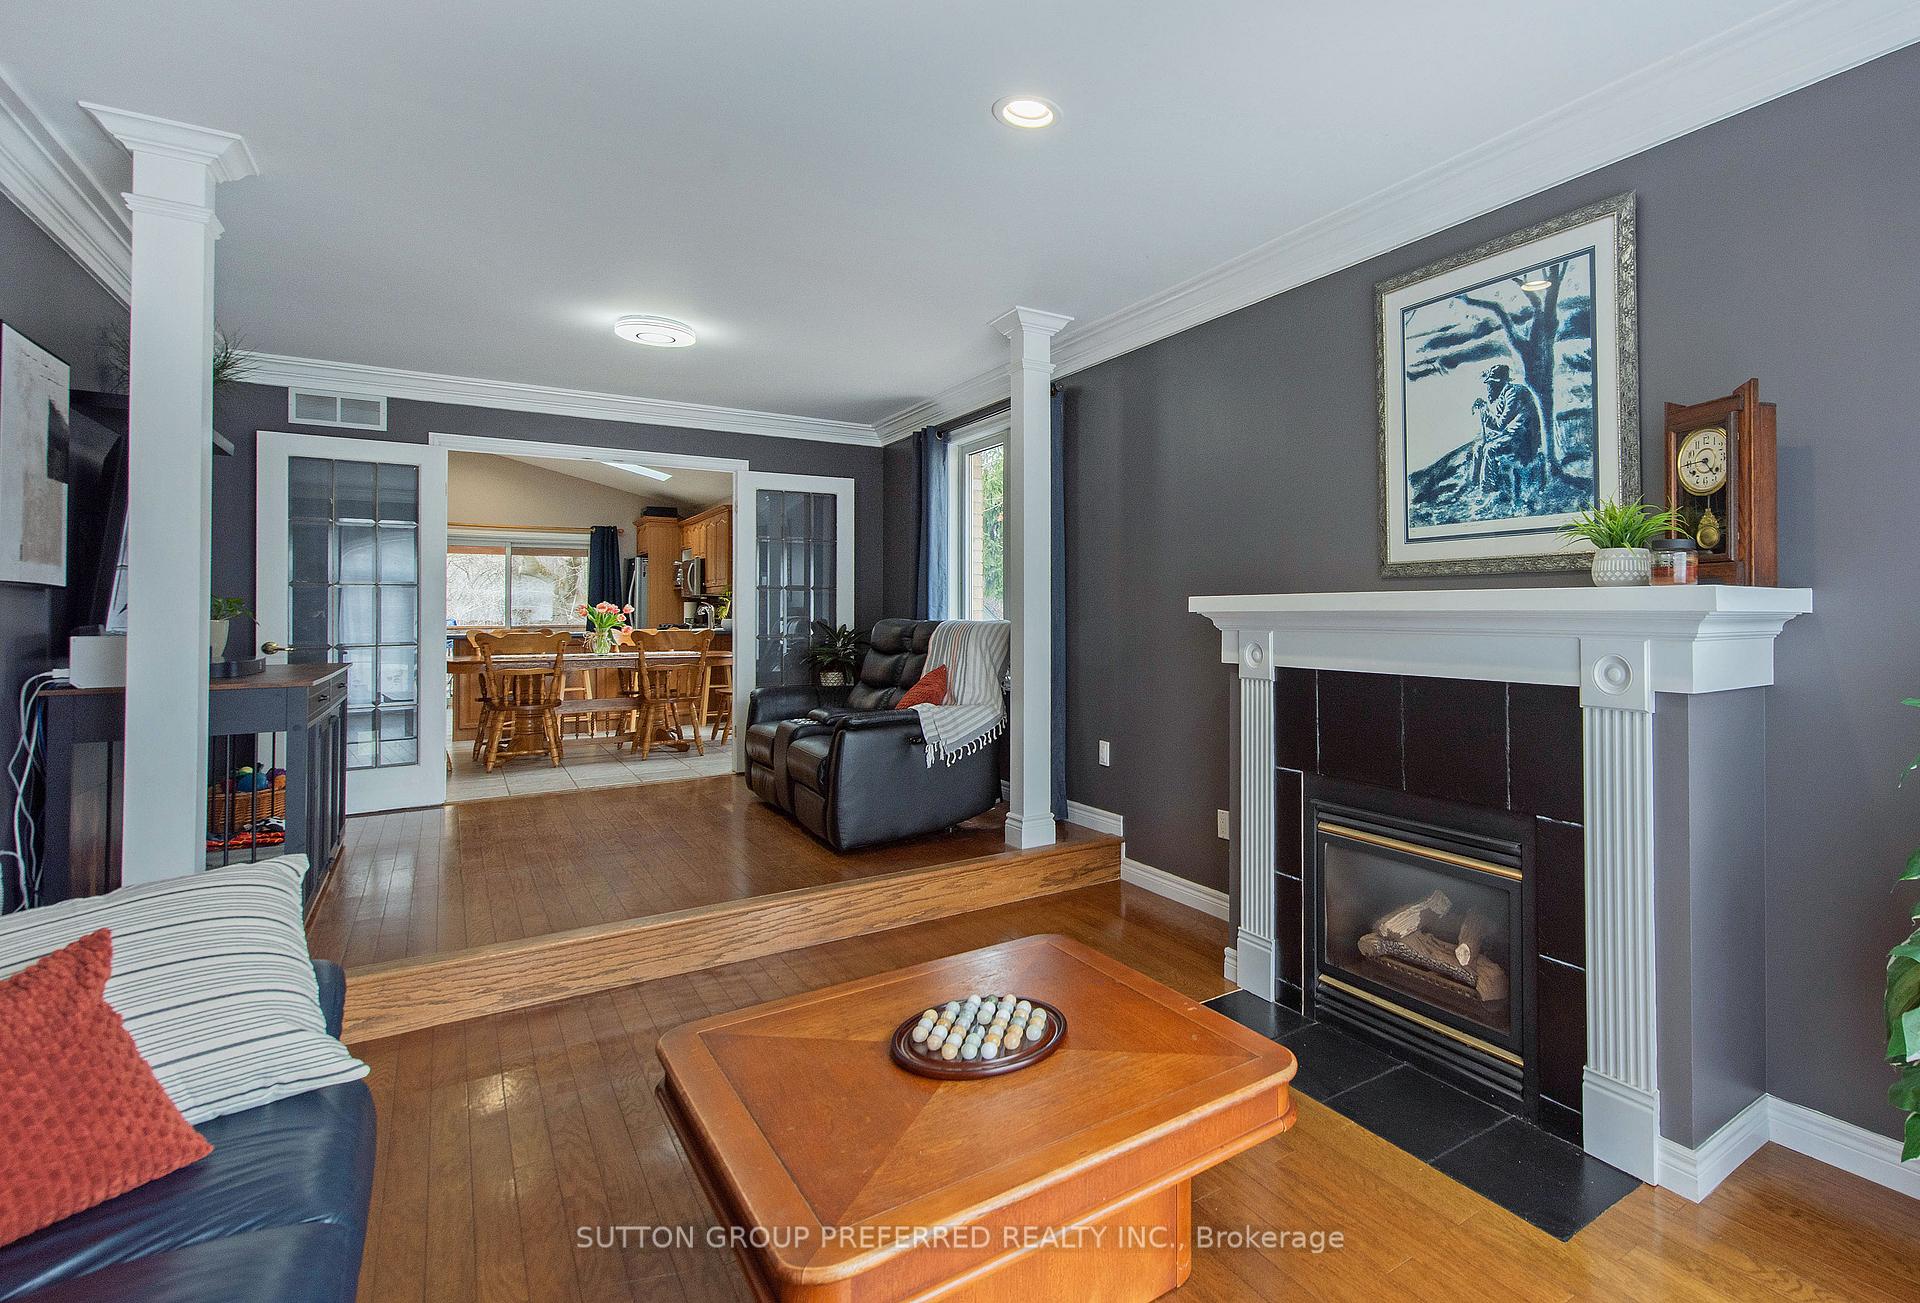 See all 50 photos
Property history
Facts and features
- BasementApartment
- Water, sewerMunicipal
- HeatingForced air
- CoolingCentral air
- Second kitchen
- Separate entrance
- Fireplace
- Central air
- Pool
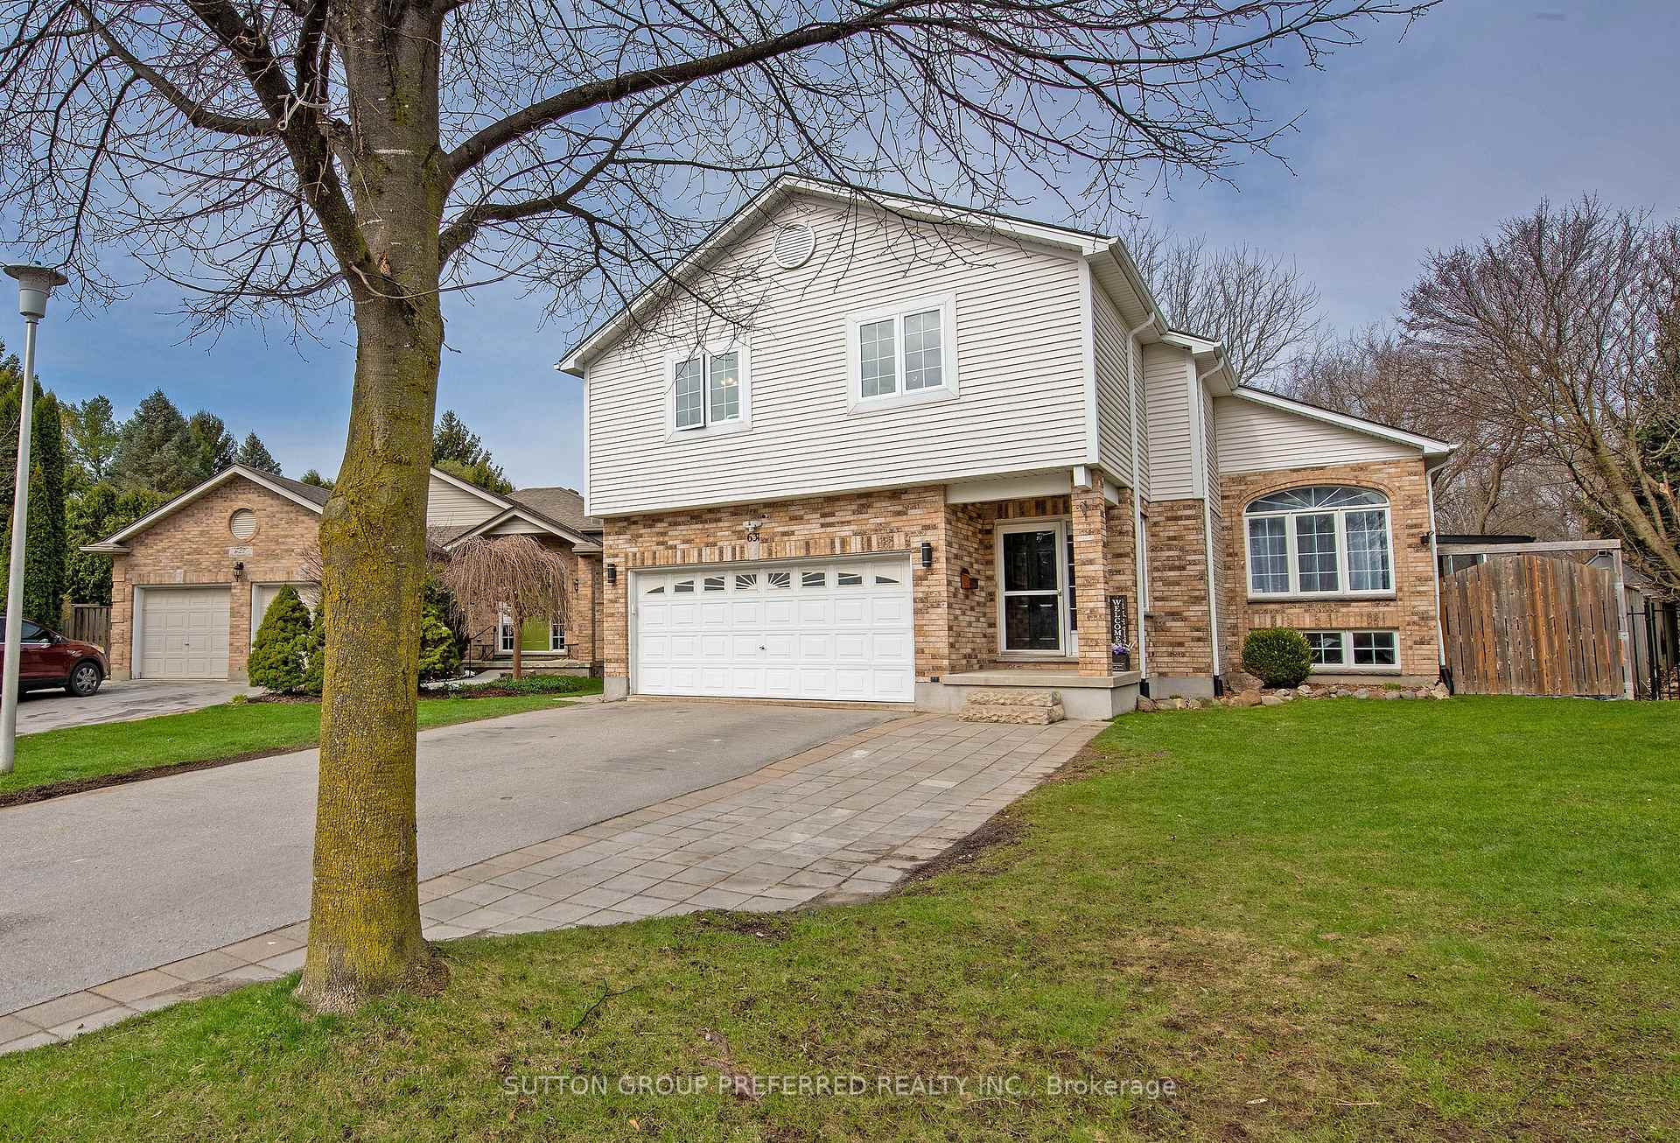
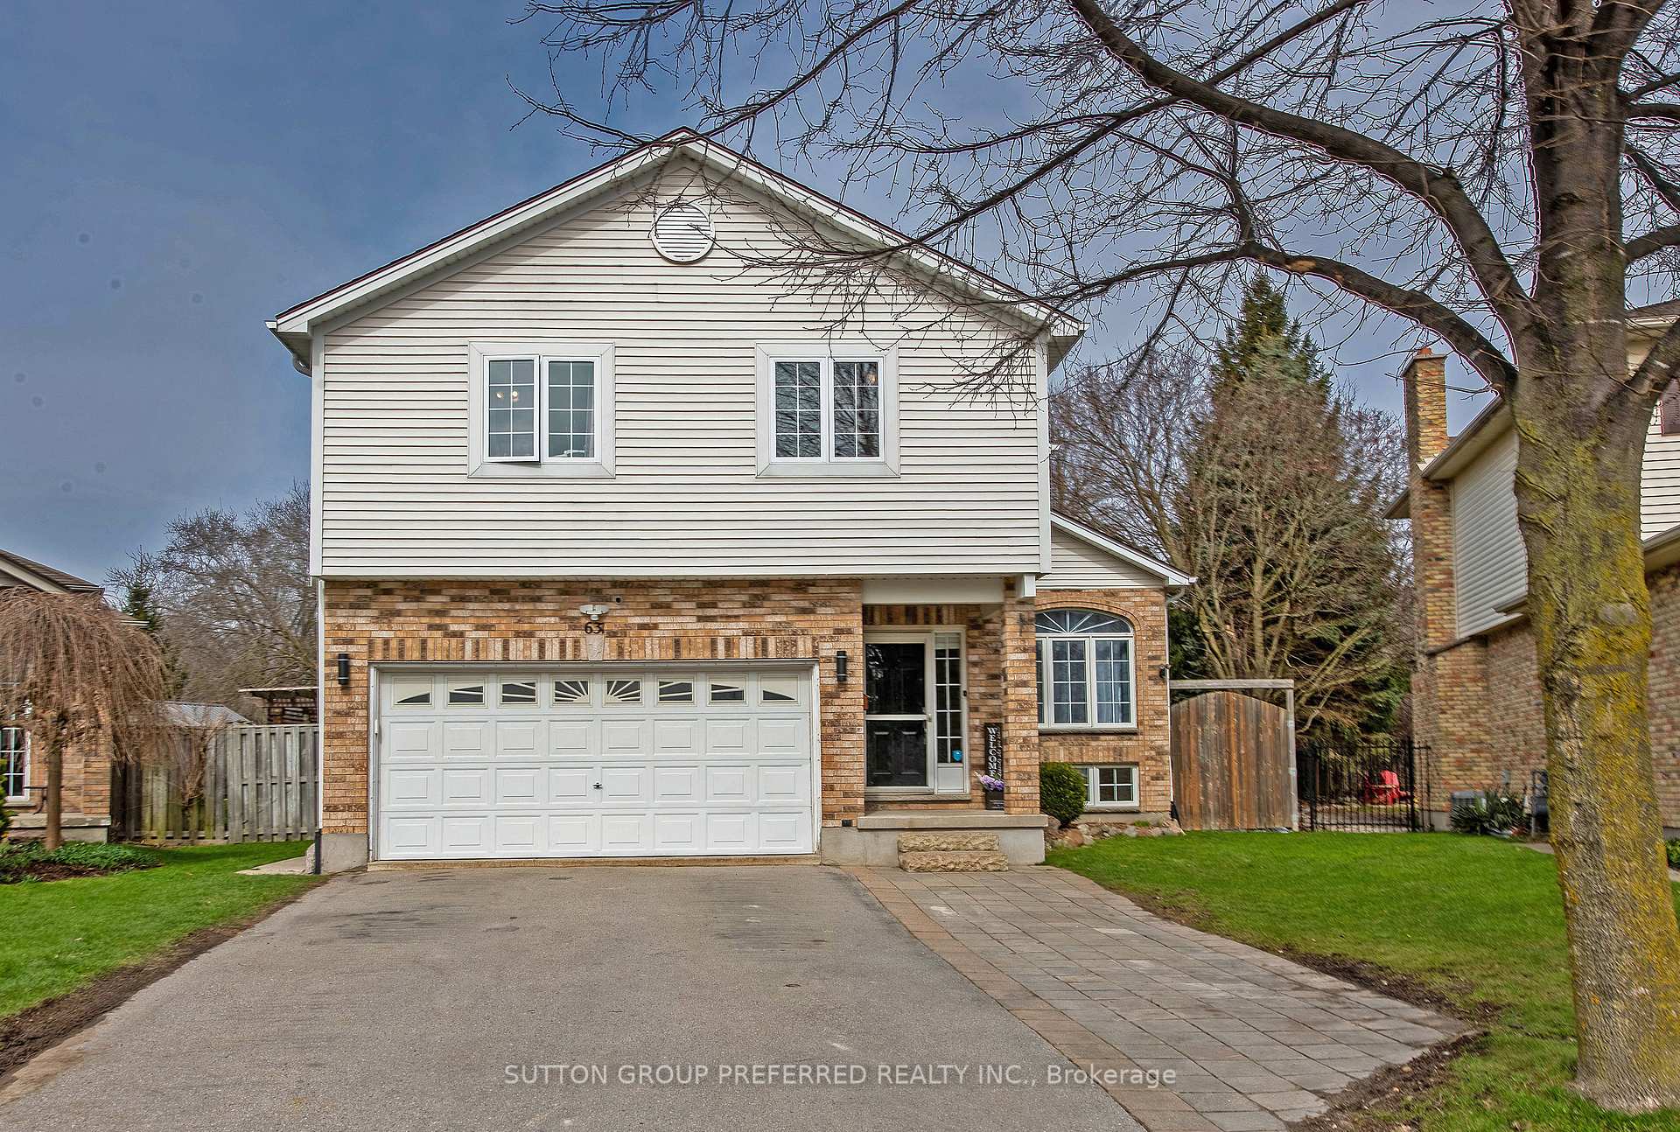
The homeDetached, Bungalow-raised, 2,000–2,500 sq ft
- Type: Detached
- Style: Bungalow-raised
- Living space: 2,000–2,500 sq ft
- Basement: Apartment, separate entrance
InsideFireplace Yes, Lower level, Auto garage door remote, central vacuum, in-law suite, primary bedroom - main floor, storage, sump pump
- Fireplace: Yes
- Laundry: Lower level
- Features: Auto garage door remote, central vacuum, in-law suite, primary bedroom - main floor, storage, sump pump
- Security: Alarm system, carbon monoxide detectors, security system, smoke detector
- Rooms above ground: 11
- Rooms in the basement: 7
- Bedrooms: 5 + 2 in the basement
- Bathrooms: 4
- Kitchens: 2
Outside and lotBrick, Asphalt shingle, Poured concrete
- Exterior: Brick
- Roof: Asphalt shingle
- Foundation: Poured concrete
- Pool: Above ground
- Other structures: Gazebo
- Size: 33.74 × 142.9 ft
- Zoning: R1-6
Parking2 Garage, Attached
- Spaces: 2 Garage
- Garage: Attached
Heating, water and powerForced air, gas, Central air, Municipal water
- Heating: Forced air, gas
- Cooling: Central air
- Water: Municipal water
- Sewer: Municipal sewer
Costs and taxesTaxes $6,418 a year, HST included in the price, One of hwt
- Taxes, 2024: $6,418 a year
- HST: HST included in the price
- Rental items: One of hwt
Included in the saleHome network wifi access points & internal cat6 network, eufy wireless security system 2 fridges 2 stoves 1 dishwasher washer and dryer couch in 3 season room, Garage fridge outdoor firepit all external mounted speakers and stereo systems heater, tv/bracket/ stereo mounted in 3 season room bbq sign on wall/back deck mini fri
- Included: Home network wifi access points & internal cat6 network, eufy wireless security system 2 fridges 2 stoves 1 dishwasher washer and dryer couch in 3 season room
- Not included: Garage fridge outdoor firepit all external mounted speakers and stereo systems heater, tv/bracket/ stereo mounted in 3 season room bbq sign on wall/back deck mini fri
Listing detailsX12080758, Sold, Apr 14, 2025
- MLS® number: X12080758
- Status: Sold
- Listed on: Apr 14, 2025
- Days on market: 57
- Updated: Jun 10, 2025
- Possession: 60-89 days
- Occupied by: Owner
- Listing brokerage: SUTTON GROUP PREFERRED REALTY INC.
About this home
631 Thornwood Court, London (North P), ON N6H 5J5
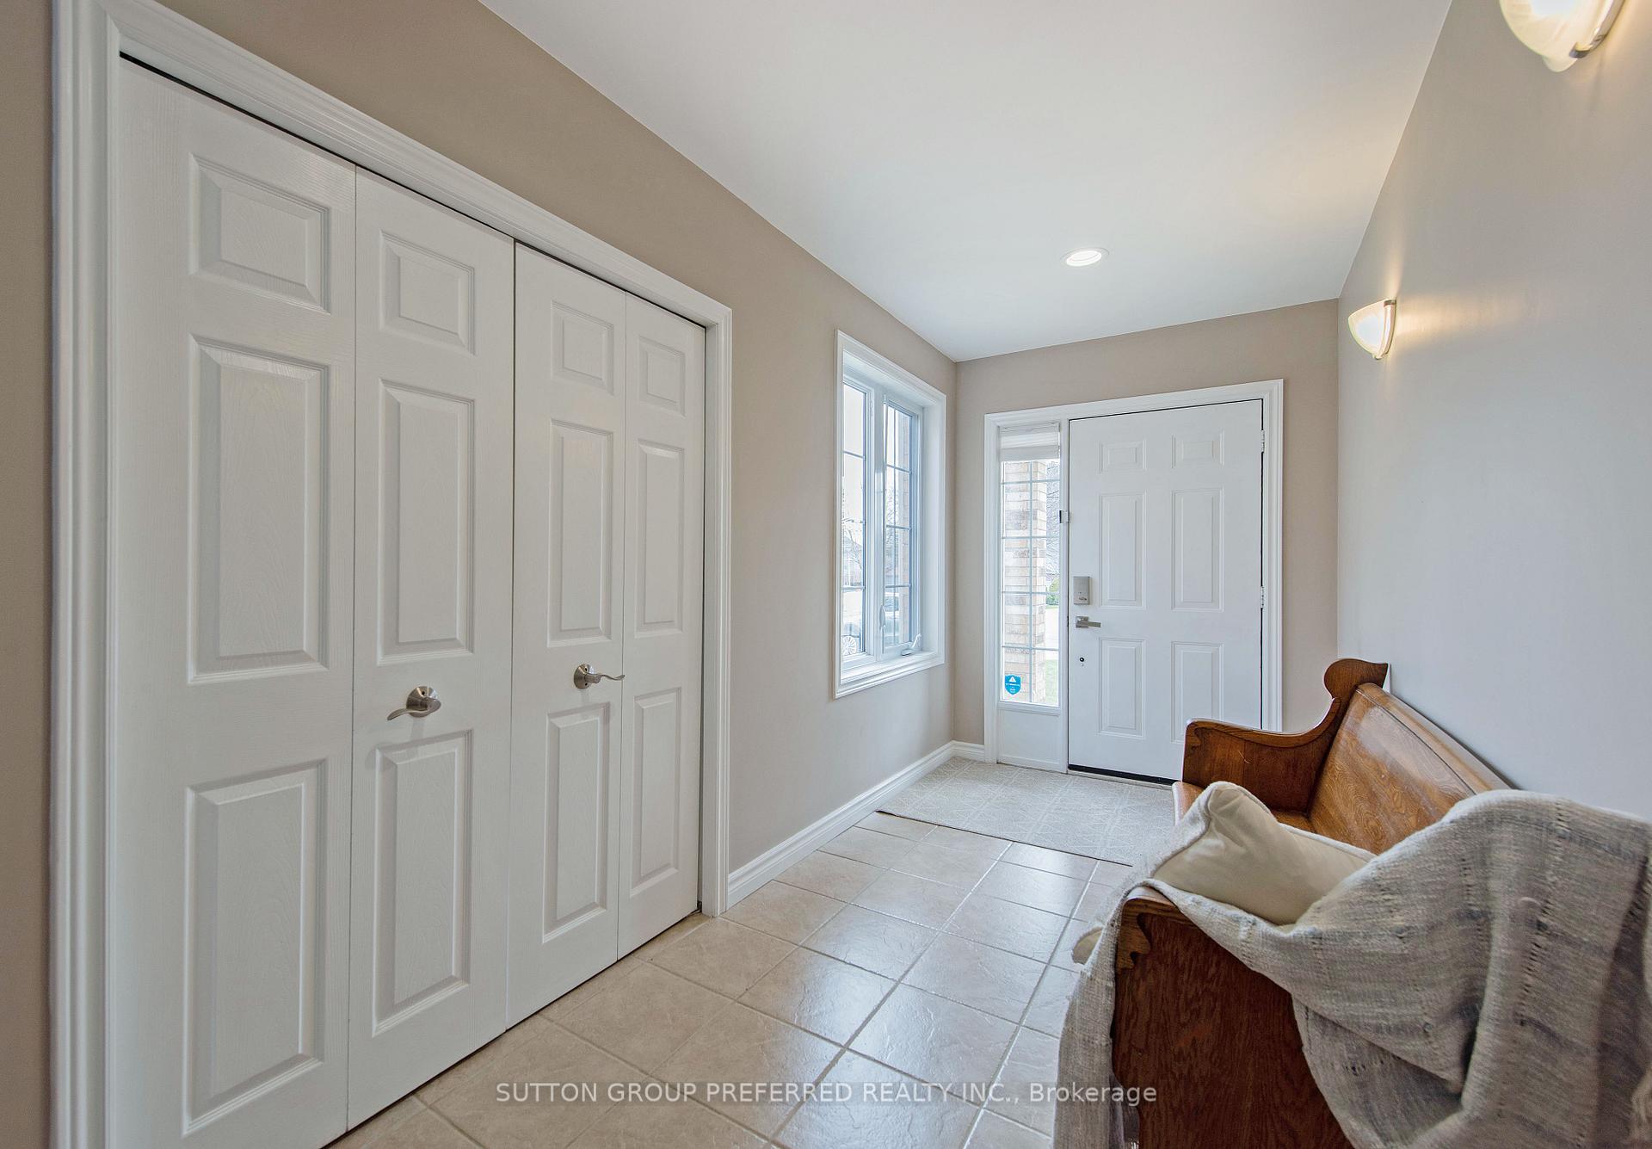
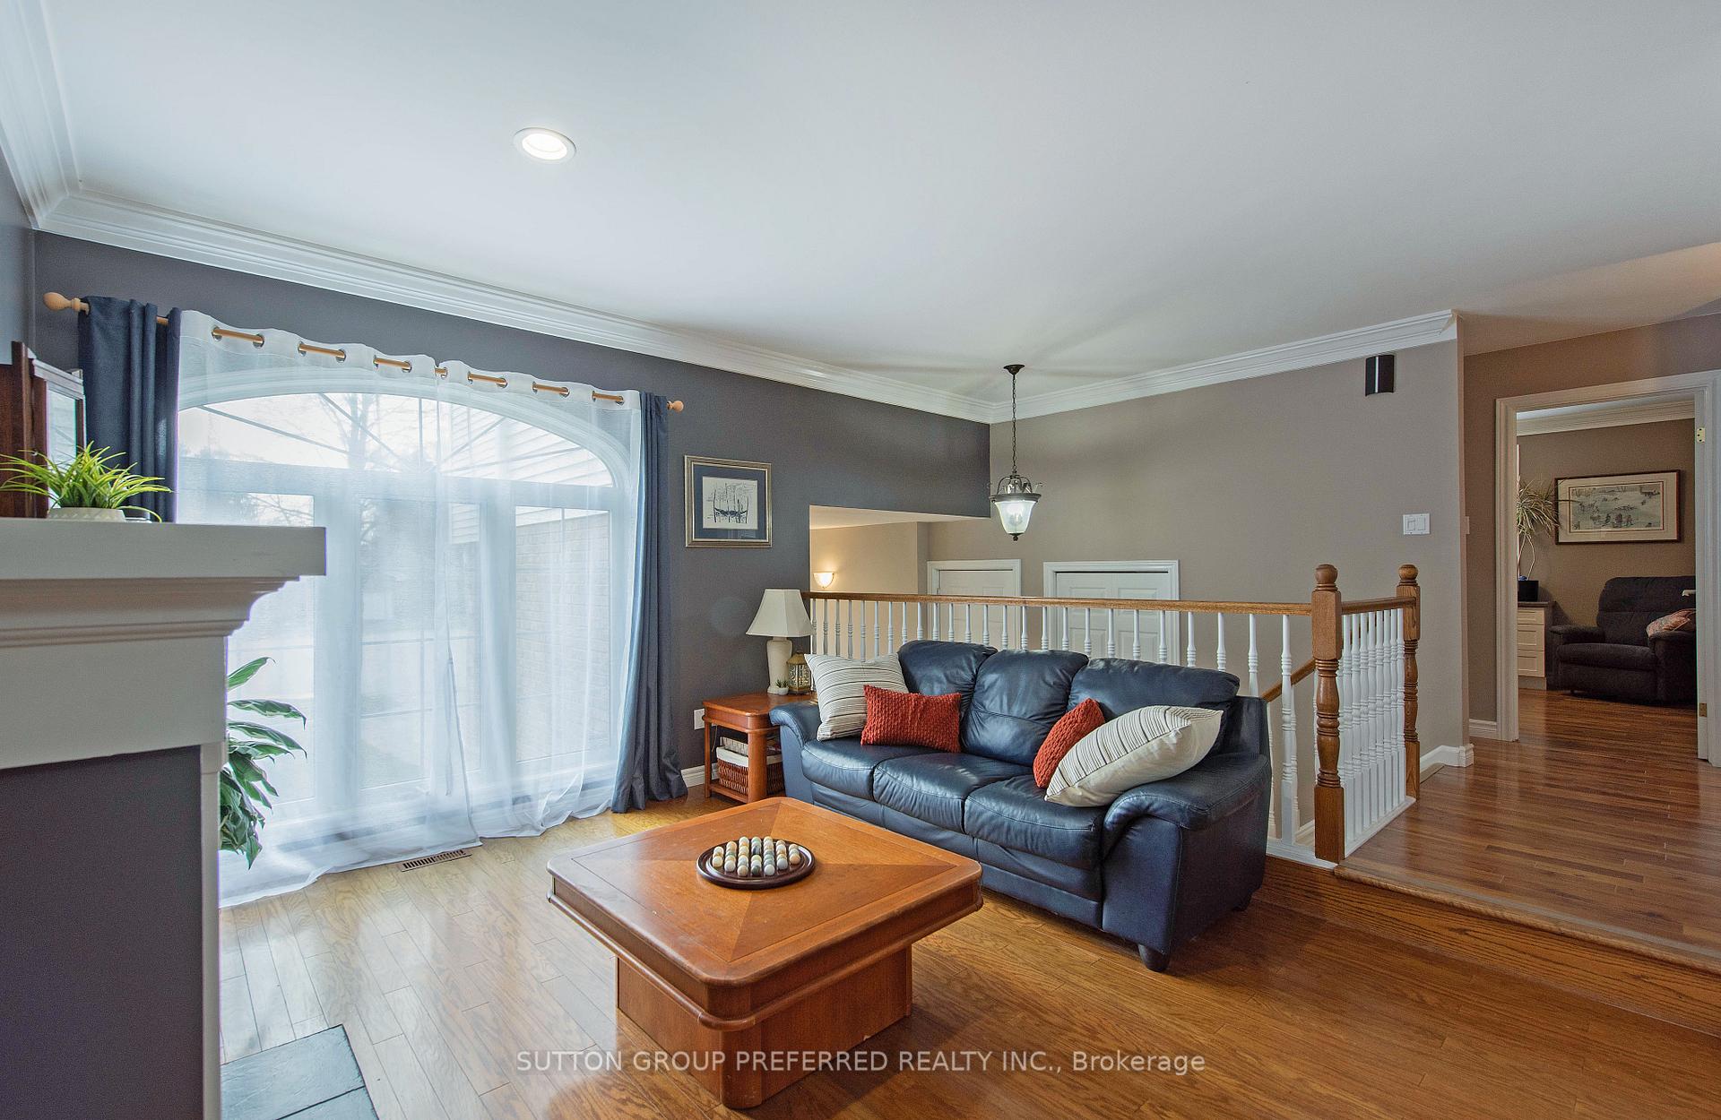
Prepare to be captivated by this exceptional property, a true gem nestled in the heart of Oakridge! This multi-generational home, a definite must-see, offers a lifestyle of tranquility and convenience. Picture yourself backing onto protected woodlands and the lush expanse of Thornwood Park, all while residing on a quiet court just minutes from downtown. Commuting to U.W.O. is a breeze with the nearby bus route, and families will appreciate the proximity to top-rated schools, an ice rink, ball diamonds, tennis courts, and a public pool. Designed with the growing family in mind, this home boasts two distinct living spaces, each complete with its own kitchen and private entrance. The main residence features two bedrooms on the main floor, a custom office, a sunken living room and an incredible rec-room in the lower level, while the upper level offers three bedrooms and a media room complete with a built-in surround sound system. The bright, open-concept kitchen with vaulted ceilings and skylights is a chef's dream, and the custom board and beam roof on the deck provides the perfect setting for outdoor dining. Relax and unwind in the cozy three season mom/dad cave for movie nights or soak in the hot tub or maybe a swim in your pool while enjoying the peaceful woodland views. The lower level offers a private suite with a large kitchen, and two comfortable bedrooms, and a spa-like 4-piece bathroom. This is the home you've been waiting for - a dream realized!
Ask about this home
A HOMEH agent will answer your questions about this home.
Around this home
Daily convenience, out of 100, from the distances below
Schools nearby
School rating, out of 10.
Helpful calculators
Your HOMEH agent

"I would see it this week."