

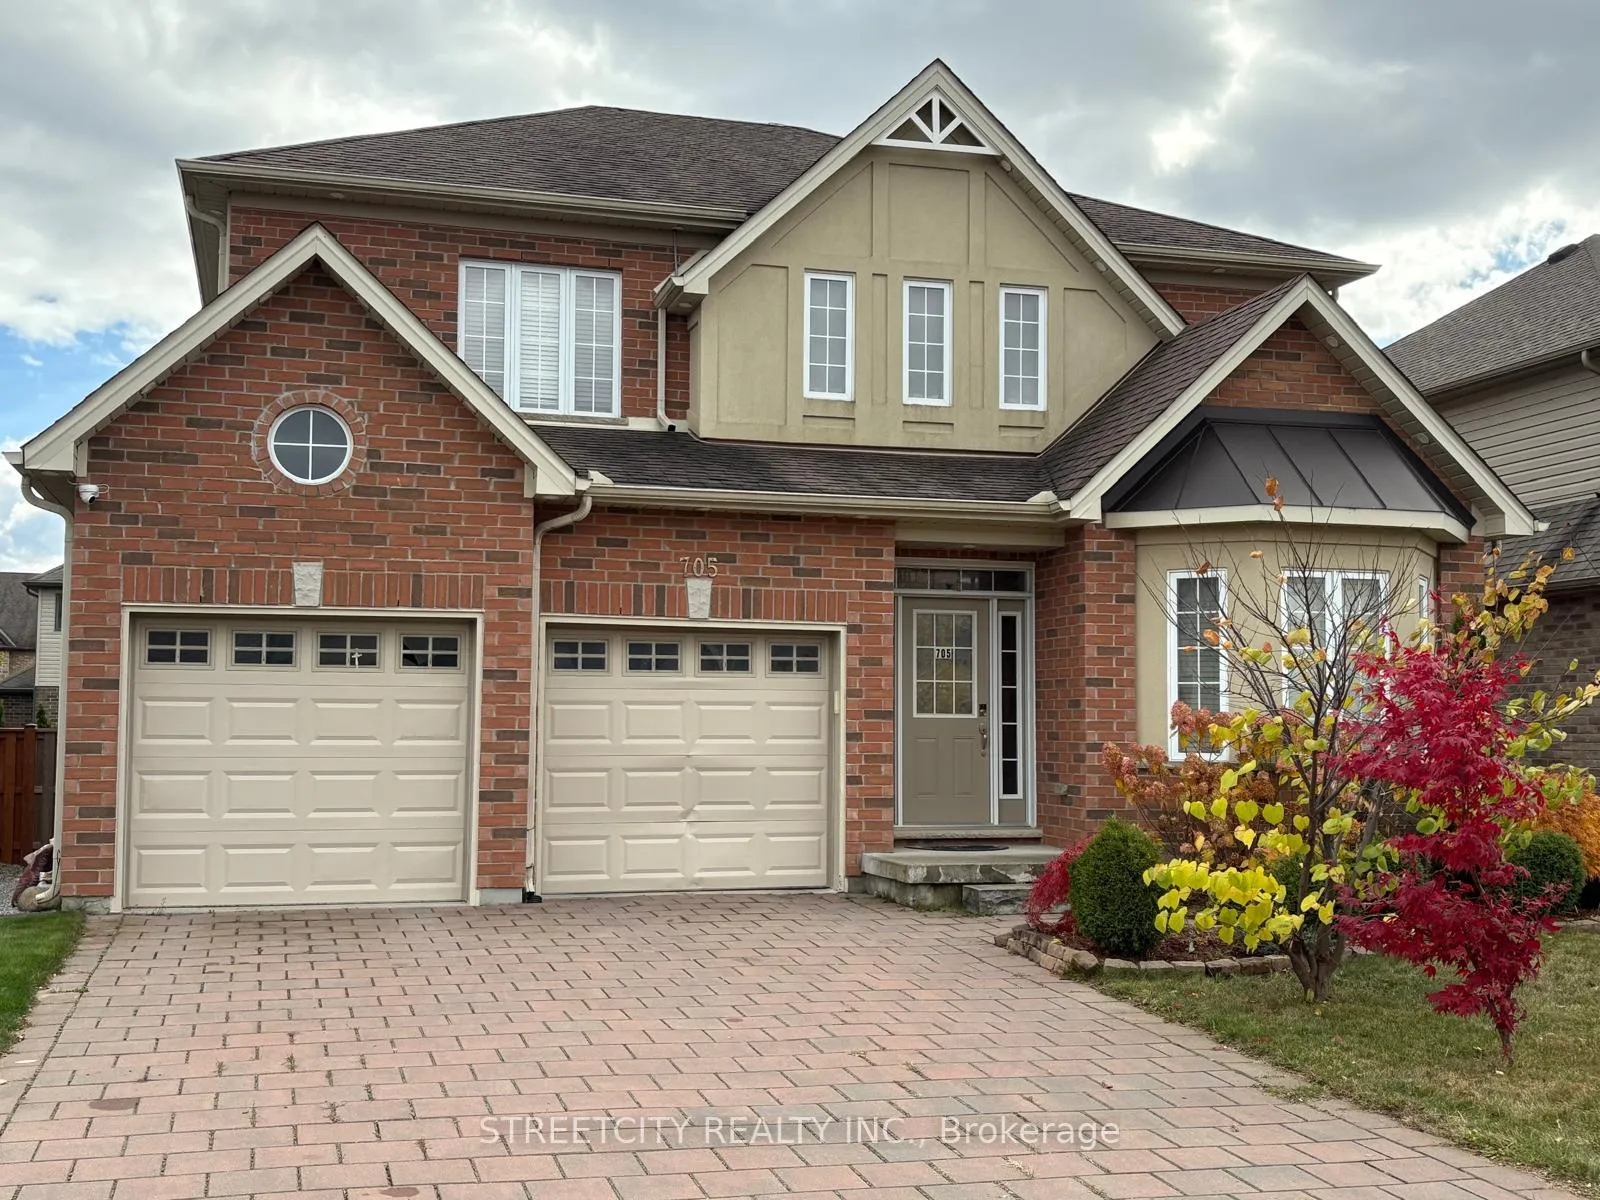
705 Jackpine Way
705 Jackpine Way
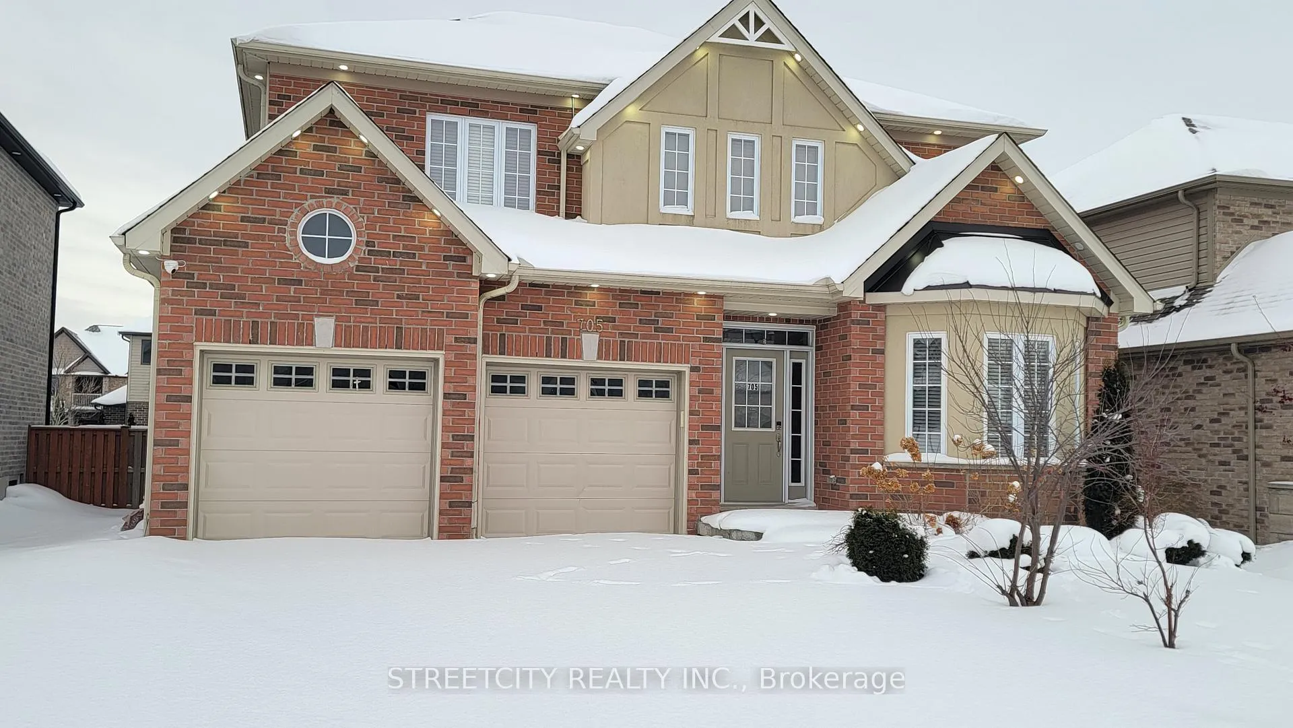
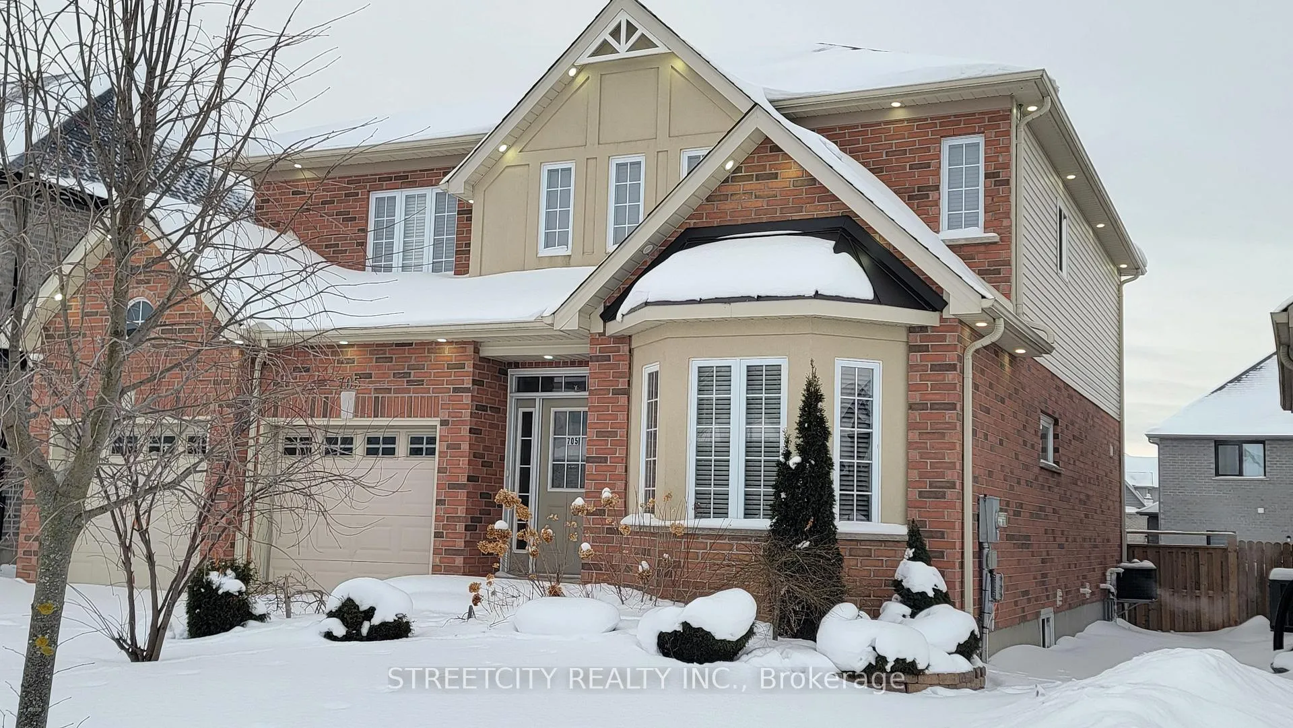
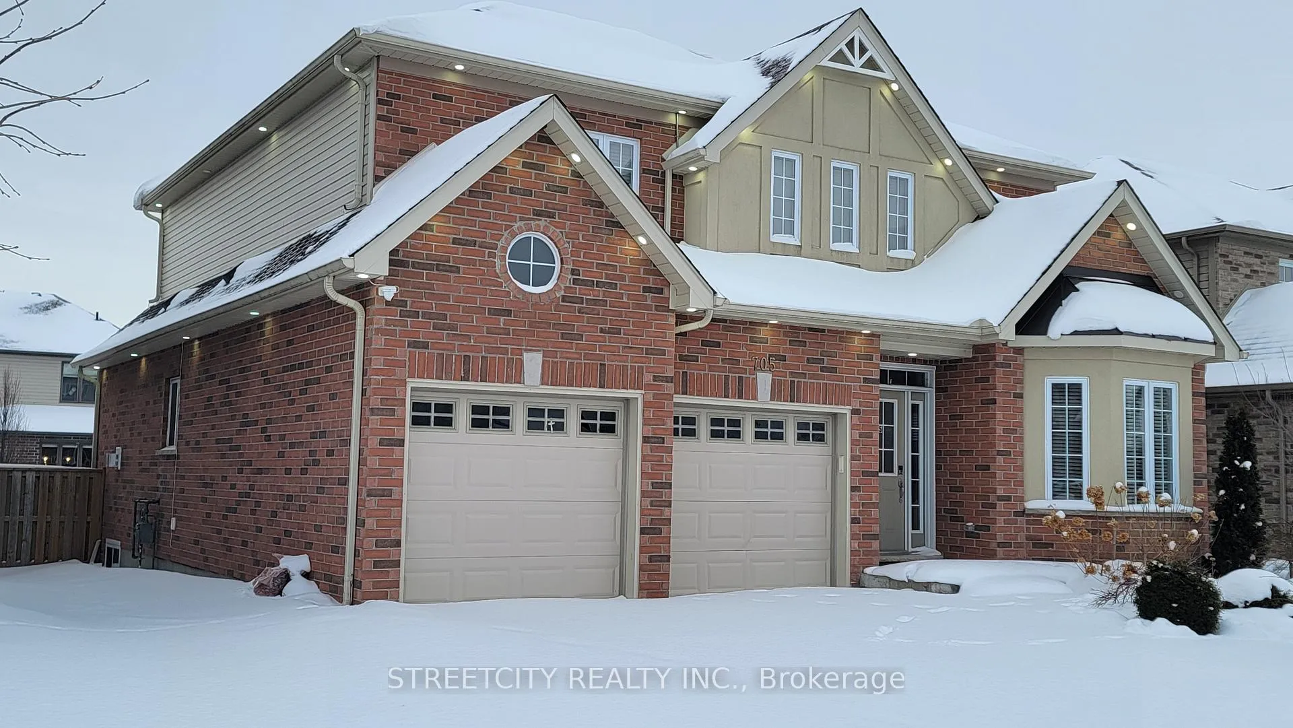
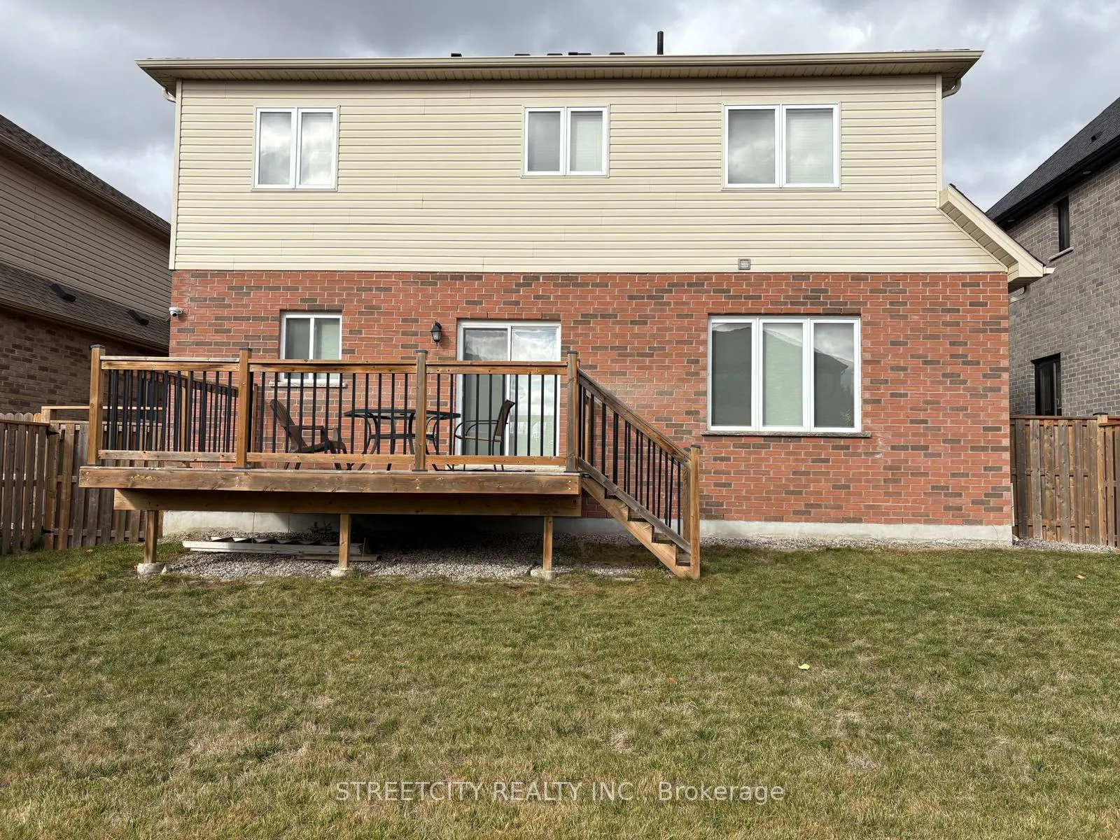 See all 6 photos
Property history
Facts and features
- BasementUnfinished
- Lease term12 months
- FurnishedFurnished
- LaundryInside
- Fireplace
- Central air
The homeDetached, 2-storey, 2,000–2,500 sq ft
- TypeDetached
- Style2-storey
- Living space2,000–2,500 sq ft
- BasementUnfinished
InsideFireplace Yes, Inside, Auto garage door remote
- FireplaceYes
- LaundryInside
- FeaturesAuto garage door remote
- Rooms above ground9
- Bedrooms4
- Bathrooms4
- Kitchens1
- Family roomYes
Outside and lotBrick, Asphalt shingle, Poured concrete
- ExteriorBrick
- RoofAsphalt shingle
- FoundationPoured concrete
Parking2 Garage, Attached, Available
- Spaces2 Garage
- GarageAttached
- DrivewayAvailable
Heating, water and powerForced air, gas, Central air, Municipal water
- HeatingForced air, gas
- CoolingCentral air
- WaterMunicipal water
- SewerMunicipal sewer
Rent and termsRent $3,250 a month, Entire property, Furnished
- Rent$3,250 a month
- Space for rentEntire property
- FurnishedFurnished
- Lease12 months
- Rental itemsHot water tank
IncludedCarbon monoxide detector, central vacuum, dishwasher, dryer,refrigerator, stove, washer
- IncludedCarbon monoxide detector, central vacuum, dishwasher, dryer,refrigerator, stove, washer
Listing detailsX12765096, Rented, Feb 6, 2026
- MLS® numberX12765096
- StatusRented
- Listed onFeb 6, 2026
- Days on market20
- UpdatedFeb 26, 2026
- Possession2026-02-15 / Immediate
- Occupied byVacant
- Listing brokerageSTREETCITY REALTY INC.
About this home
705 Jackpine Way, London (North B), ON N5X 3Z1
ATTENTION FOR Western University STUDENTS & professionals. If you likeit family friendly neighborhood for building a successful career, yes.This is the best option- Well minted- Spacious 2 story home in NorthWest London close to university & walking to JACK CHAMBERS publicschool and lovely Virginia Park. This spacious 4 bedroom & 3.5 bath twostory home is perfect for everyone. This FULLY Finished family homewith no carpet has a fantastic layout with a formal front living room,a spacious dining room with tray ceiling, a gourmet maple kitchen withlots of cupboards featuring updated granite countertops and spaciousfamily room with gas fireplace and crown molding. Second level you willfind 4 generously sized bedrooms, a fully updated 4 piece bath withgranite tops and is finished with quality hardwood flooring. MarvelousPrimary Bedroom has crown molding, nice ceiling fan, a walk in closetand a sumptuous 4 piece ensuite with granite tops and a soaker tub.most desirable north London close to Hospital, University and MinutesTo Masonville Mall, Sunningdale Golf & Country Club!!!
Ask about this home
A HOMEH agent will answer your questions about this home.
Around this home
Daily convenience, out of 100, from the distances below
Schools nearby
School rating, out of 10.
Helpful calculators
Your HOMEH agent

"I would see it this week."