

26 Glenroy Road
26 Glenroy Road
 See all 26 photos
Property history
Facts and features
- BasementUnfinished
- Water, sewerMunicipal
- HeatingForced air
- CoolingCentral air
- Central air
The homeDetached, Backsplit 4, 1,100–1,500 sq ft
- Type: Detached
- Style: Backsplit 4
- Living space: 1,100–1,500 sq ft
- Basement: Full, unfinished
InsideLower level, Central vacuum, in-law capability, storage, water heater, workbench, Alarm system, carbon monoxide detectors, smoke detector
- Laundry: Lower level
- Features: Central vacuum, in-law capability, storage, water heater, workbench
- Security: Alarm system, carbon monoxide detectors, smoke detector
- Rooms above ground: 10
- Bedrooms: 4
- Bathrooms: 2
- Kitchens: 1
- Family room: Yes
Outside and lotBrick, vinyl siding, Asphalt shingle, Concrete
- Exterior: Brick, vinyl siding
- Roof: Asphalt shingle
- Foundation: Concrete
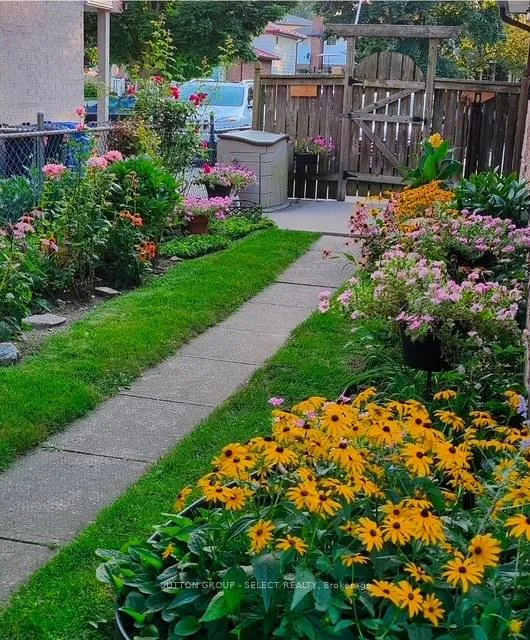
- Features: Landscaped, patio, privacy, porch
- Other structures: Garden shed
- Accessibility: Bath grab bars, low pile carpeting
- Size: 40.11 × 110.28 ft
- Zoning: R1-3
Parking2 Parking, Private
- Spaces: 2 Parking
- Driveway: Private
Heating, water and powerForced air, gas, Central air, Municipal water
- Heating: Forced air, gas
- Cooling: Central air
- Water: Municipal water
- Sewer: Municipal sewer
- Natural gas: Yes
- Hydro: Yes
- Cable: Available
- Telephone: Available
Costs and taxesTaxes $3,219 a year, HST No HST, Hot water heater, alarm system (alarm system can be assumed through telus or will be removed)
- Taxes, 2025: $3,219 a year
- HST: No HST
- Rental items: Hot water heater, alarm system (alarm system can be assumed through telus or will be removed)
- Under contract: Hot water heater, alarm system
Included in the saleFridge, stove, washer, dryer, window coverings; all in as is condition
- Included: Fridge, stove, washer, dryer, window coverings; all in as is condition
NearbyFenced yard, hospital, level, library, park, place of worship
- Close to: Fenced yard, hospital, level, library, park, place of worship
Listing detailsX12765046, Sold, Feb 6, 2026
- MLS® number: X12765046
- Status: Sold
- Listed on: Feb 6, 2026
- Days on market: 17
- Updated: Feb 23, 2026
- Possession: Immediate
- Occupied by: Vacant
- Listing brokerage: SUTTON GROUP - SELECT REALTY
About this home
26 Glenroy Road, London (South T), ON N5Z 3K9
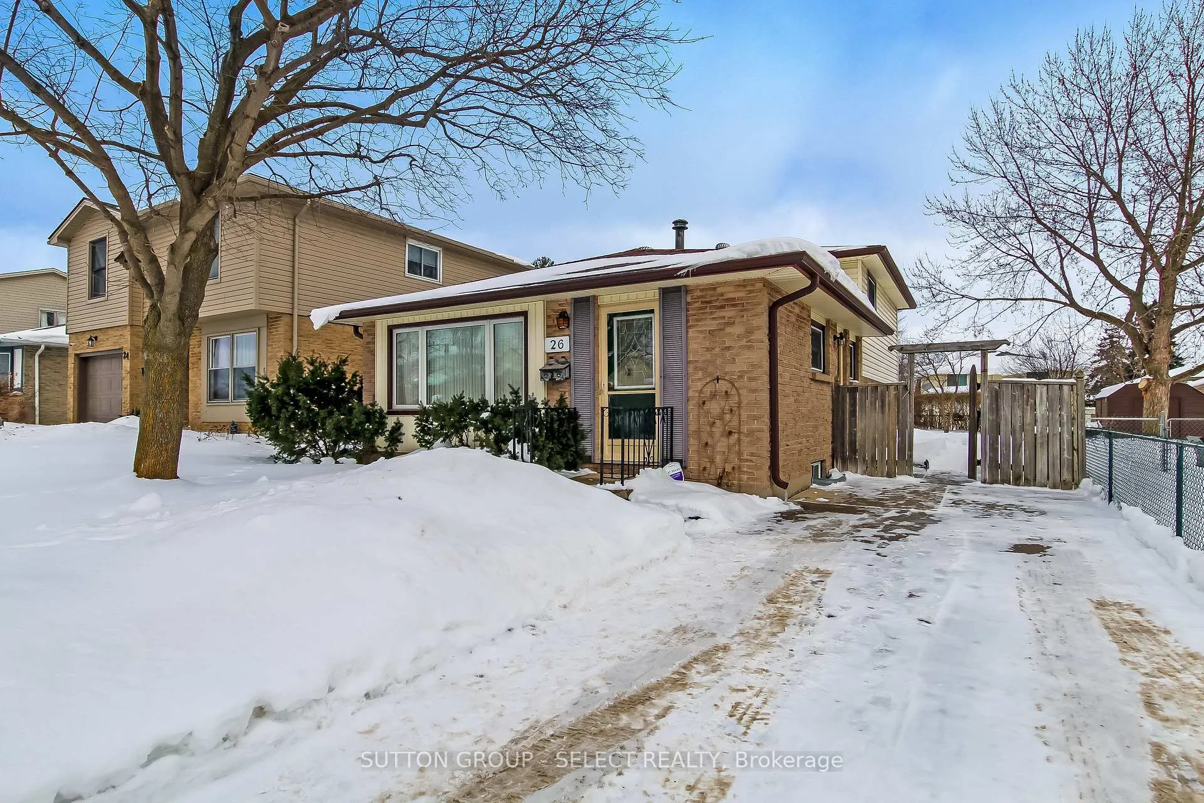
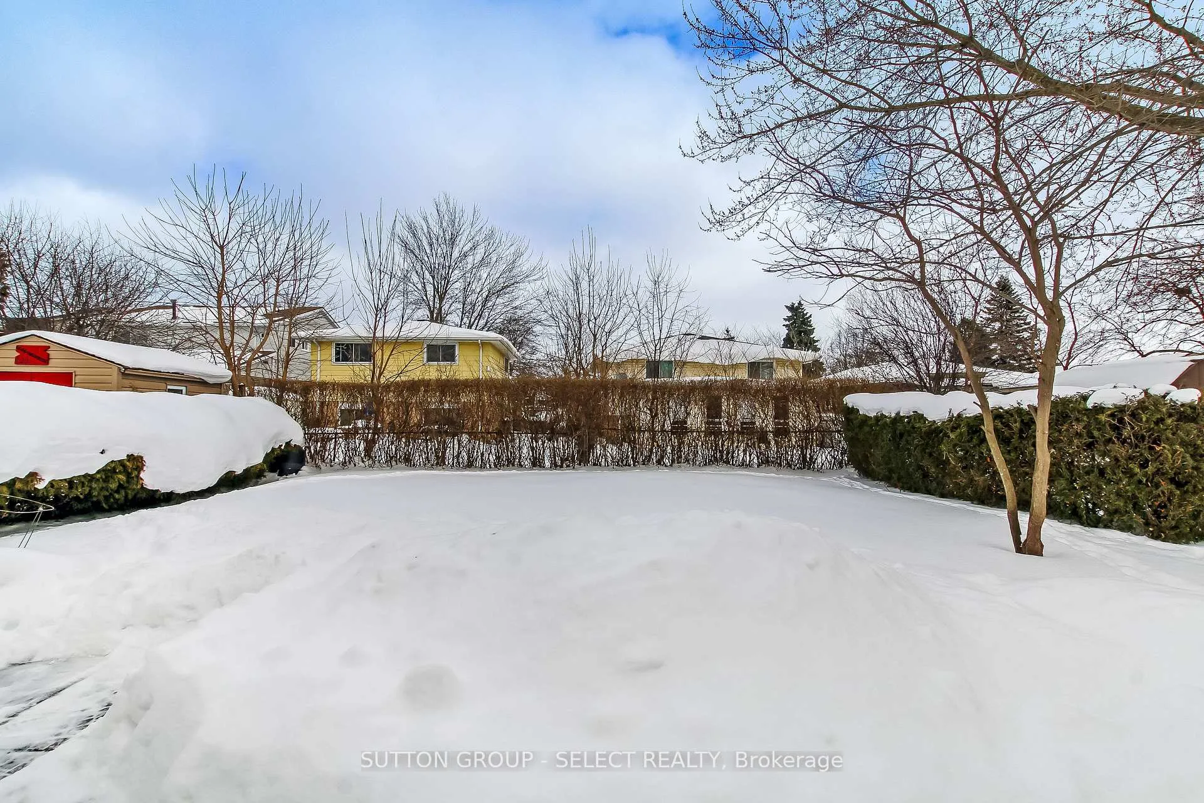
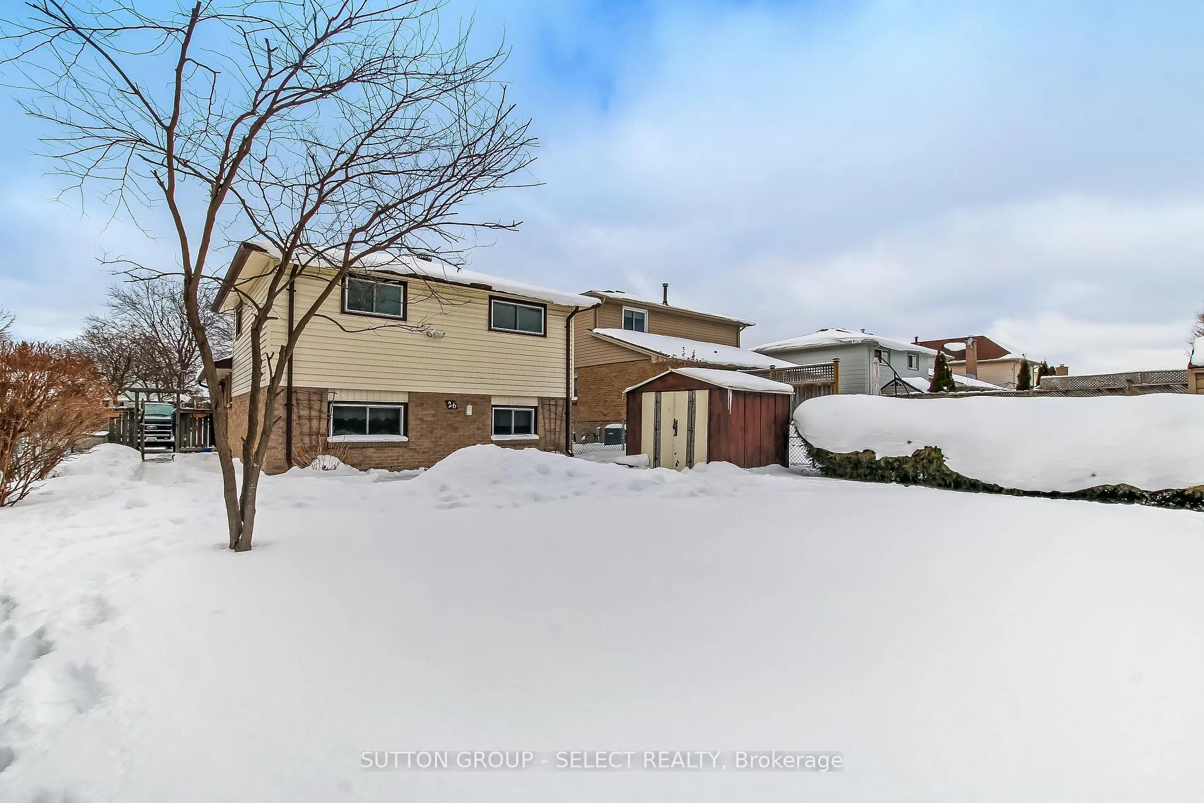
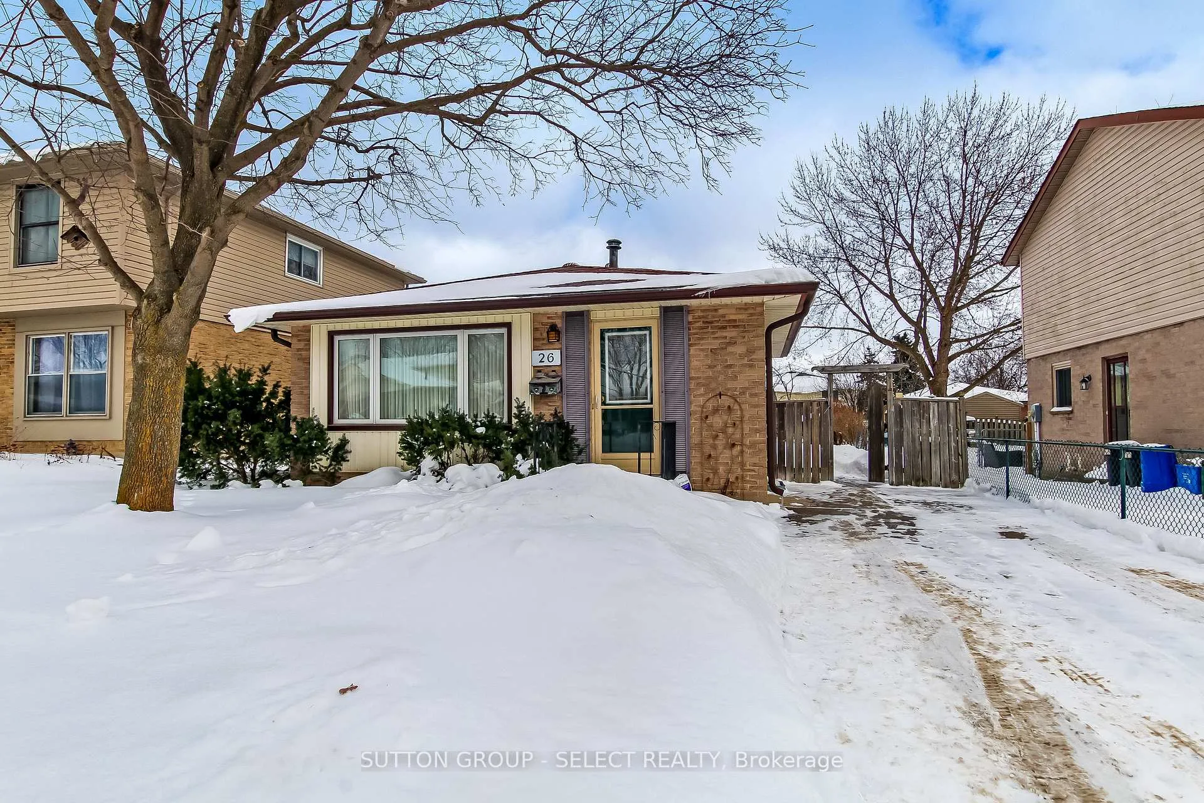
Splendid little starter home with great parking and a fully fenced yard. This home has been well loved by its original owner since it's build in 1974. With 4 bedrooms and 2 bathrooms ideally located, the home works for both young families and empty nesters alike. Solid bones and timely updates also makes this a great investment for 1st time buyers. The main level offers a galley kitchen with eating area overlooking the family room, and a living/dining room combo. Up a few stairs to the bedroom level to 3 bedrooms and a common 4 pc bathroom. Down to the 3rd level to the family room, 4th bedroom and 2 pc bathroom. This level is well out of the ground for lots of natural sunlight and easy egress should the need ever arise (a must for all bedrooms). The 4th level is open and unspoiled and houses the utilities, a laundry area with scrub tub, and a workbench. Lots of space here to store all your off-season items too. Updates include windows, furnace, ac, roof, bathrooms and kitchen cabinets/counters. Make it yours with some new flooring and paint or leave it as is for a more economical start to home ownership. The home is move-in ready and will be comfortable for years to come. The outside is lovingly landscaped front and back with perennial gardens for years of admiration to come. The drive will fit 2 vehicles and the fully fenced back yard with gate to the drive is perfect for youngsters and pups alike. The side yards are treed with cedars for ultimate privacy and you can lounge quietly on the large patio; great for your grilling and entertaining needs. Call your agent today and get in to have a look. Note: your agent's commission will be reduced if you schedule a private showing through the listing agent and purchase through another but feel free to come in to an open house with no reduction at all.
Ask about this home
A HOMEH agent will answer your questions about this home.
Around this home
Daily convenience, out of 100, from the distances below
Schools nearby
School rating, out of 10.
Helpful calculators
Your HOMEH agent

"I would see it this week."