

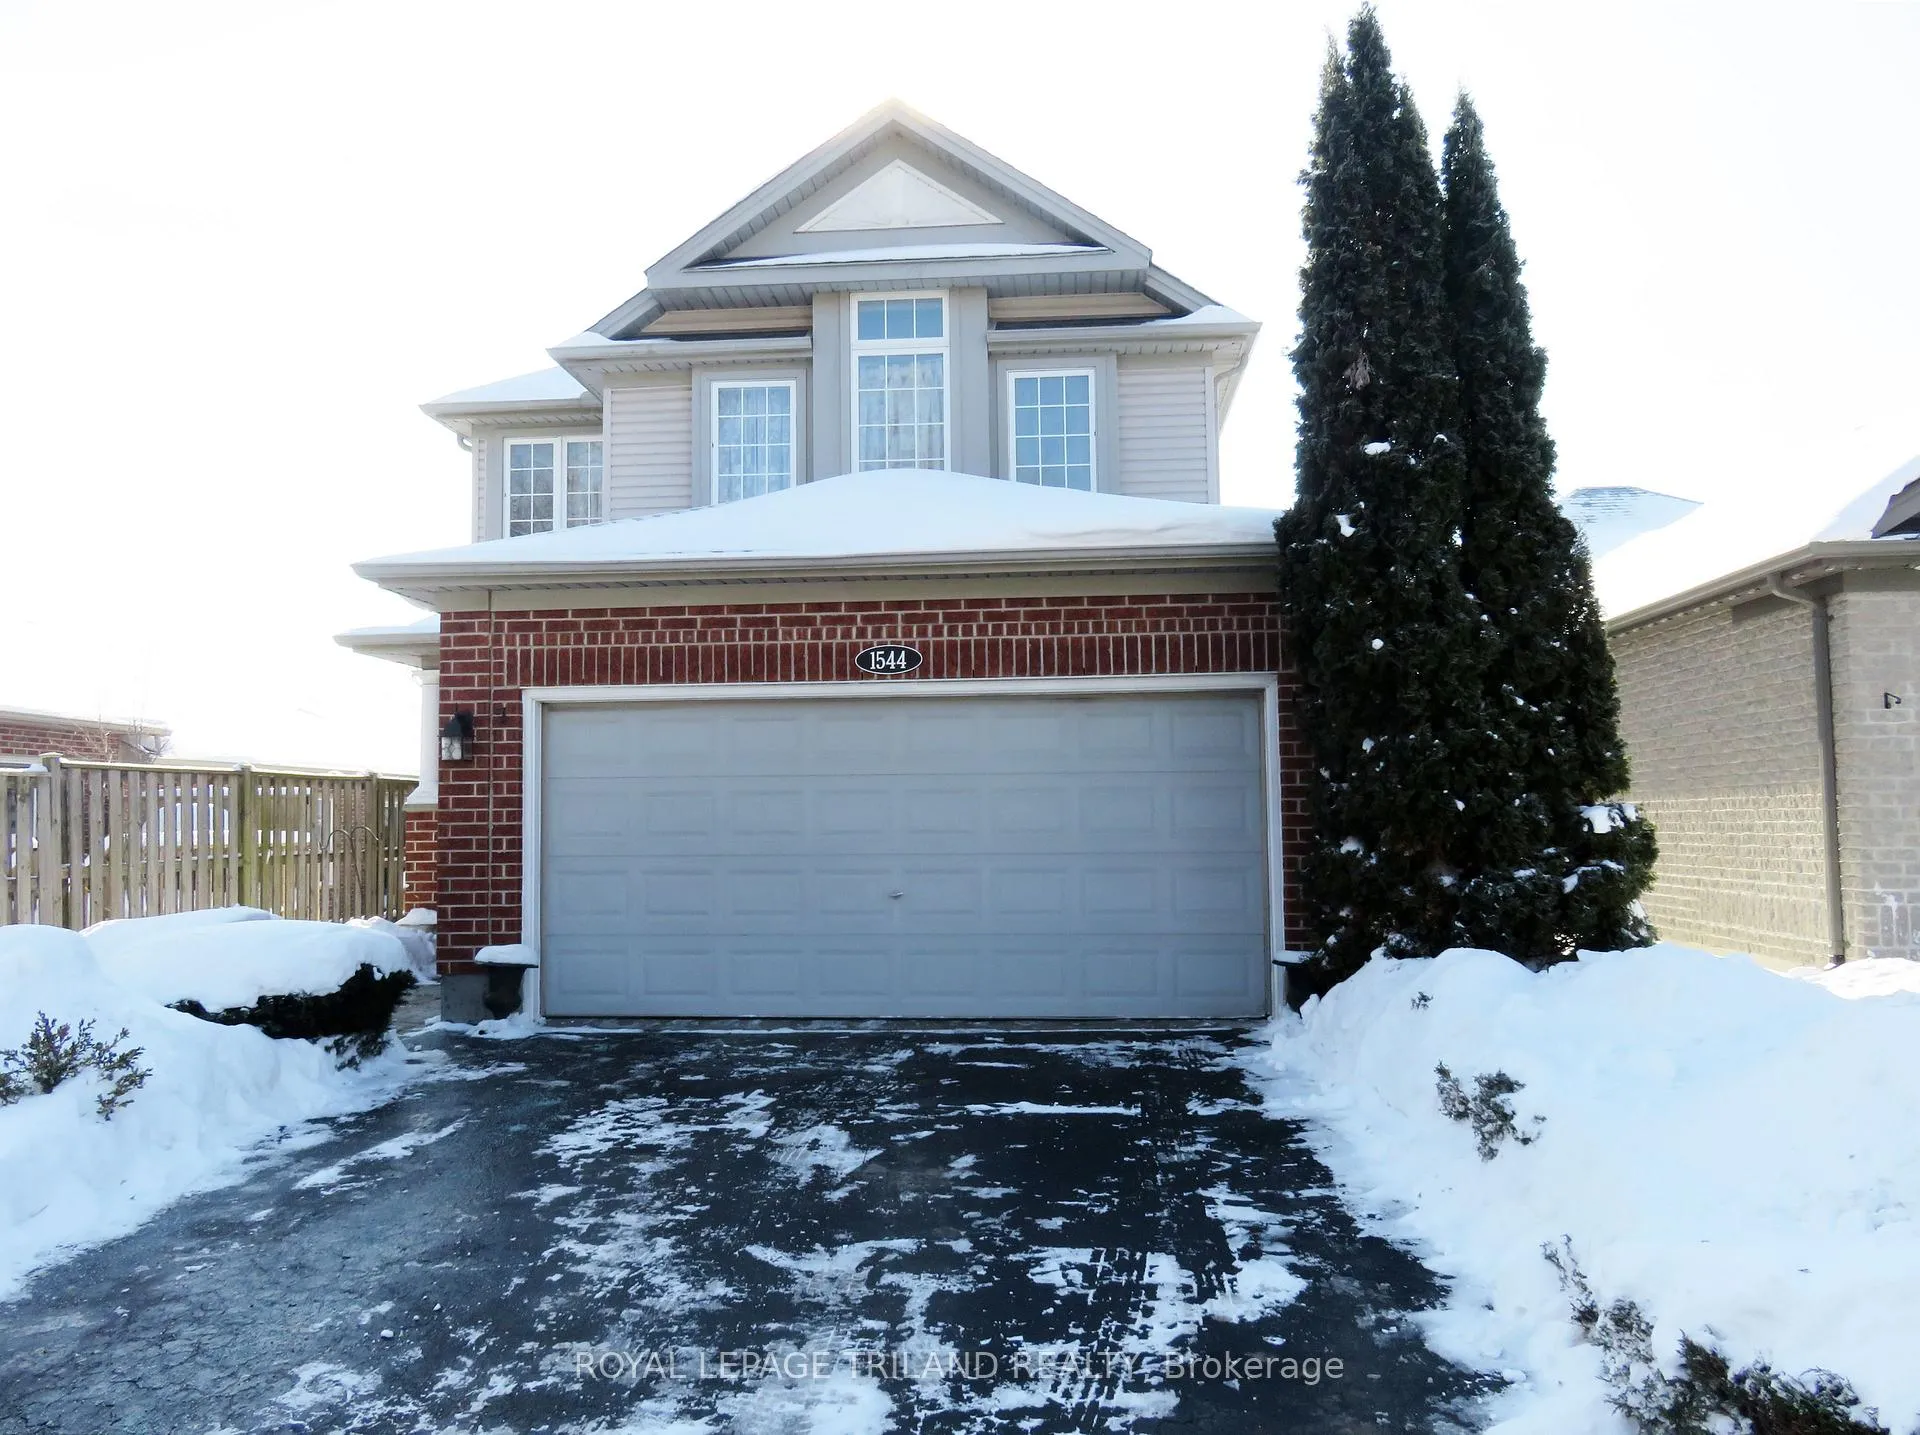
1544 Beaverbrook Avenue
1544 Beaverbrook Avenue
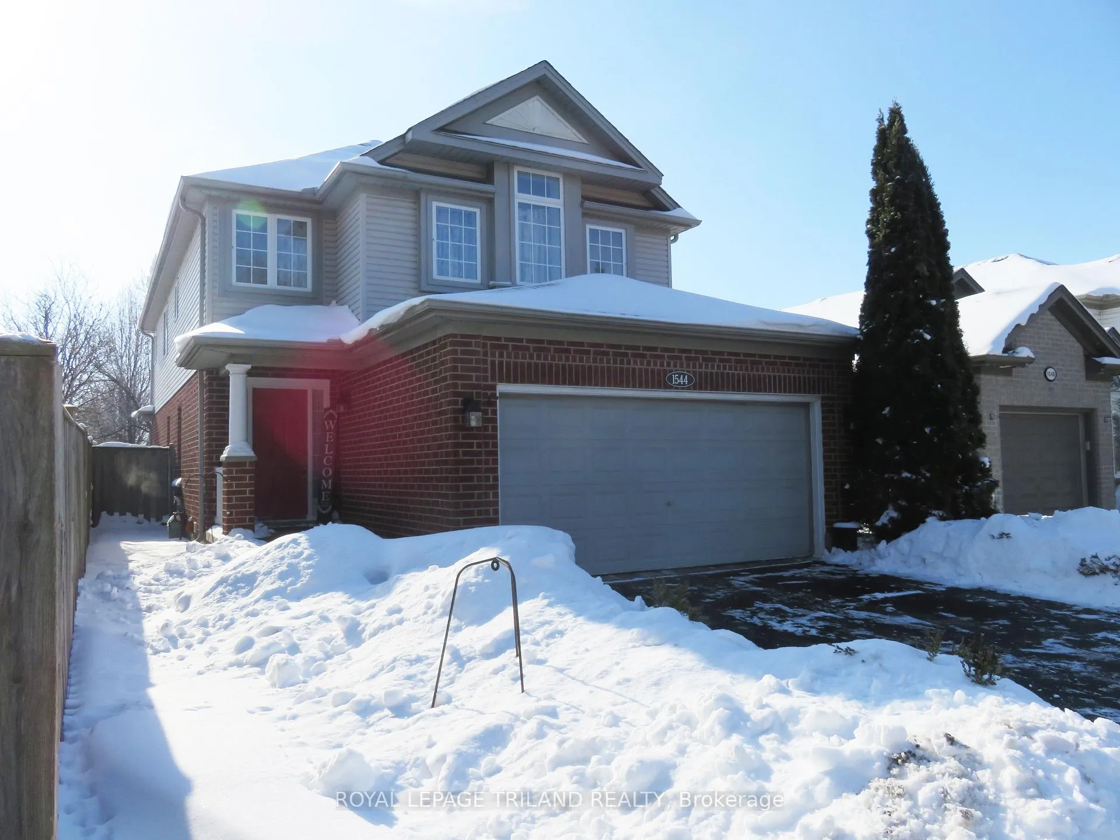
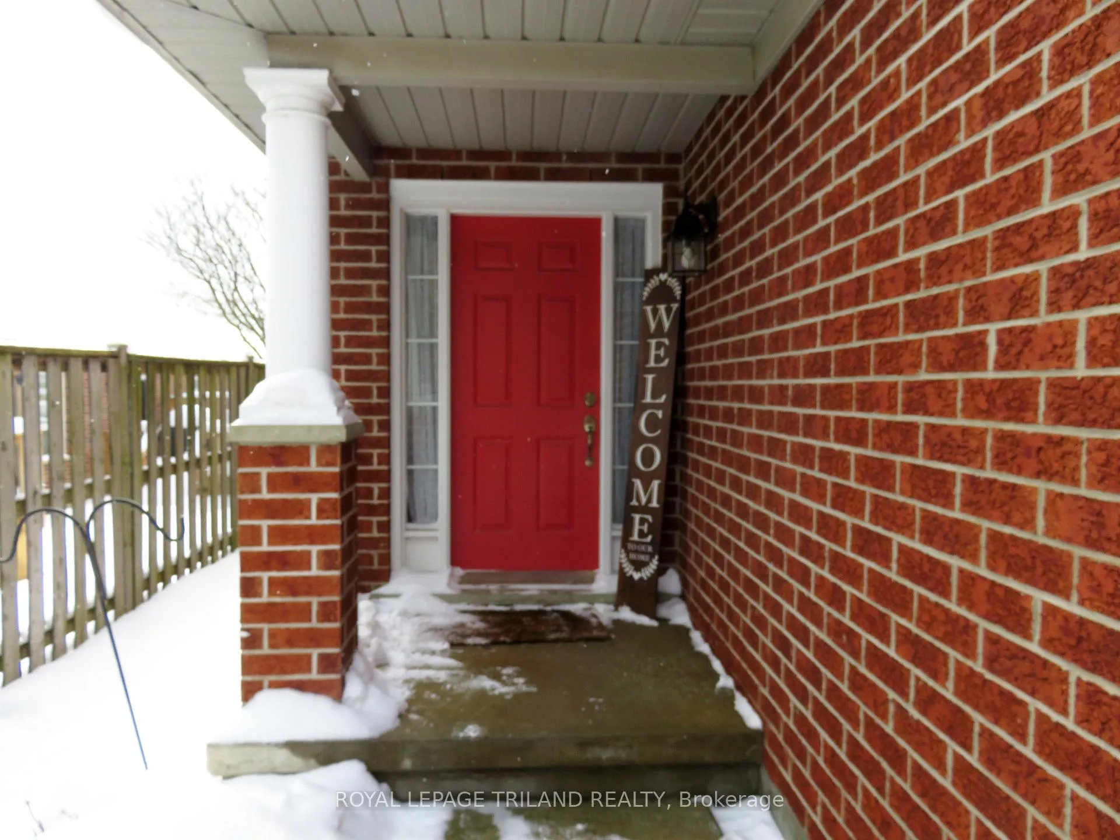
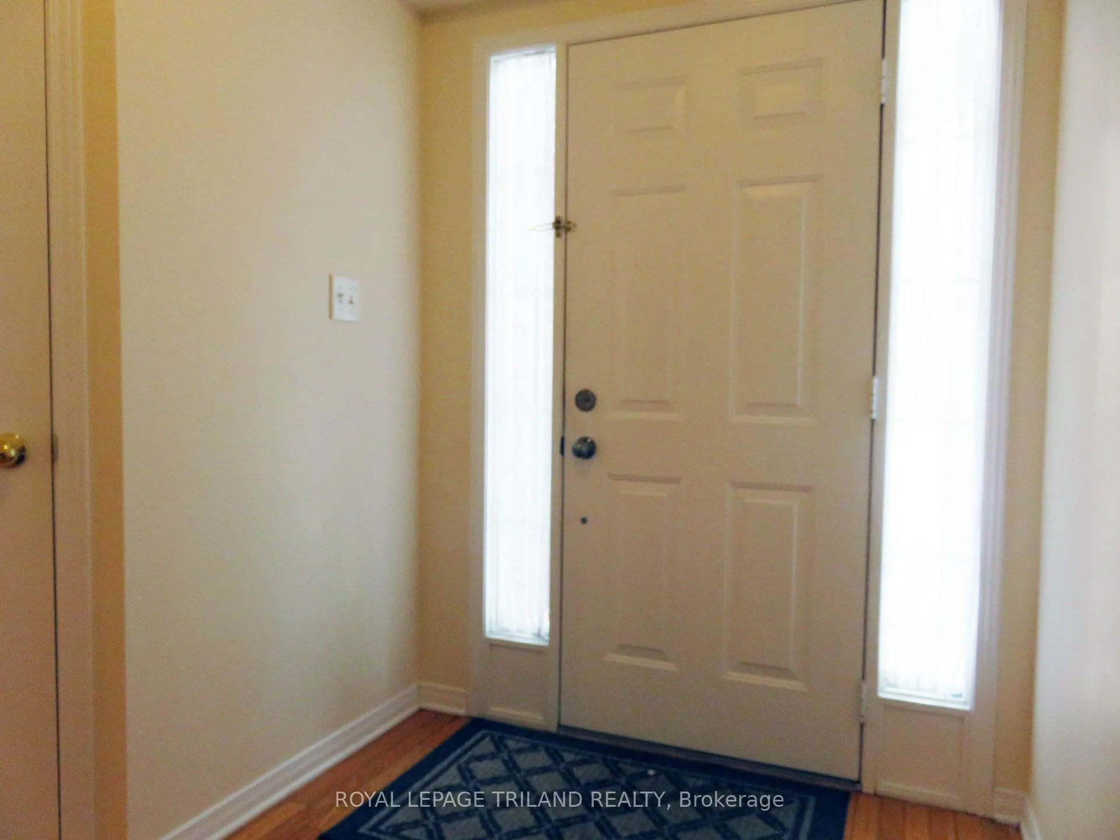
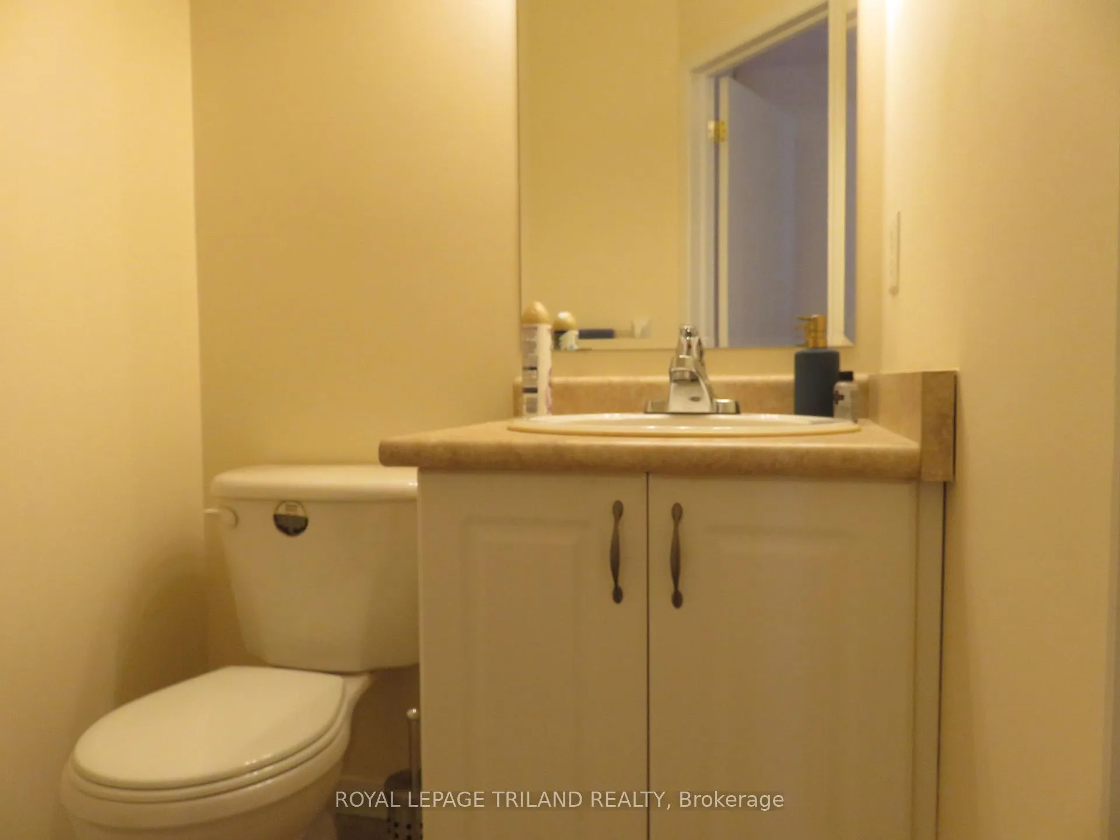 See all 38 photos
Property history
Facts and features
- BasementUnfinished
- Age of home16–30 years
- Water, sewerMunicipal
- Lot shapeSquare
- Central air
The homeDetached, 2-storey, Age 16–30 years
- Type: Detached
- Style: 2-storey
- Age: 16–30 years
- Living space: 2,000–2,500 sq ft
- Basement: Full, unfinished, development potential
- View: City
InsideMain level, Auto garage door remote, carpet free, sump pump, water heater, Rooms above ground 9
- Laundry: Main level
- Features: Auto garage door remote, carpet free, sump pump, water heater
- Rooms above ground: 9
- Bedrooms: 4
- Bathrooms: 3
- Kitchens: 1
- Family room: Yes
Outside and lotBrick, vinyl siding, Asphalt shingle, Concrete
- Exterior: Brick, vinyl siding
- Roof: Asphalt shingle
- Foundation: Concrete
- Features: Deck
- Size: 36.25 × 111.72 ft
- Shape: Square
- Zoning: R2-1
Parking2 Garage, Attached, Front yard parking, inside entry, private double
- Spaces: 2 Garage
- Garage: Attached
- Driveway: Front yard parking, inside entry, private double
Heating, water and powerForced air, gas, Central air, Municipal water
- Heating: Forced air, gas
- Cooling: Central air
- Water: Municipal water
- Sewer: Municipal sewer
Costs and taxesTaxes $5,666 a year, HST No HST, Hot water heater
- Taxes, 2025: $5,666 a year
- HST: No HST
- Rental items: Hot water heater
- Under contract: Hot water tank-gas
Included in the saleFridge, stove, dishwasher, washer, dryer, existing window coverings
- Included: Fridge, stove, dishwasher, washer, dryer, existing window coverings
NearbyFenced yard, library, park, place of worship, public transit, school bus route
- Close to: Fenced yard, library, park, place of worship, public transit, school bus route
Listing detailsX12764970, Sold, Feb 6, 2026
- MLS® number: X12764970
- Status: Sold
- Listed on: Feb 6, 2026
- Days on market: 19
- Updated: Feb 25, 2026
- Possession: Flexible
- Occupied by: Vacant
- Listing brokerage: ROYAL LEPAGE TRILAND REALTY
About this home
1544 Beaverbrook Avenue, London (North M), ON N6H 5T6
Spacious and Excellently Maintained 2 Storey House with Double Car Garage in North London, close to Shopping (Costco), Parks, Restaurants, and Excellent Schools. This house has 4 Bedrooms and 2 and half Bathrooms on 2,190 Sq Ft Finished Space Above Ground and a Huge Unfinished Basement with Cold Room for Future Projects. House is Carpet-Free, with Hardwood, Laminate and Ceramic Flooring. On the Main floor there's a nice Foyer, Big Living Room, Family Room, Eating Area, Kitchen, Washroom and Laundry Room. Beautiful Oak Main Curvy Stairs connect Main Floor and Second Floor where there is 4 very Good Sized Bedrooms and Two Full Bathrooms, Primary Bedroom with Walk-in Closet and 5 Pc Ensuite. Very Bright Home with Extra Windows. Roof - 2019; Furnace - 2024; All Appliance - 2023
Ask about this home
A HOMEH agent will answer your questions about this home.
Around this home
Daily convenience, out of 100, from the distances below
Schools nearby
School rating, out of 10.
Helpful calculators
Your HOMEH agent

"I would see it this week."