

86 Jennifer Gardens
86 Jennifer Gardens
 See all 36 photos
Property history
- $799,900TerminatedList: 2025-09-02|End: 2026-02-18|169 daysX12373542
Facts and features
- BasementUnfinished
- Price per sq ft~$457
- Water, sewerMunicipal
- HeatingForced air
- Central air
The homeDetached, 2-storey, 1,500–2,000 sq ft
- Type: Detached
- Style: 2-storey
- Living space: 1,500–2,000 sq ft
- Basement: Unfinished, full
InsideSump pump, Rooms above ground 15, Bedrooms 4
- Features: Sump pump
- Rooms above ground: 15
- Bedrooms: 4
- Bathrooms: 3
- Kitchens: 1
- Family room: Yes
Outside and lotBrick, vinyl siding, Asphalt shingle, Poured concrete
- Exterior: Brick, vinyl siding
- Roof: Asphalt shingle
- Foundation: Poured concrete
- Features: Deck, landscaped, privacy
- Other structures: Shed
- Size: 55.02 × 115.01 ft
Parking2 Garage, Attached, Private double
- Spaces: 2 Garage
- Garage: Attached
- Driveway: Private double
Heating, water and powerForced air, gas, Central air, Municipal water
- Heating: Forced air, gas
- Cooling: Central air
- Water: Municipal water
- Sewer: Municipal sewer
Costs and taxesTaxes $5,396 a year, HST included in the price, Tankless hot water heater, furnace & air conditioning unit
- Taxes, 2024: $5,396 a year
- HST: HST included in the price
- Rental items: Tankless hot water heater, furnace & air conditioning unit
- Under contract: Hot water heater, other, air conditioner
Included in the saleFridge, stove, dishwasher, washer, dryer, Security system and ring door bell
- Included: Fridge, stove, dishwasher, washer, dryer
- Not included: Security system and ring door bell
NearbySchool, wooded/treed, rec./commun.centre, public transit, park
- Close to: School, wooded/treed, rec./commun.centre, public transit, park
Listing detailsX12373542, Terminated, Sep 2, 2025
- MLS® number: X12373542
- Status: Terminated
- Listed on: Sep 2, 2025
- Days on market: 169
- Updated: Feb 18, 2026
- Possession: 60-89 days
- Occupied by: Owner
- Listing brokerage: TEAM GLASSER REAL ESTATE BROKERAGE INC.
About this home
86 Jennifer Gardens, London (North B), ON N5X 3K3
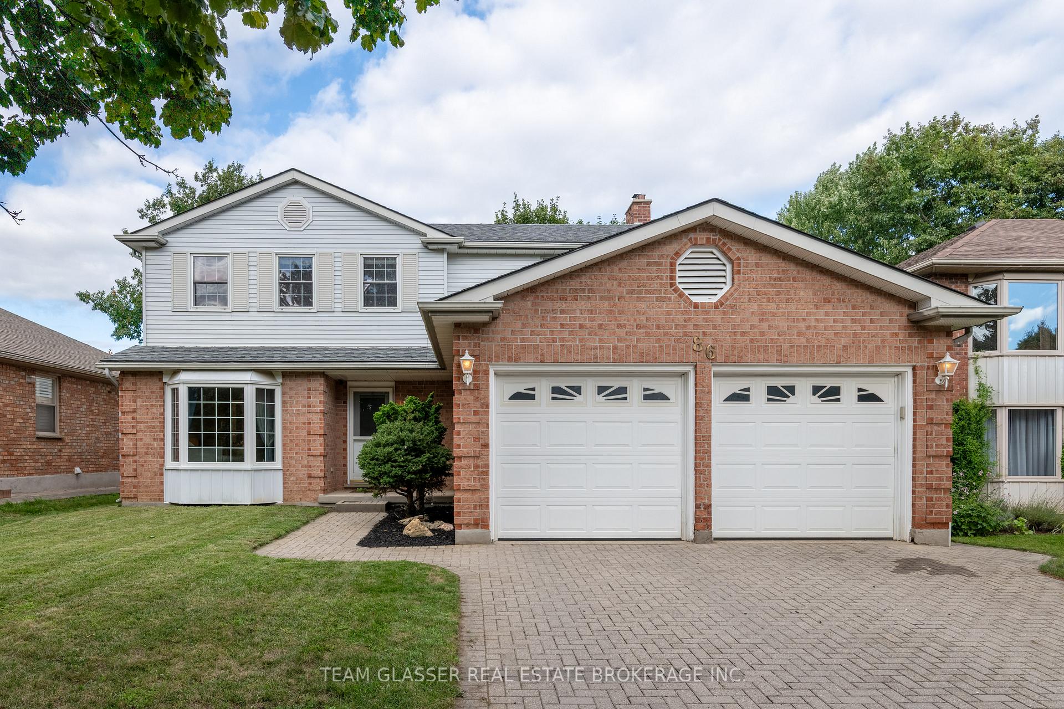
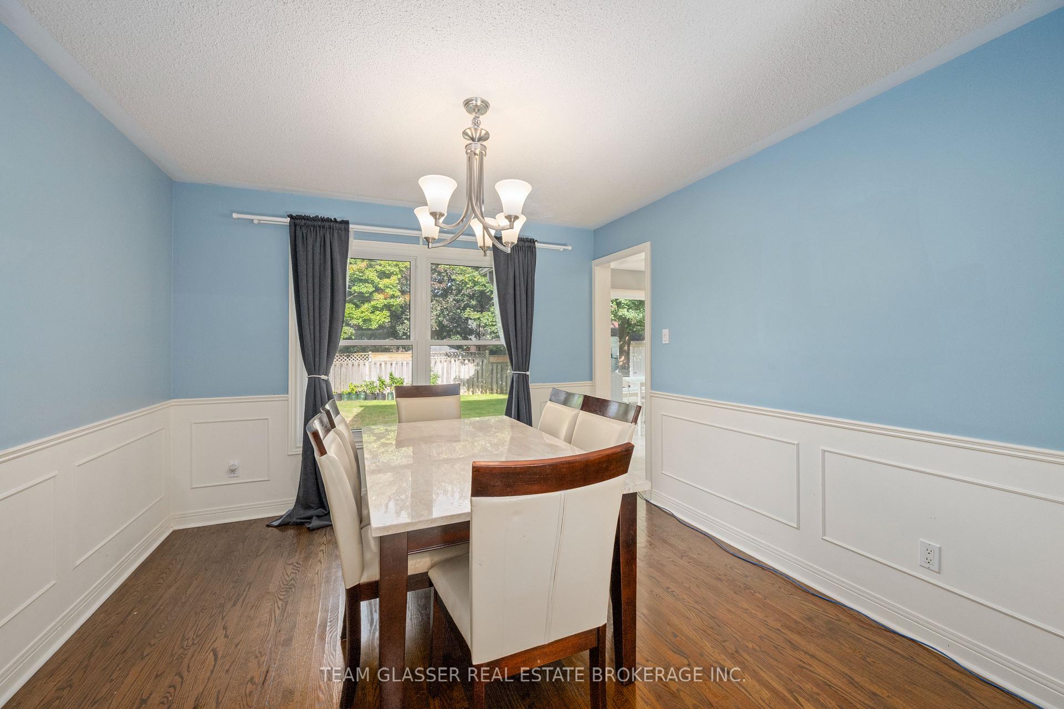
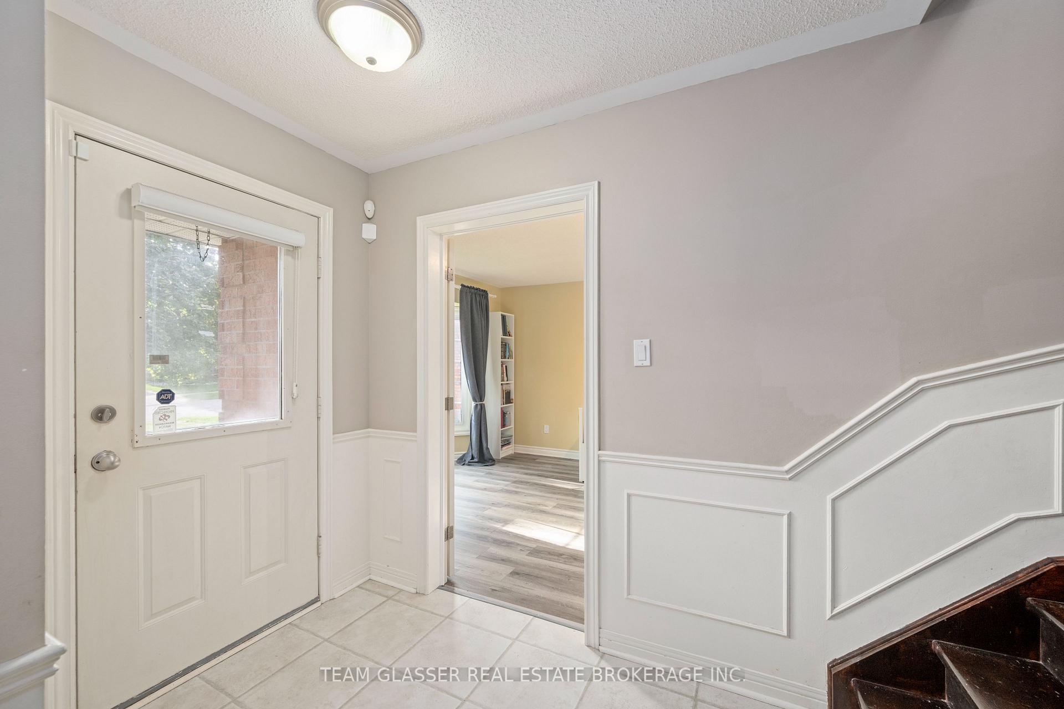
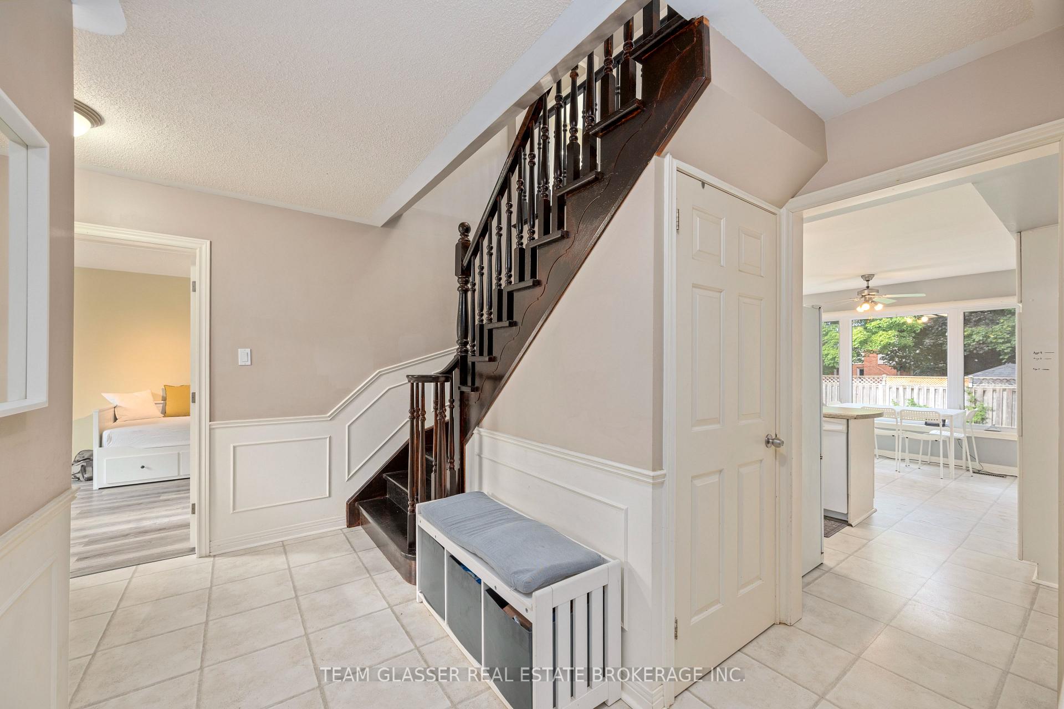
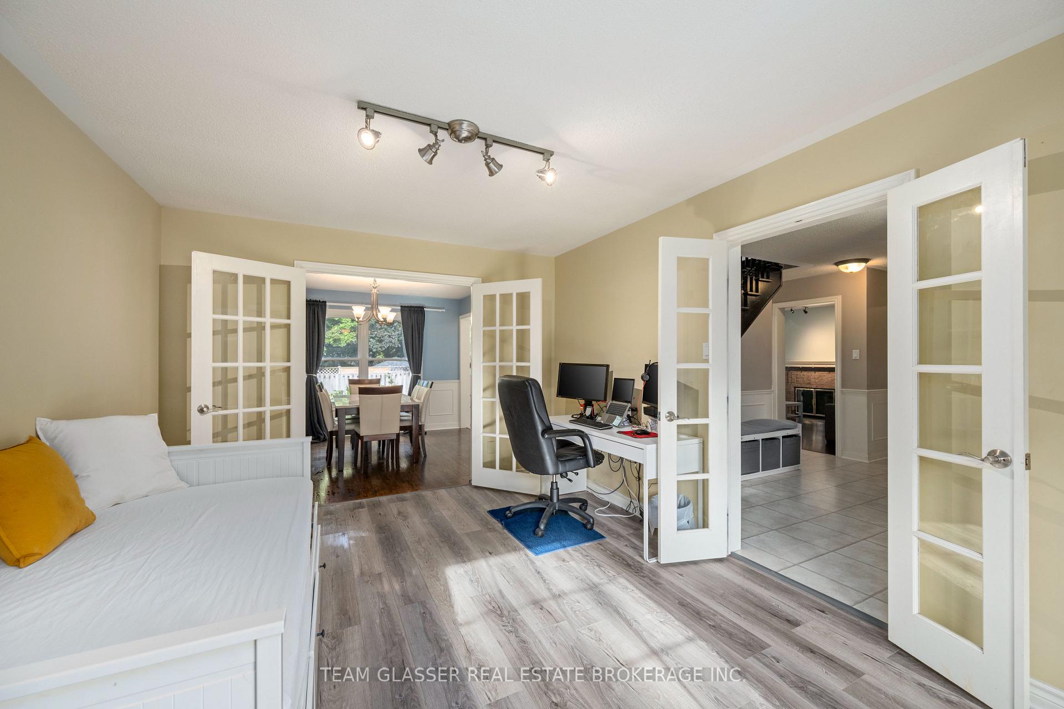
Welcome to 86 Jennifer Gardens, a home that blends timeless charm with modern comfort in the highly sought-after community of Stoneybrook Heights. Known for its tree-lined streets, top-ranked schools, and close proximity to Masonville Mall, shops, dining, and scenic walking trails, this is one of North London's most desirable neighbourhoods. Families and investors alike will appreciate the size, location, and potential of this impressive 2-storey property. Set on a spacious, landscaped lot, this 4-bedroom, 2.5-bath home offers over 1,900 sq. ft. above grade plus a large unfinished basement ready for your vision. Step inside and you're greeted by a hardwood staircase, French doors, and classic wainscoting that set a tone of warmth and sophistication. The main level is designed for both everyday living and entertaining, featuring a formal dining room with natural hardwood flooring, a sunlit living room with bay windows, and a family room highlighted by a brick-surround fireplace. The spacious eat-in kitchen offers plenty of room for family meals, with direct views of the backyard. A main floor laundry/mudroom with garage access and a powder room add convenience to this thoughtful layout. Upstairs, all-new luxury vinyl plank flooring ties together four generously sized bedrooms. The primary retreat includes a walk-in closet and a private 4-piece ensuite, while the remaining bedrooms share a large main bath. The lower level is a blank canvas, ideal for creating additional bedrooms, recreation space, gym, home theatre, or even the potential to add an income-generating suite. Outdoors, the backyard is perfect for entertaining, featuring a large deck, landscaped grounds, and a mature shade tree that adds privacy and character. From its classic design to its unbeatable location, 86 Jennifer Gardens is more than a house, it's an opportunity to create the lifestyle you've been looking for in one of London's most enduring neighbourhoods. Don't wait, book your showing today!
Ask about this home
A HOMEH agent will answer your questions about this home.
Around this home
Daily convenience, out of 100, from the distances below
Schools nearby
School rating, out of 10.
Helpful calculators
Your HOMEH agent

"I would see it this week."