

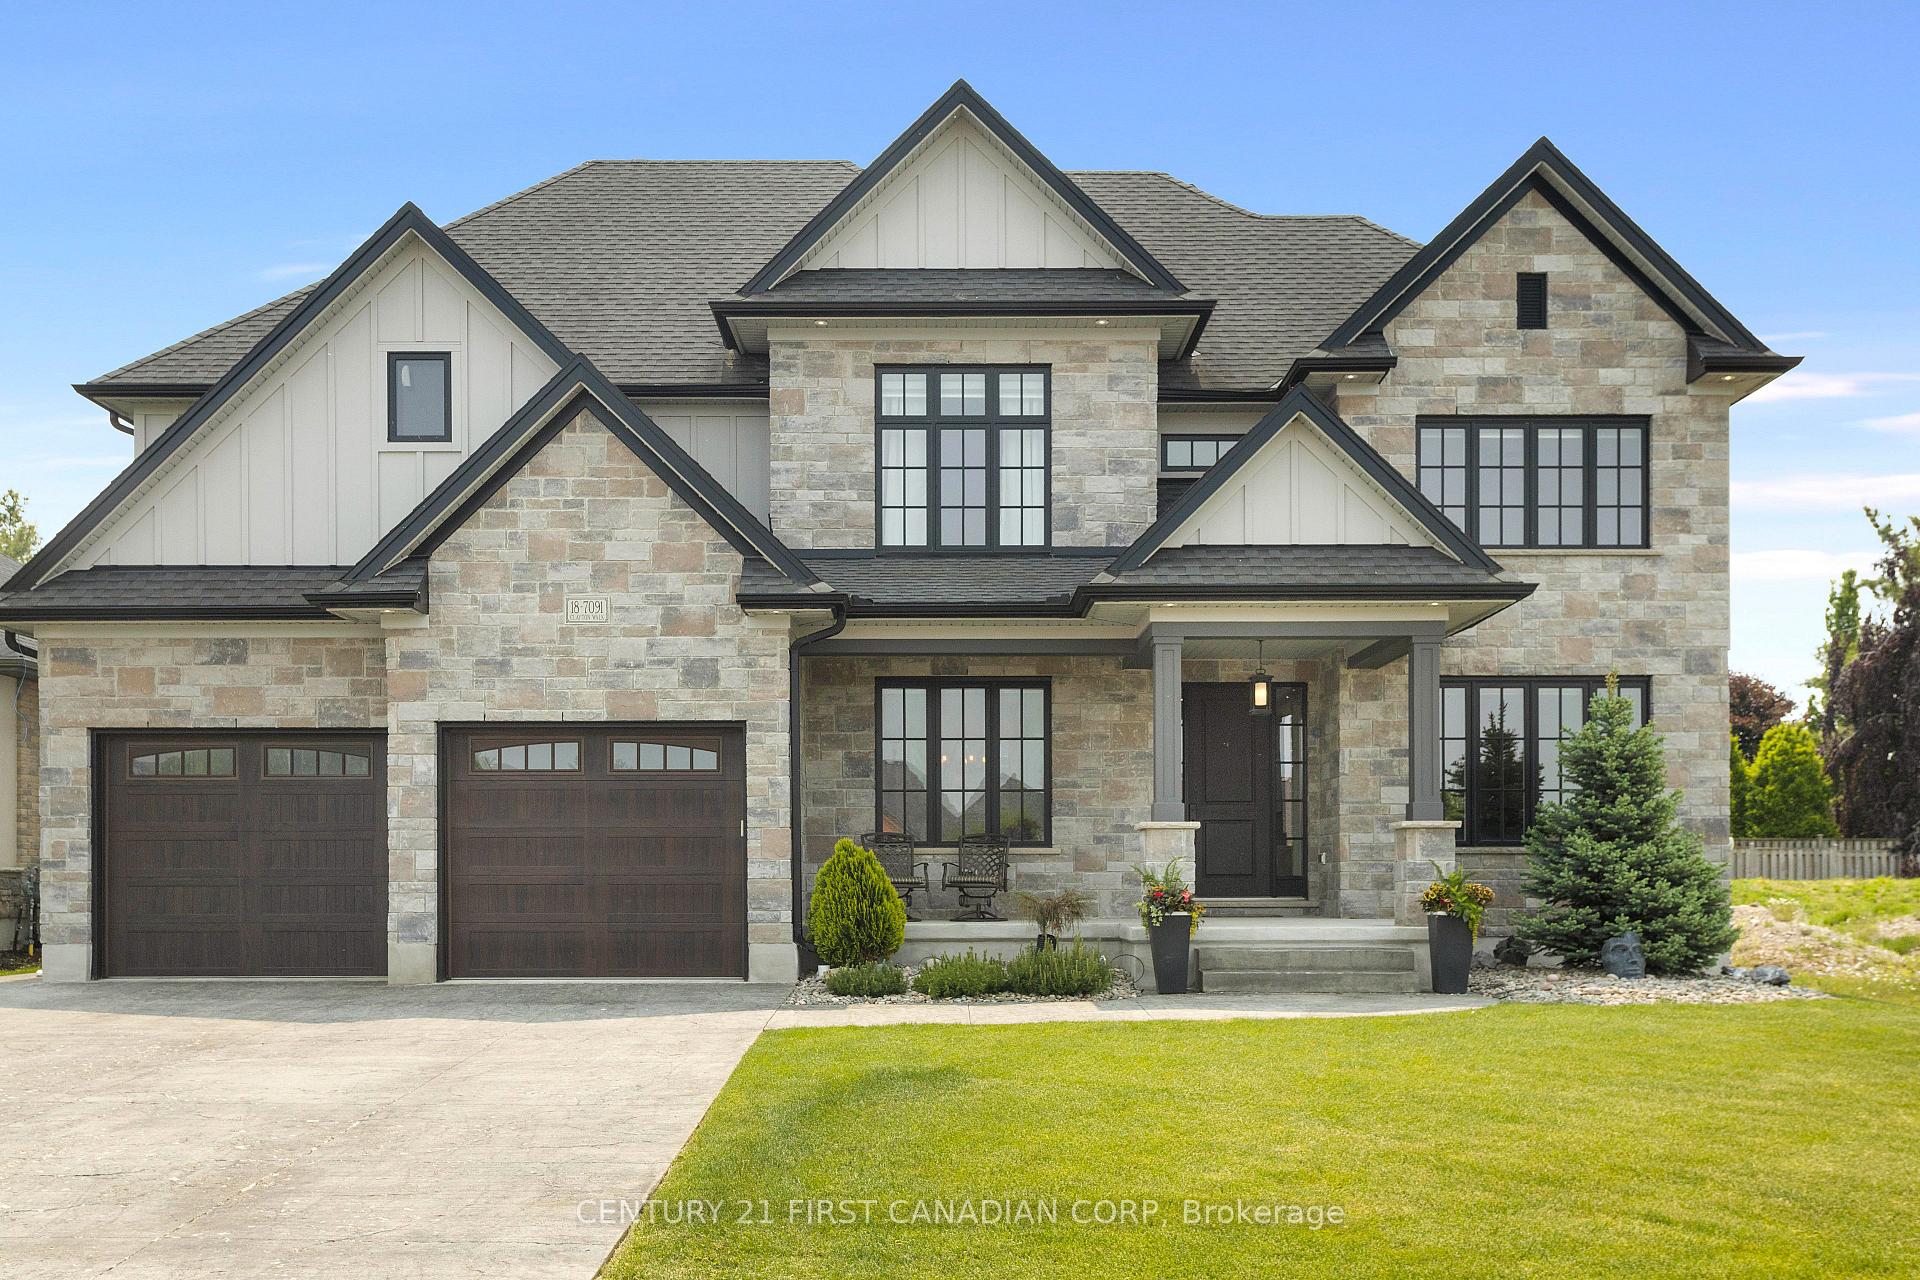
Unit 18, 7091 Clayton Walk
Unit 18, 7091 Clayton Walk
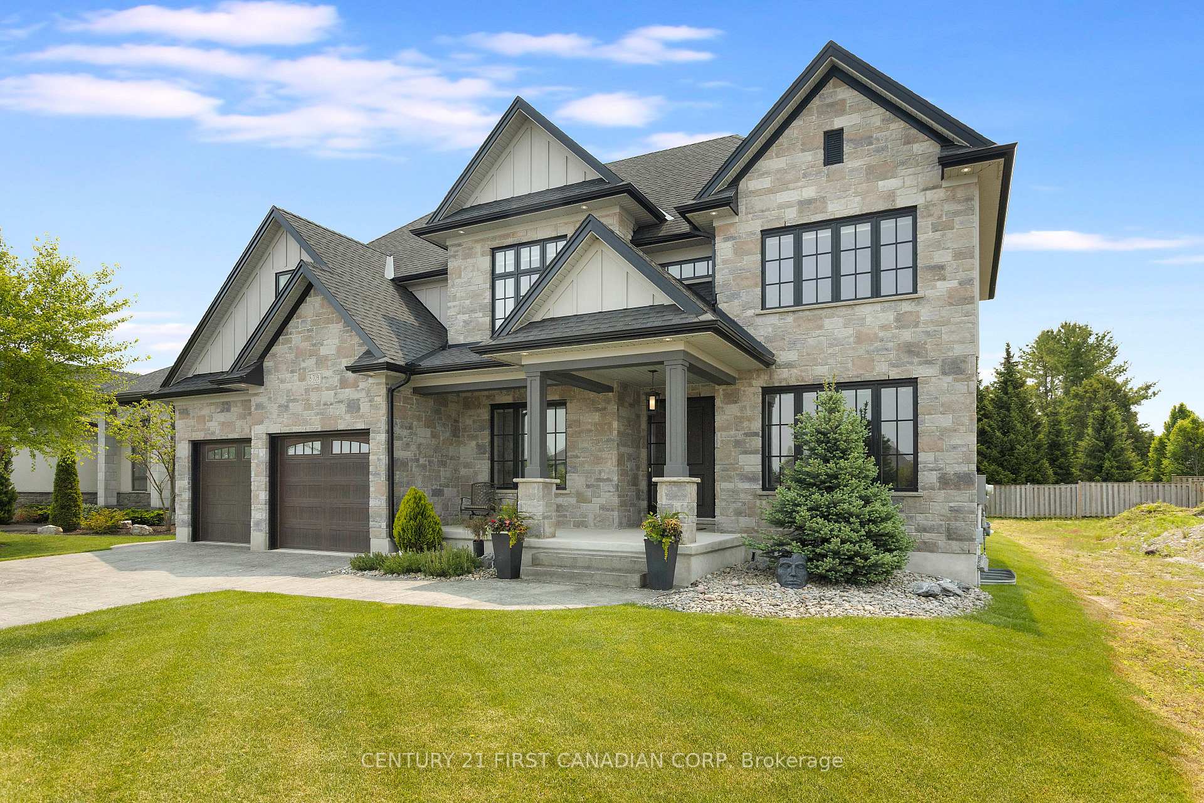
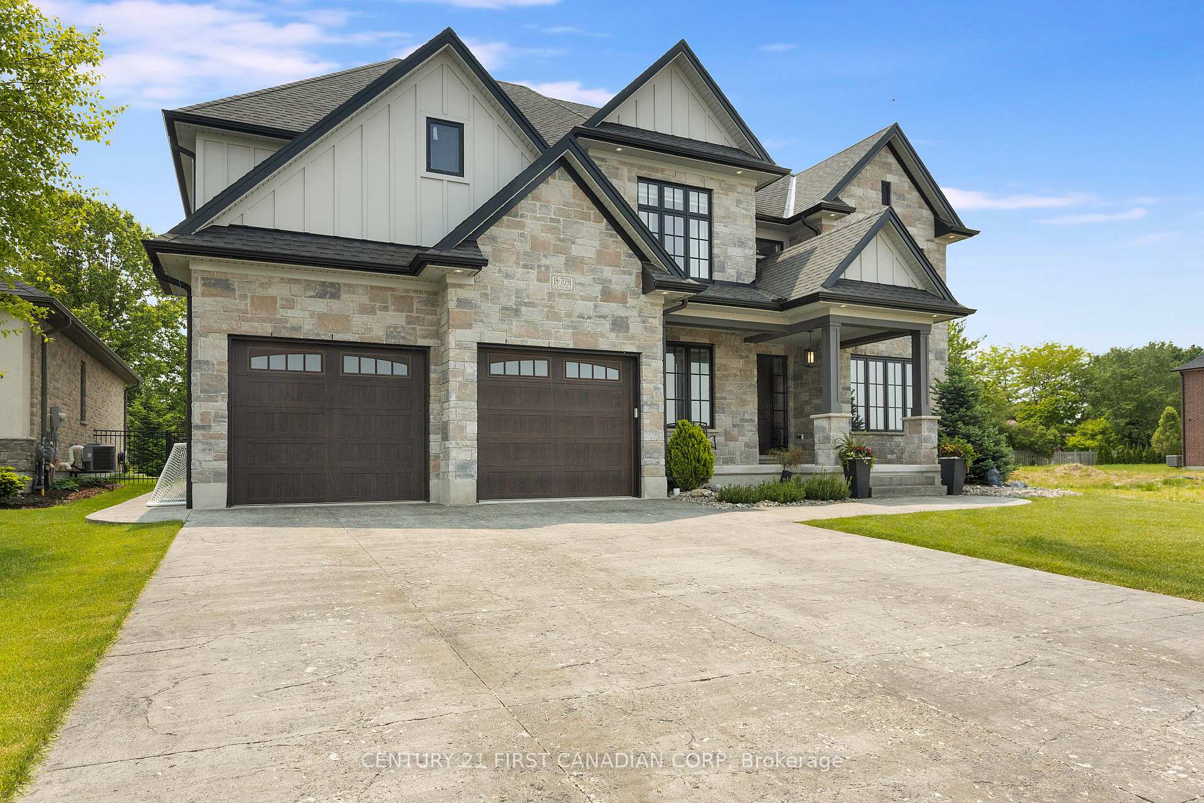
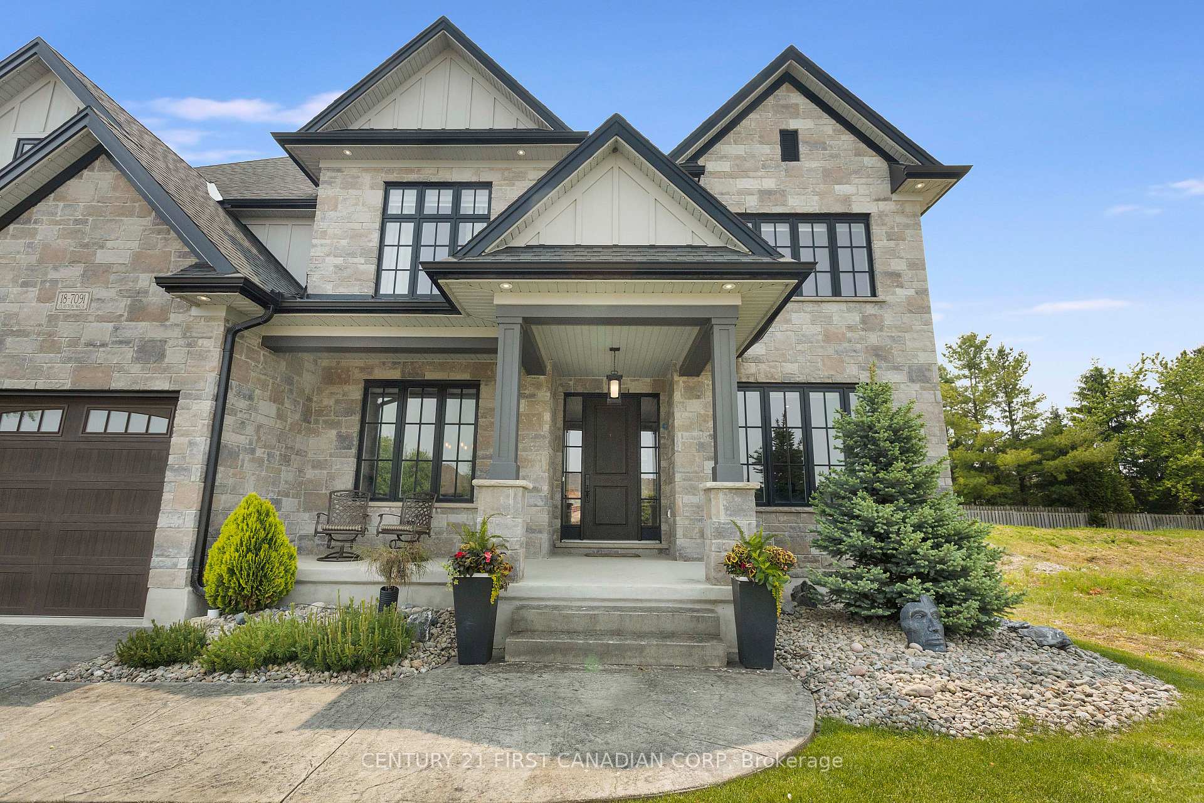
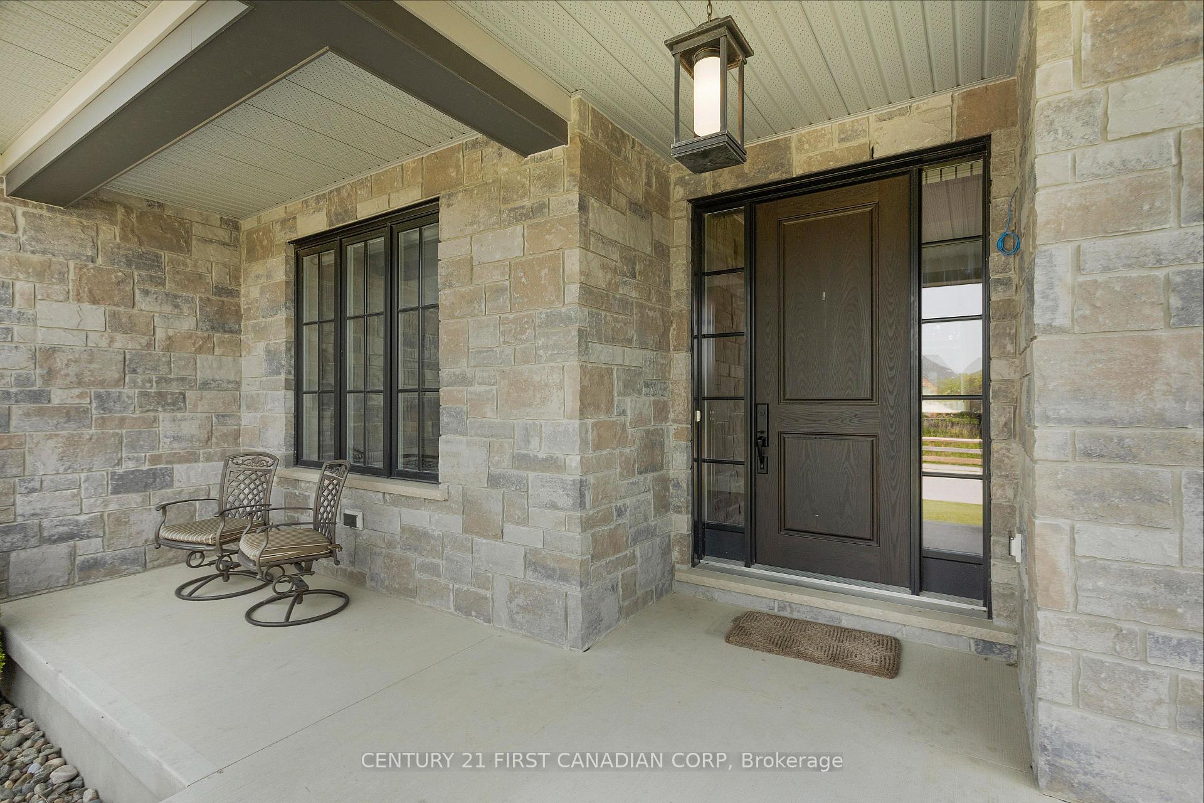 See all 49 photos
Property history
Facts and features
- ExposureSouth
- LockerNone
- BalconyNone
- LaundryOwn room
- Fireplace
The propertyVacant Land, 2-storey, 3,000–3,249 sq ft
- Type: Vacant Land
- Style: 2-storey
- Living space: 3,000–3,249 sq ft
- Basement: Full
- Exposure: South
InsideFireplace Yes, Laundry room, Water heater owned
- Fireplace: Yes
- Laundry: Laundry room
- Features: Water heater owned
- Rooms above ground: 17
- Bedrooms: 4 + 1 in the basement
- Bathrooms: 4
- Kitchens: 1
- Family room: Yes
OutsideStone, Asphalt shingle, Poured concrete
- Exterior: Stone
- Roof: Asphalt shingle
- Foundation: Poured concrete
- Balcony: None
Parking and lockerAttached, Exclusive, Private
- Garage: Attached
- Parking type: Exclusive
- Driveway: Private
- Locker: None
BuildingCondo corporation 895, Pets Allowed
- Condo corporation: 895
- Pets: Allowed
Heating, water and powerForced air, gas
- Heating: Forced air, gas
Costs and taxesTaxes $10,760 a year, Condo fee $218 a month, Common elements included
- Taxes, 2024: $10,760 a year
- Condo fee: $218 a month
- Fee includes: Common elements included
- HST: HST included in the price
- Rental items: None
Included in the saleRefrigerator; stove; dishwasher; espresso machine; wine fridge; washer; dryer; hot water heater (owned)
- Included: Refrigerator; stove; dishwasher; espresso machine; wine fridge; washer; dryer; hot water heater (owned)
NearbyPark, golf
- Close to: Park, golf
Listing detailsX12198567, Sold, Jun 5, 2025
- MLS® number: X12198567
- Status: Sold
- Listed on: Jun 5, 2025
- Days on market: 11
- Updated: Jun 16, 2025
- Possession: Flexible
- Occupied by: Owner
- Listing brokerage: CENTURY 21 FIRST CANADIAN CORP
About this home
Unit 18, 7091 Clayton Walk, London (South V), ON N6P 0A1
Executive Home - Over 4,400 square ft of luxury finishes and upgrades! 4+1 bed, 3.5 bath in the Heart of Lambeth! This showstopper blends upscale living with everyday comfort. Featuring a double garage, covered porch, and beautifully landscaped curb appeal. Inside: *Bright home office off the foyer *formal dining for hosting *Chefs kitchen with butlers pantry, high-end appliances, double ovens & huge island *Open-concept living room with gas fireplace + built-ins *Mudroom + powder room on main. Upstairs: Luxe primary suite with spa-style 5pc ensuite *3 more spacious bedrooms + stylish 5pc bath *second-floor laundry. Lower level: Fully finished with large rec room, guest bedroom + full bath. Outside: Pool-sized yard, BBQ patio, and space for kids & pets to roam. Extras: Two-zone HVAC, EV charger *built-in holiday lighting. Walk to parks, schools & shopping with quick highway access. A must-see for families craving space, style, and location!
Ask about this home
A HOMEH agent will answer your questions about this home.
Around this home
Daily convenience, out of 100, from the distances below
Schools nearby
School rating, out of 10.
Helpful calculators
Your HOMEH agent

"I would see it this week."