

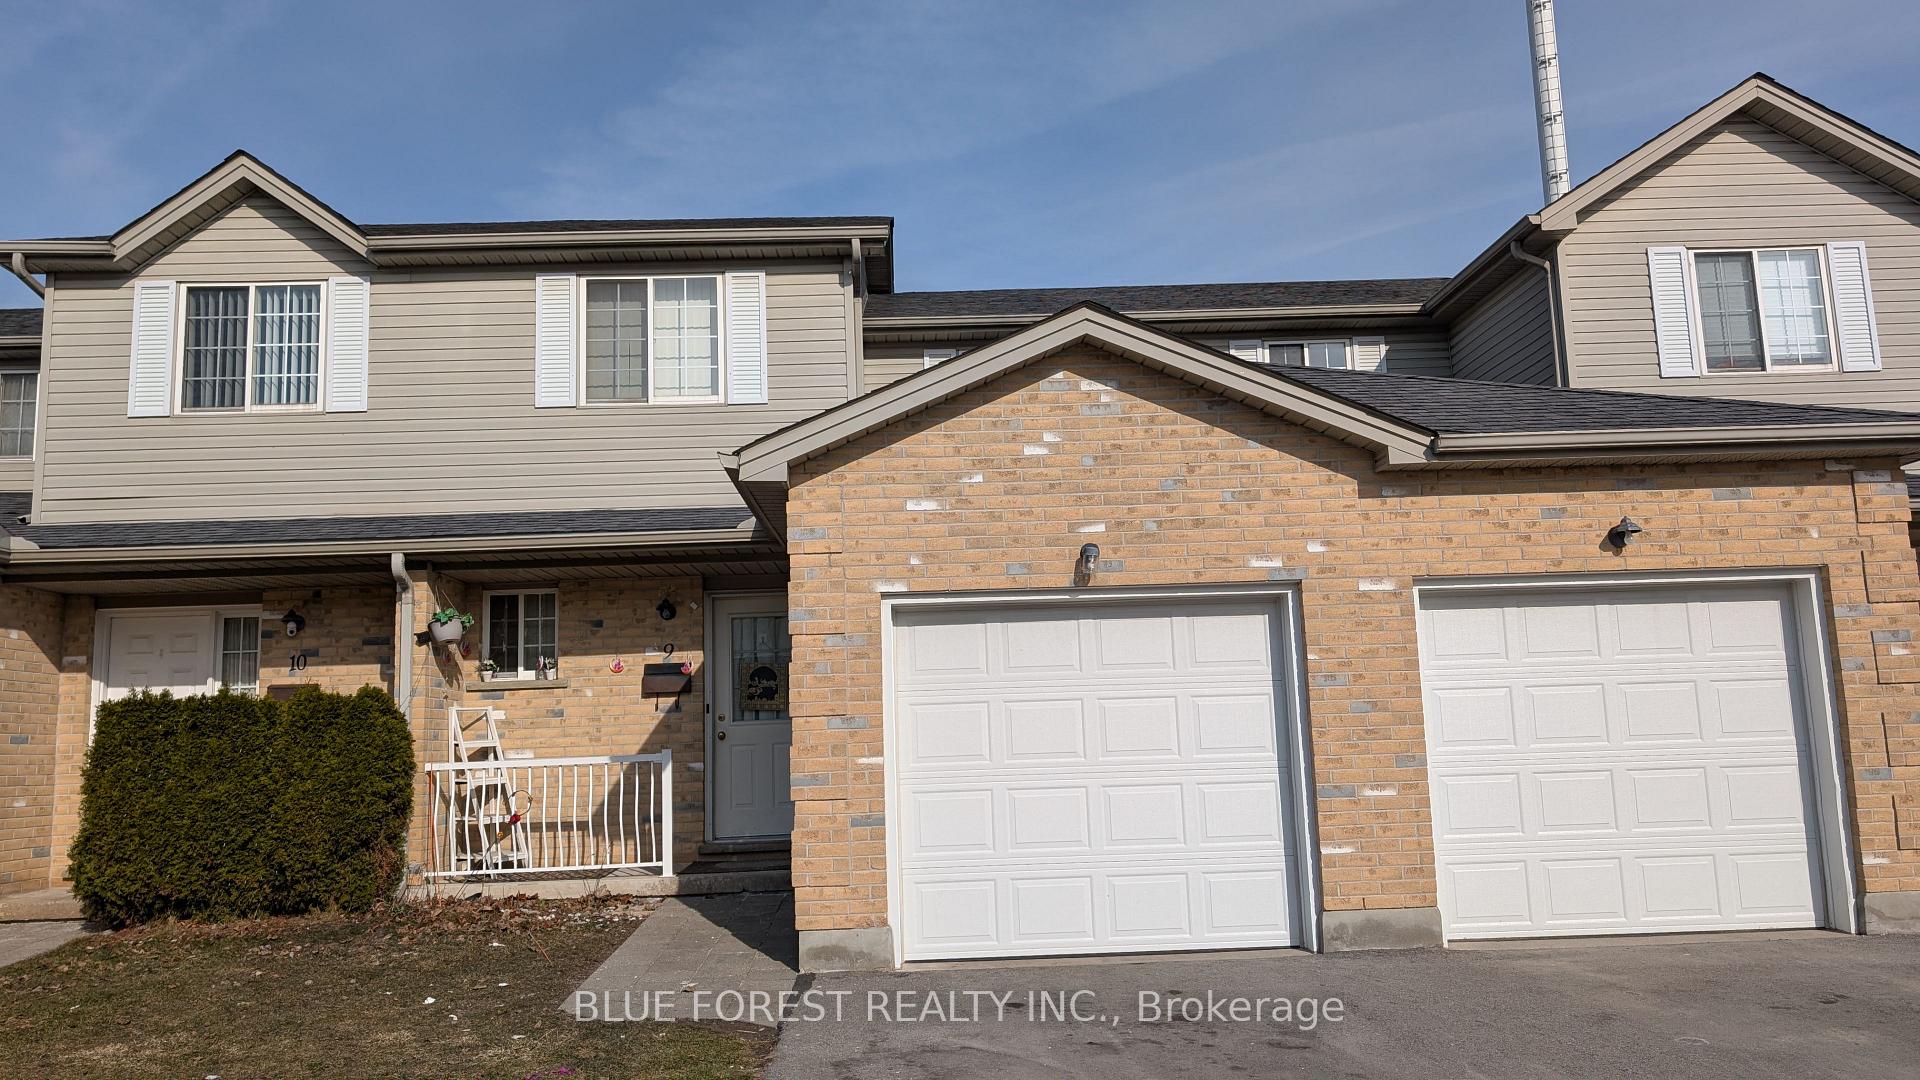
Unit 9, 750 Osgoode Drive
Condo Townhouse Sold
1/1Unit 9, 750 Osgoode Drive
Condo Townhouse Sold
2 Bedrooms
3 Bathrooms
2 Parking
1K–1.2K sq.ft
$340/mo
$2,533/yr
Property history
Facts and features
- BasementFinished
- ExposureEast
- LaundryIn basement
- LockerNone
What stands out
- Fireplace
- Central air
The homeCondo Townhouse, 2-storey, 1,000–1,199 sq ft
- Type: Condo Townhouse
- Style: 2-storey
- Living space: 1,000–1,199 sq ft
- Basement: Full, finished
- Exposure: East
InsideFireplace Yes, electric, In basement, Rooms above ground 6
- Fireplace: Yes, electric
- Laundry: In basement
- Rooms above ground: 6
- Rooms in the basement: 3
- Bedrooms: 2
- Bathrooms: 3
- Kitchens: 1
OutsideBrick, vinyl siding, Balcony None
- Exterior: Brick, vinyl siding
- Balcony: None
Parking and locker2 Parking (1 garage + 1 drive), Attached, Parking type Owned
- Spaces: 2 Parking (1 garage + 1 drive)
- Garage: Attached
- Parking type: Owned
- Driveway: Mutual
- Locker: None
BuildingWoodgreen Gate, Condo corporation 658, Pets Allowed
- Name: Woodgreen Gate
- Condo corporation: 658
- Pets: Allowed
Heating, water and powerForced air, gas, Central air
- Heating: Forced air, gas
- Cooling: Central air
Costs and taxesTaxes $2,533 a year, Condo fee $340 a month, Common elements included, parking included
- Taxes, 2024: $2,533 a year
- Condo fee: $340 a month
- Fee includes: Common elements included, parking included
- HST: Plus HST
Included in the saleIncluded None, All
- Included: None
- Not included: All
Listing detailsX12067048, Sold, Apr 7, 2025
- MLS® number: X12067048
- Status: Sold
- Listed on: Apr 7, 2025
- Days on market: 39
- Updated: May 16, 2025
- Possession: Immediate
- Occupied by: Tenant
- Listing brokerage: BLUE FOREST REALTY INC.
About this home
Unit 9, 750 Osgoode Drive, London (South Y), ON N6E 2G2
Two storey condo with attached garage. Two spacious bedrooms. 2.5 baths. Living room with fireplace. Eat-in kitchen with patio doors to private outdoor space with patio. Finished basement with family room and storage. Currently rented month-to-month for $1900 plus utilities. Close to schools and shopping.
Read more
Ask about this home
A HOMEH agent will answer your questions about this home.
Ask a question
Know more about Woodgreen Gate
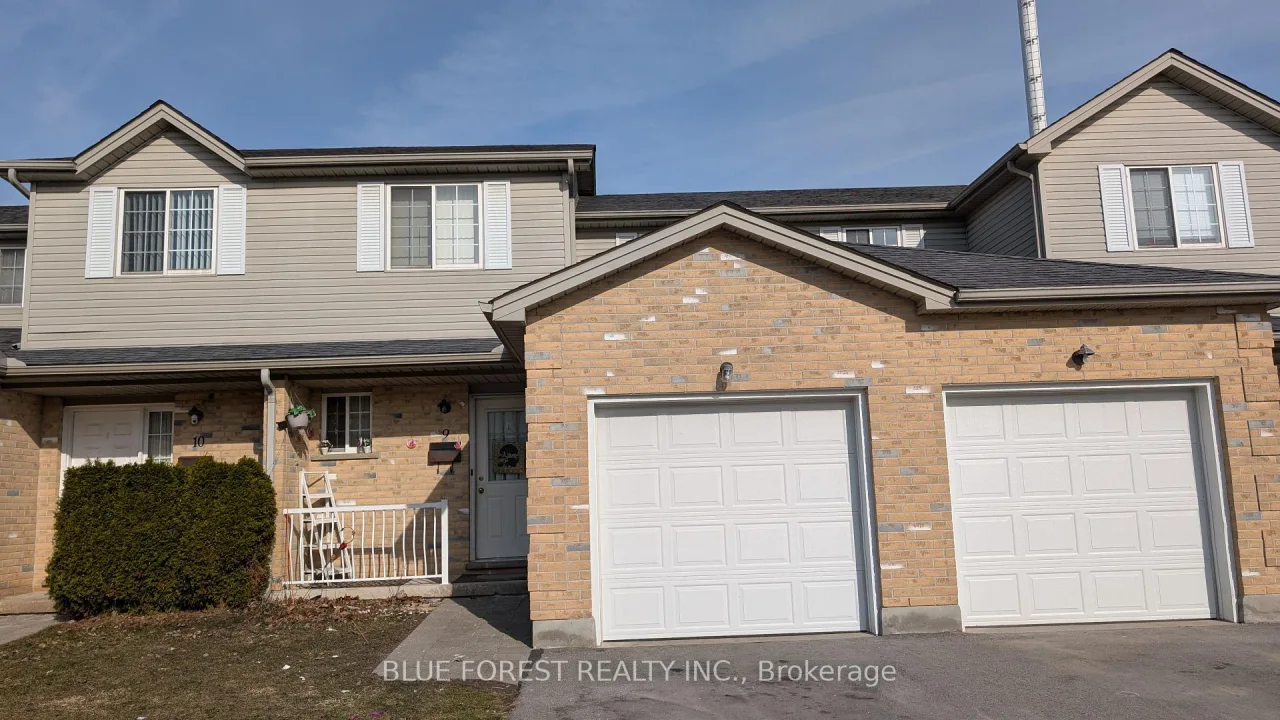
Condo building · 750 Osgoode Drive
Woodgreen Gate is a condo. No units are on the market here right now.
No similar units for sale in Woodgreen Gate right now.
Thinking of selling your home?See what your home is worth today.
Around this home
ADELAIDE S AND OSGOODE DR.
Errands
Parks
Schools
Daily convenience, out of 100, from the distances below
ParkWestminster Optimist Park · 9 within 1 km5 min walk329 m
GrocerySultan Bakery3 min walk199 m
SchoolSt Francis School5 min walk280 m
PharmacyShoppers Drug Mart3 min walk158 m
Cafés & foodChester's · 8 within 1 km2 min walk144 m
Gym & rec centreF45 Training19 min walk1.2 km
HospitalParkwood Institute Main Building Rehab Outpatients29 min walk1.8 km
WalkDriveStraight-line distance, open map data
Grocery0.2 km
Park0.3 km
Coffee0.2 km
Dining0.2 km
Gym1.2 km
Hospital1.8 km
Schools nearby
School rating, out of 10.
St Francis Schoolelementary · Catholic · 0.3 km
4.9/10Low
Wilton Grove Public Schoolelementary · Public · 0.4 km
2.3/10Low
Sir Wilfrid Laurier Secondary Schoolsecondary · Public · 0.6 km
5.3/10Fair
Contact agent
Helpful calculators
Mortgage
Affordability
Closing costs
Land transfer tax
Property tax
Down payment
CMHC insurance
Stress test
Cashback Rebate
Your HOMEH agent

NimaHOMEH agent · London
"I would see it this week."
Ask Nima