

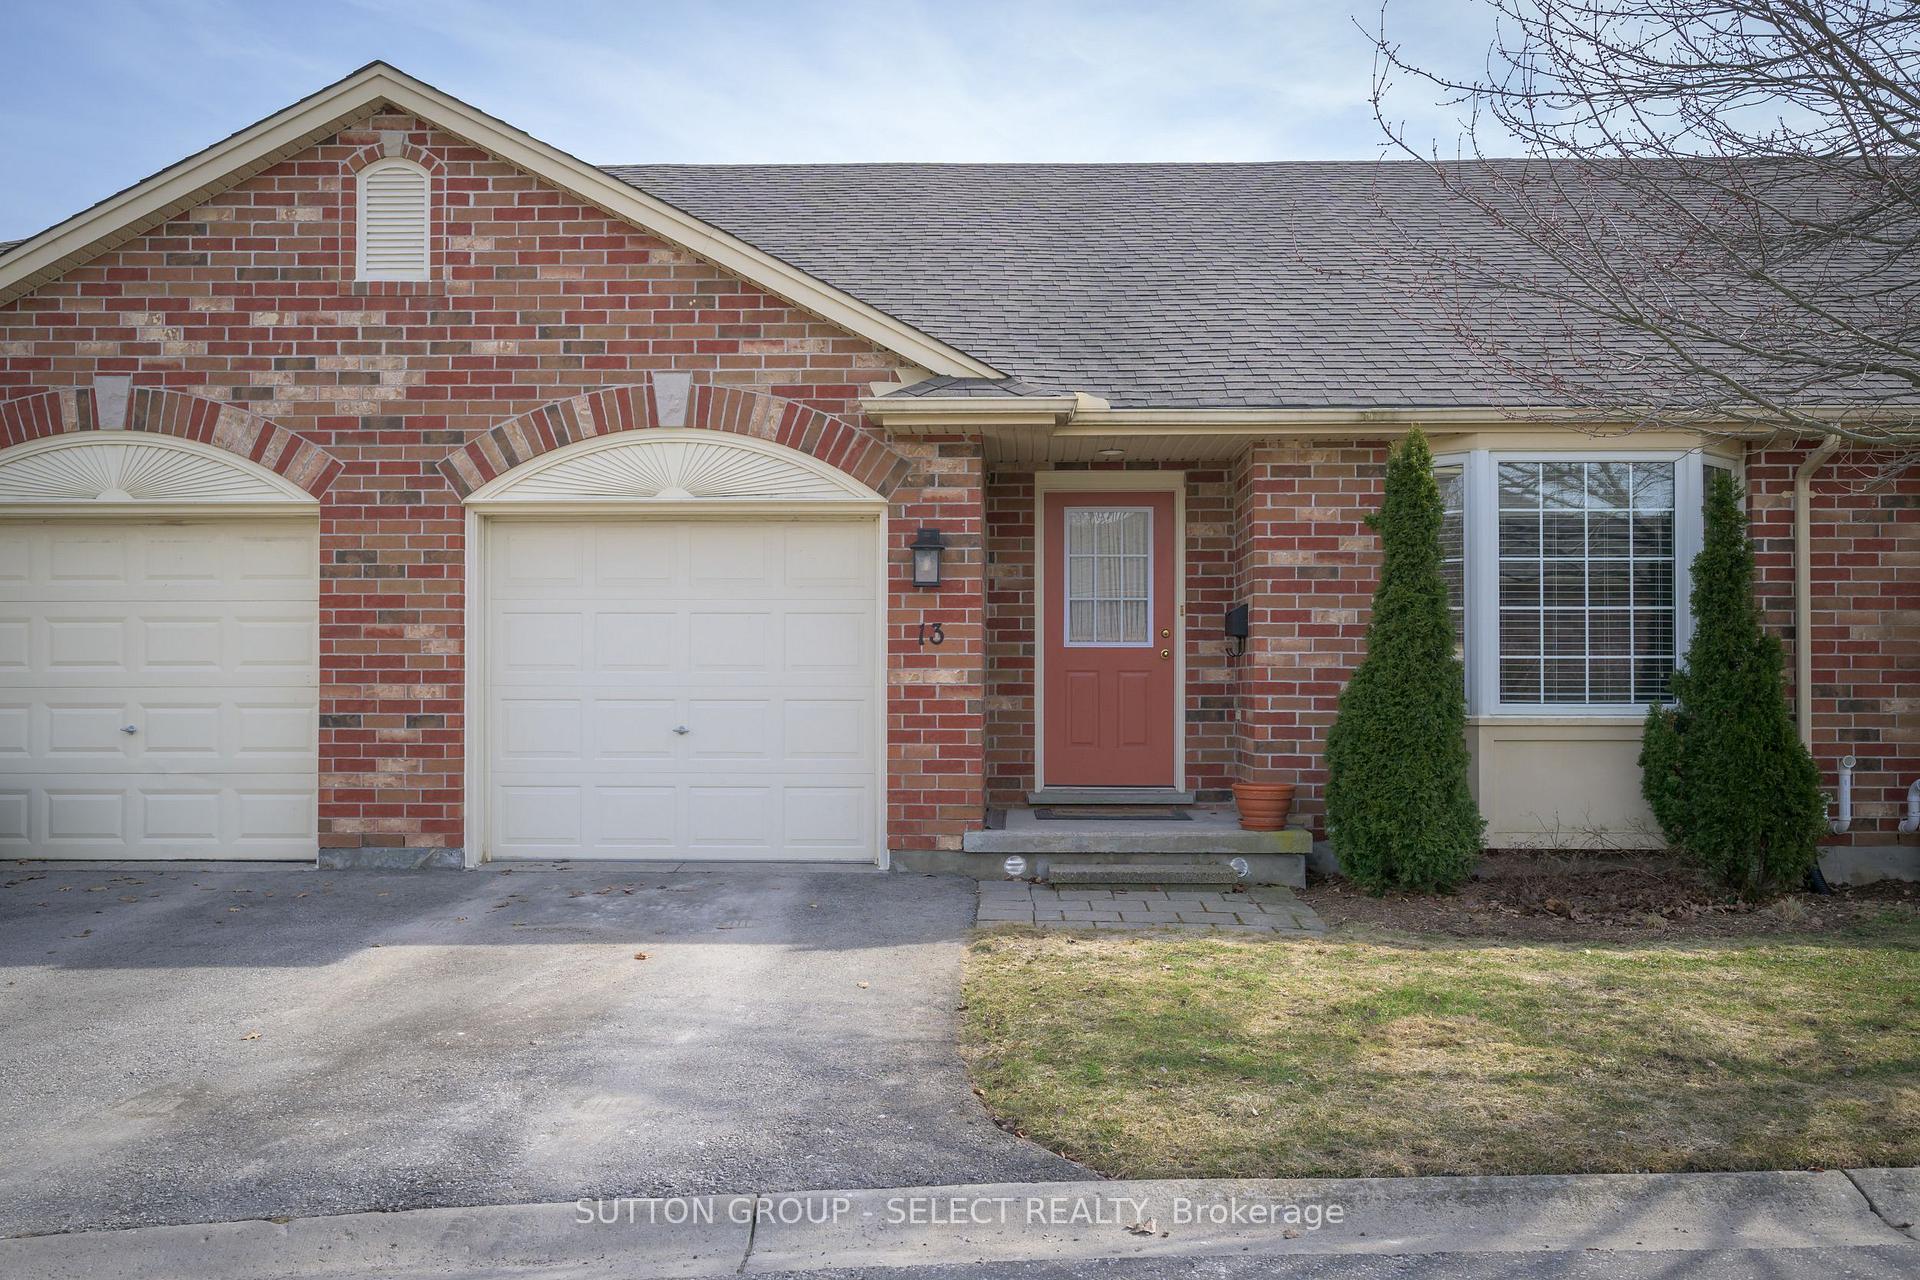
Unit 13, 1625 Attawandaron Road
Unit 13, 1625 Attawandaron Road
 See all 36 photos
Property history
Facts and features
- ExposureNorth
- LaundryIn bathroom
- LockerNone
- BalconyEnclosed
- Walk-out basement
- Finished basement
- Hardwood floors
- Fireplace
- Central air
The homeCommon Element Condo, Bungalow, Age 16–30 years
- Type: Common Element Condo
- Style: Bungalow
- Age: 16–30 years
- Living space: 1,000–1,199 sq ft
- Basement: Finished with walk-out, full
- Exposure: North
- View: Trees/woods, city
InsideFireplace Yes, natural gas, Hardwood, In bathroom, main level
- Fireplace: Yes, natural gas
- Flooring: Hardwood
- Laundry: In bathroom, main level
- Features: Auto garage door remote, primary bedroom - main floor, storage, water heater owned, water meter
- Security: Carbon monoxide detectors, smoke detector
- Rooms above ground: 11
- Bedrooms: 2 + 1 in the basement
- Bathrooms: 3
- Kitchens: 1
- Family room: Yes
OutsideBrick, Enclosed, Backs on green belt, landscaped, patio, porch
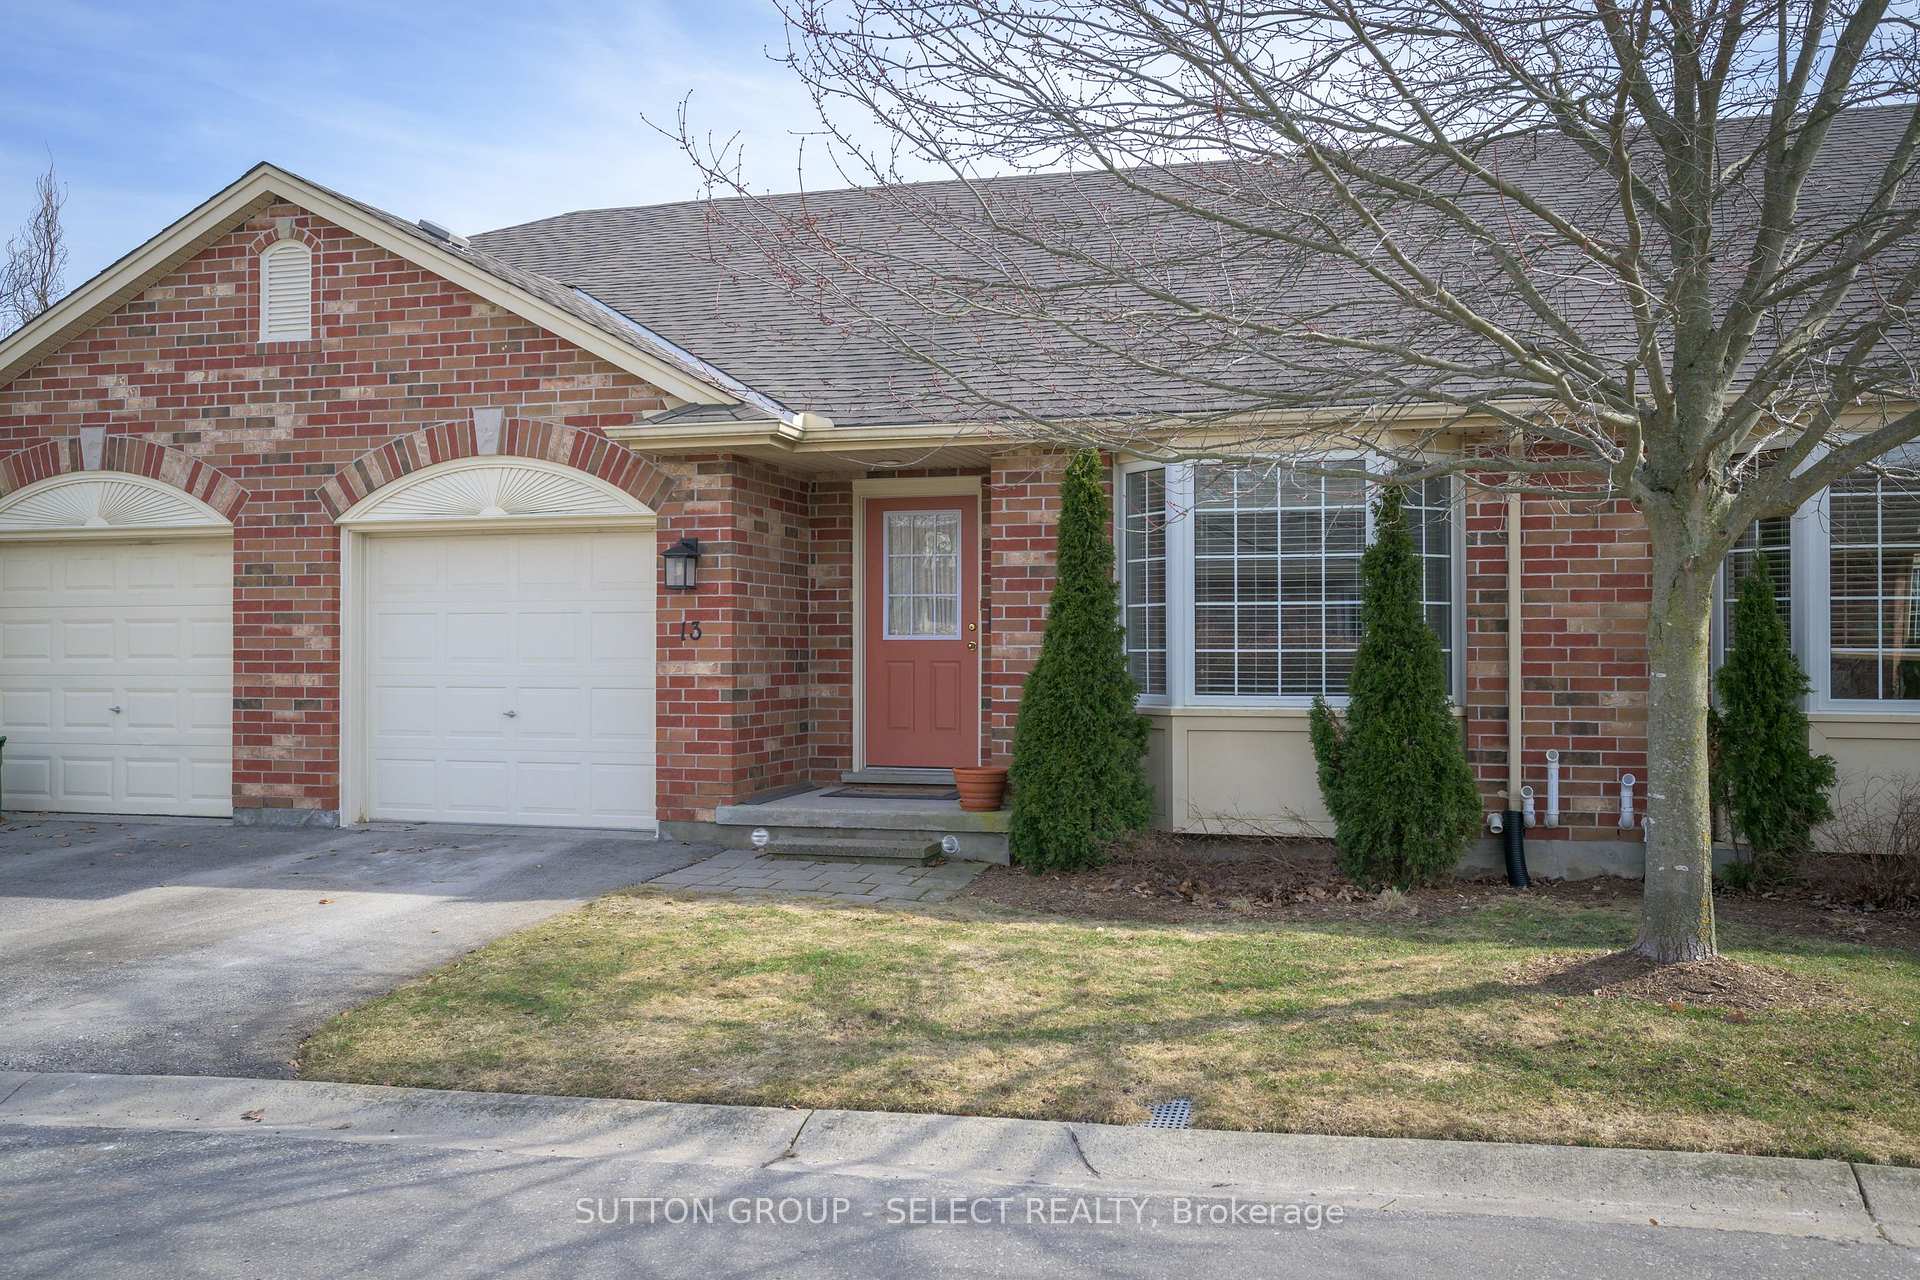
- Exterior: Brick
- Balcony: Enclosed
- Features: Backs on green belt, landscaped, patio, porch
Parking and locker2 Parking (1 garage + 1 drive), Attached, Exclusive
- Spaces: 2 Parking (1 garage + 1 drive)
- Garage: Attached
- Parking type: Exclusive
- Driveway: Private
- Locker: None
BuildingTrillium Walk, Condo corporation 528, Bbqs allowed
- Name: Trillium Walk
- Condo corporation: 528
- Amenities: Bbqs allowed
- Pets: Allowed
Heating, water and powerForced air, gas, Central air
- Heating: Forced air, gas
- Cooling: Central air
Costs and taxesTaxes $3,555 a year, Condo fee $545 a month, Common elements included, building insurance included
- Taxes, 2024: $3,555 a year
- Condo fee: $545 a month
- Fee includes: Common elements included, building insurance included
- HST: No HST
- Rental items: None
Included in the saleRefrigerator, stove, dishwasher, microwave, 4 chairs around island, washer, dryer, garage door opener, water heater owned, smoke detectors, carbon monoxide detector and all window coverings, including blackout curtains in the primary bedroom.
- Included: Refrigerator, stove, dishwasher, microwave, 4 chairs around island, washer, dryer, garage door opener, water heater owned, smoke detectors, carbon monoxide detector and all window coverings, including blackout curtains in the primary bedroom.
NearbyCul de sac/dead end, greenbelt/conservation, public transit, rec./commun.centre, river/stream, wooded/treed
- Close to: Cul de sac/dead end, greenbelt/conservation, public transit, rec./commun.centre, river/stream, wooded/treed
Listing detailsX12022980, Sold, Mar 17, 2025
- MLS® number: X12022980
- Status: Sold
- Listed on: Mar 17, 2025
- Days on market: 30
- Updated: Apr 16, 2025
- Possession: Flexible
- Occupied by: Owner
- Listing brokerage: SUTTON GROUP - SELECT REALTY
About this home
Unit 13, 1625 Attawandaron Road, London (North F), ON N6G 3M5
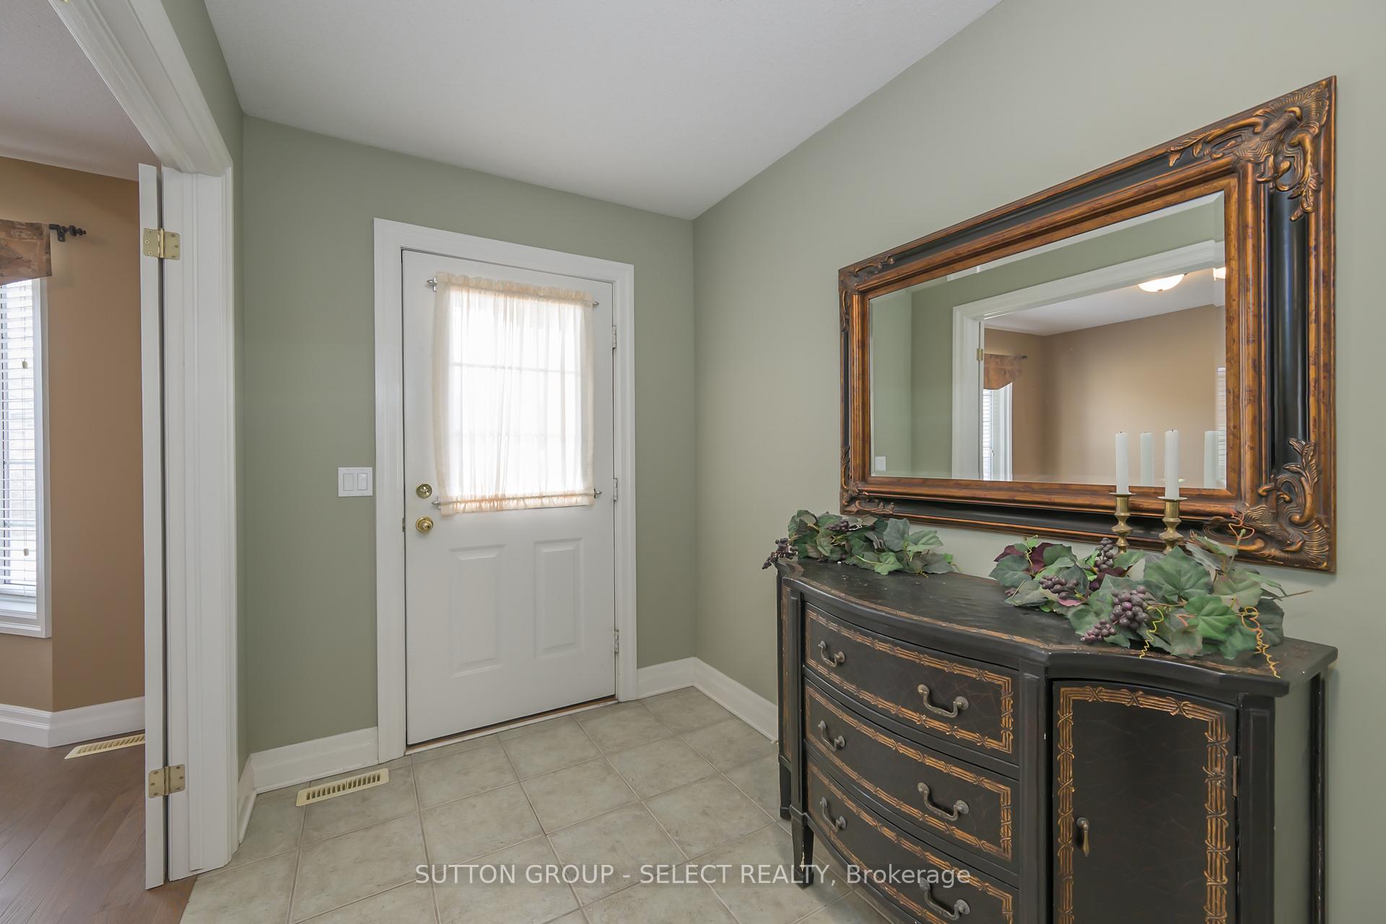
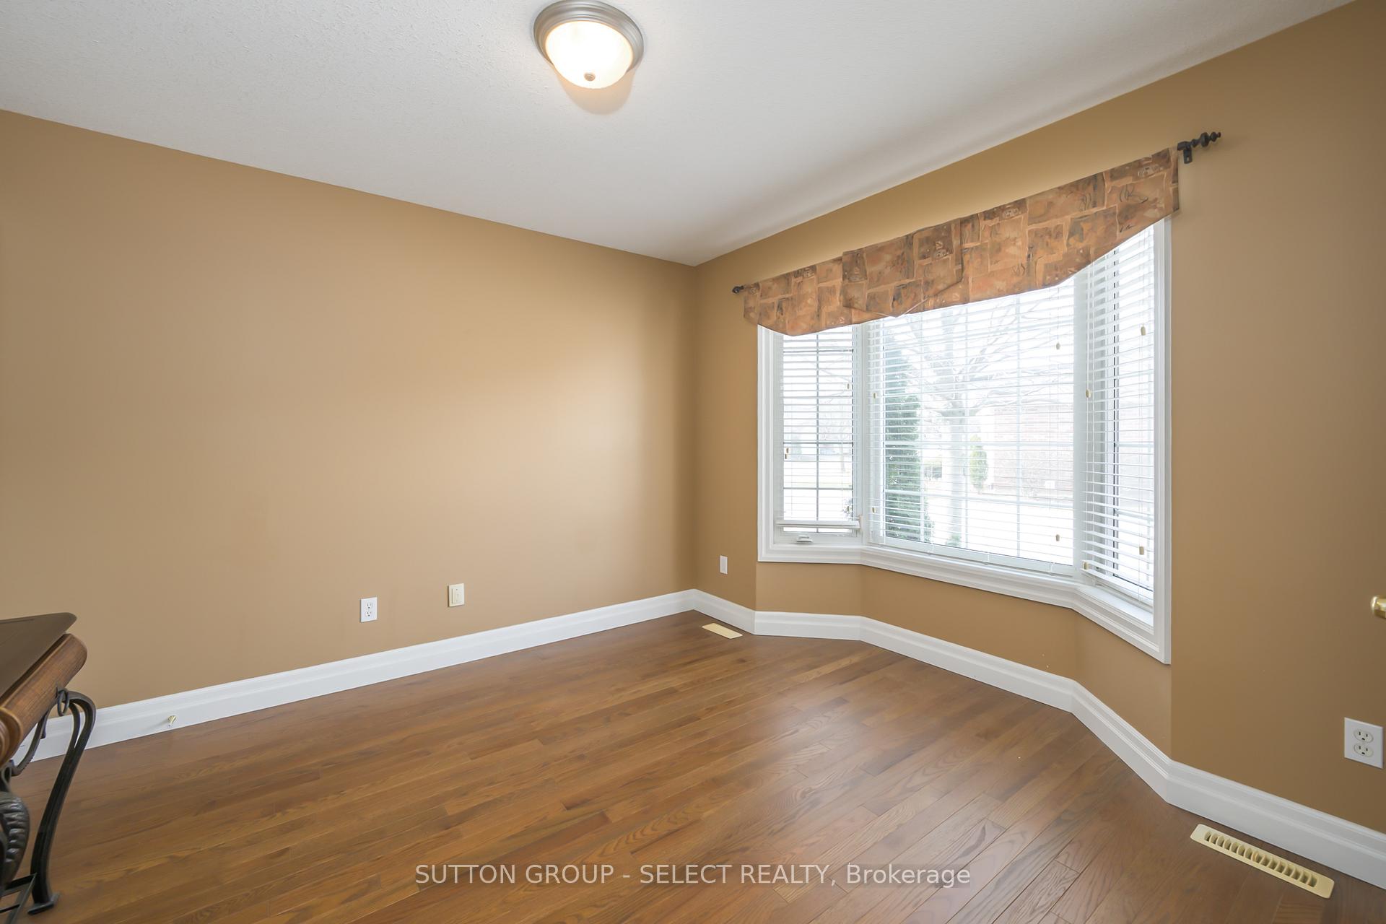
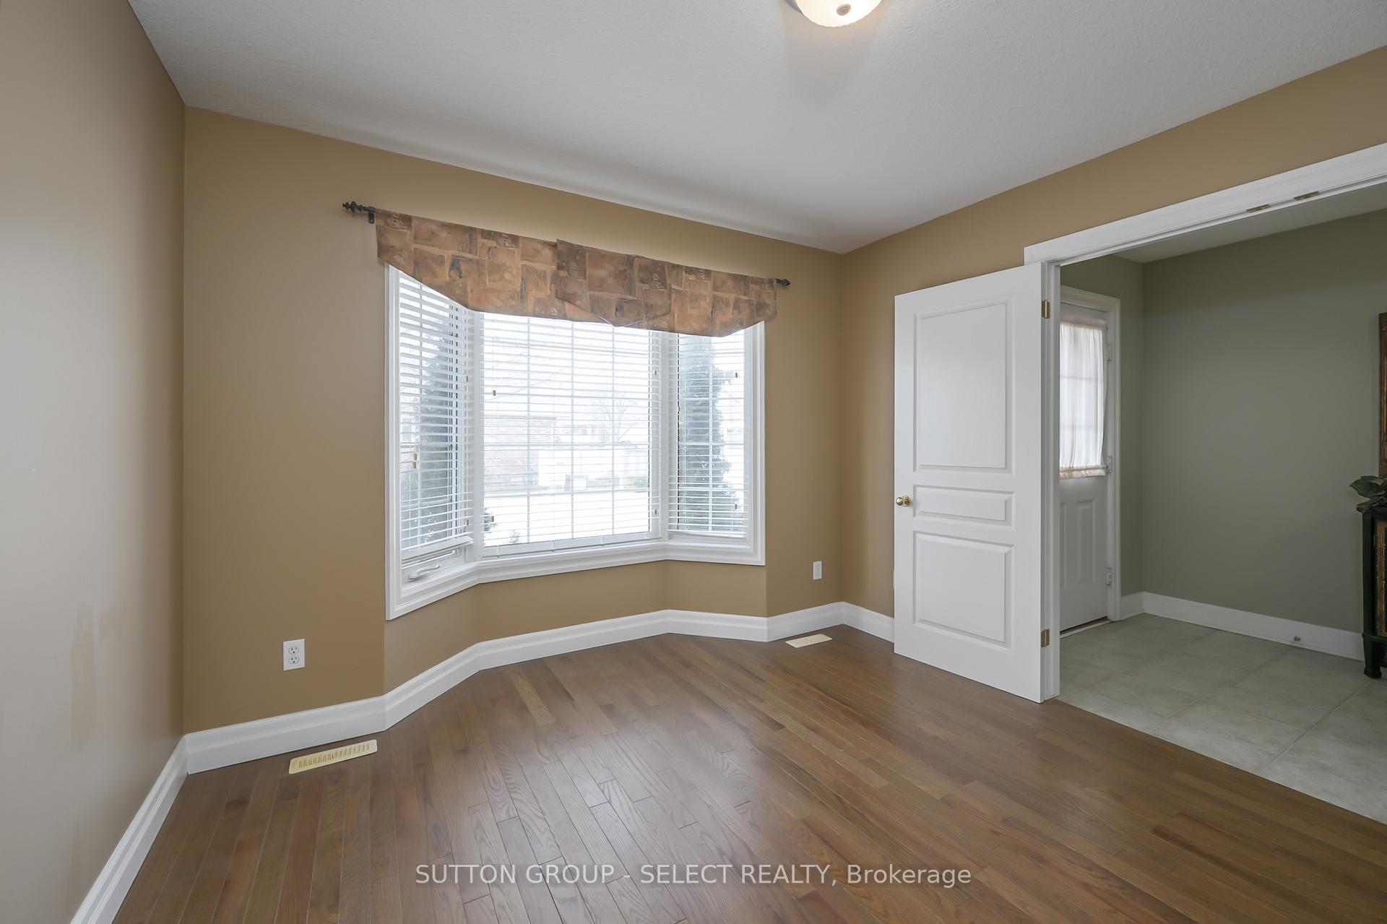
One floor fully finished 3 bedroom, 3 bathroom condo, with the convenience of laundry on the main floor, partially covered deck off the living-room, plus covered walk-out patio from the lower level. This condo is located in a small enclave of only 14 units, tucked away in a quiet spot backing onto the Museum of Archaeology, beside the beautiful Medway Valley Heritage Forest with many walking/hiking trails along the creek. Inside off the front foyer find a bedroom with hardwood floors that could also be used as Formal Dining-room/Office or Den, lots of natural light thru the large bay window. Main floor 4pc bath. The kitchen features quartz countertops and a large granite cover island with lots of seating, looking out to a lovely living-room with hardwood floors and a gas fireplace, with cathedral ceilings, and more windows. The primary bedroom has it's own private 3-pc ensuite and a walk-in closet. Downstairs enjoy another bedroom,large open area finished family-room with office/bar/games space. There is also another 3pc bath as well.Large utility room for storage and also a cold cellar. Garage with epoxy floor has inside entry to the condo. Most recent upgrades include: Furnace '23, Fridge '23, Owned Water Heater '22, Dishwasher '20, Central Air '19. Located within short driving distance or public transportation, to several Malls, Restaurants, Grocery Stores, UH, UWO, Aquatic Centre, Medway Arena, Library. Plus you will never have shovel snow or cut grass here. Possession is flexible.
Ask about this home
A HOMEH agent will answer your questions about this home.
Know more about Trillium Walk
Condo building · 1625 Attawandaron Road
Trillium Walk is a condo. No units are on the market here right now.
No similar units for sale in Trillium Walk right now.
Around this home
Daily convenience, out of 100, from the distances below
Schools nearby
School rating, out of 10.
Helpful calculators
Your HOMEH agent

"I would see it this week."