

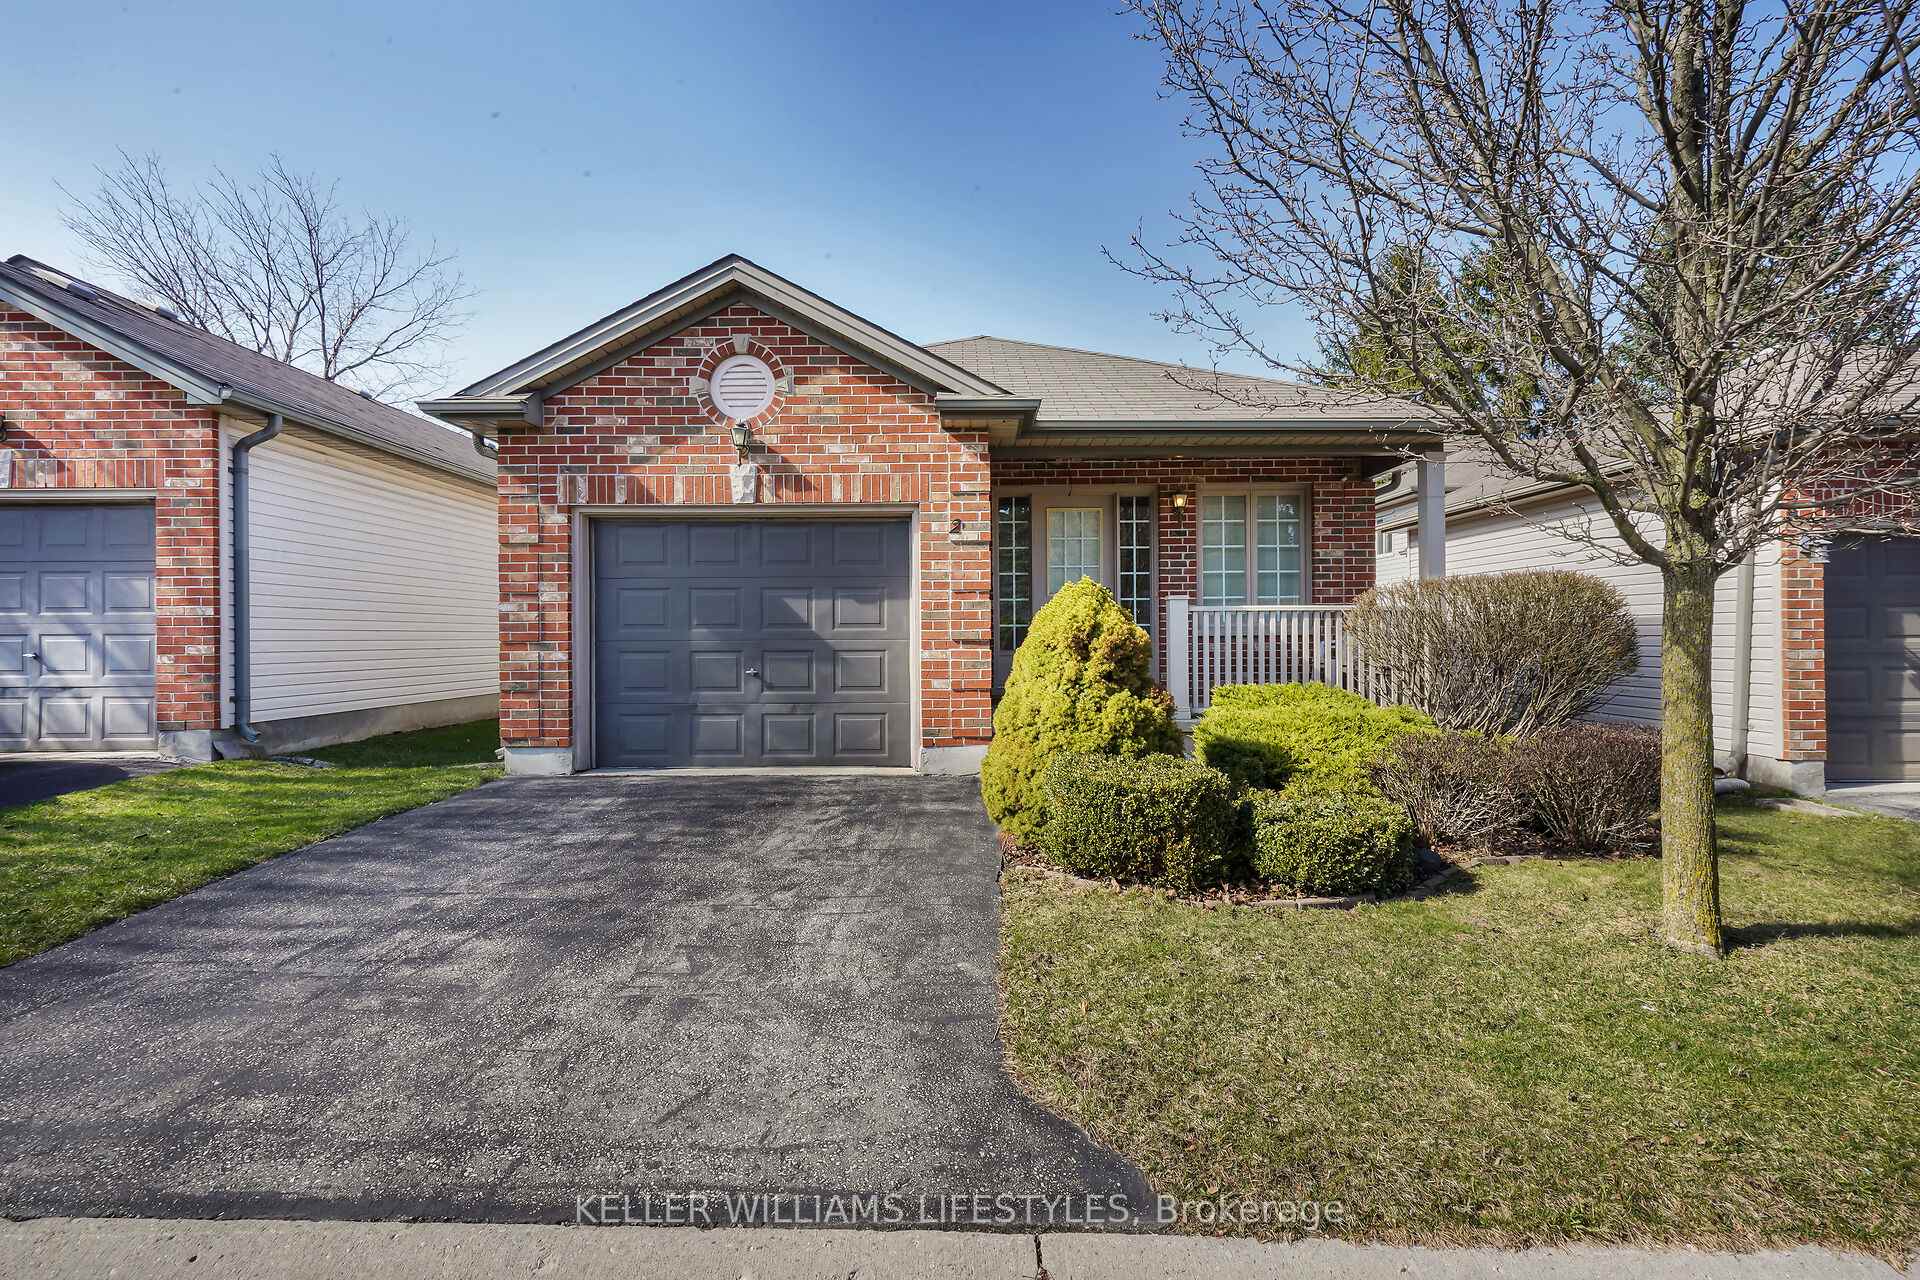
Unit 2, 59 Pennybrook Crescent
Unit 2, 59 Pennybrook Crescent
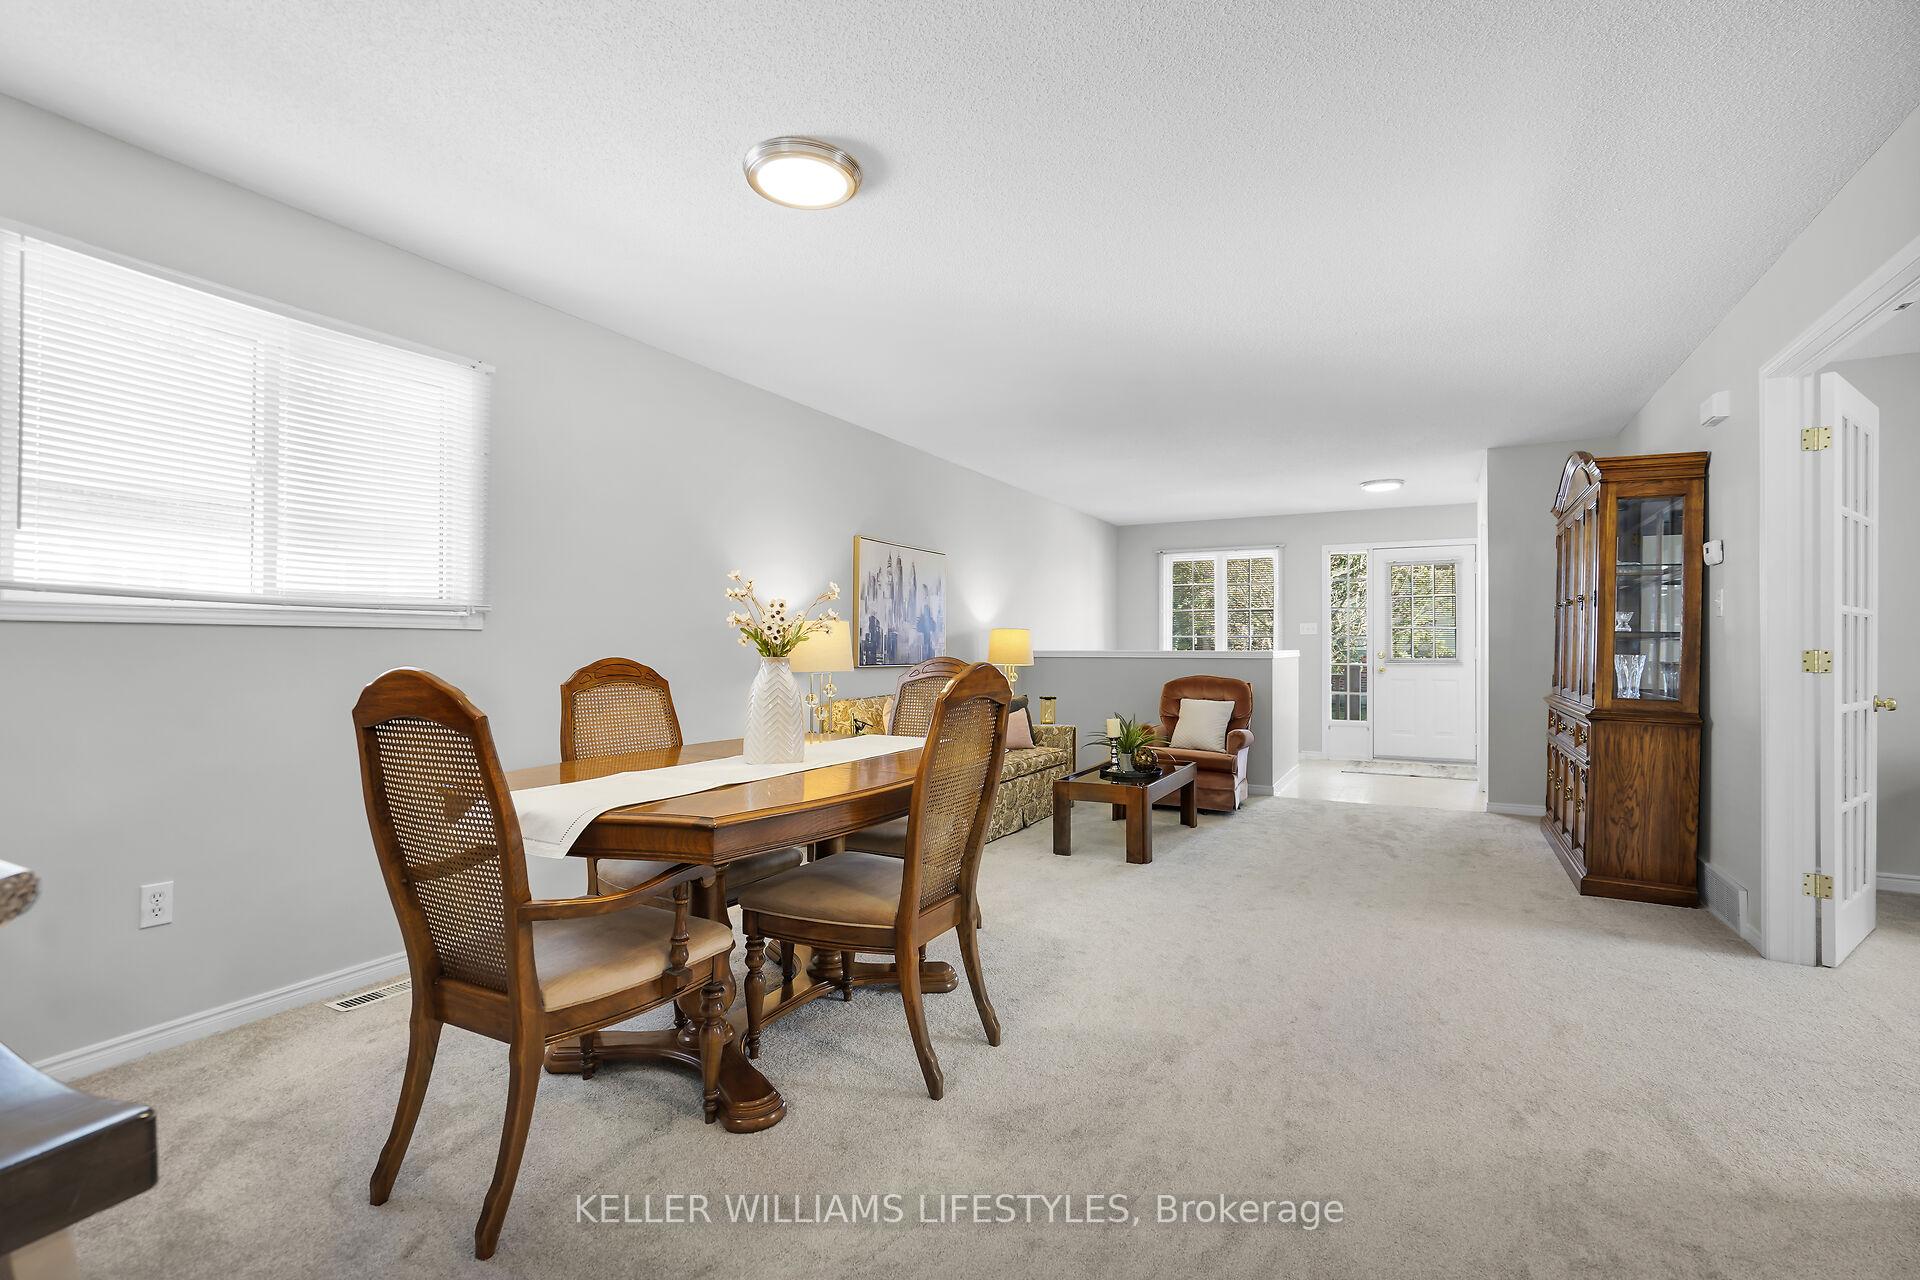 See all 29 photos
Property history
Facts and features
- ExposureSouth
- LaundryIn basement, multiple locations, closet
- LockerNone
- BalconyNone
- Finished basement
- Fireplace
- Central air
The homeDetached Condo, Bungalow, Age 16–30 years
- Type: Detached Condo
- Style: Bungalow
- Age: 16–30 years
- Living space: 1,000–1,199 sq ft
- Basement: Partially finished
- Exposure: South
InsideFireplace Yes, natural gas, In basement, multiple locations, laundry closet, main level, Primary bedroom - main floor, sump pump, workbench
- Fireplace: Yes, natural gas
- Laundry: In basement, multiple locations, laundry closet, main level
- Features: Primary bedroom - main floor, sump pump, workbench
- Rooms above ground: 2
- Rooms in the basement: 2
- Bedrooms: 2
- Bathrooms: 2
- Kitchens: 1
OutsideBrick, vinyl siding, Shingles, Concrete
- Exterior: Brick, vinyl siding
- Roof: Shingles
- Foundation: Concrete
- Balcony: None
- Features: Deck, porch
- Accessibility: Open floor plan
Parking and locker1 Garage, Attached, Parking type Owned
- Spaces: 1 Garage
- Garage: Attached
- Parking type: Owned
- Driveway: Private
- Locker: None
BuildingStoneybrook gardens, Condo corporation 356, Pets Allowed
- Name: Stoneybrook gardens
- Condo corporation: 356
- Pets: Allowed
Heating, water and powerForced air, gas, Central air
- Heating: Forced air, gas
- Cooling: Central air
Costs and taxesTaxes $3,681 a year, Condo fee $195 a month, Common elements included, parking included
- Taxes, 2024: $3,681 a year
- Condo fee: $195 a month
- Fee includes: Common elements included, parking included
- HST: HST included in the price
- Rental items: Water heater
- Under contract: Hot water heater
Included in the saleFridge, stove, washer, dryer, chest freezer in basement, display cabinet in living room, window coverings, garage door opener & remote, work bench and shelving, Not included None
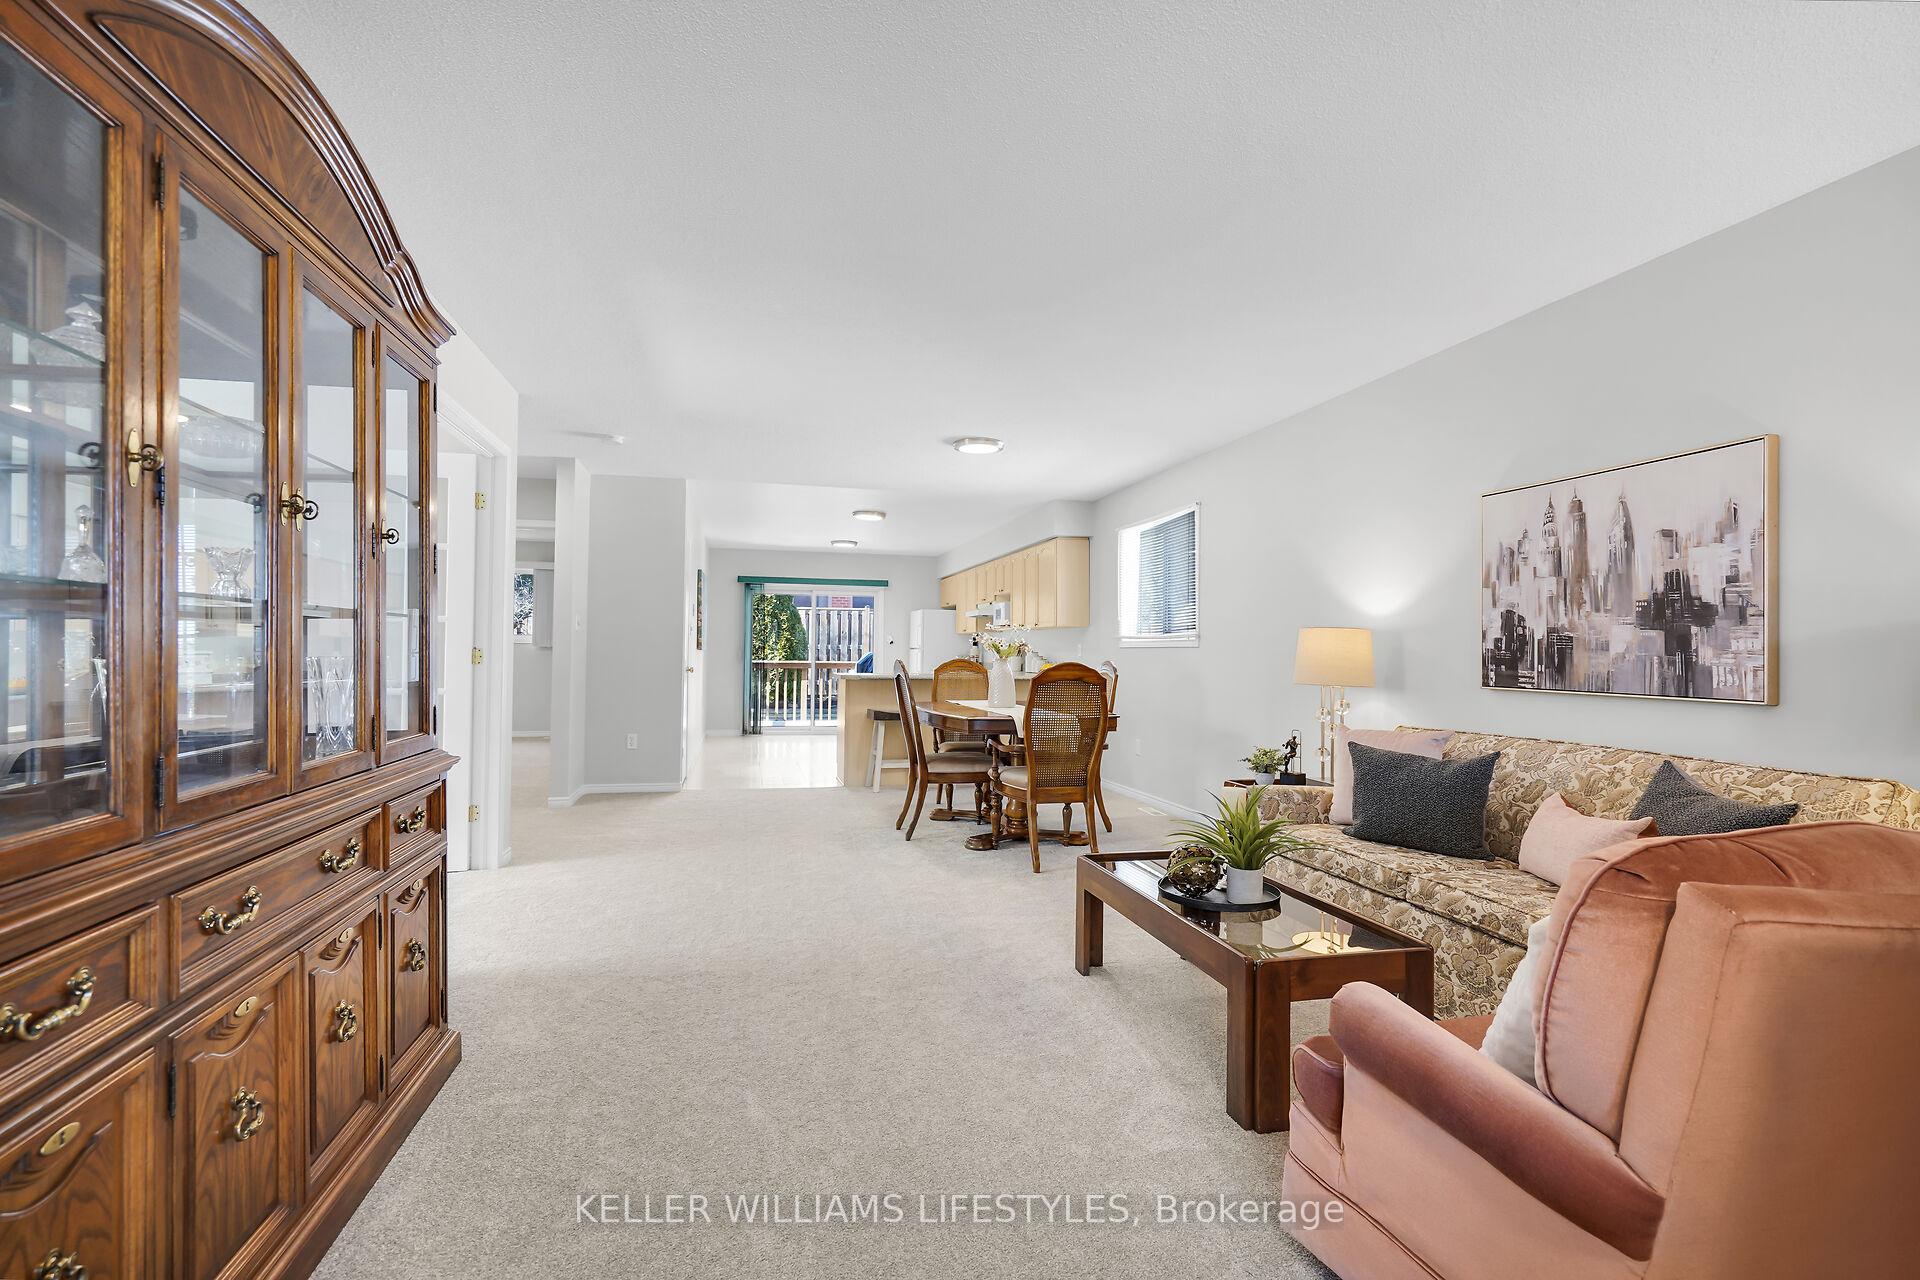
- Included: Fridge, stove, washer, dryer, chest freezer in basement, display cabinet in living room, window coverings, garage door opener & remote, work bench and shelving
- Not included: None
NearbyHospital, public transit
- Close to: Hospital, public transit
Listing detailsX12060554, Sold, Apr 3, 2025
- MLS® number: X12060554
- Status: Sold
- Listed on: Apr 3, 2025
- Days on market: 43
- Updated: May 16, 2025
- Possession: Flexible
- Occupied by: Vacant
- Listing brokerage: KELLER WILLIAMS LIFESTYLES
About this home
Unit 2, 59 Pennybrook Crescent, London (North B), ON N5X 4C3
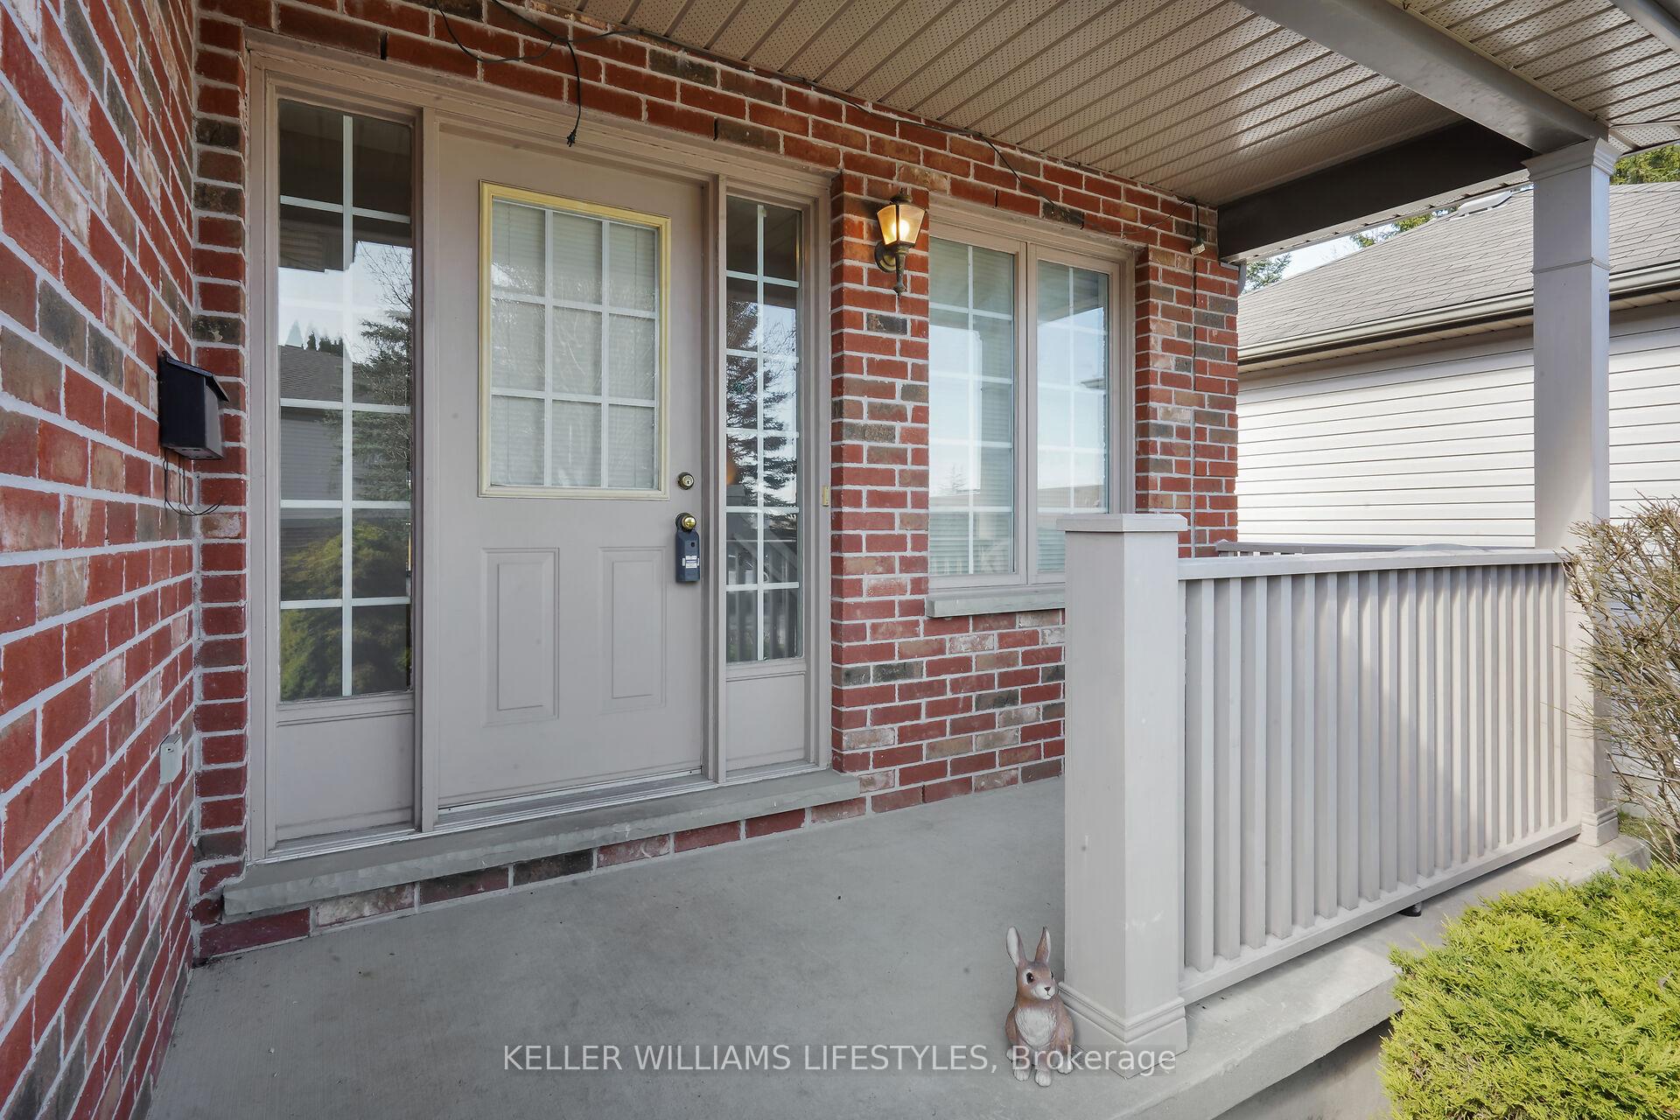
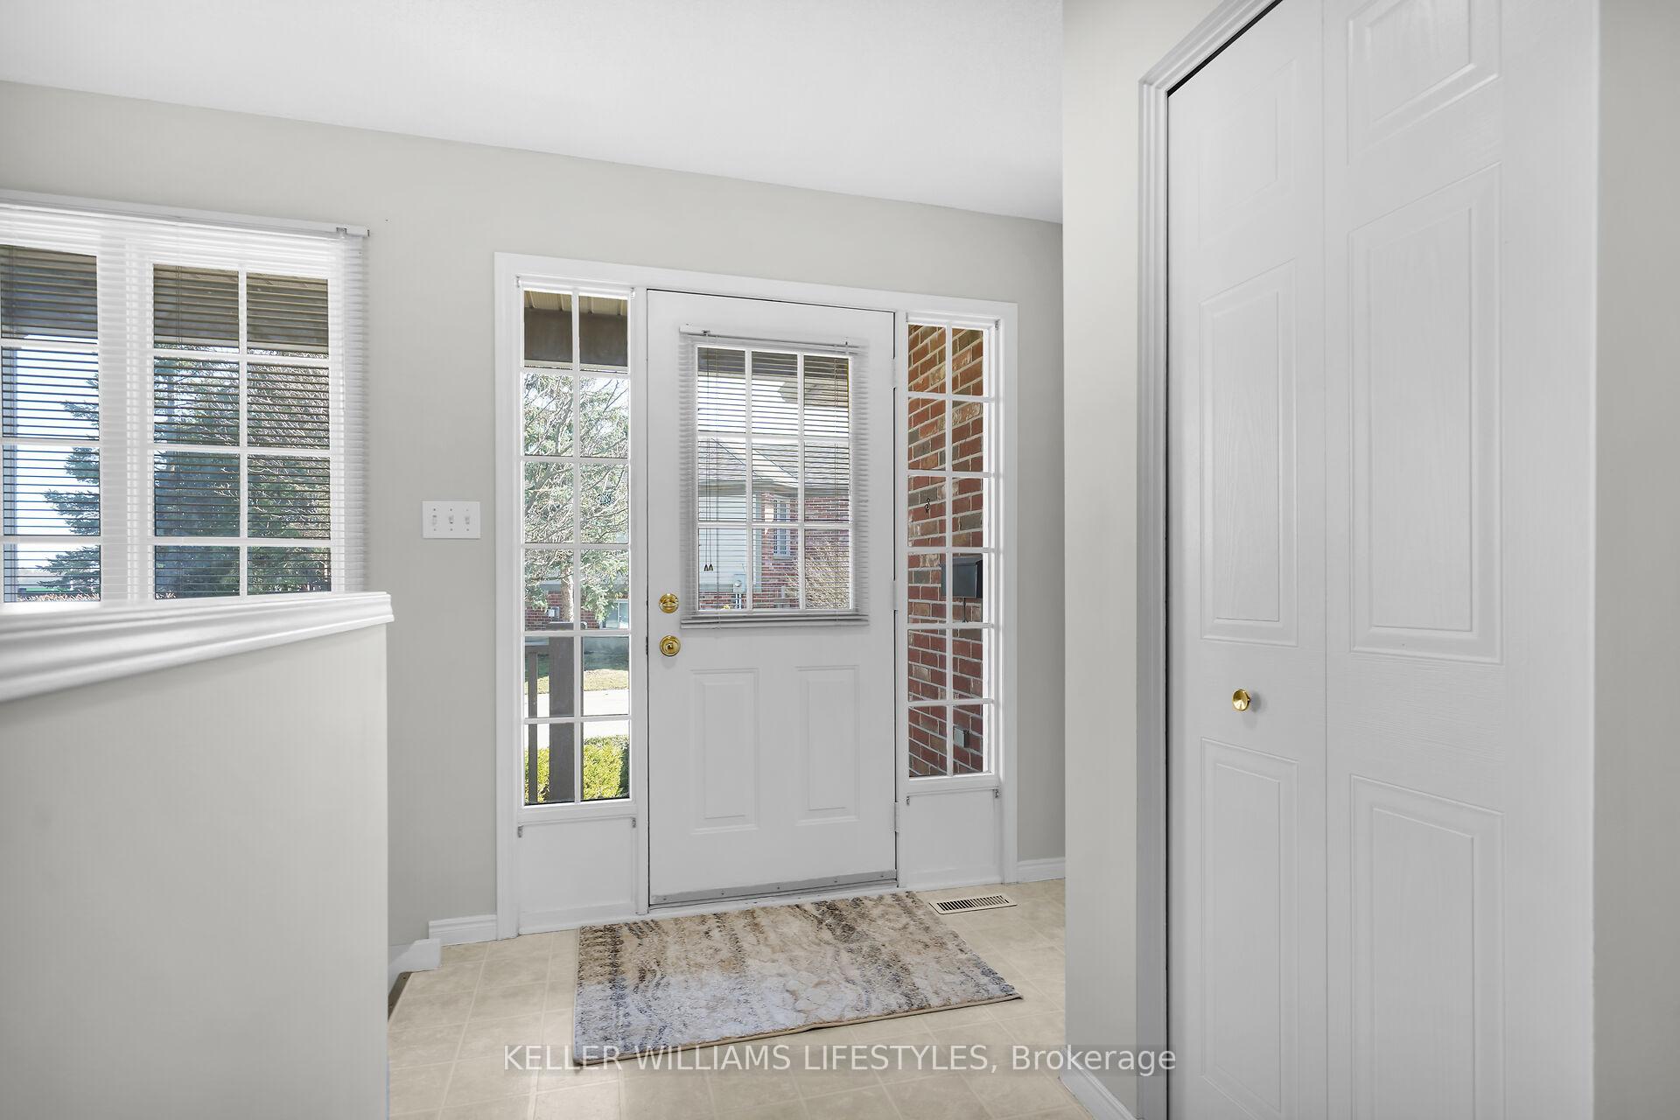
Rare Opportunity! Lovingly maintained by the original owners, this detached (freehold) one floor condo offers the perfect blend of privacy, convenience, and affordability.The main floor offers an abundance of natural light with an open concept living room, dining room, and eat-in kitchen. Patio doors lead to a private fenced yard with deck backing onto single-family homes, providing a peaceful outdoor retreat. The king-sized primary bedroom features his and her closets and cheater ensuite. The second bedroom is currently used as a den. The finished lower level features a recreation room with a gas fireplace, several large egress size windows, the opportunity for a third bedroom, and a second full bathroom. The home includes laundry hookups on both levels for added convenience. Plenty of storage throughout the home including a large cold-storage room. Additional features include large covered front porch, a single garage with inside access, fresh paint and new carpet on the main floor (2025). Updated windows, doors, furnace (2019) A/C (2019), & water heater (2019). Low condo fees ($195) and taxes ($3,681) make this an excellent option for affordable living. Premium location nestled in the desirable Stoneybrook neighbourhood close to Western University, University Hospital, St. Josephs Hospital, Masonville Place, public transit, libraries, scenic walking trails, and all amenities. Schedule your private viewing today!
Ask about this home
A HOMEH agent will answer your questions about this home.
Know more about Stoneybrook Gardens
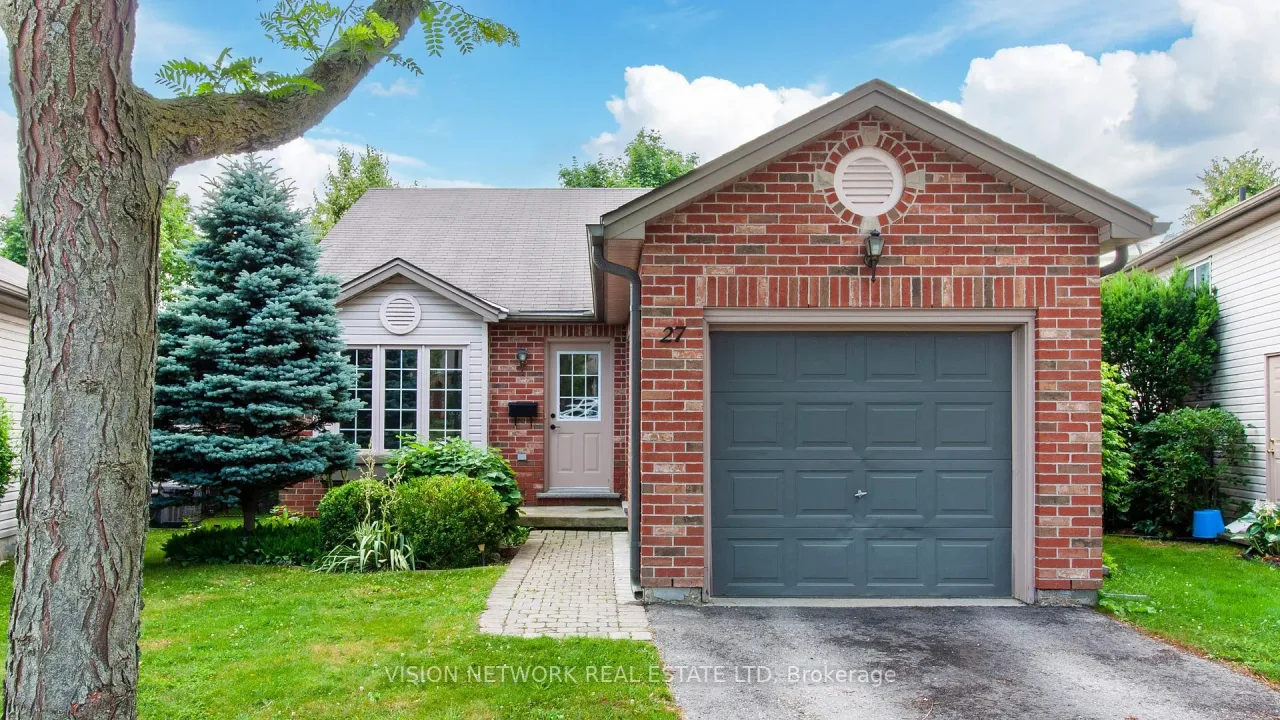
Condo building · 59 Pennybrook Crescent
Stoneybrook Gardens is a condo. No units are on the market here right now.
- $530/sq ft
No similar units for sale in Stoneybrook Gardens right now.
Around this home
Daily convenience, out of 100, from the distances below
Schools nearby
School rating, out of 10.
Helpful calculators
Your HOMEH agent

"I would see it this week."