

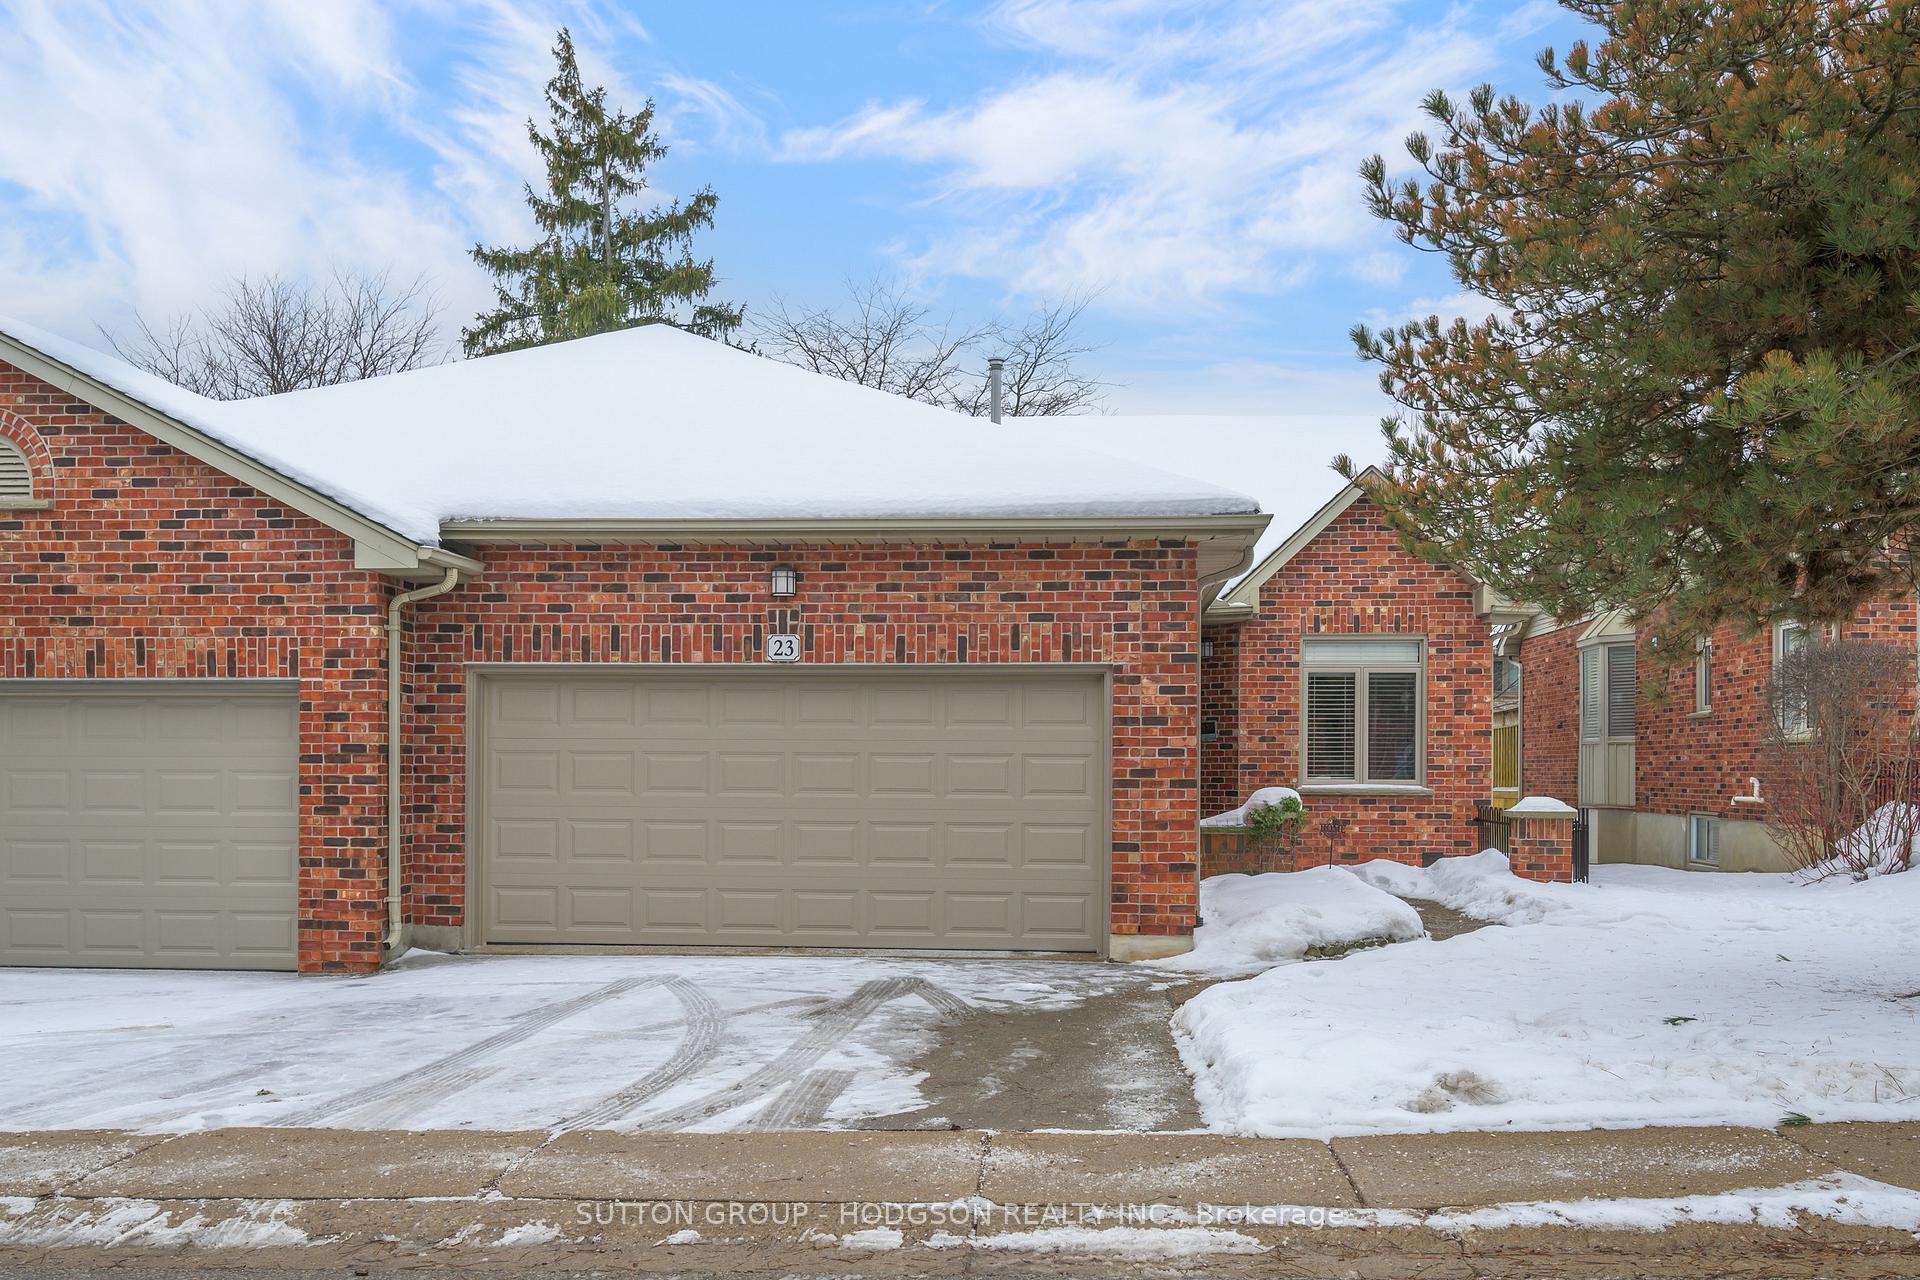
Unit 23, 400 Ambleside Drive
Unit 23, 400 Ambleside Drive
 See all 29 photos
Property history
Facts and features
- BasementPart finished
- Age of home31–50 years
- ExposureEast
- LaundryIn-suite
- Fireplace
- Central air
The homeCondo Townhouse, Bungalow, Age 31–50 years
- TypeCondo Townhouse
- StyleBungalow
- Age31–50 years
- Living space1,400–1,599 sq ft
- BasementPartially finished, full
- ExposureEast
InsideFireplace Yes, natural gas, In-suite laundry, main level, Primary bedroom - main floor, storage
- FireplaceYes, natural gas
- LaundryIn-suite laundry, main level
- FeaturesPrimary bedroom - main floor, storage
- Rooms above ground5
- Rooms in the basement2
- Bedrooms2 + 1 in the basement
- Bathrooms3
- Kitchens1
- Family roomYes
OutsideBrick, Asphalt shingle, Concrete
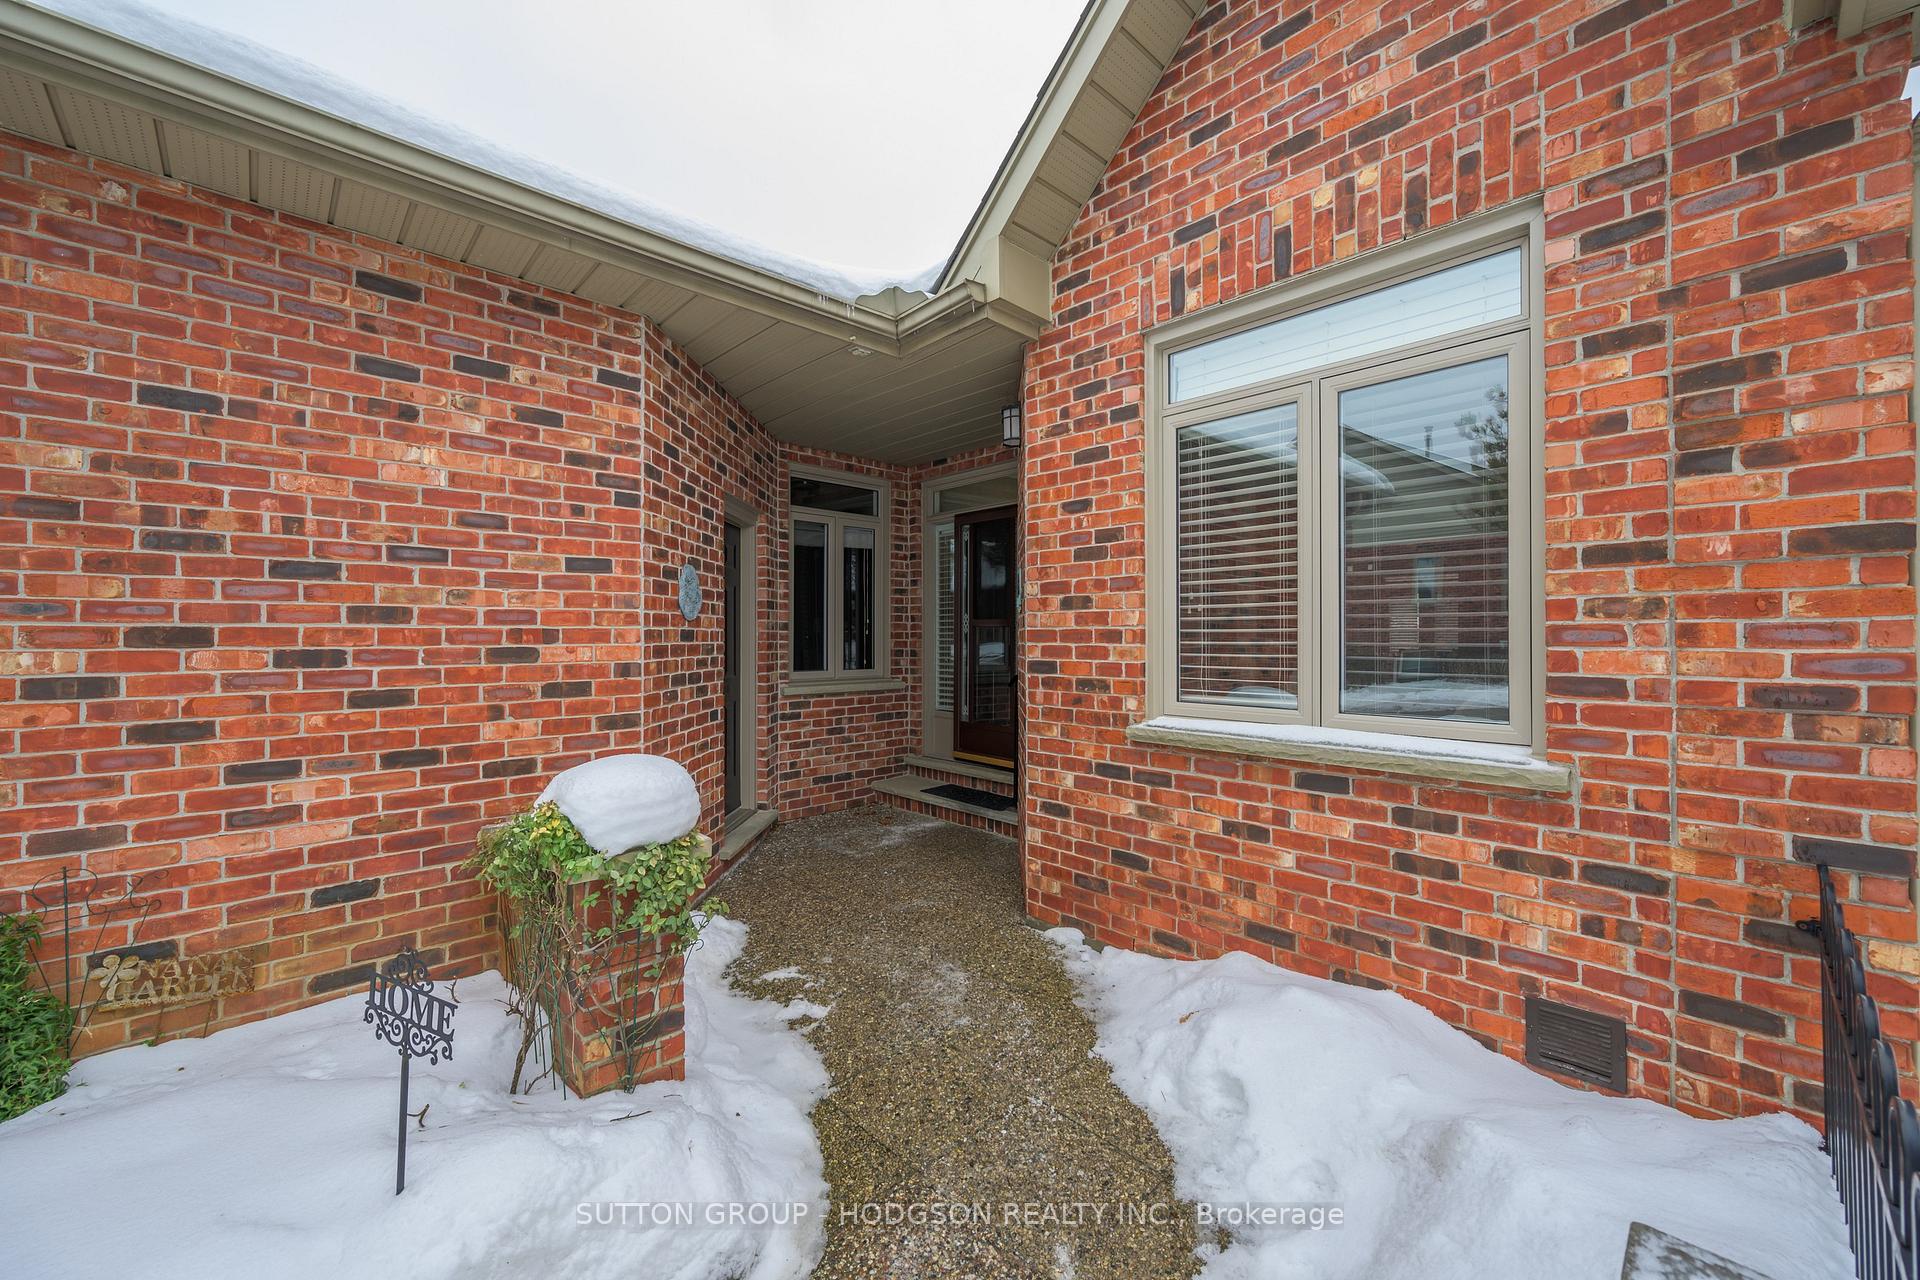
- ExteriorBrick
- RoofAsphalt shingle
- FoundationConcrete
- BalconyNone
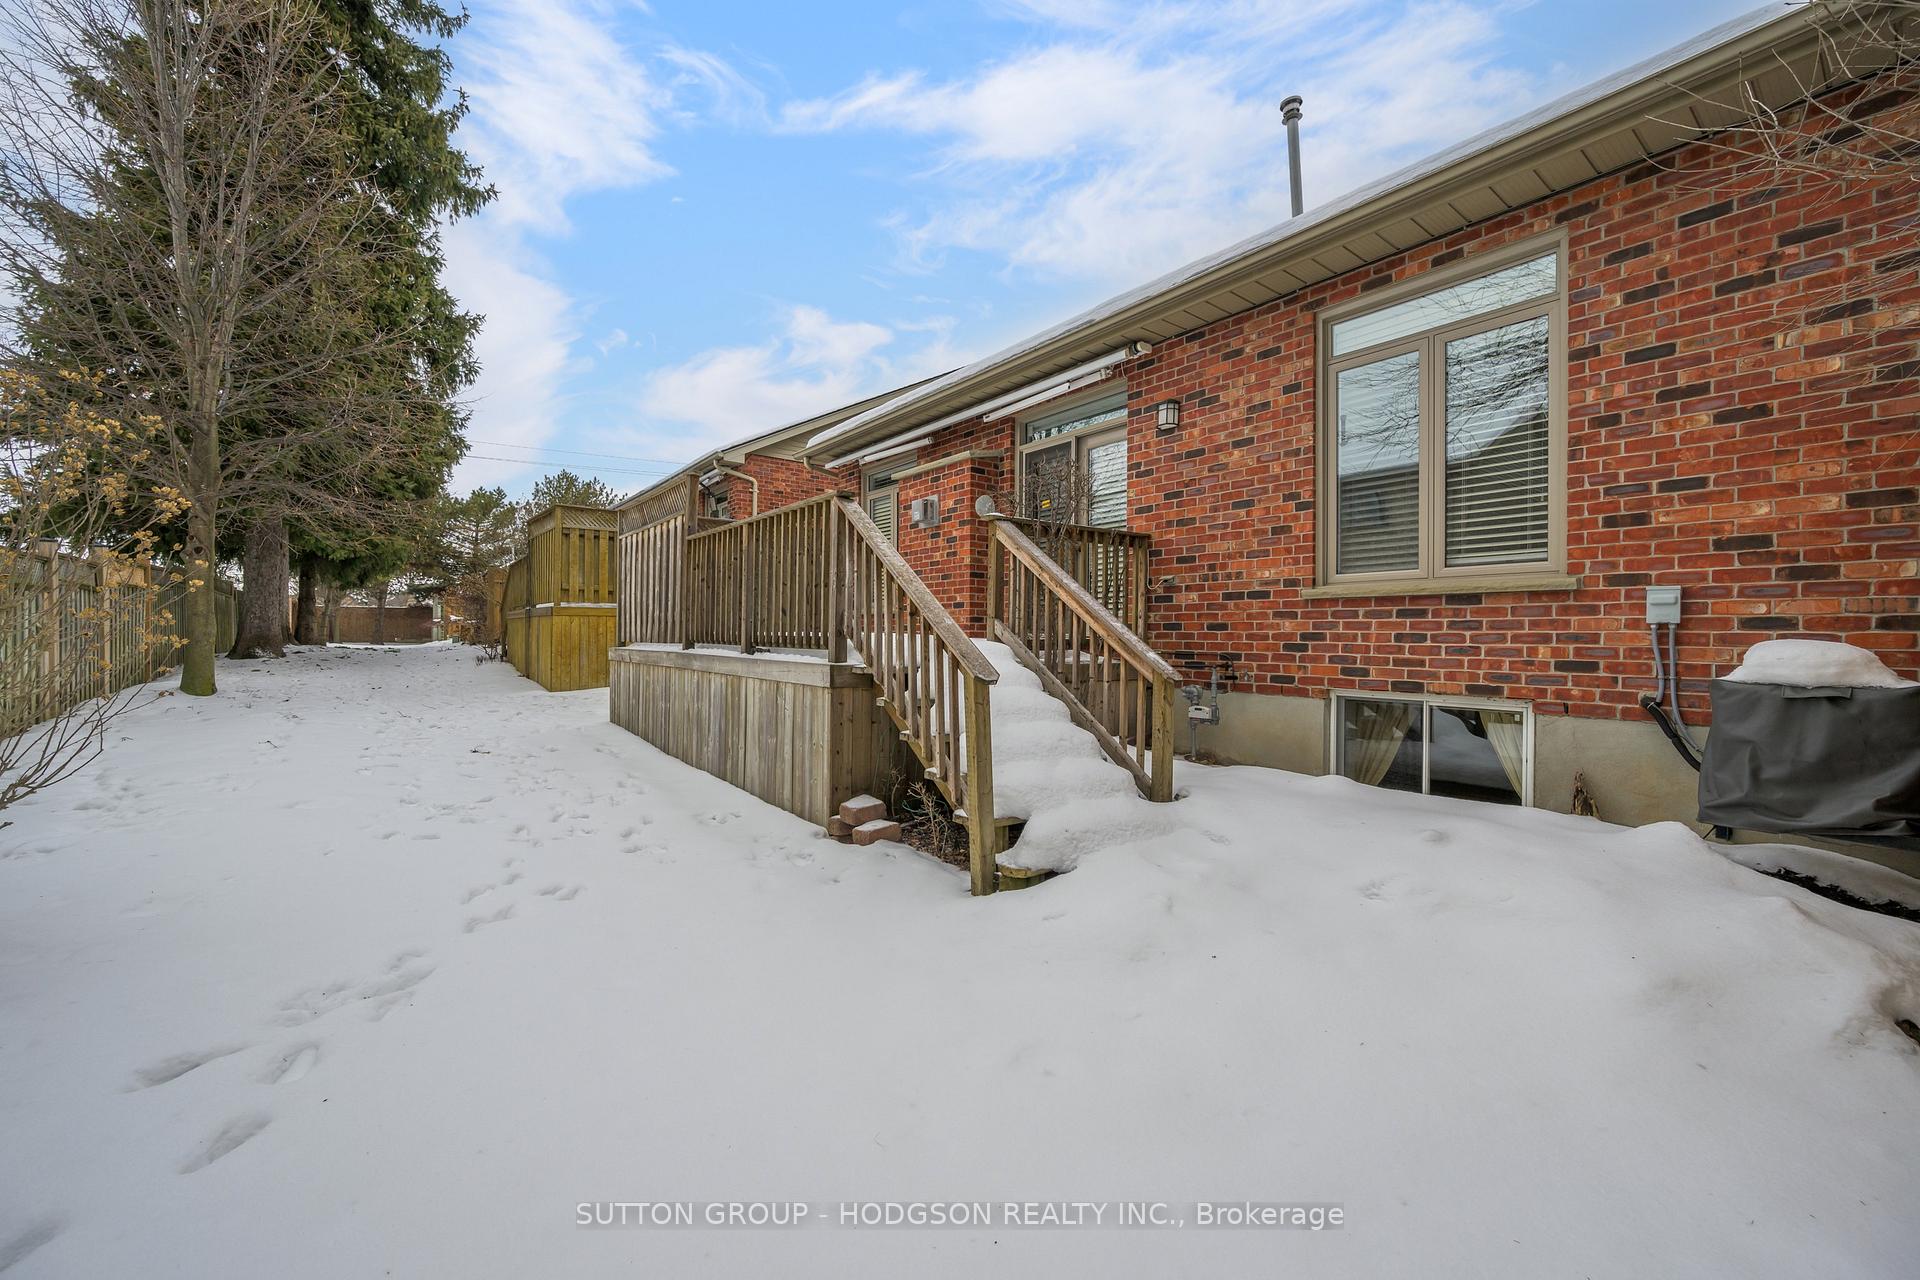
- FeaturesDeck
Parking and locker4 Parking (2 garage + 2 drive), Attached, Parking type Owned
- Spaces4 Parking (2 garage + 2 drive)
- GarageAttached
- Parking typeOwned
- DrivewayPrivate
- LockerNone
Building400 Ambleside Drive, Condo corporation 309, Pets Allowed
- Name400 Ambleside Drive
- Condo corporation309
- PetsAllowed
Heating, water and powerForced air, gas, Central air
- HeatingForced air, gas
- CoolingCentral air
Costs and taxesTaxes $4,389 a year, Condo fee $495 a month, Common elements included, parking included
- Taxes, 2024$4,389 a year
- Condo fee$495 a month
- Fee includesCommon elements included, parking included
- Rental itemsHot water heater
Included in the saleFridge, stove, dishwasher, washer, dryer, small freezer
- IncludedFridge, stove, dishwasher, washer, dryer, small freezer
NearbyGolf, greenbelt/conservation, hospital, library, rec./commun.centre, public transit
- Close toGolf, greenbelt/conservation, hospital, library, rec./commun.centre, public transit
Listing detailsX11962178, Sold, Feb 7, 2025
- MLS® numberX11962178
- StatusSold
- Listed onFeb 7, 2025
- Days on market26
- UpdatedMar 5, 2025
- Possession30 days
- Occupied byOwner
- Listing brokerageSUTTON GROUP - HODGSON REALTY INC.
About this home
Unit 23, 400 Ambleside Drive, London (North A), ON N6G 4Y7
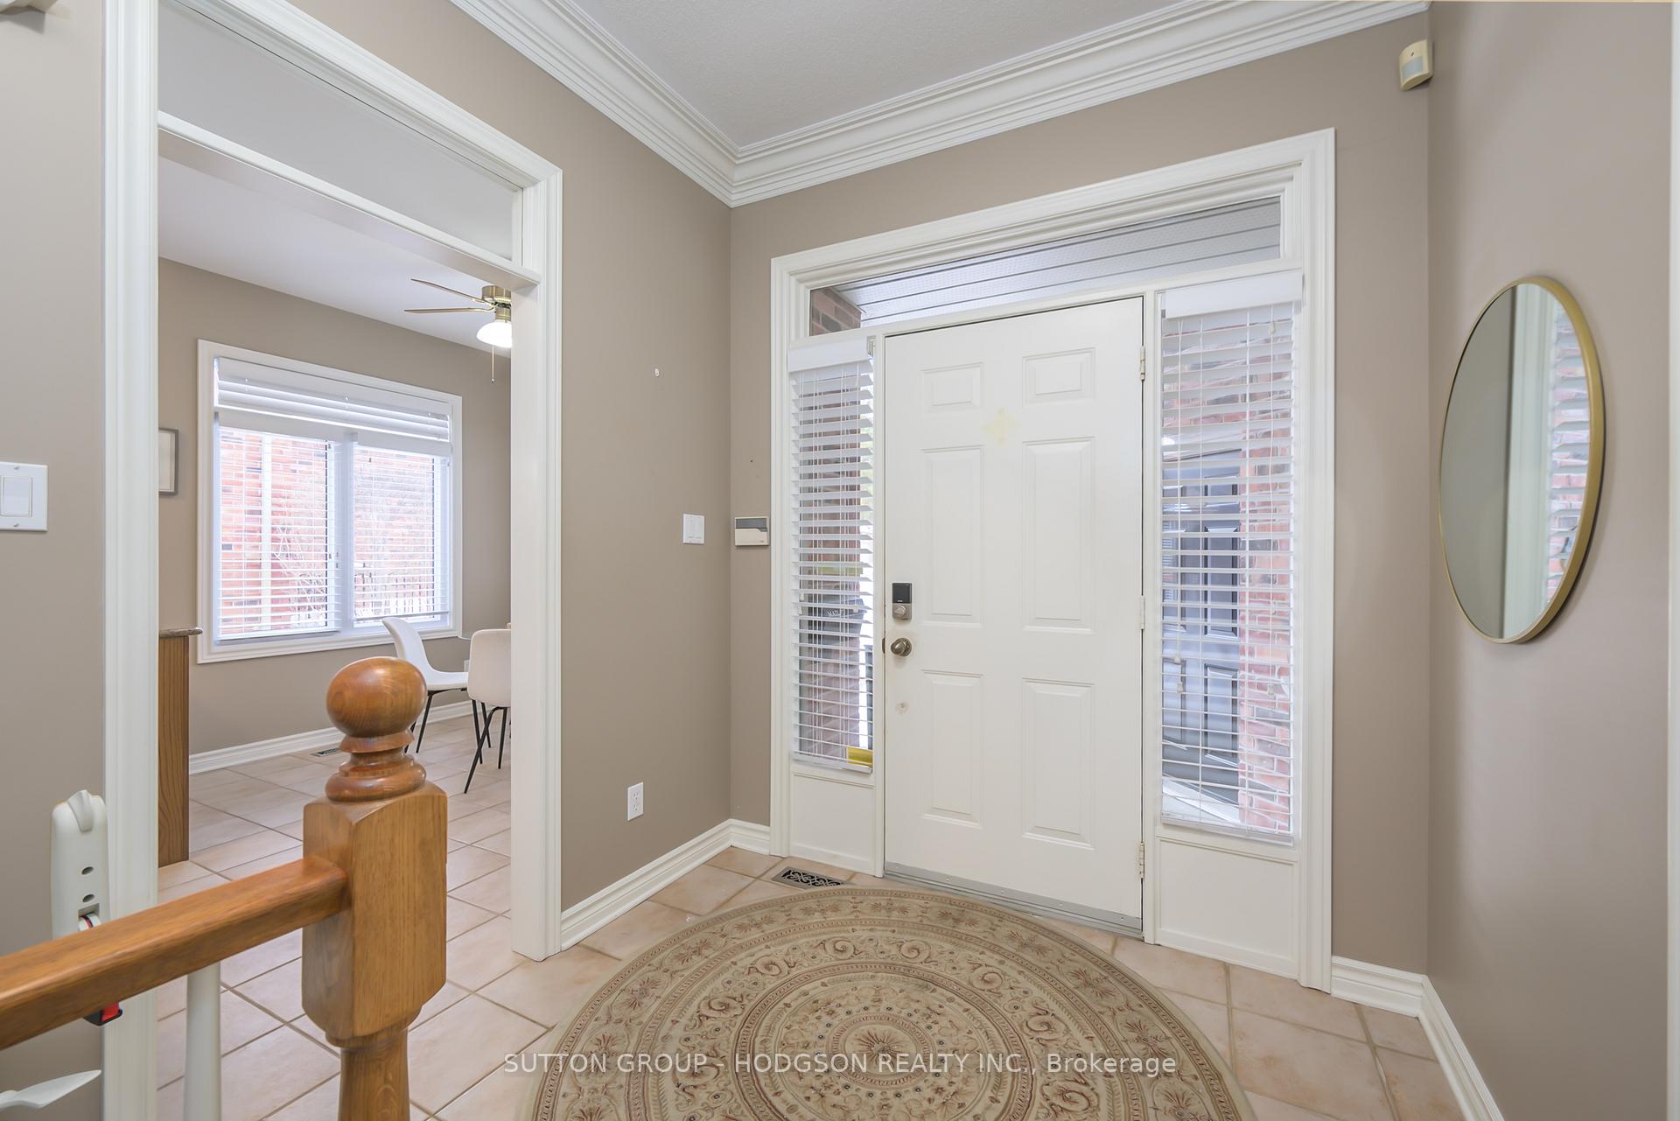
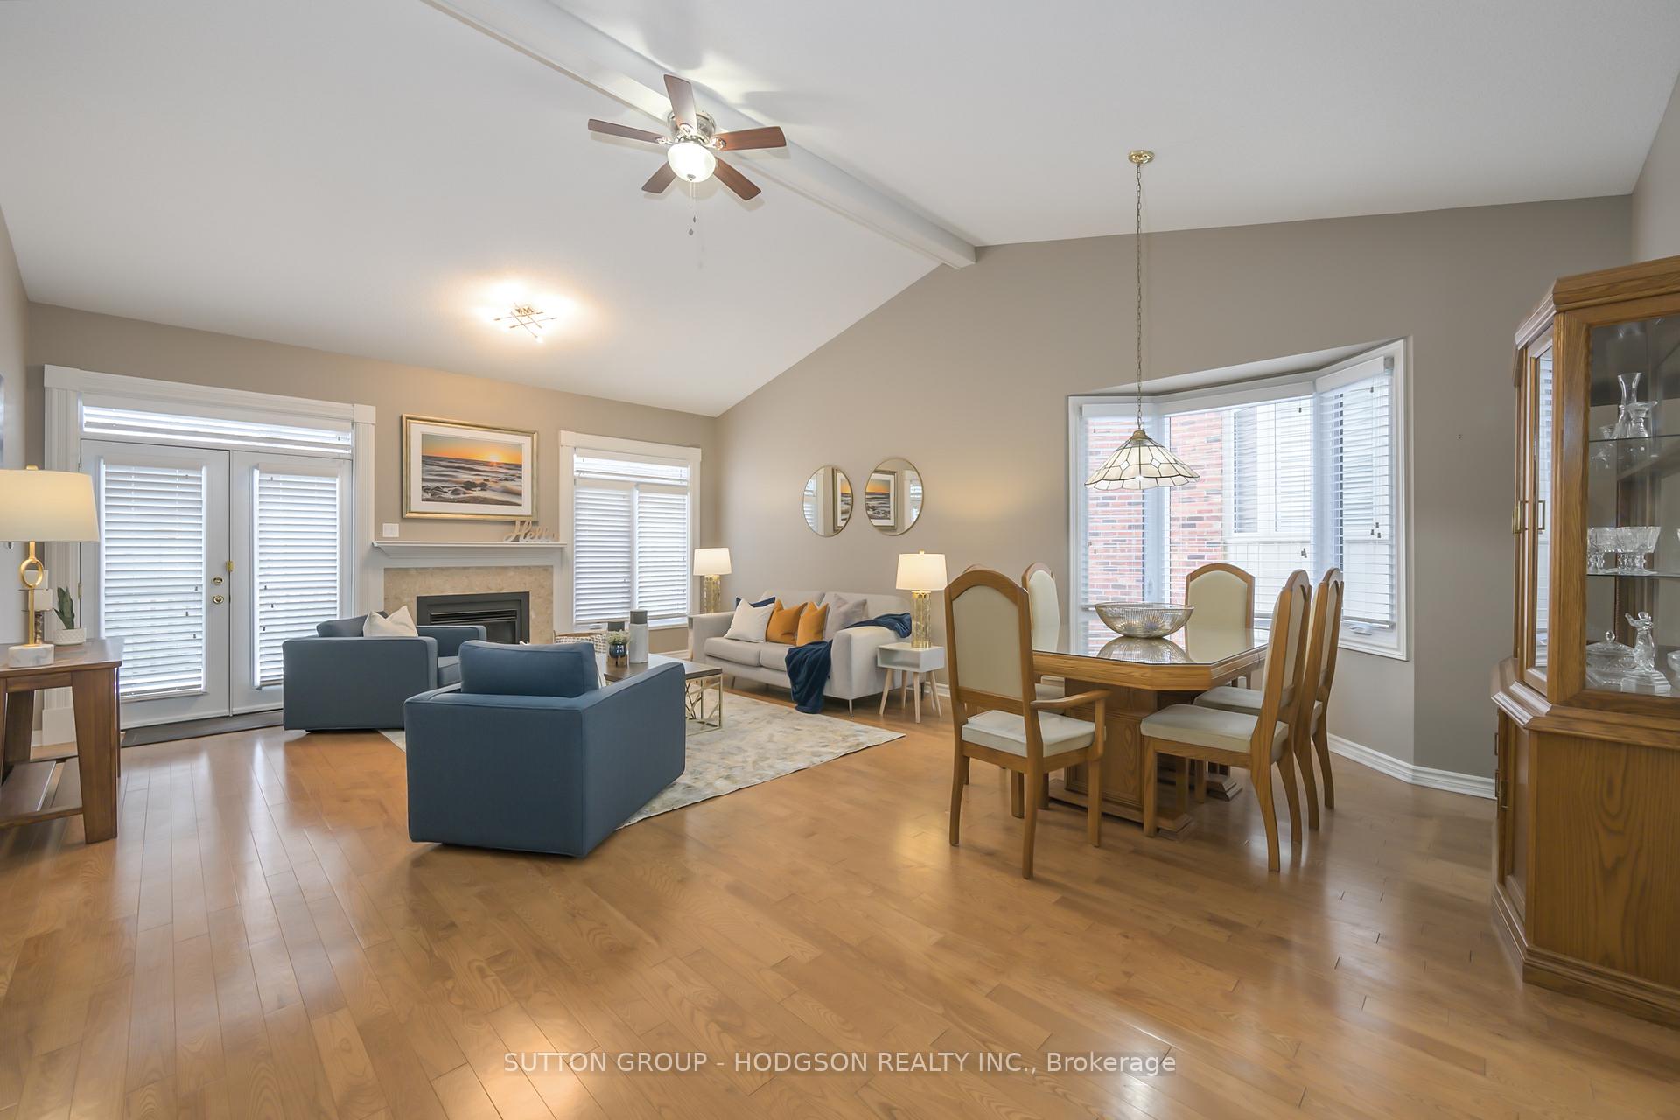
Tucked away in a sought-after North End enclave, this one-floor, end unit condo seamlessly blends style and comfort in an unbeatable location near Masonvilles top amenities. A thoughtfully designed layout, with the convenience of main level laundry, perfect for a transitioning lifestyle, showcases extensive use of warm-toned hardwood flooring and an airy open-concept living space. The beautifully designed kitchen features granite, extensive custom cabinetry and a charming breakfast nook bathed in natural light. The living and dining area is framed by a vaulted ceiling, boasts an additional bay window and anchored by a gas fireplace, creating an inviting space that extends effortlessly to a large deck ideal for outdoor living. The spacious primary bedroom offers a walk-in closet, and spa-like ensuite with a glass-enclosed shower and vanity modernized with granite while the second bedroom is perfect for guests or a dedicated home office and complemented by its own two-piece bath. The lower level provides additional living space with high ceilings, a second fireplace, a third bedroom, an additional full bath and ample storage complete this versatile space, making it well-suited for extended family or visitors. Just minutes from many big box stores, all the shops in Masonville Mall, Western University, University Hospital, scenic walking trails, and vibrant dining, this home offers the perfect balance of privacy and accessibility.
Ask about this home
A HOMEH agent will answer your questions about this home.
Know more about 400 Ambleside Drive
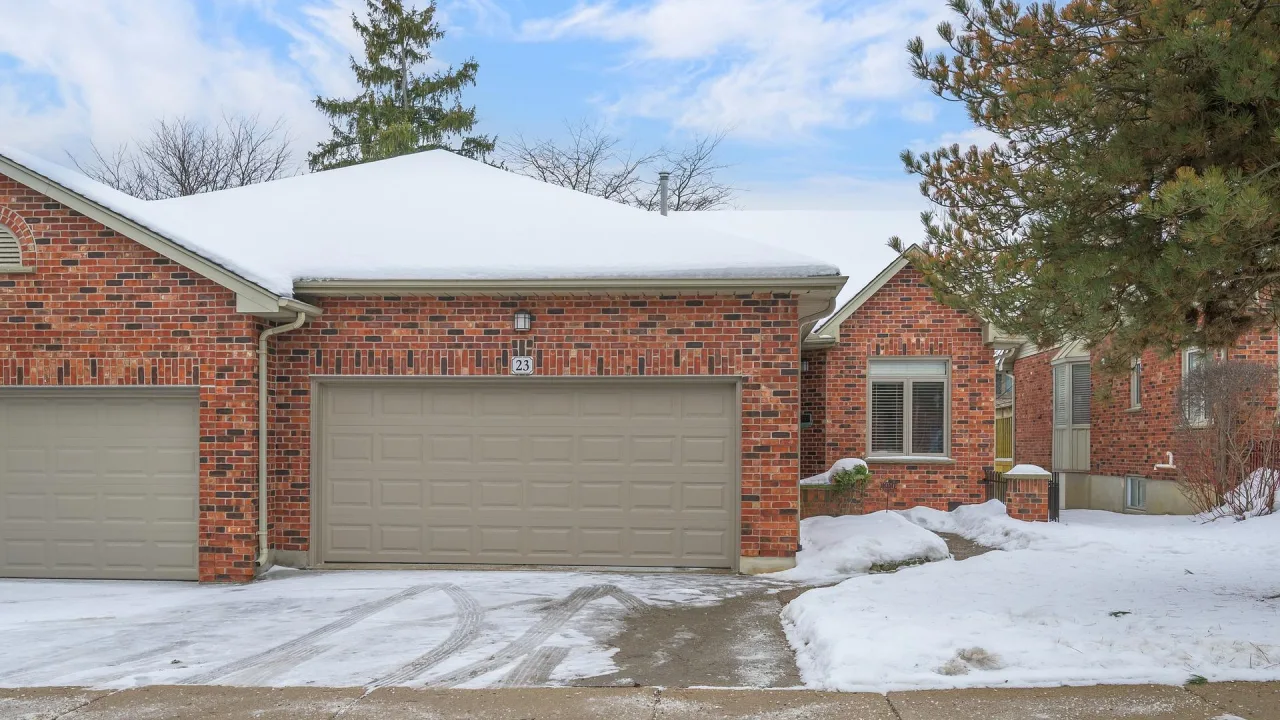
Condo building · 400 Ambleside Drive
400 Ambleside Drive is a condo. Right now 1 for sale is on the market here.
No similar units for sale in 400 Ambleside Drive right now.
Around this home
Daily convenience, out of 100, from the distances below
Schools nearby
School rating, out of 10.
Helpful calculators
Your HOMEH agent

"I would see it this week."