

Unit 217, 737 Deveron Crescent
Unit 217, 737 Deveron Crescent
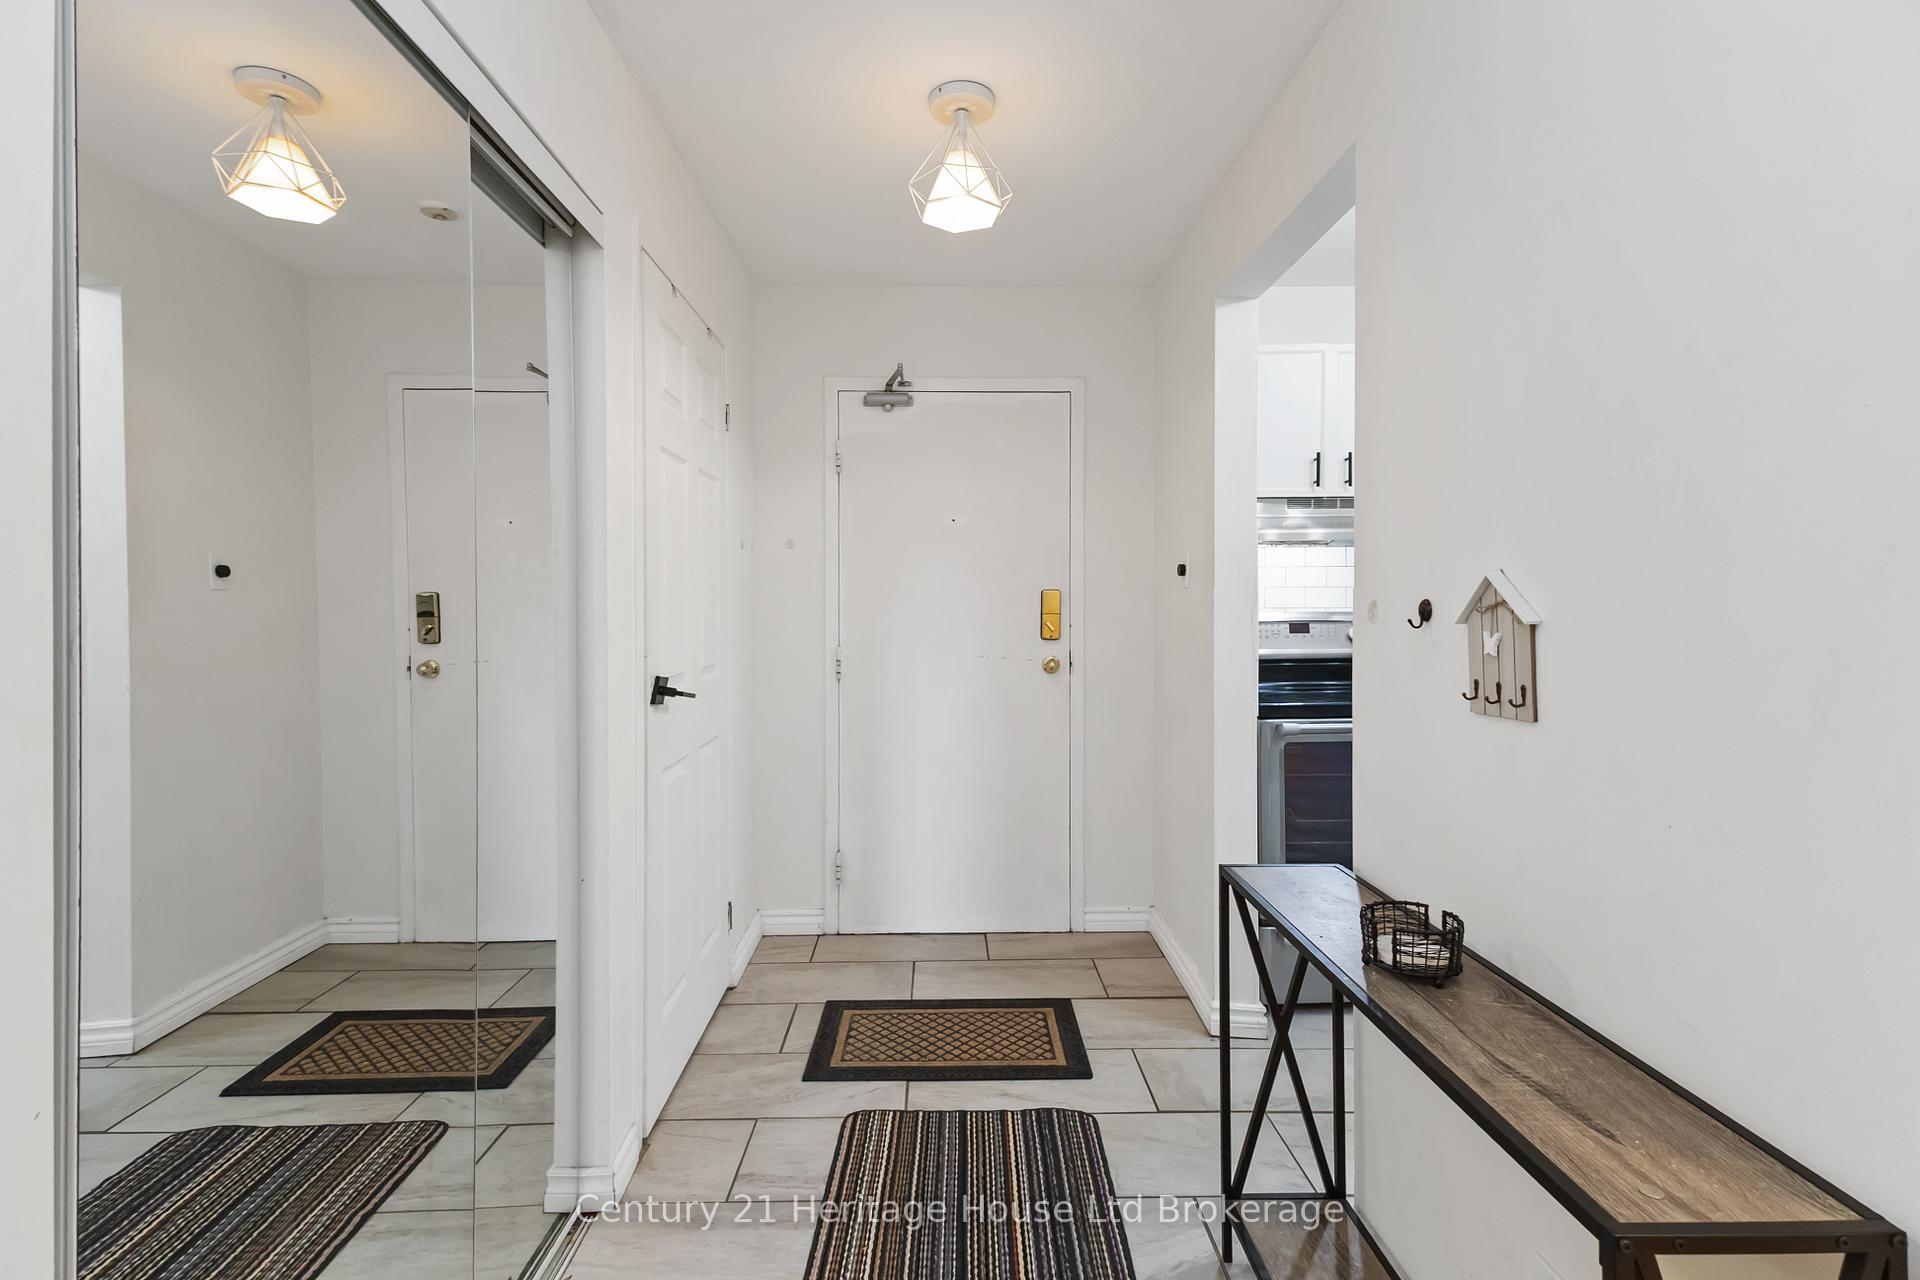 See all 22 photos
Included in condo fee: Water, Parking, Building Insurance, Common Elements
Property history
- $292,000ExpiredList: 2026-02-02|End: 2026-06-30|148 daysX12755266
- $292,000ExpiredList: 2025-09-24|End: 2026-02-01|130 daysX12426968
- $349,900TerminatedList: 2025-08-18|End: 2025-09-24|37 daysX12353502
Facts and features
- ExposureEast
- LaundryEnsuite
- LockerNone
- BalconyOpen
- Fireplace
- Gym
- Outdoor pool
The homeCondo Apartment, Apartment, Age 31–50 years
- Type: Condo Apartment
- Style: Apartment
- Age: 31–50 years
- Living space: 900–999 sq ft
- Basement: None
- Exposure: East
- Waterfront: None
InsideFireplace Yes, family room, Tile, Ensuite
- Fireplace: Yes, family room
- Flooring: Tile
- Laundry: Ensuite
- Features: Separate heating controls, water heater
- Security: Smoke detector
- Rooms above ground: 8
- Bedrooms: 2
- Bathrooms: 1
- Kitchens: 1
OutsideBrick front, vinyl siding, Shingles, Slab
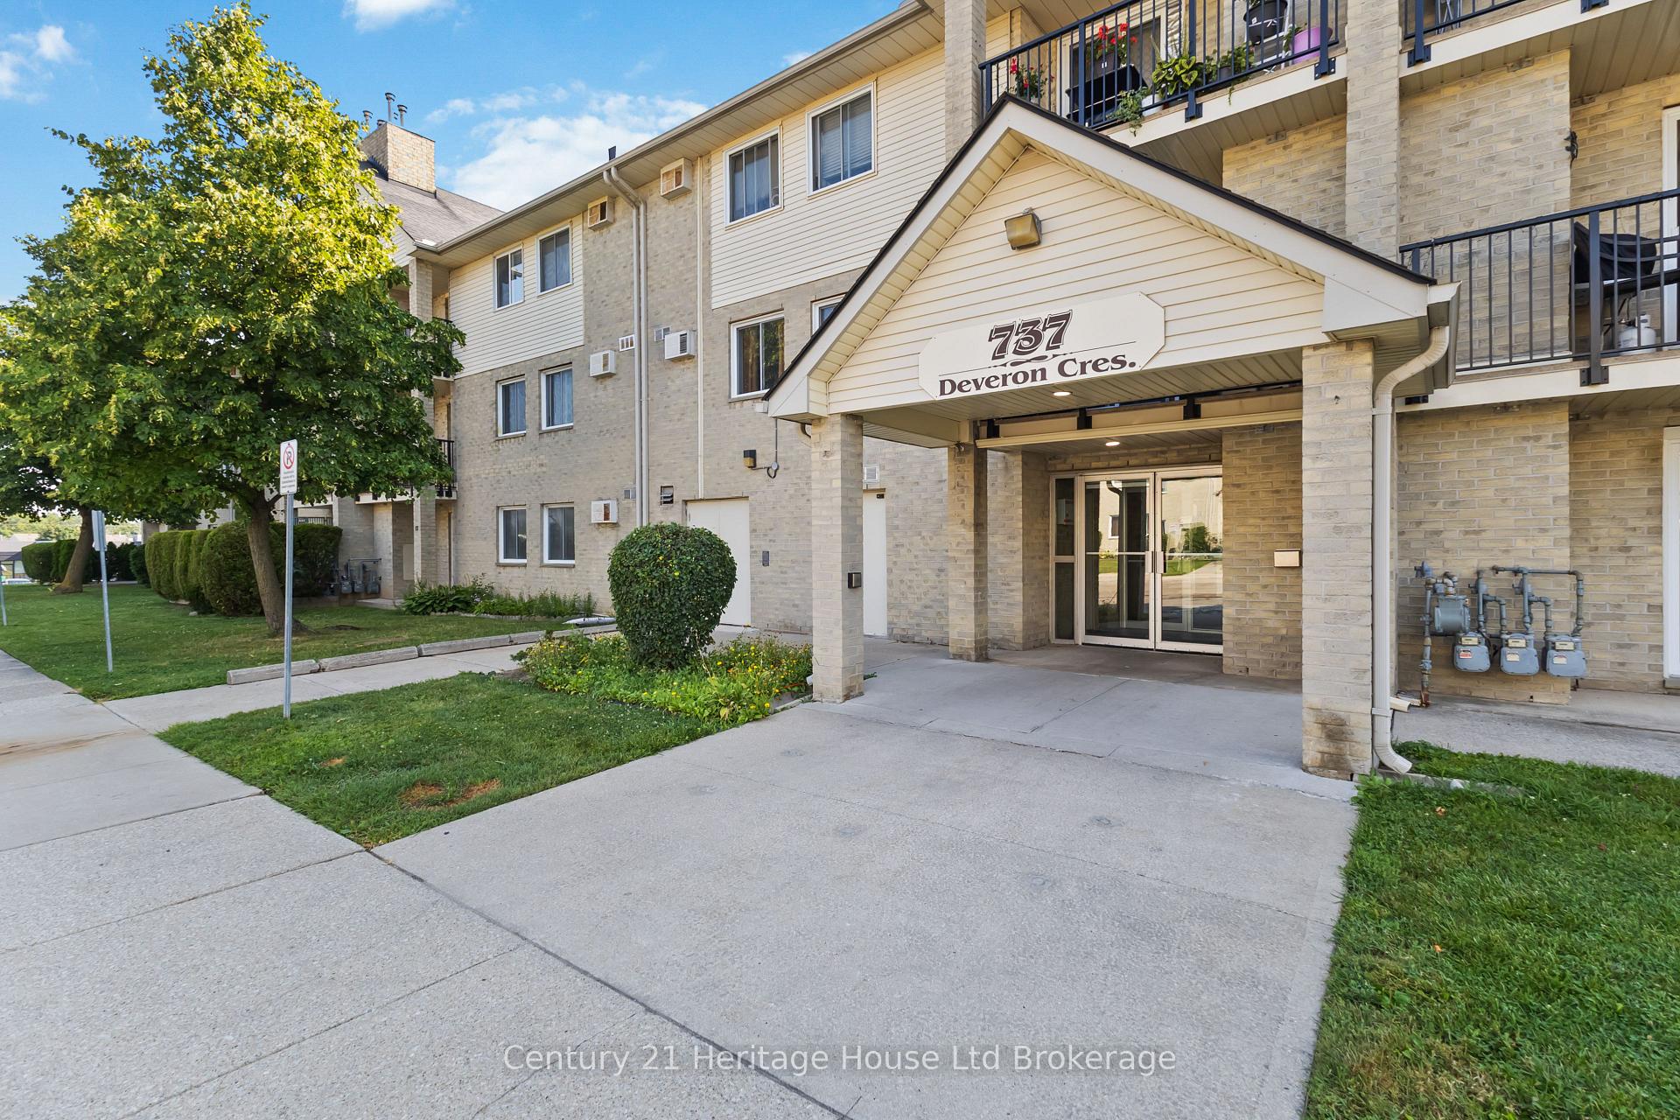
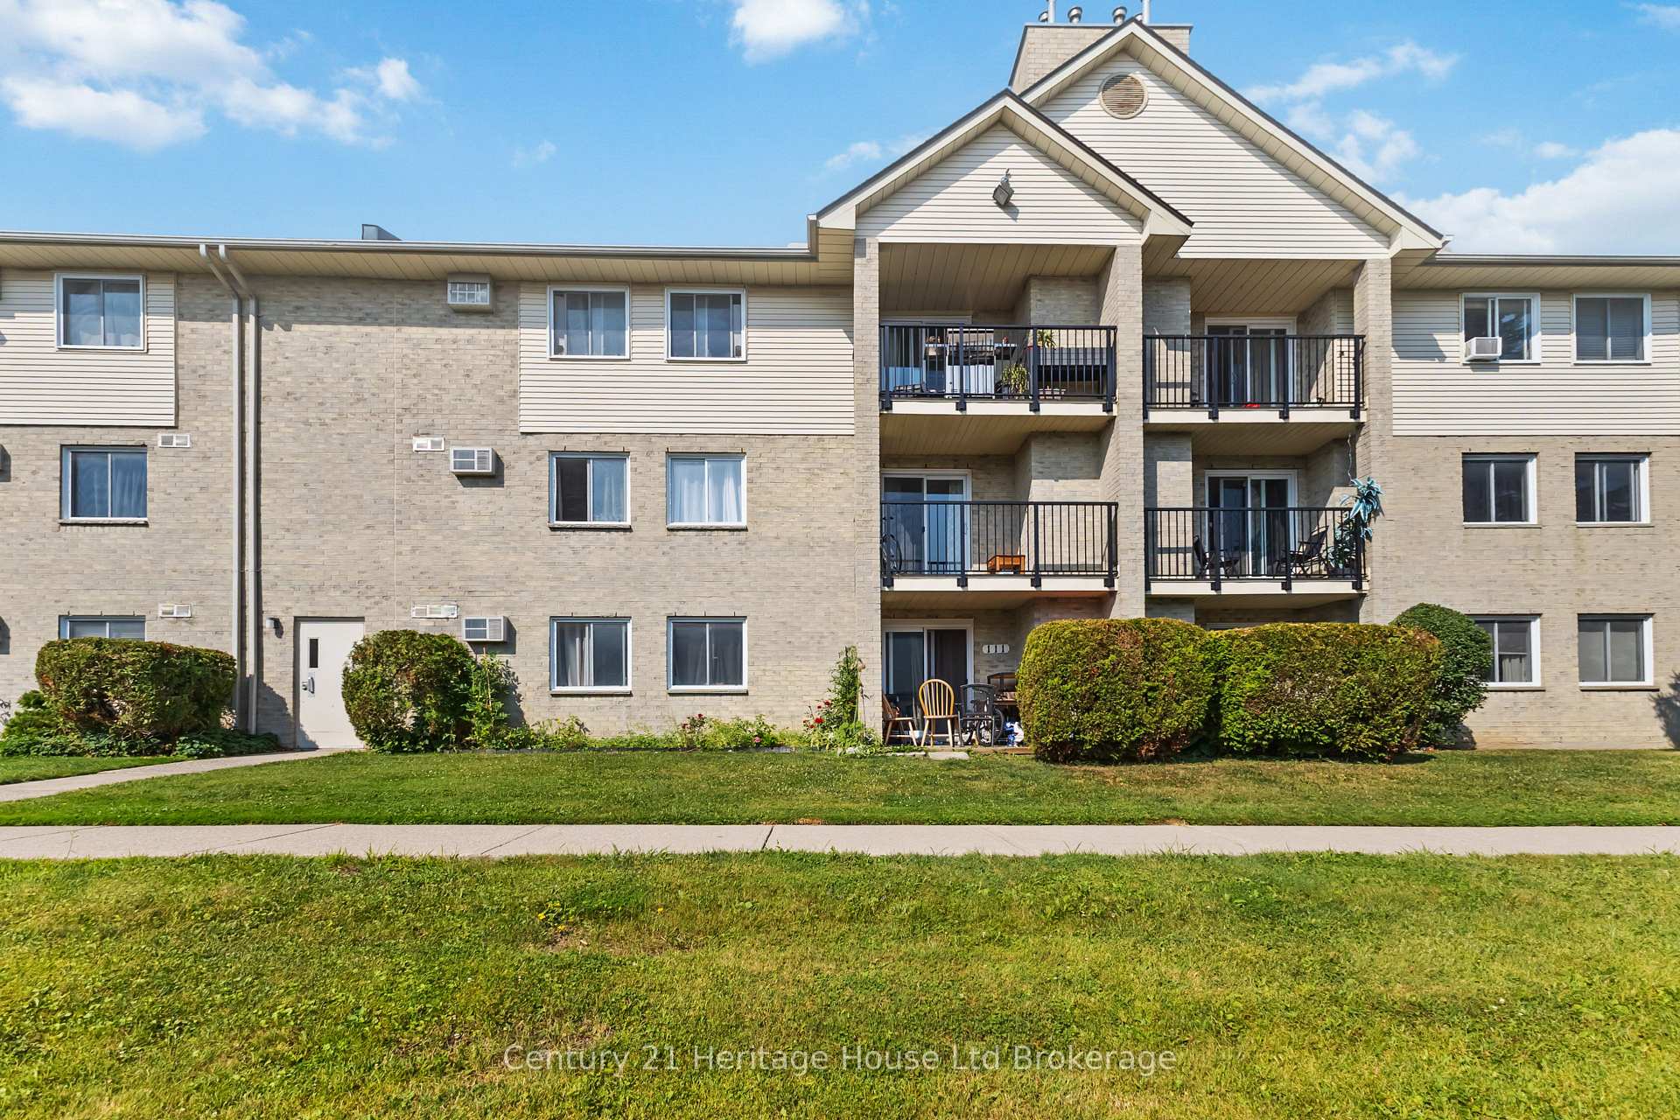
- Exterior: Brick front, vinyl siding
- Roof: Shingles
- Foundation: Slab
- Balcony: Open
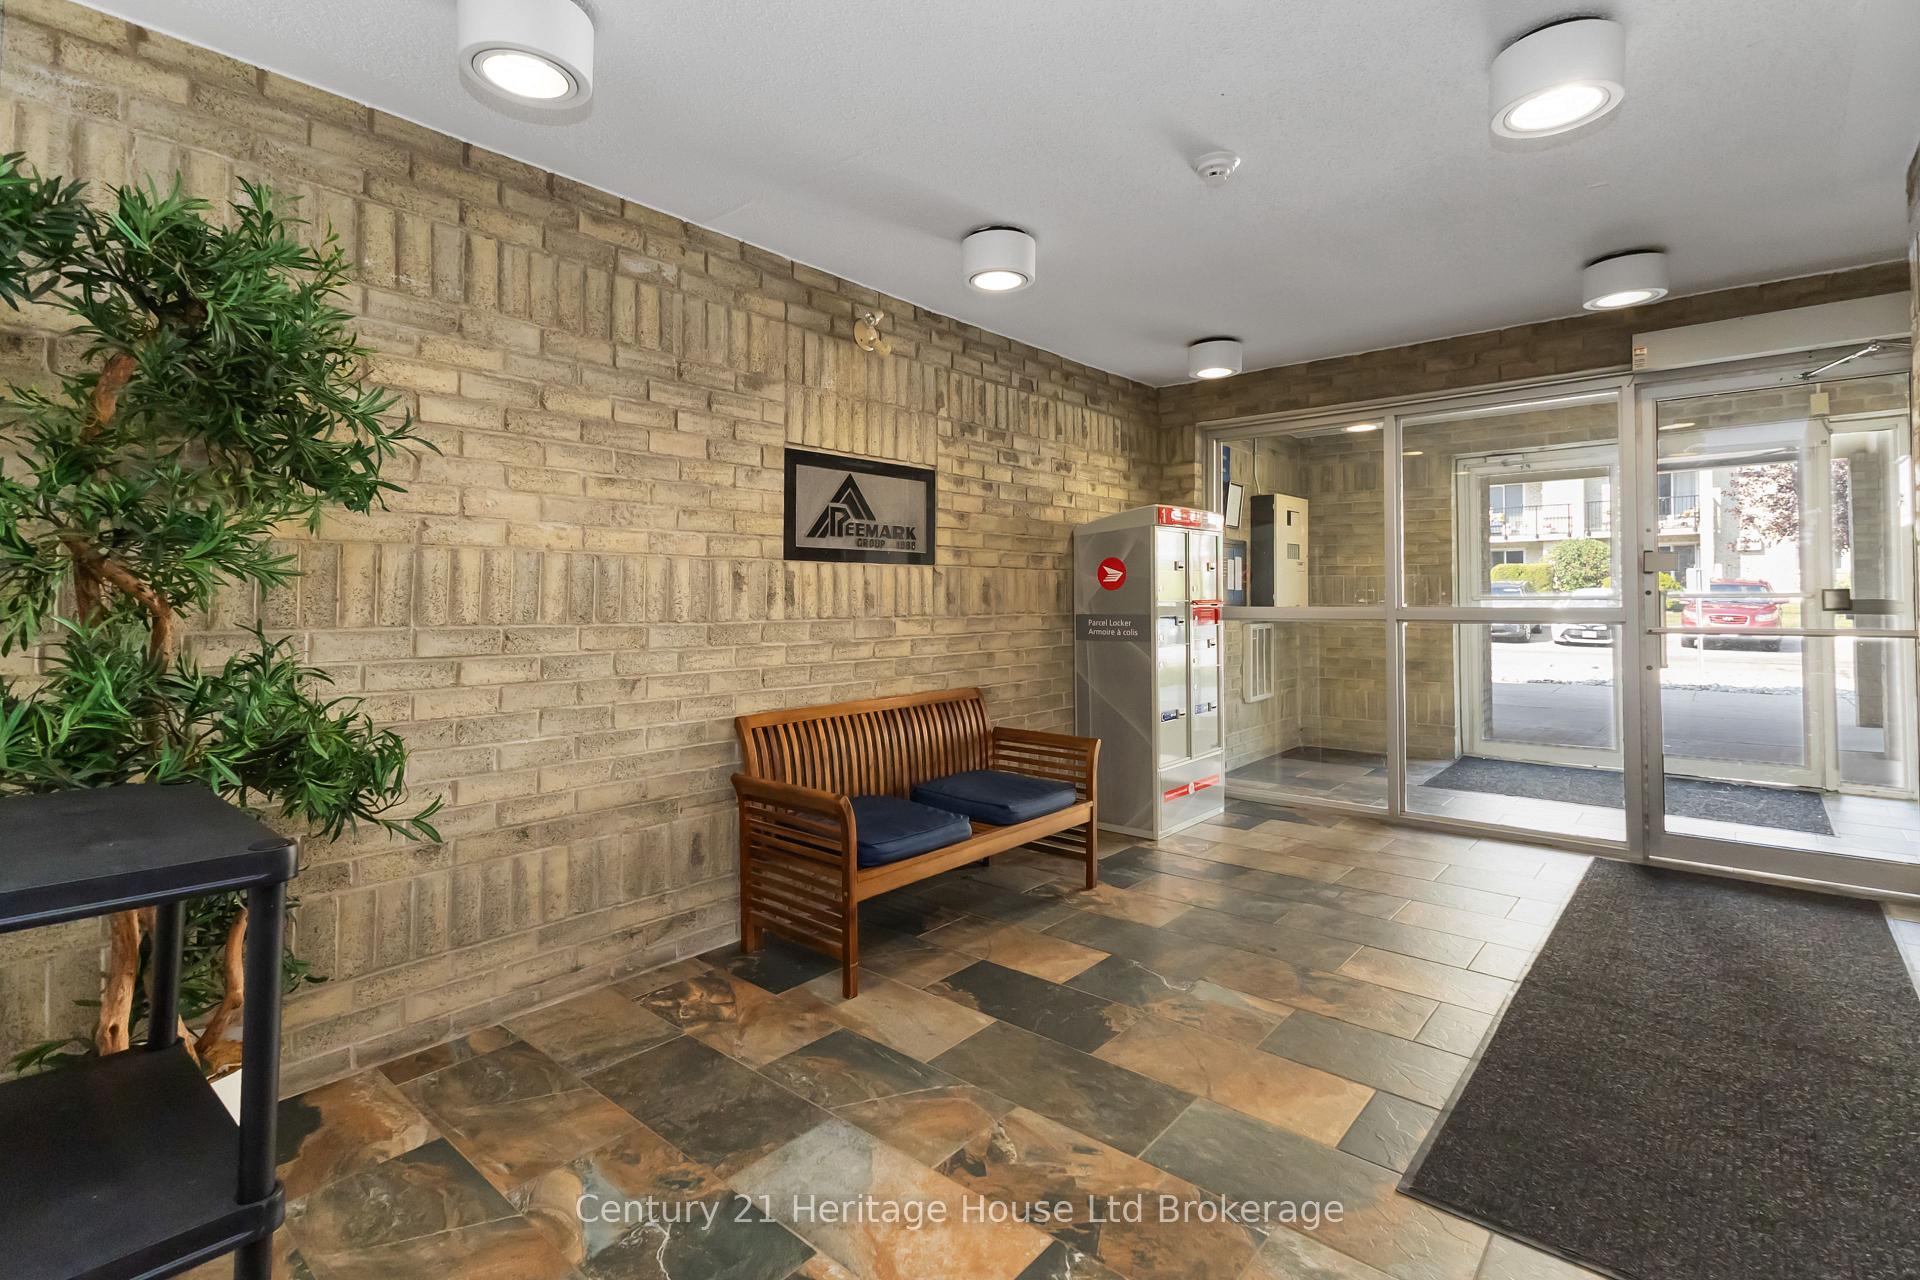
- Features: Controlled entry, year round living
- Accessibility: Hard/low nap floors, lever door handles, parking, elevator
Parking and locker2 Parking, Surface, Common
- Spaces: 2 Parking
- Garage: Surface
- Parking type: Common
- Driveway: Other
- Locker: None
BuildingMill's Landing, Condo corporation 156, Gym, outdoor pool, visitor parking
- Name: Mill's Landing
- Condo corporation: 156
- Amenities: Gym, outdoor pool, visitor parking
- Pets: Allowed
Heating, water and powerBaseboard, electric, Window unit(s)
- Heating: Baseboard, electric
- Cooling: Window unit(s)
Costs and taxesTaxes $1,589 a year, Condo fee $422 a month, Building insurance included, common elements included, water included, parking included
- Taxes, 2024: $1,589 a year
- Condo fee: $422 a month
- Fee includes: Building insurance included, common elements included, water included, parking included
- HST: HST included in the price
- Rental items: Hot water heater
Included in the saleFridge stove washer dryer, Not included None
- Included: Fridge stove washer dryer
- Not included: None
NearbyHospital, public transit, school
- Close to: Hospital, public transit, school
Listing detailsX12353502, Terminated, Aug 18, 2025
- MLS® number: X12353502
- Status: Terminated
- Listed on: Aug 18, 2025
- Days on market: 37
- Updated: Sep 24, 2025
- Possession: Immediate
- Occupied by: Vacant
- Listing brokerage: Century 21 Heritage House Ltd Brokerage
About this home
Unit 217, 737 Deveron Crescent, London (South T), ON N5Z 4X9
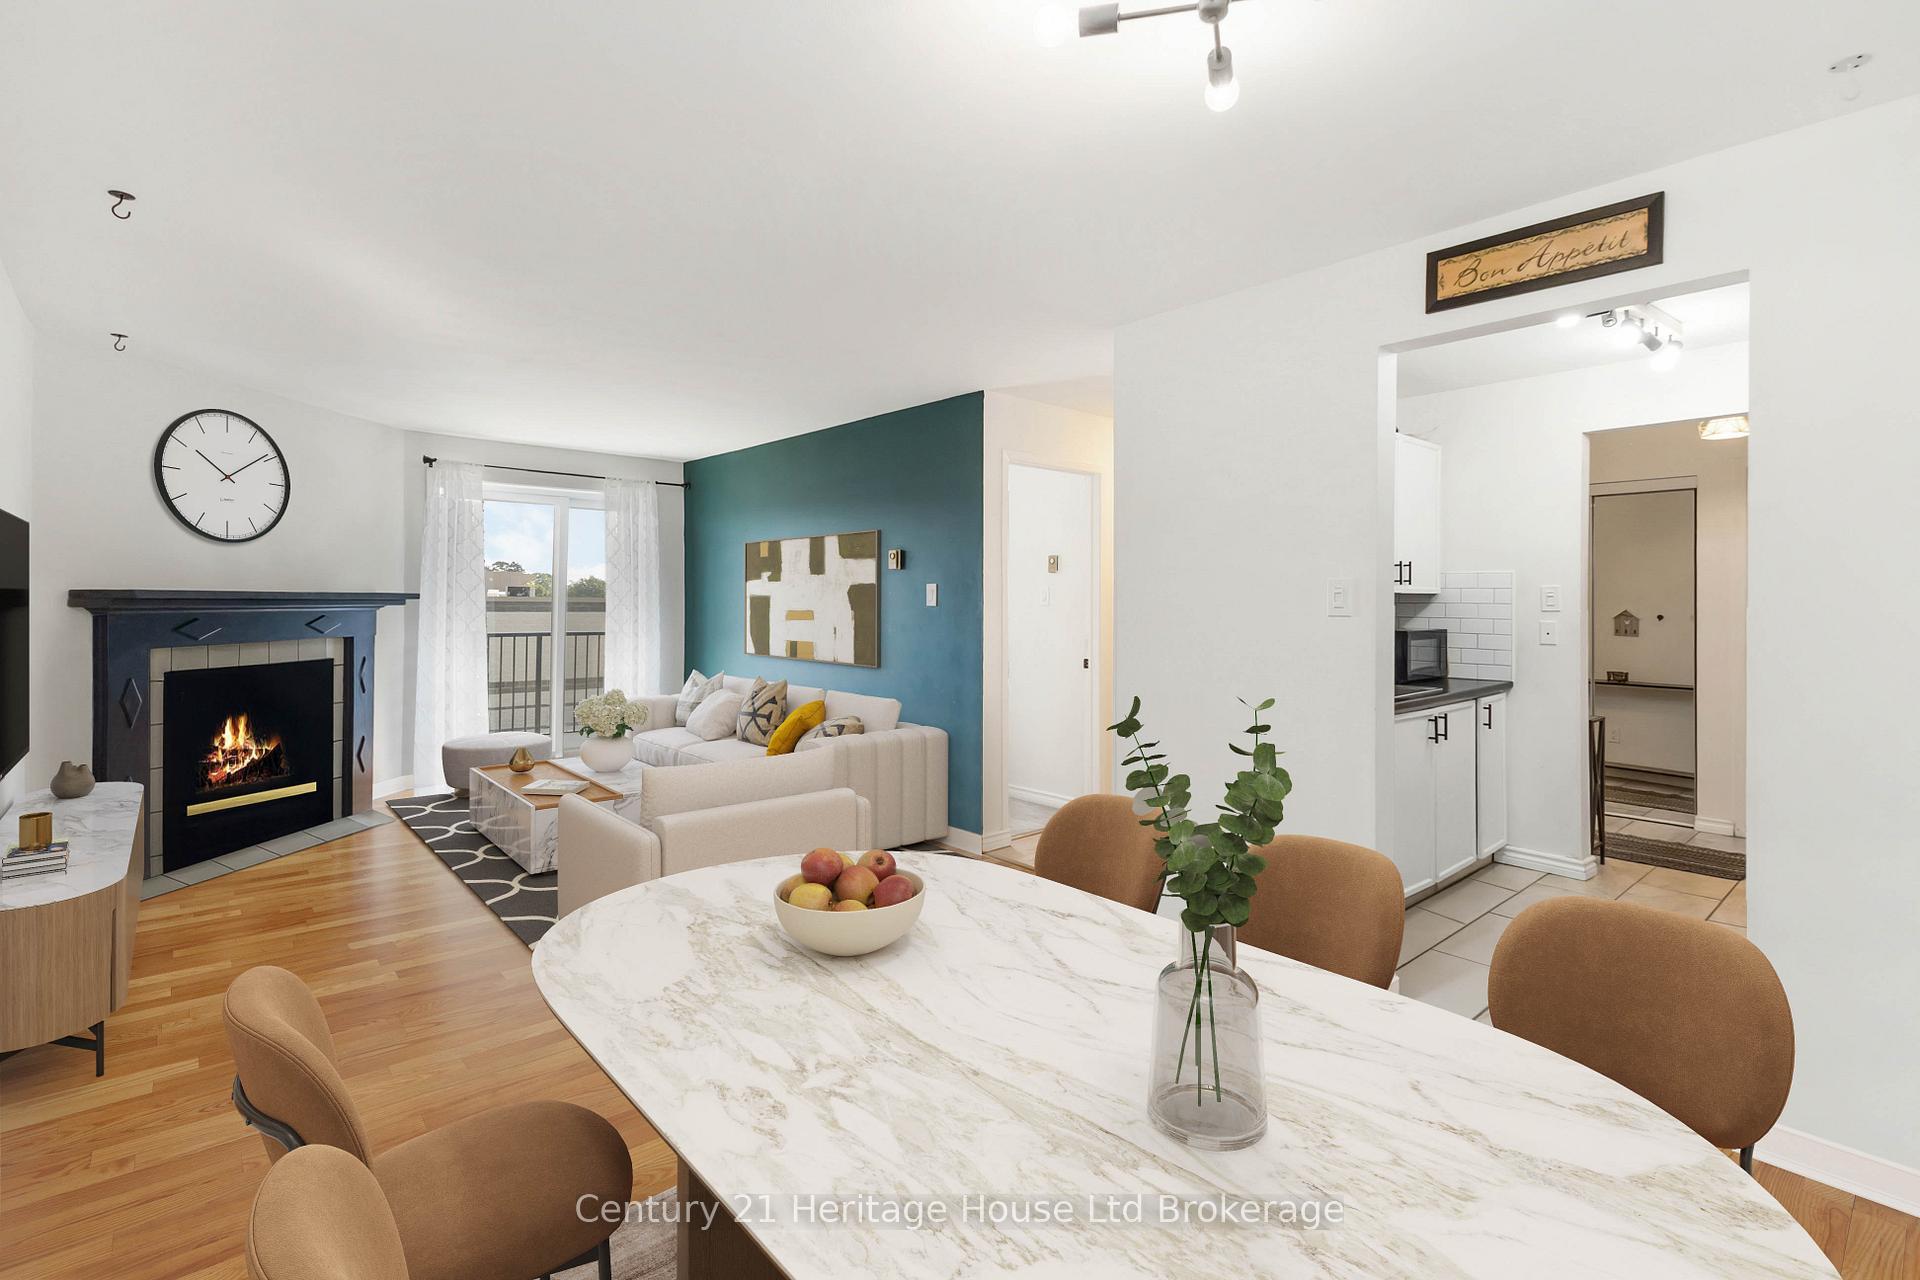
Affordable Modern Condo Ideal for First-Time Buyers or Investors. This bright, modern condo offers an excellent opportunity for first-time buyers or investors looking for a turnkey rental property in a growing, well-connected neighborhood. With a clean, open-concept layout and thoughtful updates throughout, this unit offers both comfort and convenience at an affordable price point. The spacious living and dining area is filled with natural light and features a cozy electric fireplace, perfect for relaxing evenings. The kitchen includes ample cabinetry, modern appliances, and a breakfast bar ideal for casual dining or entertaining. The generously sized bedroom offers a large closet, and the updated bathroom includes a full tub and shower. Enjoy the convenience of in-suite laundry and separate heating controls for year-round comfort. Step out onto your private balcony or take advantage of the buildings excellent amenities, including a fully equipped gym, an outdoor pool, and visitor parking. The building also offers controlled entry for added security, is pet-friendly with some restrictions, and allows for year-round living. Additional features include a water heater, a well-managed condo board, and access to public transit, shopping, parks, and nearby hospitals. Two dedicated parking space is included. Whether you're entering the market for the first time or expanding your rental portfolio, this affordable condo combines lifestyle, location, and value. Quick closing available. Don't miss this opportunity to own a low-maintenance home in a desirable location.
Ask about this home
A HOMEH agent will answer your questions about this home.
Know more about Mill's Landing
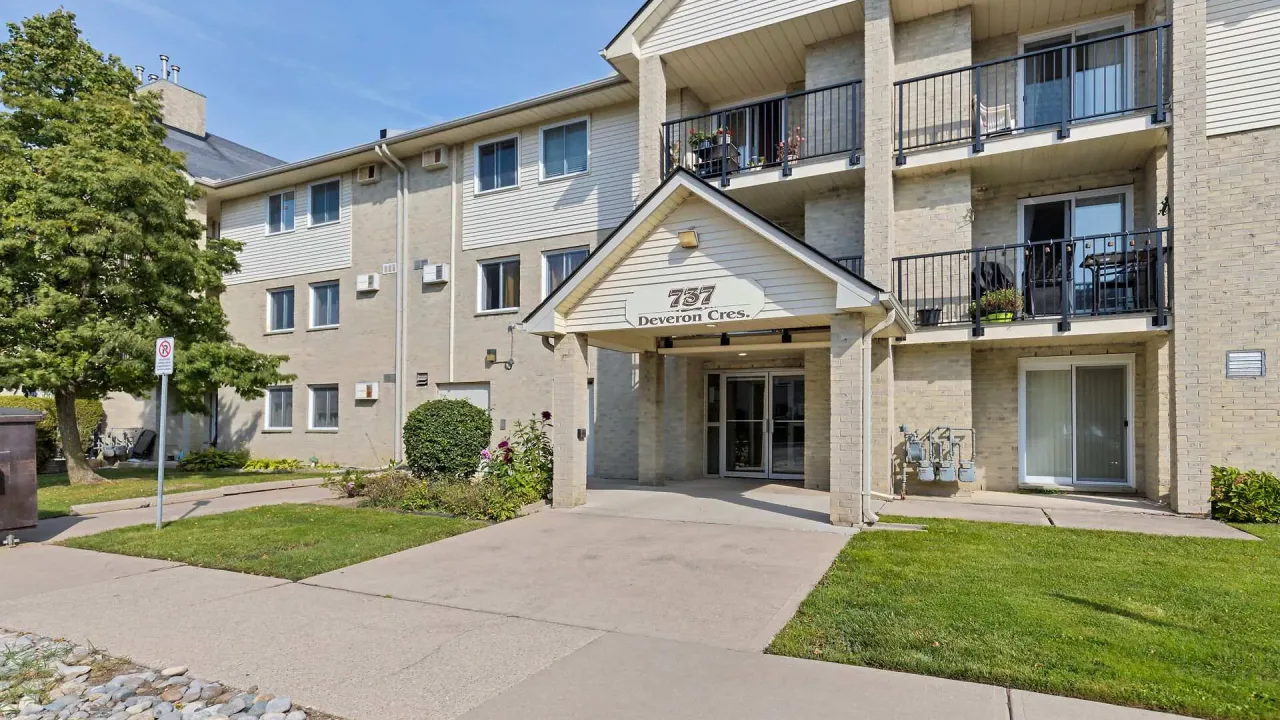
Condo building · 737 Deveron Crescent
Mill's Landing is a condo. Right now 1 for sale and 1 for rent are on the market here.
No similar units for sale in Mill's Landing right now.
Around this home
Daily convenience, out of 100, from the distances below
Schools nearby
School rating, out of 10.
Helpful calculators
Your HOMEH agent

"Priced 22% over the Hestimate. I would see it this week."