

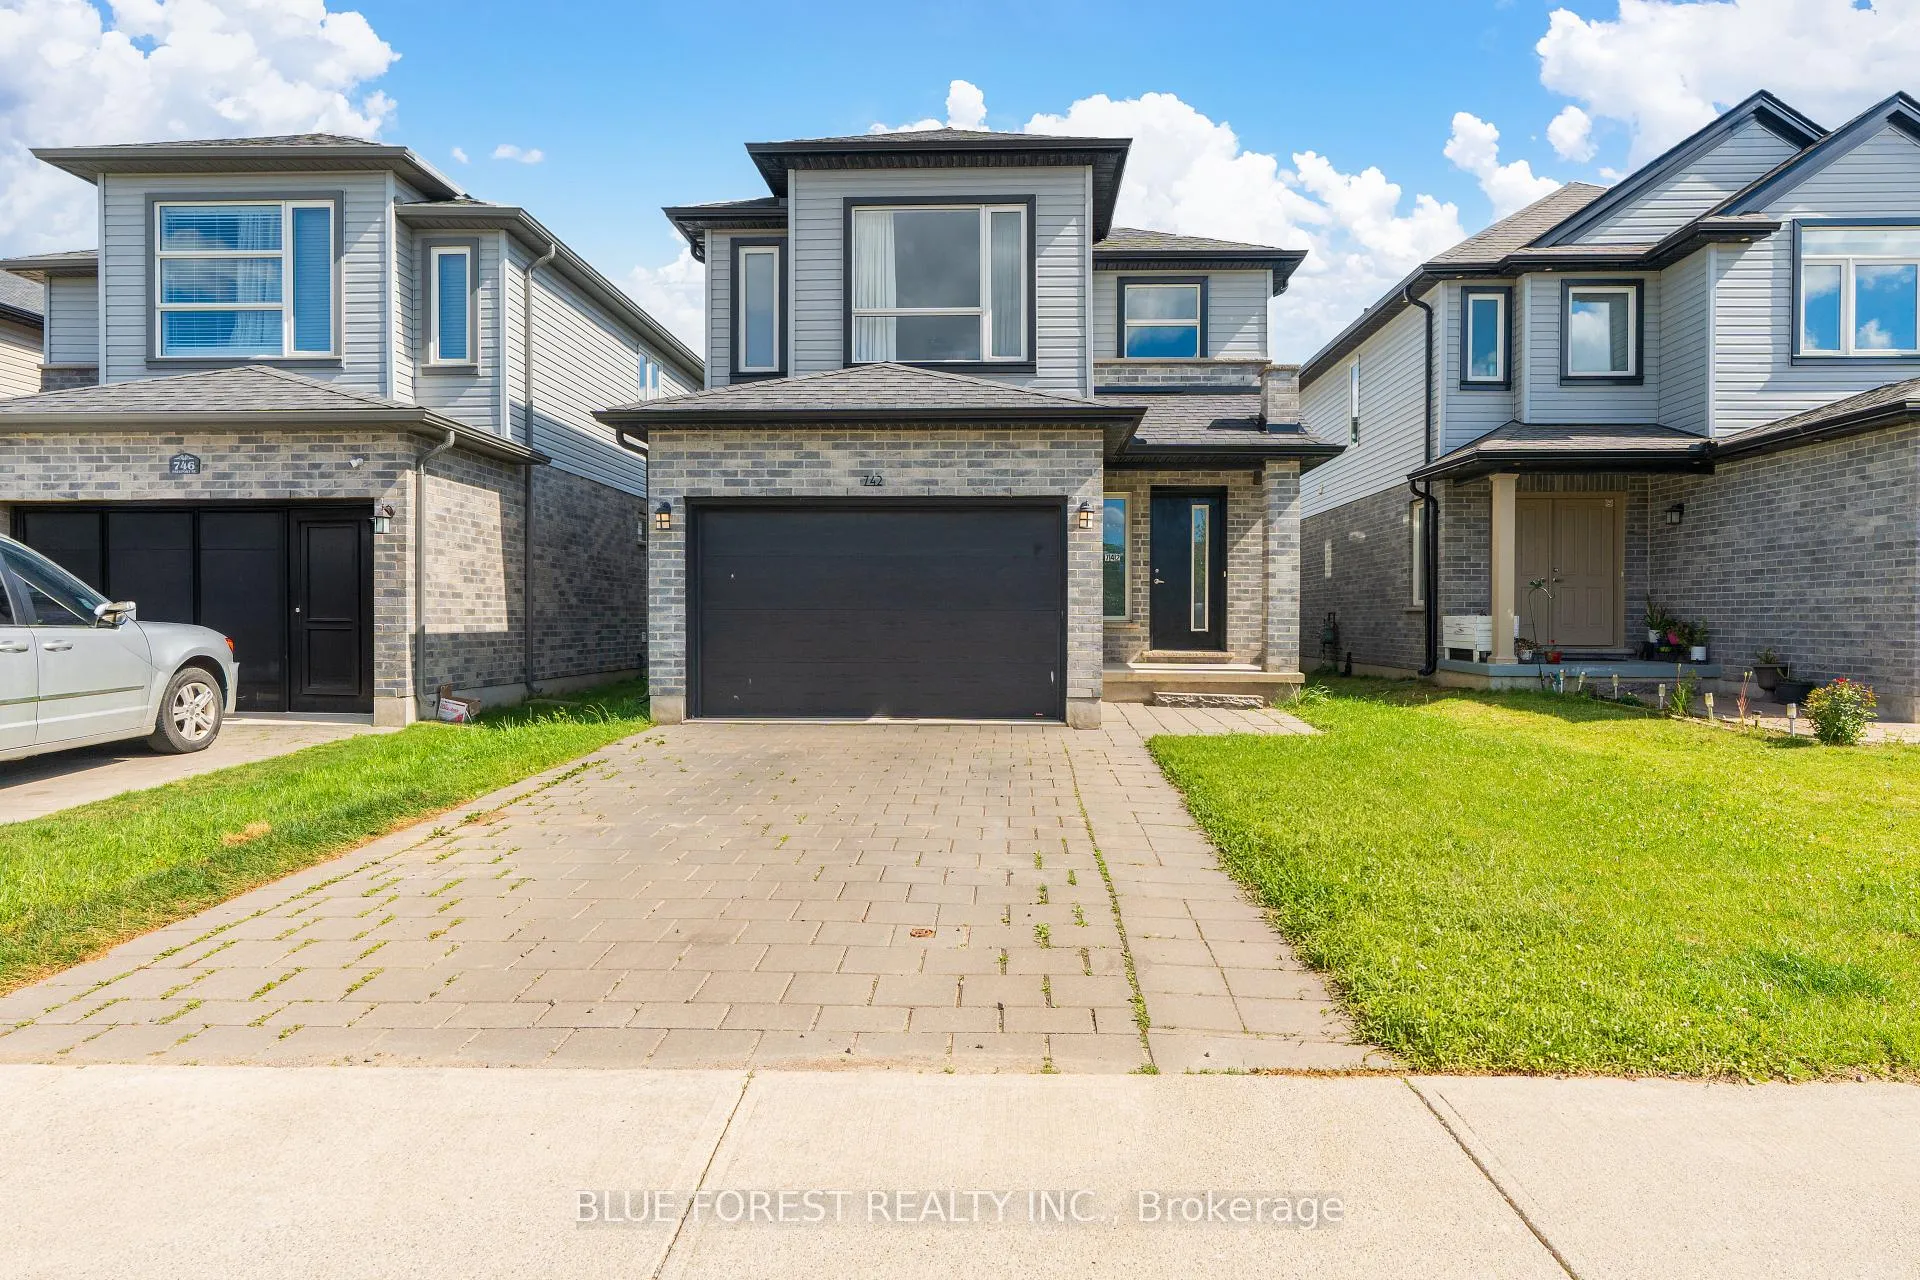
742 Freeport Street
742 Freeport Street
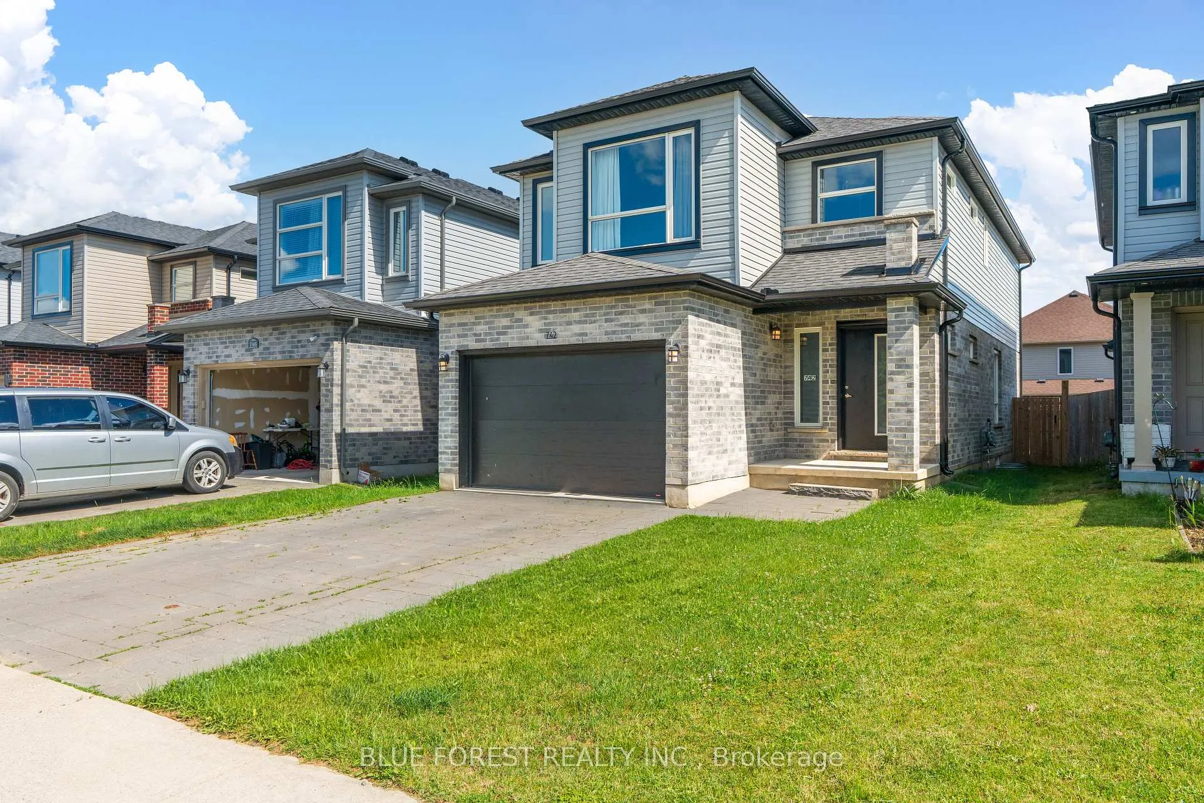
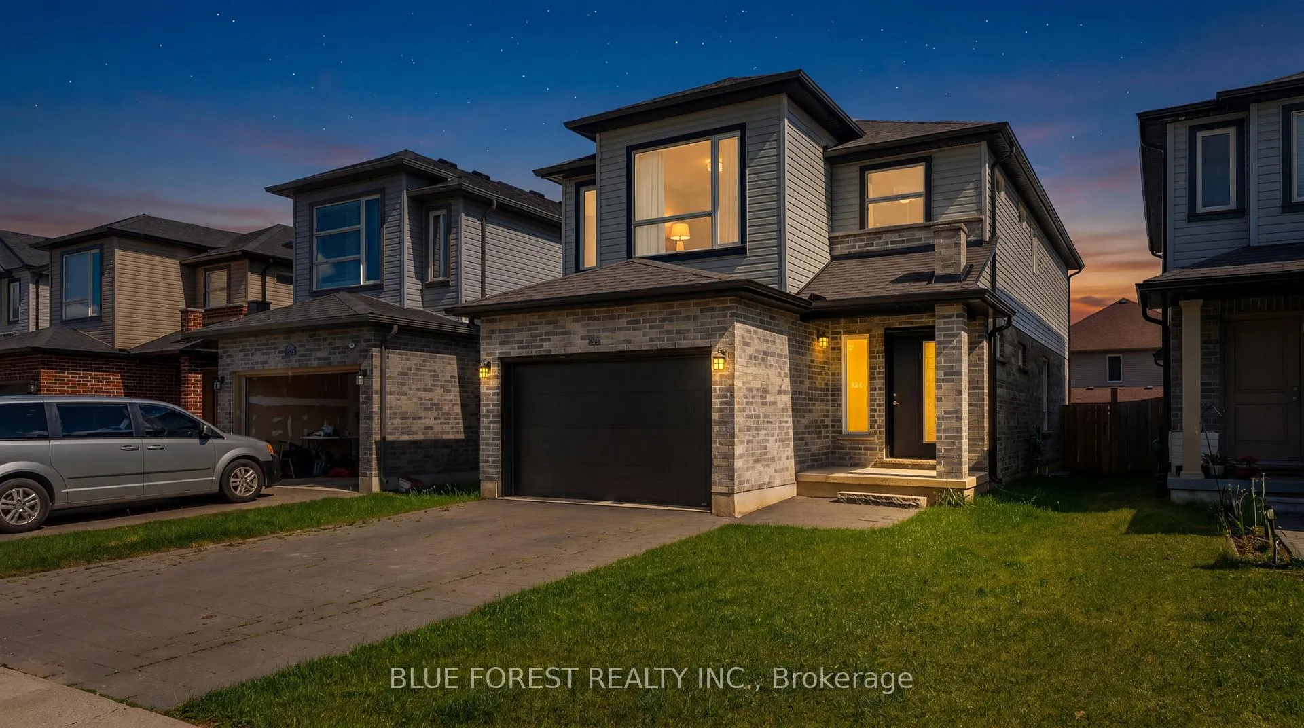
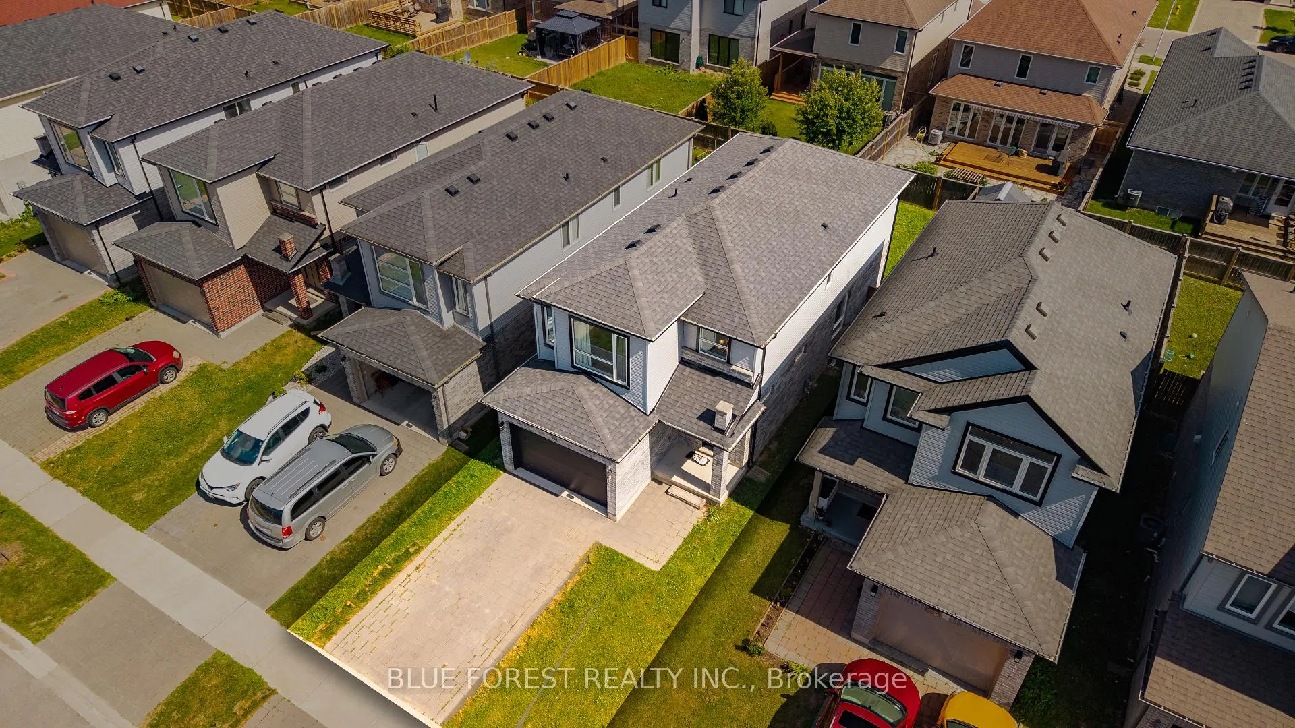
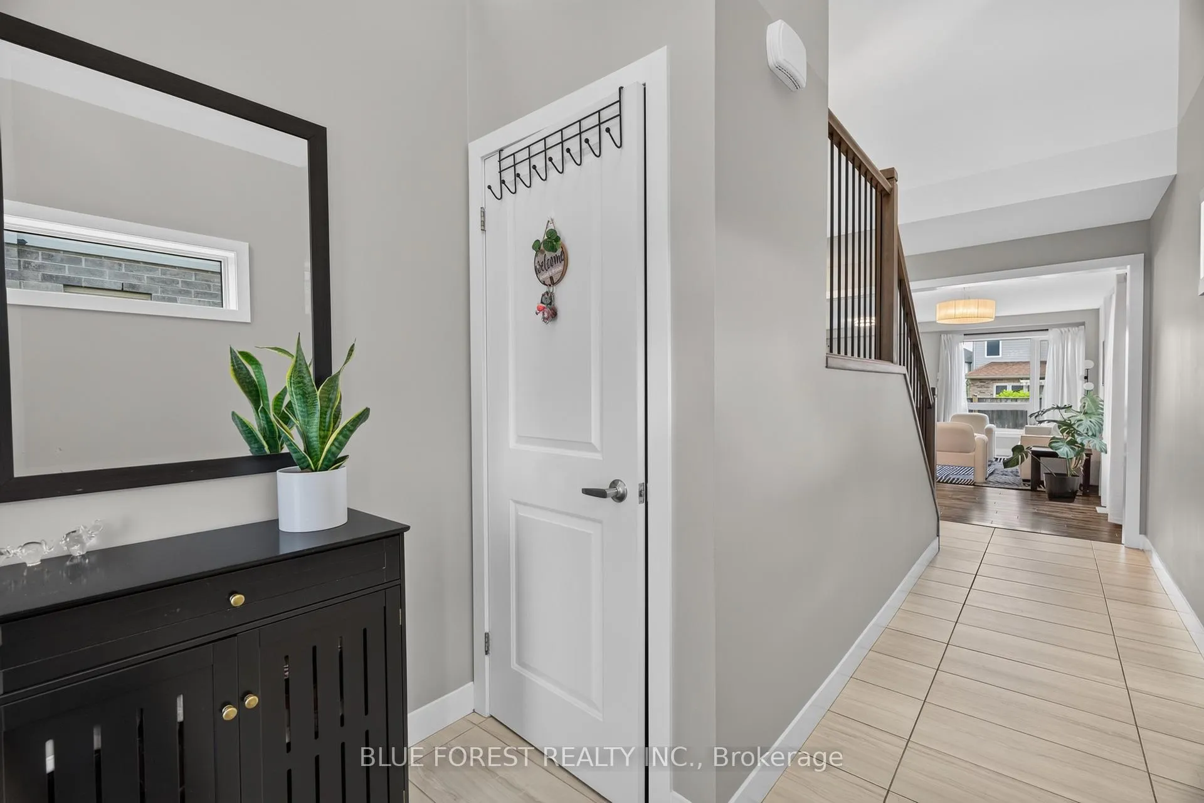 See all 42 photos
Property history
- $3,000TerminatedList: 2026-09-06|End: 2026-09-28|22 daysX13749608
- $729,900TerminatedList: 2026-06-19|End: 2026-09-25|98 daysX13466338
Facts and features
- BasementFinished
- Age of home6–15 years
- Price per sq ft~$417
- Water, sewerMunicipal
- Central air
The homeDetached, 2-storey, Age 6–15 years
- Type: Detached
- Style: 2-storey
- Age: 6–15 years
- Living space: 1,500–2,000 sq ft
- Basement: Finished
- View: City
InsideMain level, Air exchanger, sump pump, water heater, in-law capability, Carbon monoxide detectors, smoke detector
- Laundry: Main level
- Features: Air exchanger, sump pump, water heater, in-law capability
- Security: Carbon monoxide detectors, smoke detector
- Rooms above ground: 10
- Bedrooms: 3 + 1 in the basement
- Bathrooms: 4
- Kitchens: 1
- Family room: Yes
Outside and lotBrick, vinyl siding, Asphalt shingle, Poured concrete
- Exterior: Brick, vinyl siding
- Roof: Asphalt shingle
- Foundation: Poured concrete
- Features: Porch
- Other structures: Fence - full
- Size: 30 × 108 ft
- Shape: Rectangular
- Zoning: R2-3(4)
Parking1 Garage, Attached, Private double
- Spaces: 1 Garage
- Garage: Attached
- Driveway: Private double
Heating, water and powerForced air, gas, Central air, Municipal water
- Heating: Forced air, gas
- Cooling: Central air
- Water: Municipal water
- Sewer: Municipal sewer
- Natural gas: Yes
- Hydro: Yes
- Cable: Available
- Telephone: Available
Costs and taxesTaxes $5,079 a year, HST included in the price, Hot water tank
- Taxes, 2025: $5,079 a year
- HST: HST included in the price
- Rental items: Hot water tank
- Under contract: Hot water heater
Included in the saleFridge, stove, microwave, dishwasher, washer , dryer
- Included: Fridge, stove, microwave, dishwasher, washer , dryer
NearbySchool bus route, school, rec./commun.centre, fenced yard, public transit, park
- Close to: School bus route, school, rec./commun.centre, fenced yard, public transit, park
Listing detailsX13466338, Terminated, Jun 19, 2026
- MLS® number: X13466338
- Status: Terminated
- Listed on: Jun 19, 2026
- Days on market: 98
- Updated: Sep 25, 2026
- Possession: 2026-08-01 / 30-59 days
- Occupied by: Tenant
- Listing brokerage: BLUE FOREST REALTY INC.
About this home
742 Freeport Street, London (North E), ON N6G 0R3
Welcome to Hyde Park Meadows, one of London's most desirable family-friendly communities. Built by Rockmount Homes, this well-designed brick two-storey offers an exceptional blend of space and modern comforts. Step inside to an impressive two-storey foyer featuring transom windows that flood the entry with natural light. The open-concept main floor is ideal for everyday living and entertaining, offering spacious living and dining areas, a stylish kitchen with a centre island, pot lighting, and large windows throughout. A convenient main-floor laundry/mudroom and powder room complete this level.Upstairs, you'll find three generous bedrooms, a full bath, plus a versatile bonus family room-perfect as a playroom, media space, or home office. The primary bedroom features a large walk-in closet and private ensuite bath.The fully finished lower level expands your living space with a fourth bedroom, a 4-piece bathroom, and a comfortable recreation area ideal for guests, teenagers, or extended family. This home is steps to top rated schools, parks, hiking and biking trails in Medway Forest. Conveniently located just steps to Walmart Supercentre, Platinum Fitness, Hyde Park Shopping Plaza with so many outlets and restaurants to choose from. A short walk to public bus stops along Fanshawe Park Road makes commuting a breeze! Direct bus routes to Masonville Mall and Western University. Don't miss out on this one, book your showing today!
Ask about this home
A HOMEH agent will answer your questions about this home.
Around this home
Daily convenience, out of 100, from the distances below
Schools nearby
School rating, out of 10.
Helpful calculators
Your HOMEH agent

"Priced 12% over the Hestimate. I would see it this week."