

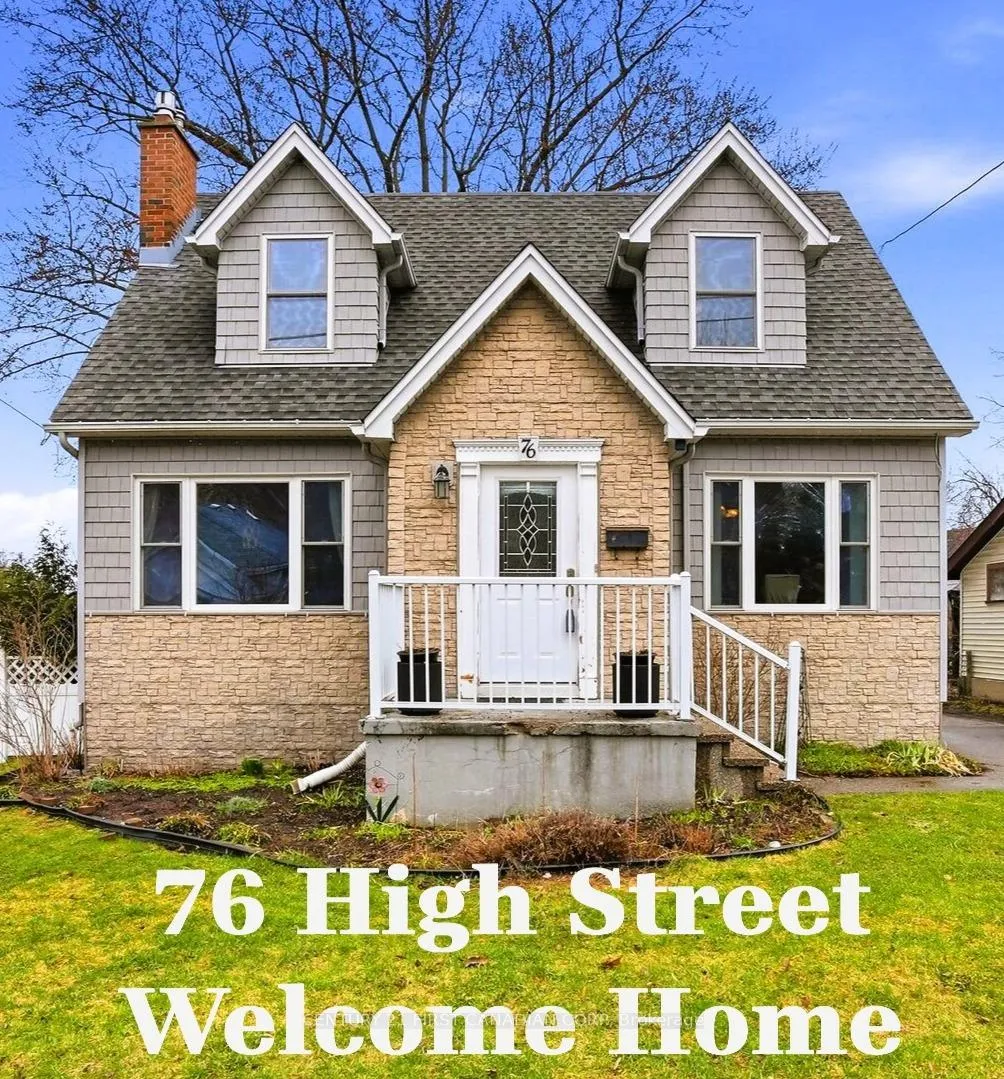
76 High Street
76 High Street
 See all 35 photos
Property history
Facts and features
- BasementPart finished
- Age of home51–99 years
- Water, sewerMunicipal
- Lot shapeIrregular
- Hardwood floors
- Fireplace
- Central air
The homeDetached, 1 1/2 storey, Age 51–99 years
- TypeDetached
- Style1 1/2 storey
- Age51–99 years
- Living space1,500–2,000 sq ft
- BasementFull, partially finished, crawl space
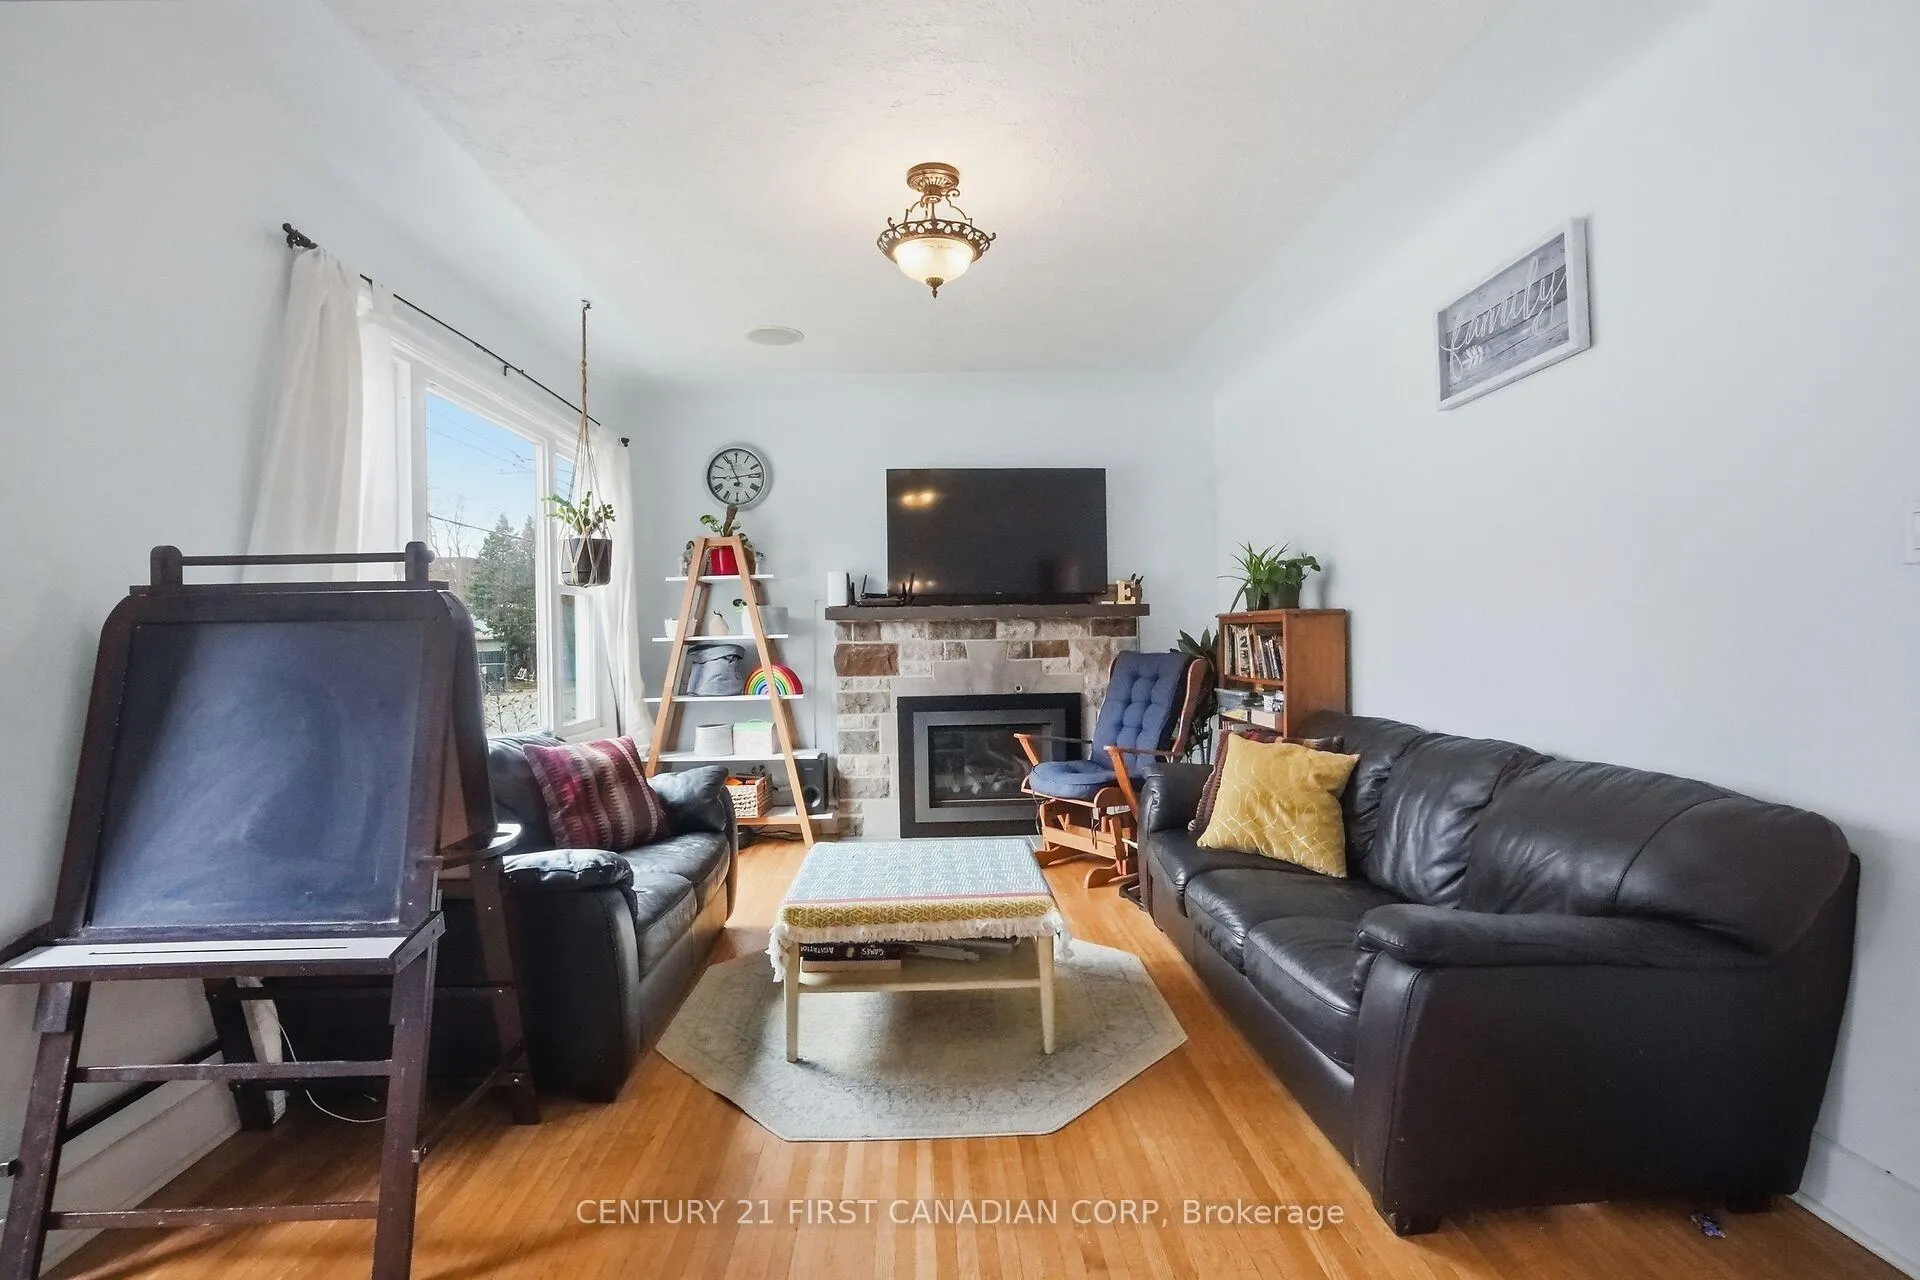
InsideFireplace Yes, natural gas, Hardwood, Main level
- FireplaceYes, natural gas
- FlooringHardwood
- LaundryMain level
- FeaturesAuto garage door remote, upgraded insulation, water heater owned
- SecurityAlarm system, other
- Rooms above ground11
- Bedrooms5
- Bathrooms2
- Kitchens1
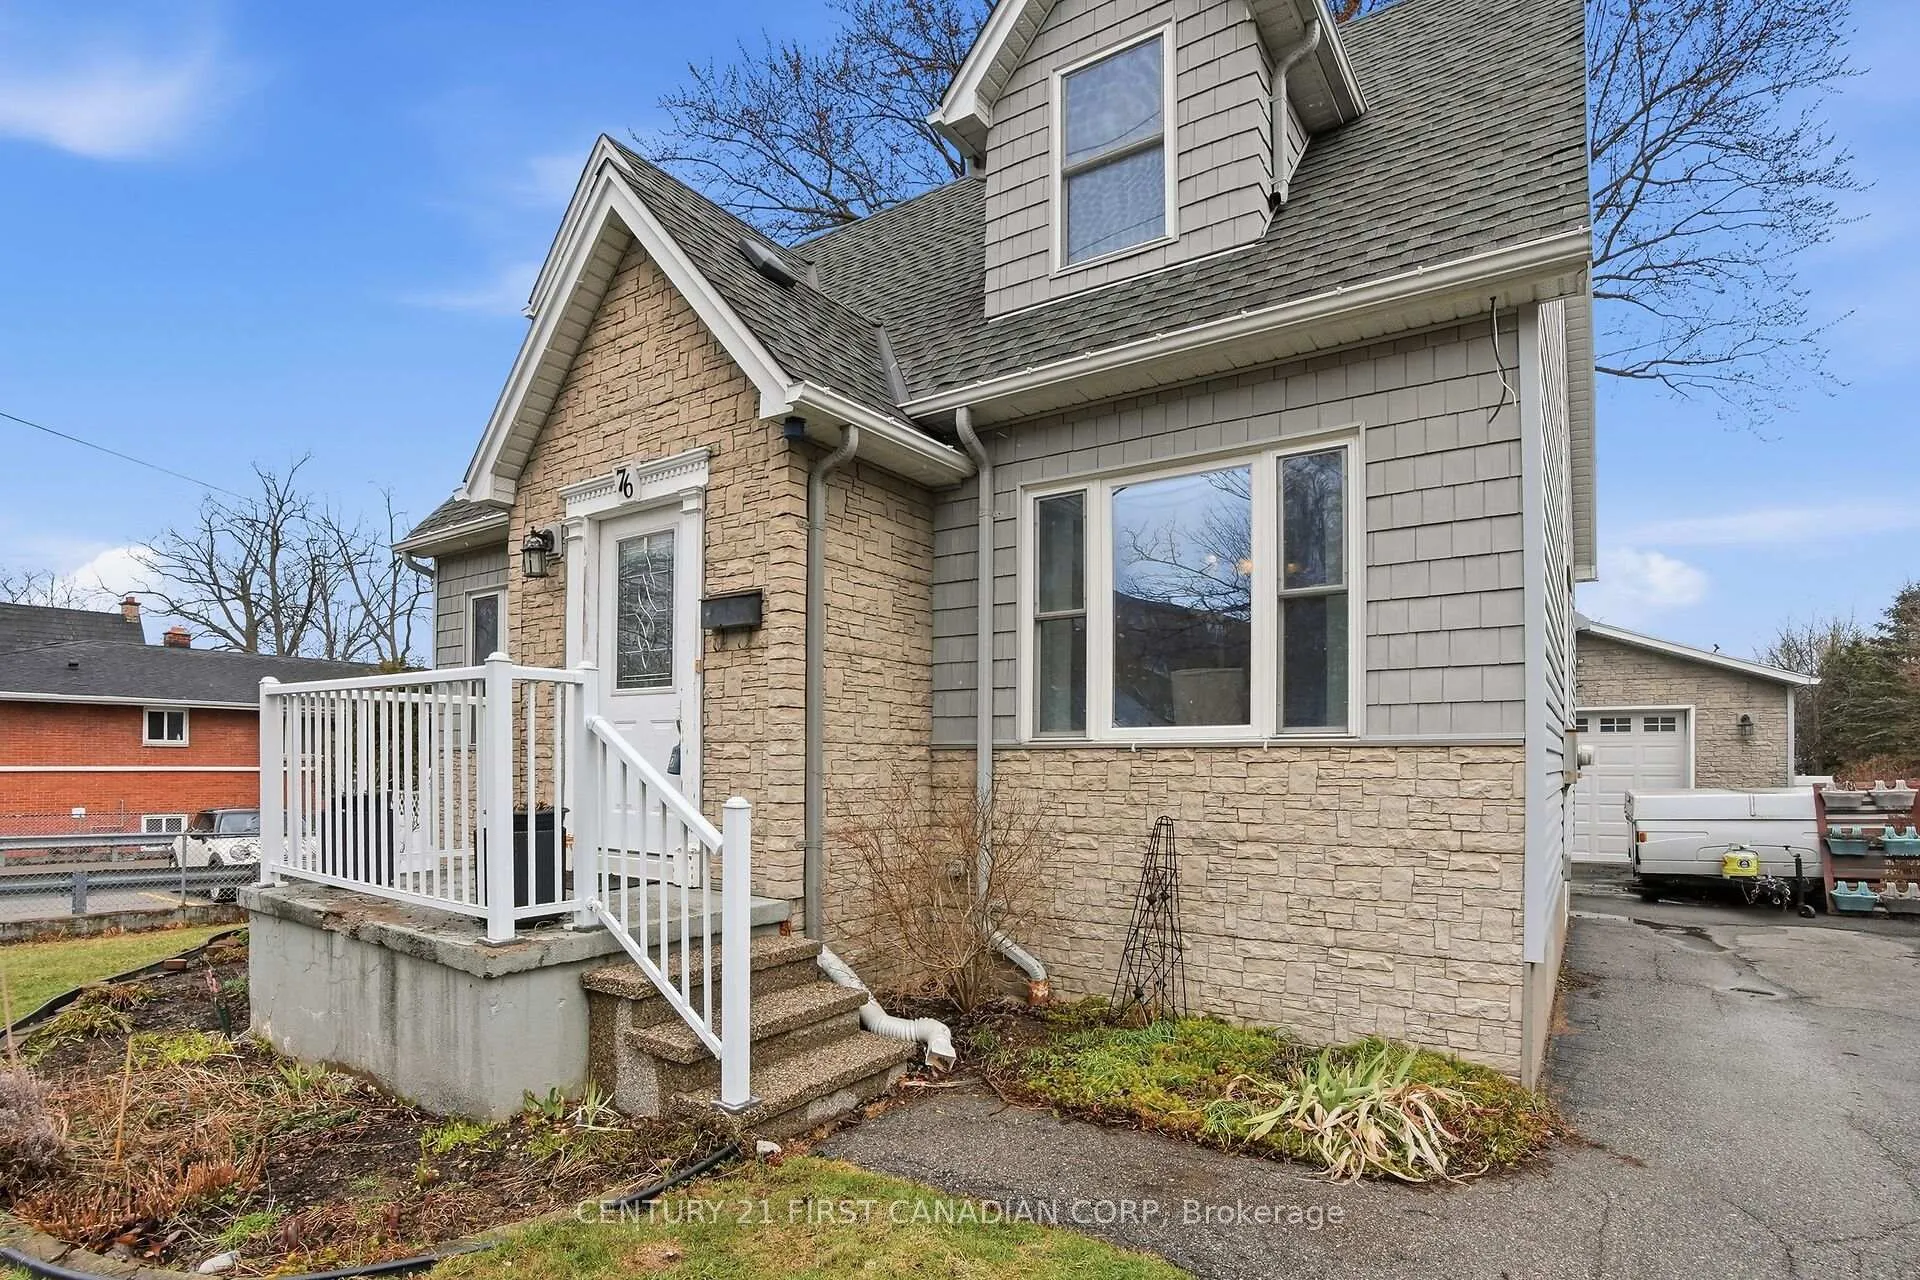
Outside and lotVinyl siding, other, Asphalt shingle, Poured concrete
- ExteriorVinyl siding, other
- RoofAsphalt shingle
- FoundationPoured concrete
- FeaturesDeck, privacy, landscaped, patio
- Other structuresFence - full
- Size59.91 × 158.84 ft
- ShapeIrregular
- ZoningR3-2
Parking2 Garage, Detached, Private
- Spaces2 Garage
- GarageDetached
- DrivewayPrivate
Heating, water and powerForced air, gas, Central air, Municipal water
- HeatingForced air, gas
- CoolingCentral air
- WaterMunicipal water
- SewerMunicipal sewer
Costs and taxesTaxes $5,331 a year, HST included in the price
- Taxes, 2025$5,331 a year
- HSTHST included in the price
Included in the saleExisting fridge, stove, dishwasher, electric water heater, washer, dryer, back yard gazebo frame and play equipment (excluding trampoline), all window coverings.
- IncludedExisting fridge, stove, dishwasher, electric water heater, washer, dryer, back yard gazebo frame and play equipment (excluding trampoline), all window coverings.
NearbyFenced yard, public transit, school, wooded/treed, greenbelt/conservation
- Close toFenced yard, public transit, school, wooded/treed, greenbelt/conservation
Listing detailsX13466734, Sold, Jun 19, 2026
- MLS® numberX13466734
- StatusSold
- Listed onJun 19, 2026
- Days on market28
- UpdatedJul 17, 2026
- Possession30-59 days
- Occupied byOwner
- Listing brokerageCENTURY 21 FIRST CANADIAN CORP
About this home
76 High Street, London (South F), ON N6C 4J9
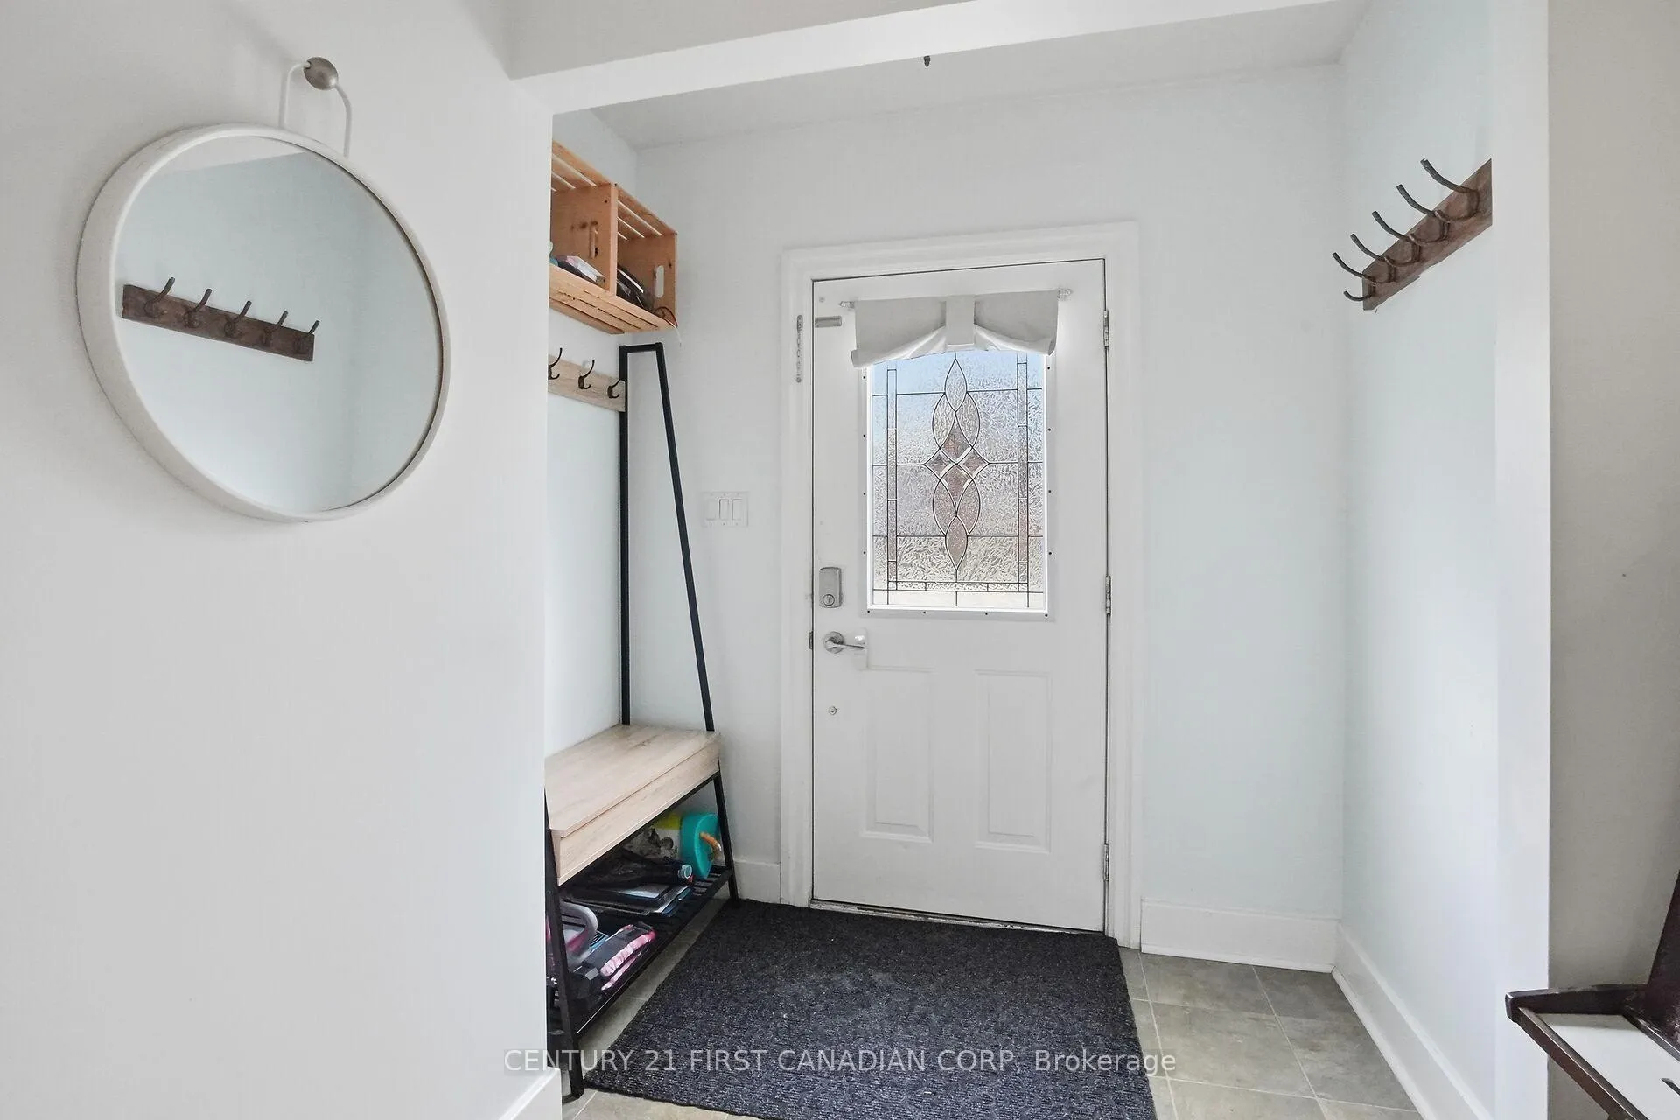
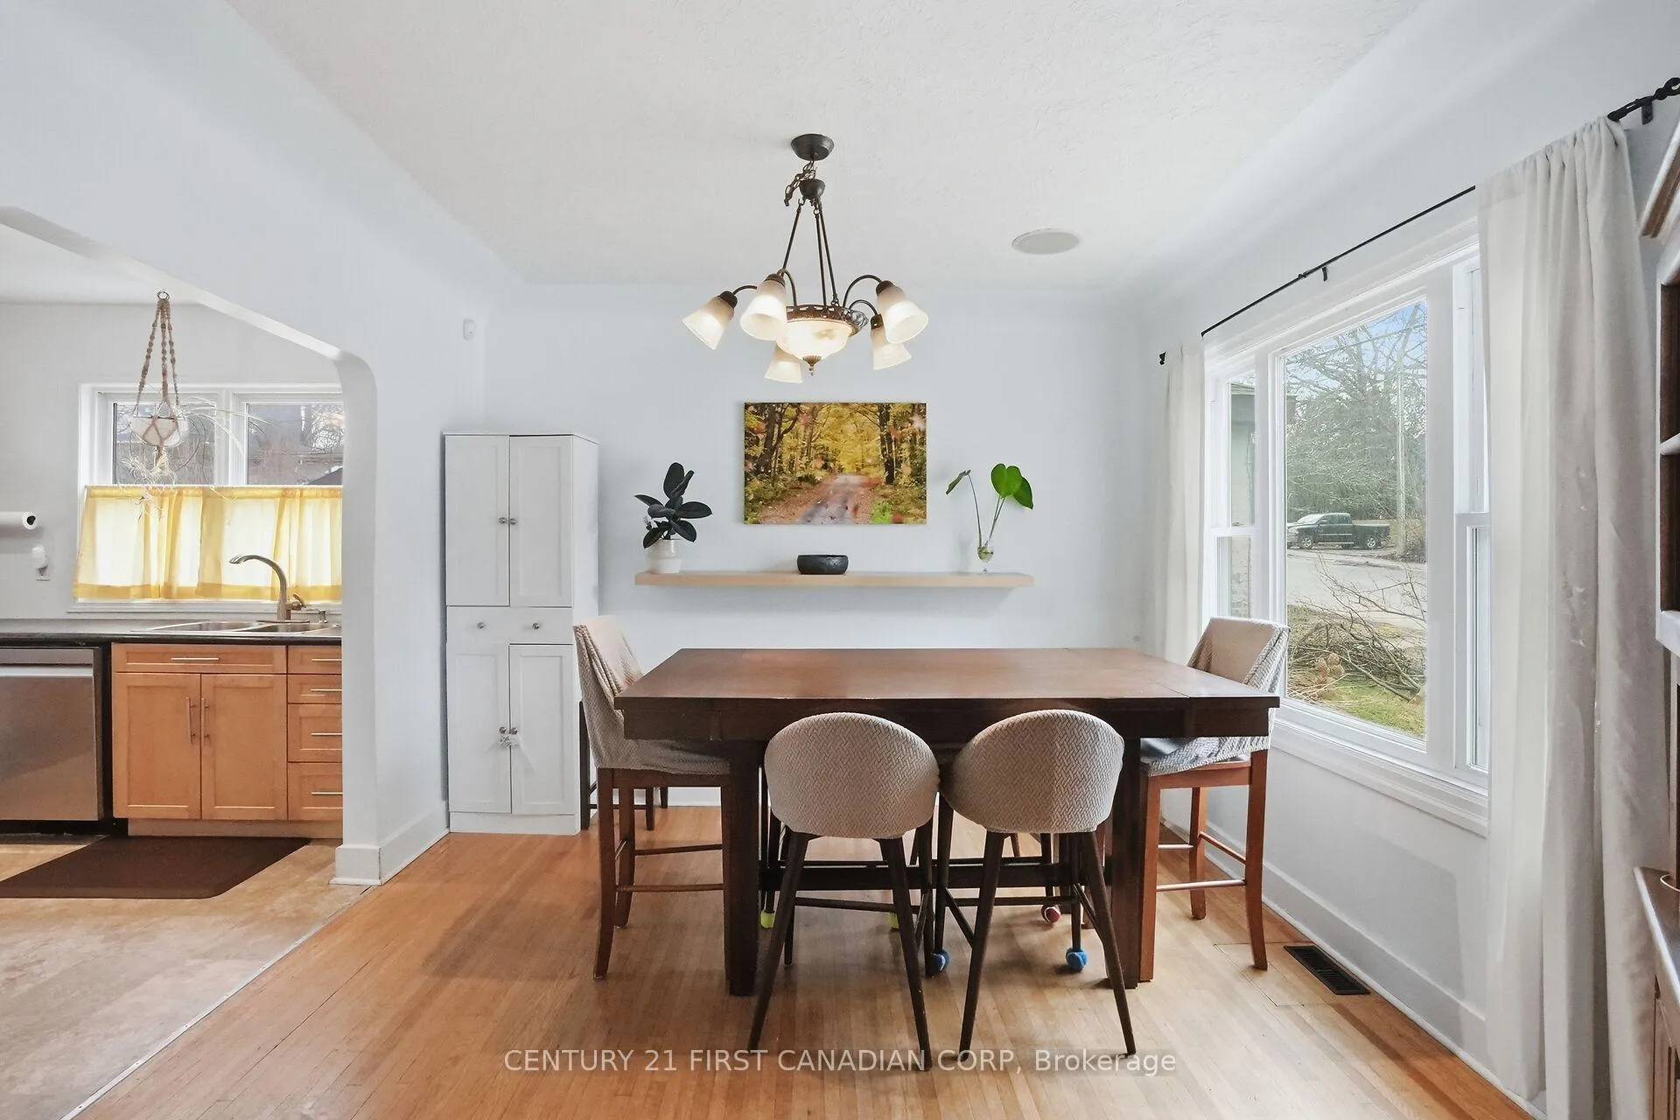
Do you need room for your growing family? Desire lots of outdoor space and a big garage? Need a ton of parking? Want to be centrally located in London and would love to be close to Wortley Village? Well, 76 High St. is the home for you! With 5 bedrooms, 1.5 baths, big kitchen and separate dining room, a HUGE mudroom/laundry and upper master addition, terrific basement space, a big, private, fully fenced back yard, parking for 4 cars plus an oversized 1 car garage (2014), there is loads of space for your growing or multi-generational family. The carefully designed 2022 addition enhanced this home with a very spacious ground level mudroom/laundry (aka activity central!), a well-placed mid-story master bedroom, reconfigured stairs to upper floor and a large, heated basement crawlspace. Other upgrades in 2022 include back deck and central air. Convenient main floor bedroom with 2 pc bath provides many possibilities to fit your needs.... bedroom, office, therapy room? You choose. Centrally located in London's Old South community, you have quick access to Wortley Village, downtown, London's bike path system and to the upcoming Bus Rapid Transit system. Plus, you're only a few blocks from South Secondary, Tecumseh PS and Farquharson Arena. Hoping for income potential? R3-2 zoning and this highly sought after location create many possibilities for income development. 76 High St. offers so much and more.
Ask about this home
A HOMEH agent will answer your questions about this home.
Around this home
Daily convenience, out of 100, from the distances below
Schools nearby
School rating, out of 10.
Helpful calculators
Your HOMEH agent

"I would see it this week."