

1642 Attawandaron Road E
1642 Attawandaron Road E
 See all 45 photos
Property history
- $649,000ExpiredList: 2026-06-18|End: 2026-08-31|74 daysX13467054
Facts and features
- BasementWalk-out
- Age of home31–50 years
- Price per sq ft~$499
- Water, sewerMunicipal
- Separate entrance
- Hardwood floors
- Fireplace
- Central air
The homeDetached, 2-storey, Age 31–50 years
- Type: Detached
- Style: 2-storey
- Age: 31–50 years
- Living space: 1,100–1,500 sq ft
- Basement: Finished, full, finished with walk-out, separate entrance, walk-out
- Waterfront: None
InsideFireplace Yes, fireplace insert, natural gas, Hardwood, Lower level
- Fireplace: Yes, fireplace insert, natural gas
- Flooring: Hardwood
- Laundry: Lower level
- Features: Water heater
- Rooms above ground: 10
- Rooms in the basement: 2
- Bedrooms: 3
- Bathrooms: 3
- Kitchens: 1
- Family room: Yes
Outside and lotVinyl siding, brick, Asphalt shingle, Poured concrete
- Exterior: Vinyl siding, brick
- Roof: Asphalt shingle
- Foundation: Poured concrete
- Size: 40.57 × 107.75 ft
- Shape: Rectangular
- Zoning: R2-2
Parking1 Garage, Attached, Inside entry, other
- Spaces: 1 Garage
- Garage: Attached
- Driveway: Inside entry, other
Heating, water and powerForced air, gas, Central air, Municipal water
- Heating: Forced air, gas
- Cooling: Central air
- Water: Municipal water
- Sewer: Municipal sewer
- Hydro: Yes
Costs and taxesTaxes $4,090 a year, HST included in the price, Hot water tank-electric
- Taxes, 2025: $4,090 a year
- HST: HST included in the price
- Under contract: Hot water tank-electric
Included in the saleFridge, stove, diswasher, washer, dryer, hot tub, hot water tank, garage auto door opener
- Included: Fridge, stove, diswasher, washer, dryer, hot tub, hot water tank, garage auto door opener
Listing detailsX13467054, Expired, Jun 18, 2026
- MLS® number: X13467054
- Status: Expired
- Listed on: Jun 18, 2026
- Days on market: 74
- Updated: Aug 31, 2026
- Possession: 2026-08-31 / 60-89 days
- Occupied by: Owner
- Listing brokerage: TEAM GLASSER REAL ESTATE BROKERAGE INC.
About this home
1642 Attawandaron Road E, London (North F), ON N6G 3M6
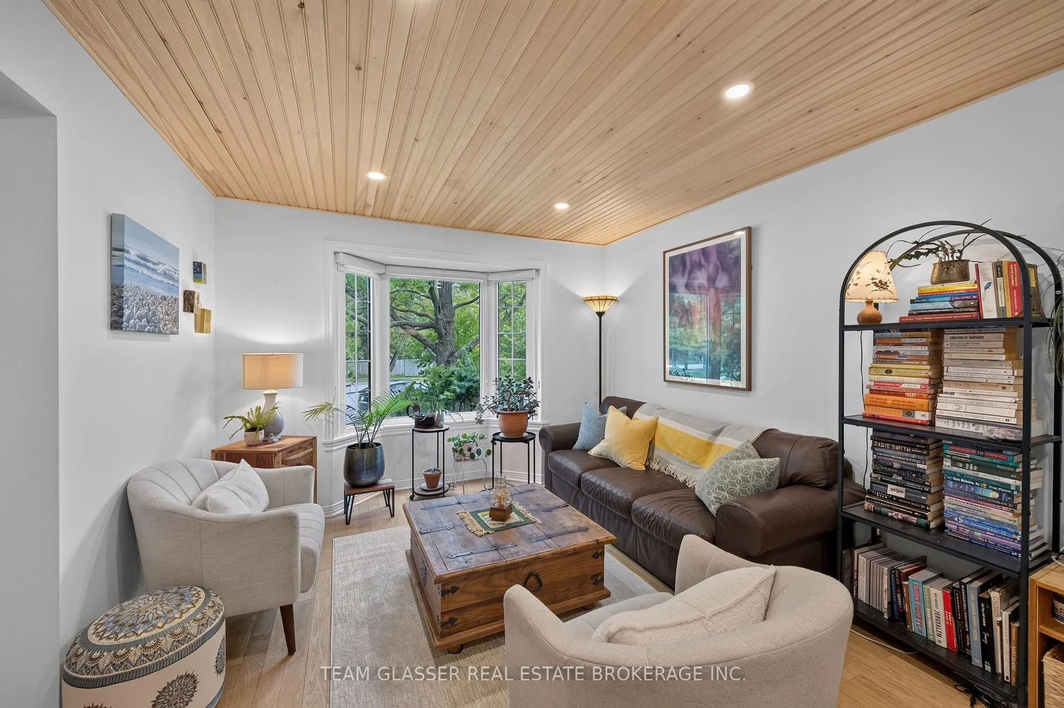
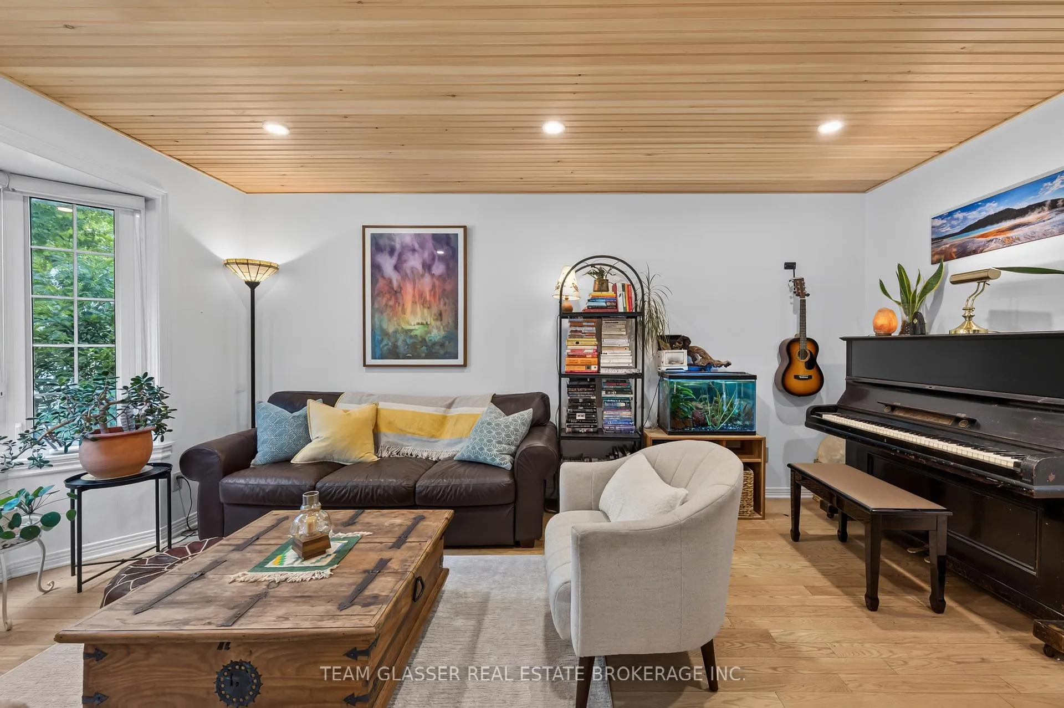
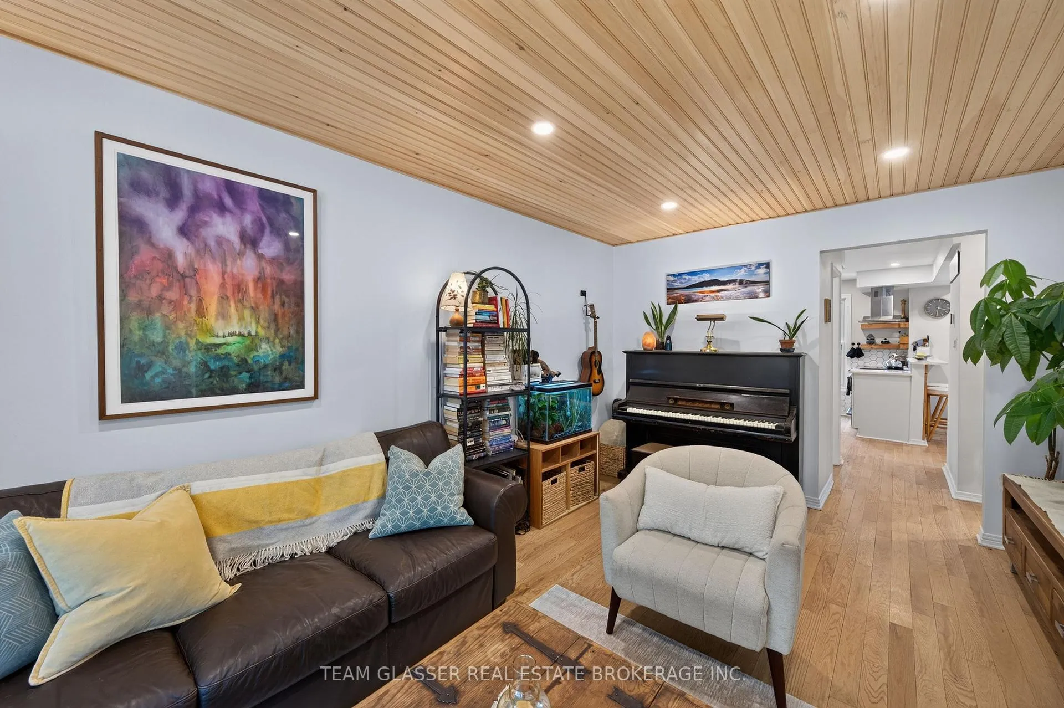
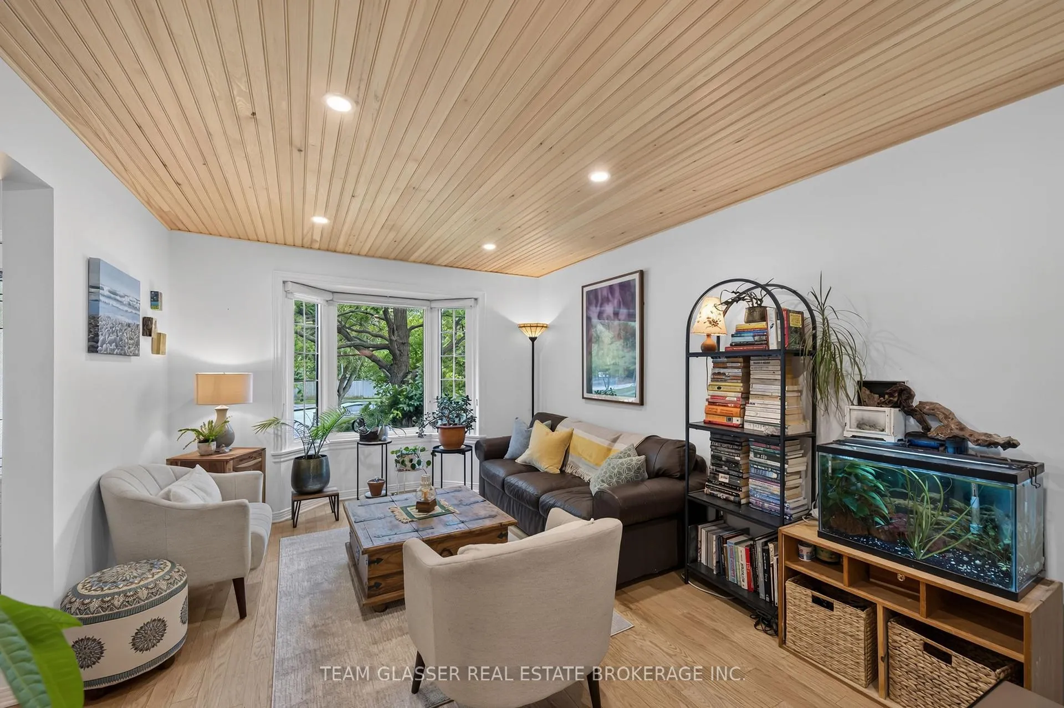
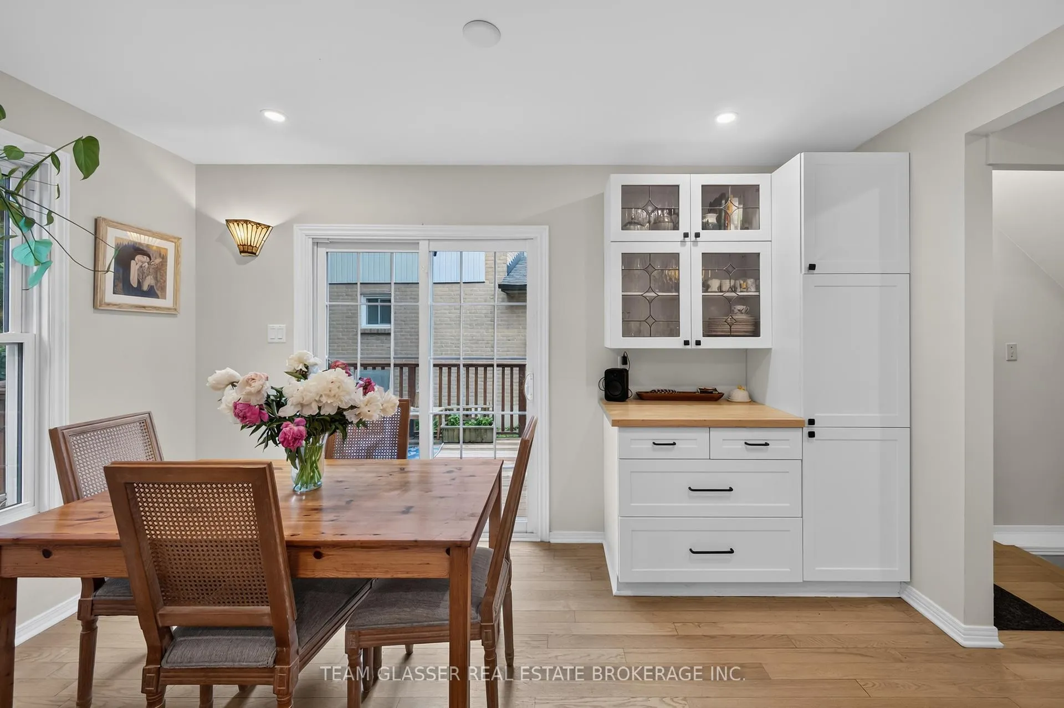
Come and discover this beautifully updated two-storey home, ideally situated on a quiet cul-de-sac and backing onto Greenspace (see Docs) Medway Creek in the scenic Medway Valley.DRONE SHOTS. Solidly built by Crown Homes, this property offers a spacious formal living room and sep. dining room with walkout access to a large sun deck overlooking a private, landscaped backyard. Enjoy mature trees, gardens, and an expansive greenspace beyond-creating a true nature lover's paradise right at your doorstep. Owners to provide info on city plans (see Docs) Three bedrooms, 3 updated bathrooms, incl. a full 4-piece bth, a 3-piece ensuite, recently renovated main-floor powder room. The open-concept kitchen is a chef's delight, featuring a built-in dishwasher, new countertops and sink, a functional island, and warm wood accents that complement the natural surroundings.The finished lower-level family room is highlighted by a stunning floor-to-ceiling brick fireplace with a gas insert, large sliding door with beautiful nature views, and a walkout to the patio, hot tub area, and backyard. Numerous updates throughout the home include refinished hardwood flooring on the main level, laminate flooring on the upper and lower levels, unique pot lighting, live-edge wood accents, a heat pump, smart thermostat, a high-efficiency furnace (2021), and upgraded R-60 attic insulation. Owned high-efficiency electric water heater was replaced in 2010 and the roof was re-shingled in 2012. Additional improvements include new appliances, a newer front door, replacement sliding glass doors, an insulated garage door with opener, and a fully renovated kitchen with added pantry, cupboards and island. Outside, the yard has been professionally re-graded for drainage and enhanced with a pergola, paving stone patio, and hot tub-perfect for relaxing while enjoying the spectacular natural setting. This is a rare opportunity to own a move-in-ready home in one of the area's most beautiful and tranquil locations.
Ask about this home
A HOMEH agent will answer your questions about this home.
Around this home
Daily convenience, out of 100, from the distances below
Schools nearby
School rating, out of 10.
Helpful calculators
Your HOMEH agent

"I would see it this week."