

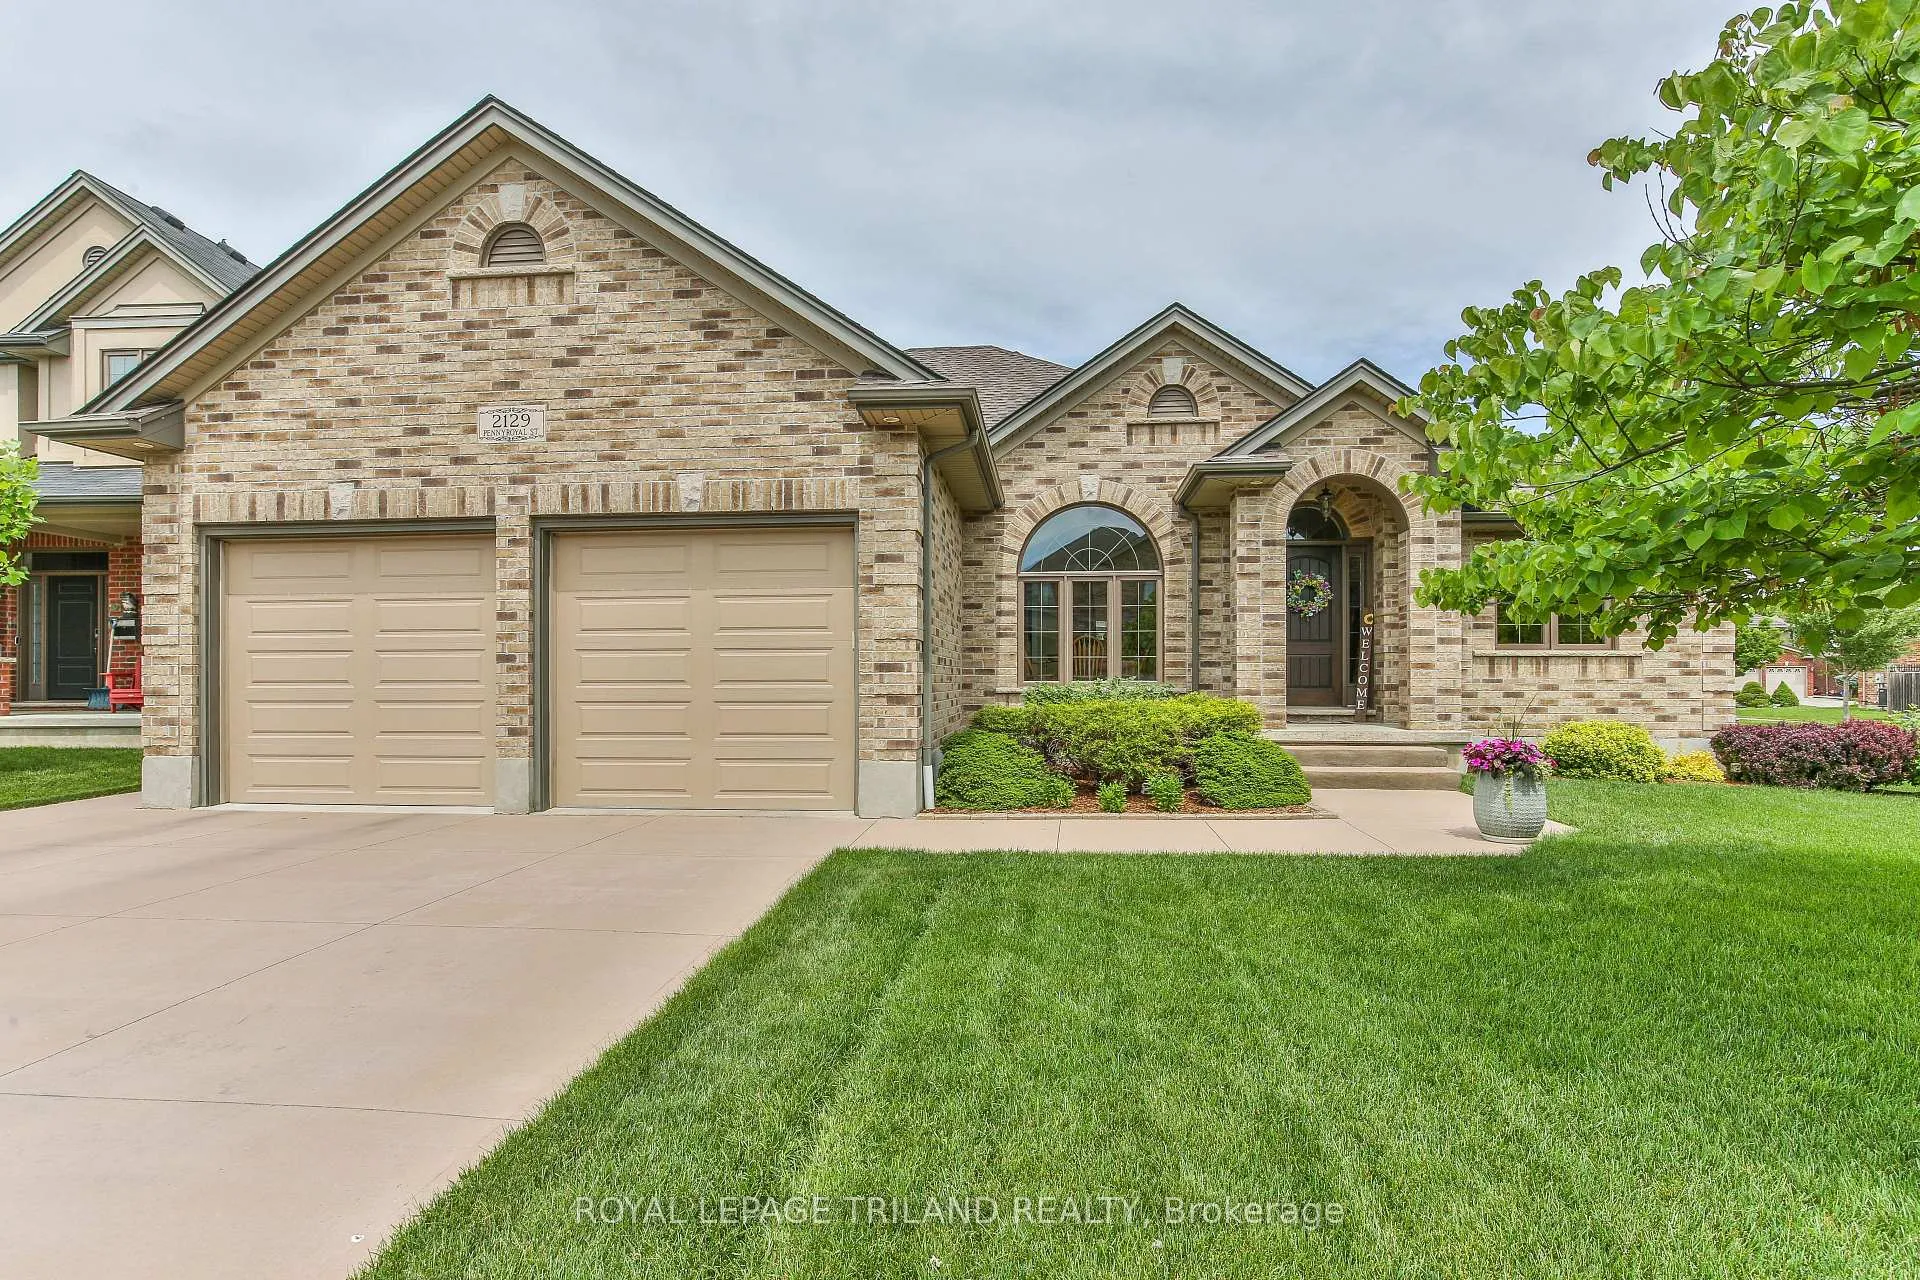
2129 Pennyroyal Street
2129 Pennyroyal Street
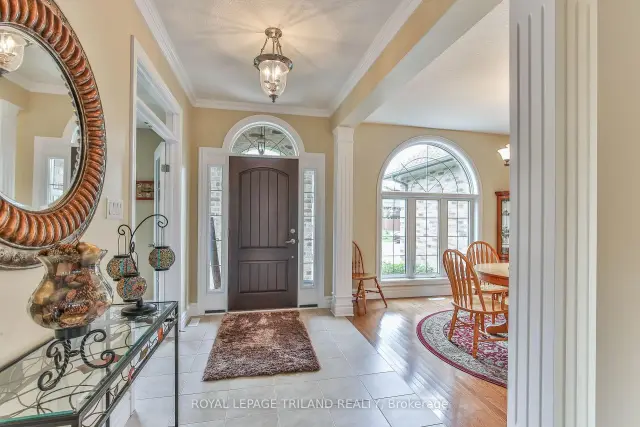 See all 50 photos
Property history
Facts and features
- BasementFull
- Age of home16–30 years
- Water, sewerMunicipal
- Lot shapeIrregular
- Fireplace
- Central air
The homeDetached, Bungalow, Age 16–30 years
- Type: Detached
- Style: Bungalow
- Age: 16–30 years
- Living space: 1,500–2,000 sq ft
- Basement: Full
InsideFireplace Yes, natural gas, Main level, Auto garage door remote, central vacuum, in-law capability, primary bedroom - main floor, sump pump
- Fireplace: Yes, natural gas
- Laundry: Main level
- Features: Auto garage door remote, central vacuum, in-law capability, primary bedroom - main floor, sump pump
- Security: Smoke detector
- Rooms above ground: 8
- Rooms in the basement: 3
- Bedrooms: 3 + 2 in the basement
- Bathrooms: 3
- Kitchens: 1
Outside and lotBrick, Asphalt shingle, Concrete
- Exterior: Brick
- Roof: Asphalt shingle
- Foundation: Concrete
- Features: Hot tub, patio, lawn sprinkler system, landscaped
- Other structures: Fence - full, shed
- Size: 51.51 × 98.66 ft
- Shape: Irregular
- Zoning: R1-4
Parking2 Garage, Attached, Private double
- Spaces: 2 Garage
- Garage: Attached
- Driveway: Private double
Heating, water and powerForced air, gas, Central air, Municipal water
- Heating: Forced air, gas
- Cooling: Central air
- Water: Municipal water
- Sewer: Municipal sewer
Costs and taxesTaxes $6,655 a year, HST included in the price, Hot water heater
- Taxes, 2025: $6,655 a year
- HST: HST included in the price
- Rental items: Hot water heater
- Under contract: Hot water heater
Included in the saleFridge, stove, dishwasher, washer, dryer, window coverings and blinds
- Included: Fridge, stove, dishwasher, washer, dryer, window coverings and blinds
NearbyFenced yard
- Close to: Fenced yard
Listing detailsX13467596, Sold, Jun 19, 2026
- MLS® number: X13467596
- Status: Sold
- Listed on: Jun 19, 2026
- Days on market: 61
- Updated: Aug 19, 2026
- Possession: Flexible
- Occupied by: Owner
- Listing brokerage: ROYAL LEPAGE TRILAND REALTY
About this home
2129 Pennyroyal Street, London (North D), ON N5X 0E7
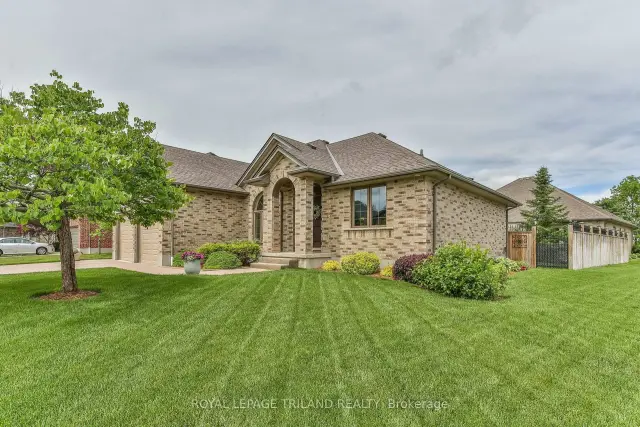
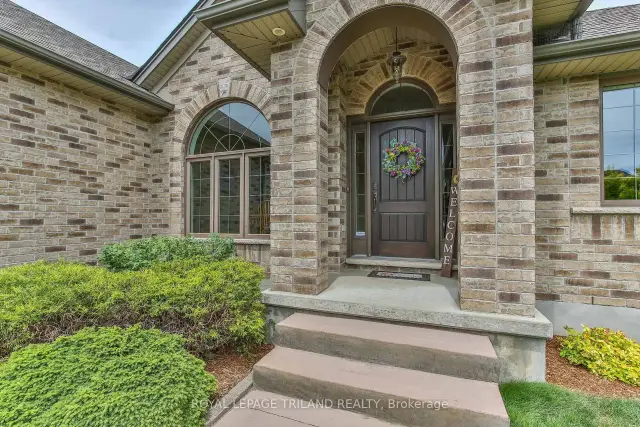
Welcome to 2129 Pennyroyal Street, a meticulously maintained home in North London's desirable Fanshawe Ridge community. From the moment you arrive, it's evident that this property has been cared for with exceptional pride and attention to detail. The bright and functional main floor offers generous living and dining spaces, a beautiful GCW-designed kitchen, and an inviting layout designed for both everyday living and entertaining. The kitchen showcases quality craftsmanship, ample workspace, and appliances that present as virtually new. The main living area is anchored by a cozy fireplace, creating a warm focal point for family gatherings and relaxing. Natural light fills the home, enhancing the welcoming atmosphere. Upstairs, you'll find spacious bedrooms, including a comfortable primary retreat with a walk-in closet & private ensuite. The finished lower level adds valuable living space and features a large family room with a 2nd fireplace, an additional bedroom, and full bathroom-perfect for guests, growing family, home office, or multi-generational living. Step outside and discover a fenced in backyard that truly sets this property apart. The lush, meticulously maintained lawn is among the finest you'll find, supported by an in-ground sprinkler system to keep it looking exceptional throughout the season. Shingles '25. Relax year-round in the hot tub, enjoy the convenience and added storage of the custom-built shed, and take advantage of an outdoor space that's ideal for entertaining, gardening, or simply unwinding after a long day. Located close to parks, walking trails, schools, shopping, restaurants, and major amenities, this property offers the perfect blend of comfort, convenience, and pride of ownership. Homes maintained to this standard are rare. With fireplaces on both levels, beautifully finished basement, outstanding outdoor amenities, an in-ground sprinkler system, and evident care at every turn, this is a remarkable opportunity you won't want to miss.
Ask about this home
A HOMEH agent will answer your questions about this home.
Around this home
Daily convenience, out of 100, from the distances below
Schools nearby
School rating, out of 10.
Helpful calculators
Your HOMEH agent

"Priced 13% over the Hestimate. I would see it this week."