

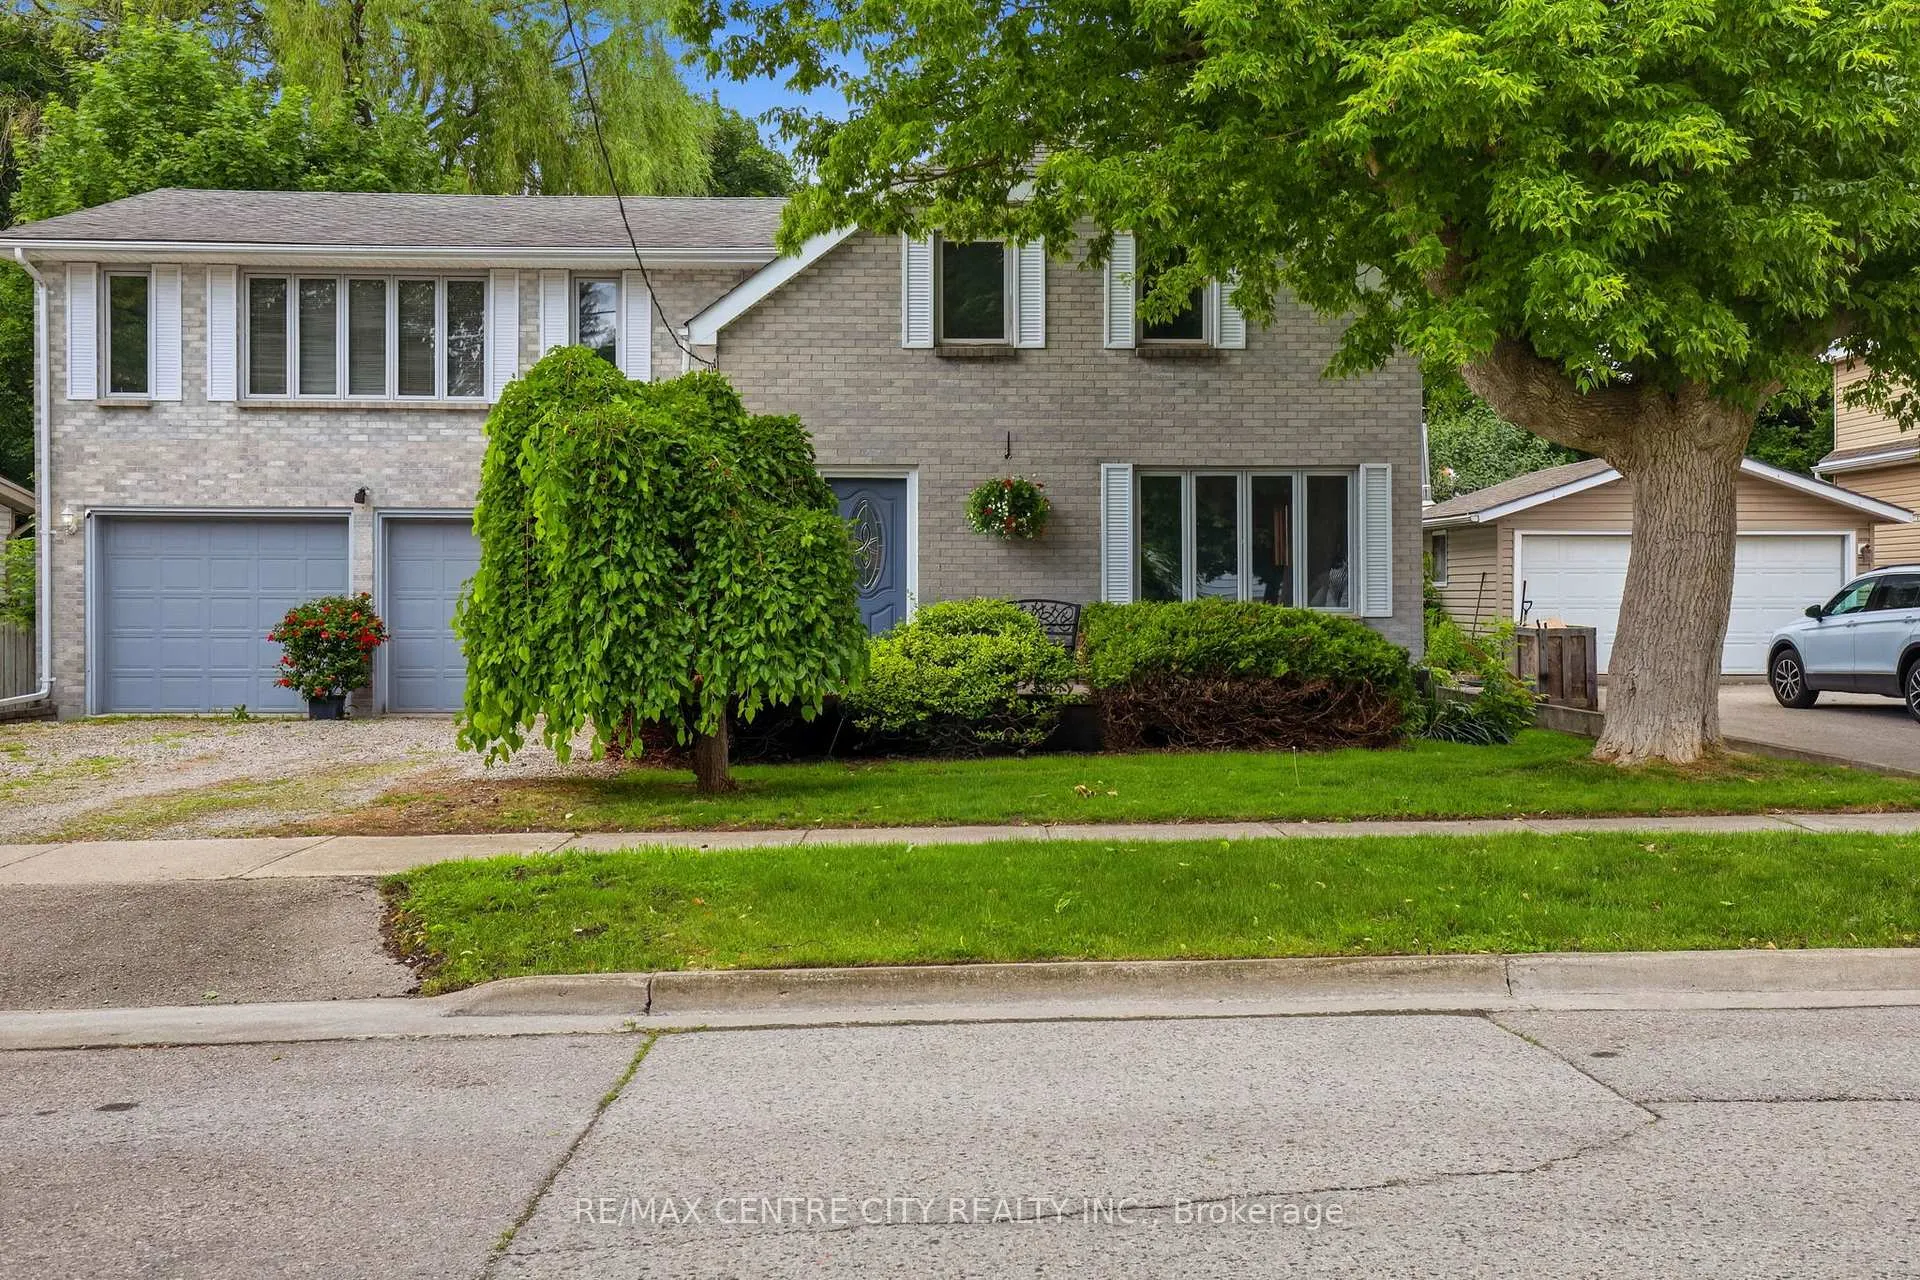
85 Stuart Street
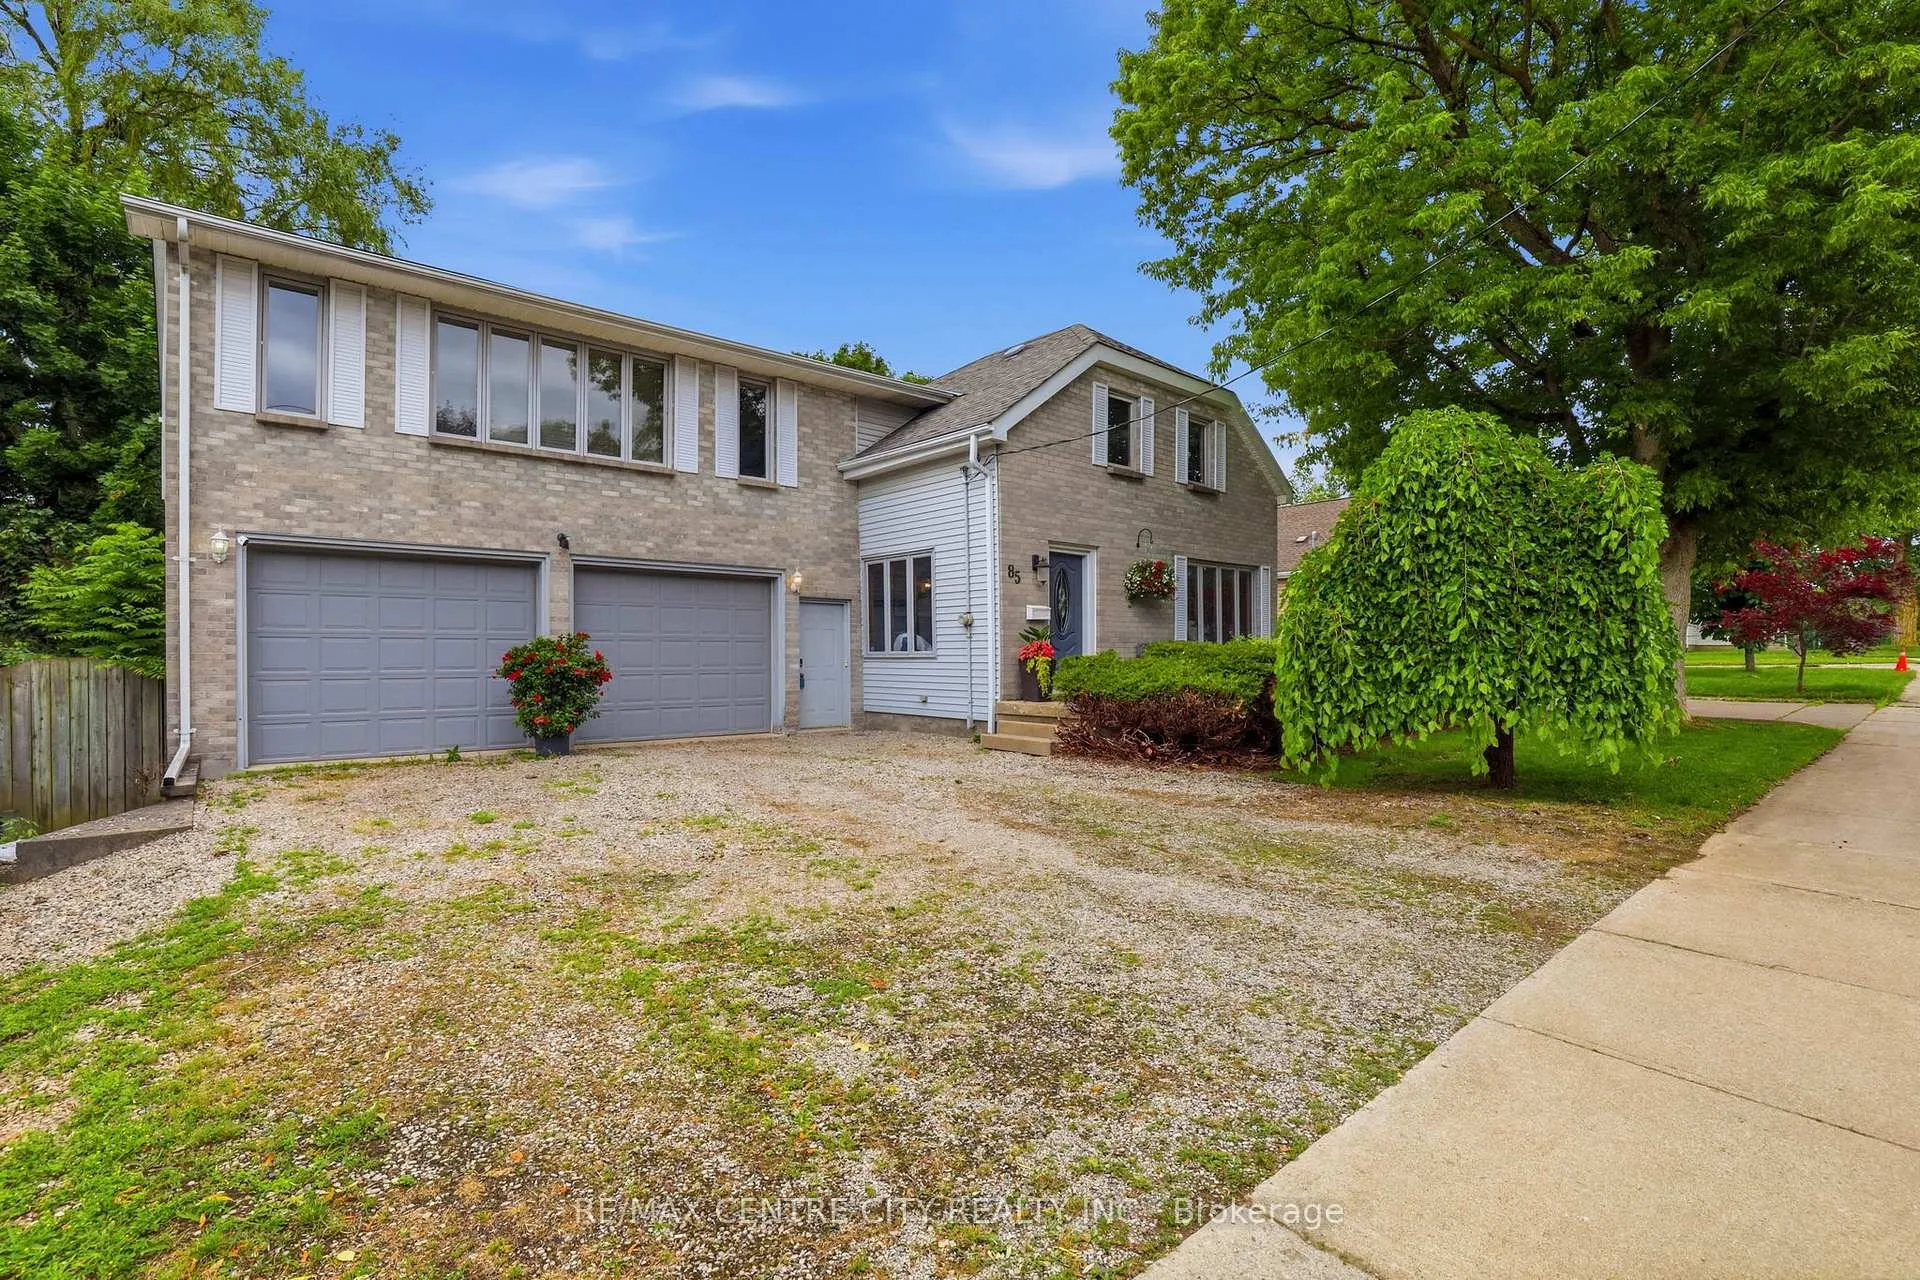
85 Stuart Street
 See all 50 photos
Property history
Facts and features
- BasementUnfinished
- Age of home51–99 years
- Water, sewerMunicipal
- Lot shapeRectangular
- Fireplace
- Central air
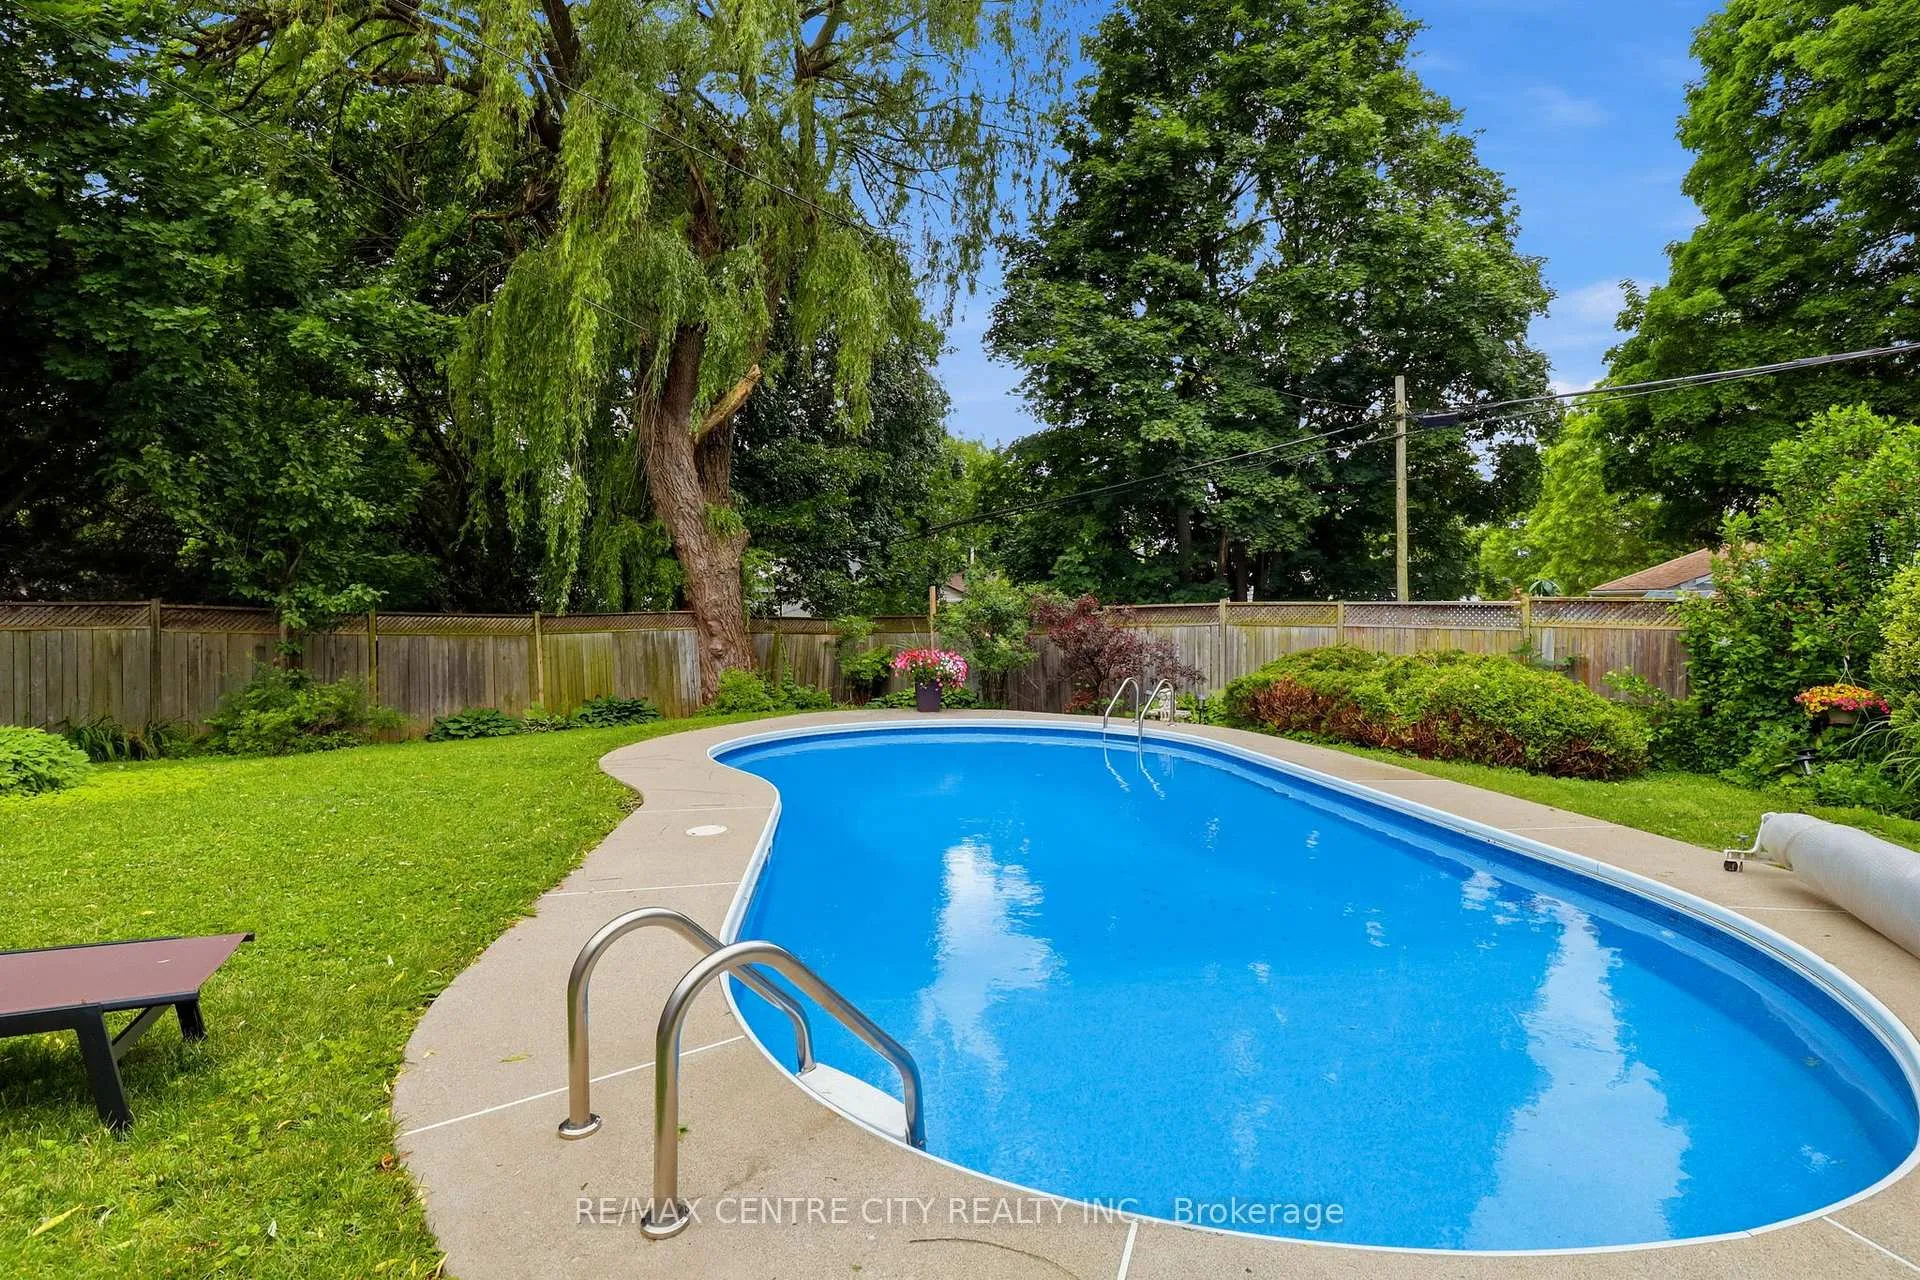
- Inground pool
The homeDetached, 2-storey, Age 51–99 years
- Type: Detached
- Style: 2-storey
- Age: 51–99 years
- Living space: 2,000–2,500 sq ft
- Basement: Unfinished
- View: Clear
InsideFireplace Yes, natural gas, Lower level, Auto garage door remote, storage
- Fireplace: Yes, natural gas
- Laundry: Lower level
- Features: Auto garage door remote, storage
- Security: Alarm system
- Rooms above ground: 12
- Bedrooms: 4
- Bathrooms: 3
- Kitchens: 1
- Family room: Yes
Outside and lotBrick front, vinyl siding, Asphalt shingle, Brick, concrete block
- Exterior: Brick front, vinyl siding
- Roof: Asphalt shingle
- Foundation: Brick, concrete block
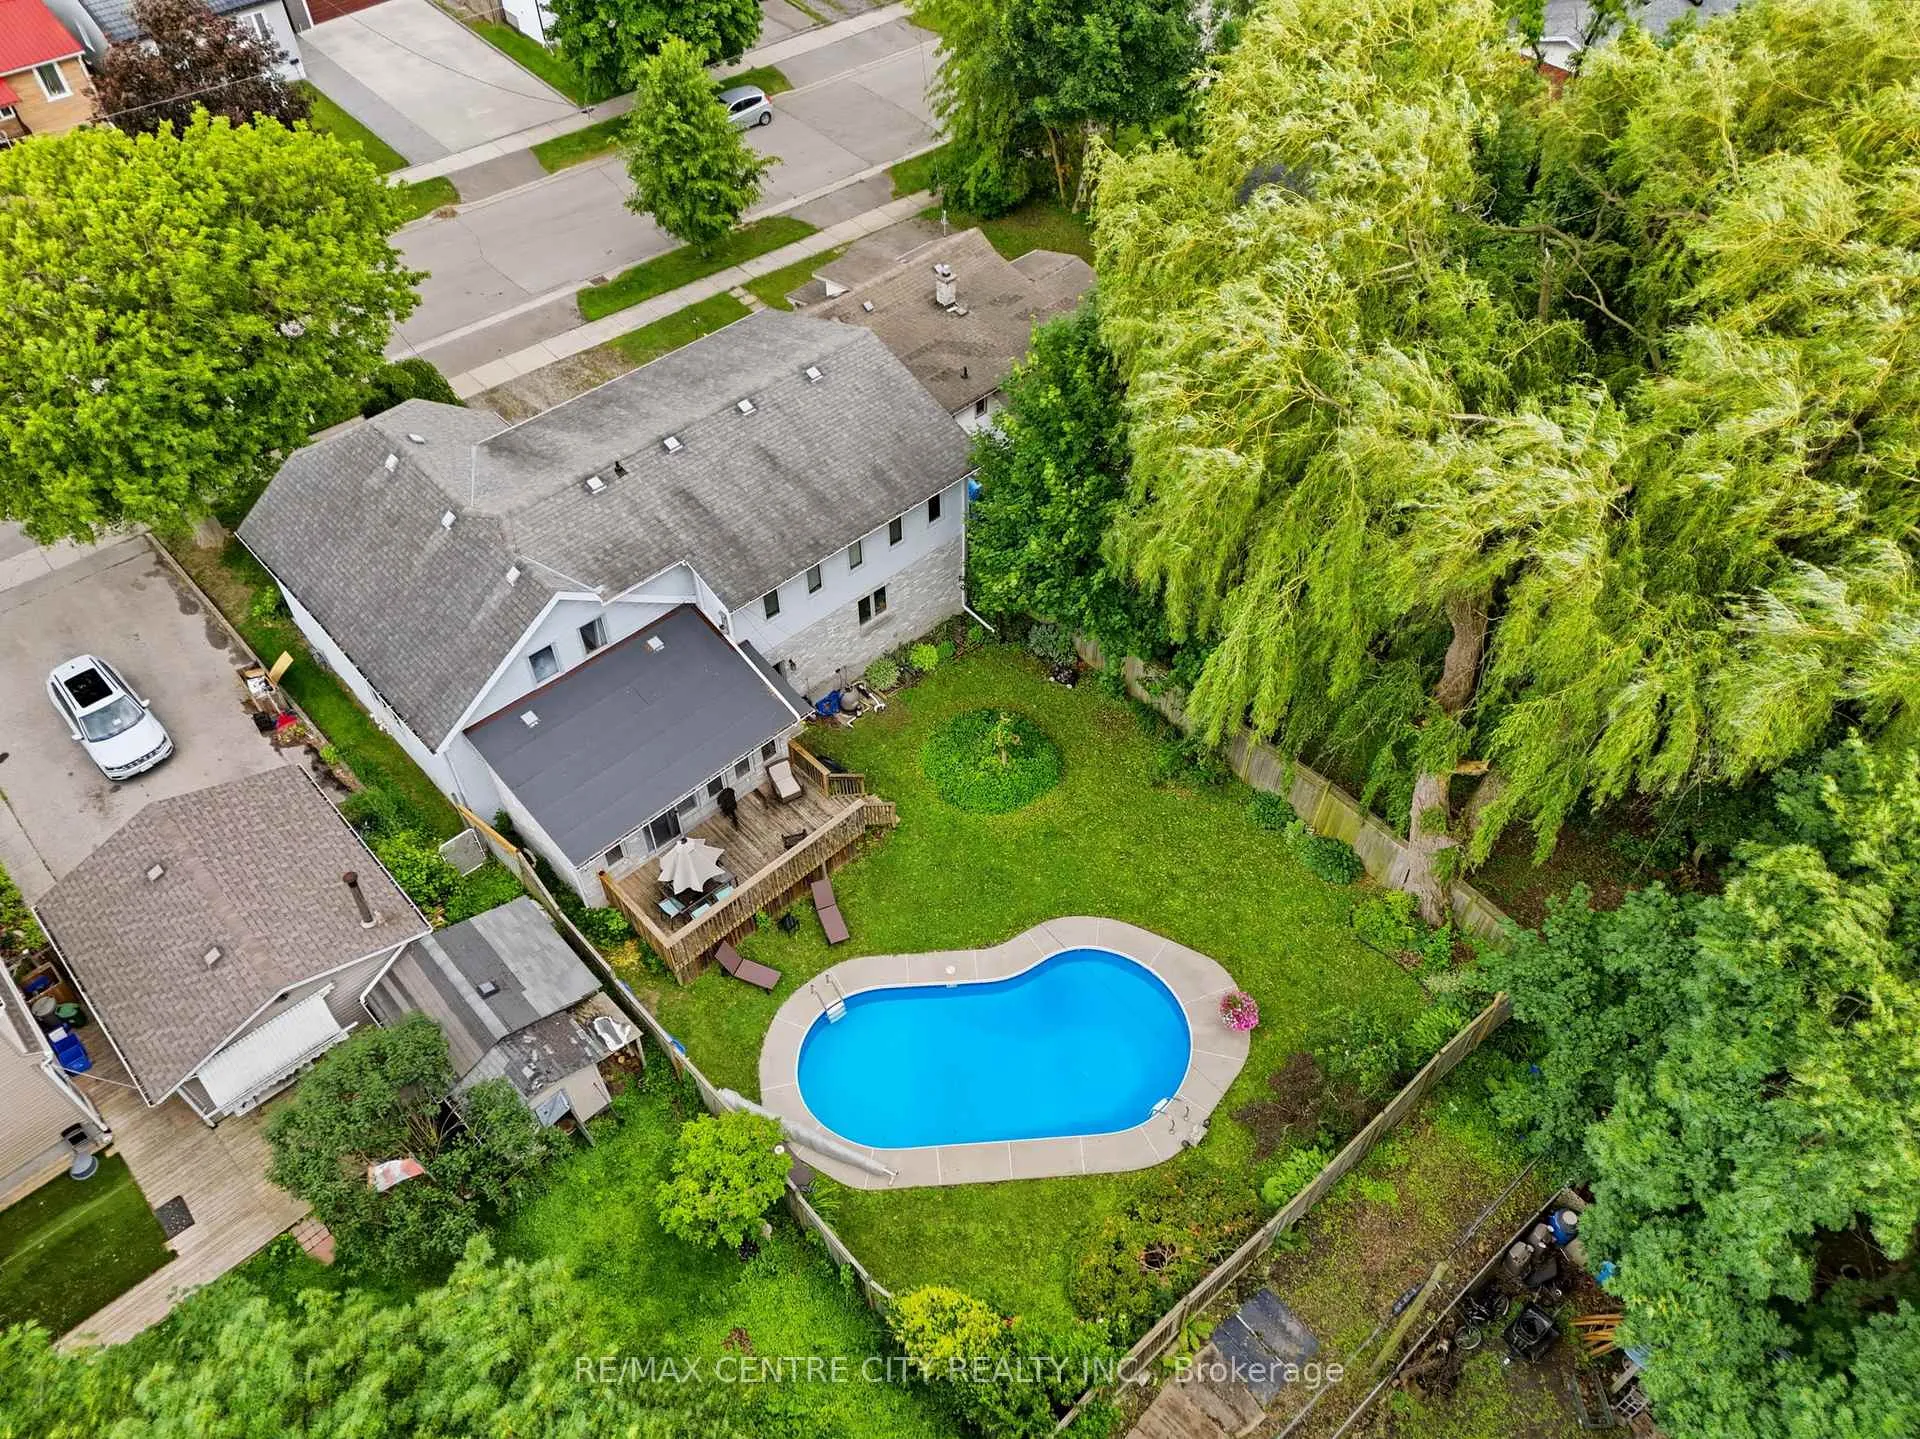
- Pool: Inground
- Other structures: Fence - full, storage, workshop
- Size: 60.1 × 126 ft
- Shape: Rectangular
- Zoning: R1-5
Parking2 Garage, Attached, Covered, private double
- Spaces: 2 Garage
- Garage: Attached
- Driveway: Covered, private double
Heating, water and powerForced air, gas, Central air, Municipal water
- Heating: Forced air, gas
- Cooling: Central air
- Water: Municipal water
- Sewer: Municipal sewer
Costs and taxesTaxes $5,371 a year, HST included in the price, Hot water heater
- Taxes, 2026: $5,371 a year
- HST: HST included in the price
- Rental items: Hot water heater
- Under contract: Hot water heater
Included in the saleFridge, stove, dishwasher, washer, dryer, pool equipment, snow blower, lawn mower, select furniture (speak to listing agents for more information), Dining room table and chairs, white sofa with pillows in living room, side table in dining room, leather couch upstairs, microwave, patio table + chairs + swivel chairs), pool loungers, tv, bedframe in bedroom closest to the bathroom, all plants, girl + boy bench by pool, solar lights, bbq + tanks
- Included: Fridge, stove, dishwasher, washer, dryer, pool equipment, snow blower, lawn mower, select furniture (speak to listing agents for more information)
- Not included: Dining room table and chairs, white sofa with pillows in living room, side table in dining room, leather couch upstairs, microwave, patio table + chairs + swivel chairs), pool loungers, tv, bedframe in bedroom closest to the bathroom, all plants, girl + boy bench by pool, solar lights, bbq + tanks
NearbyFenced yard, golf, hospital, library, park, public transit
- Close to: Fenced yard, golf, hospital, library, park, public transit
Listing detailsX13467386, Sold, Jun 19, 2026
- MLS® number: X13467386
- Status: Sold
- Listed on: Jun 19, 2026
- Days on market: 17
- Updated: Jul 6, 2026
- Possession: 2026-09-01 / 60-89 days
- Occupied by: Owner
- Listing brokerage: RE/MAX CENTRE CITY REALTY INC.
About this home
85 Stuart Street, London (East C), ON N5Y 1S4
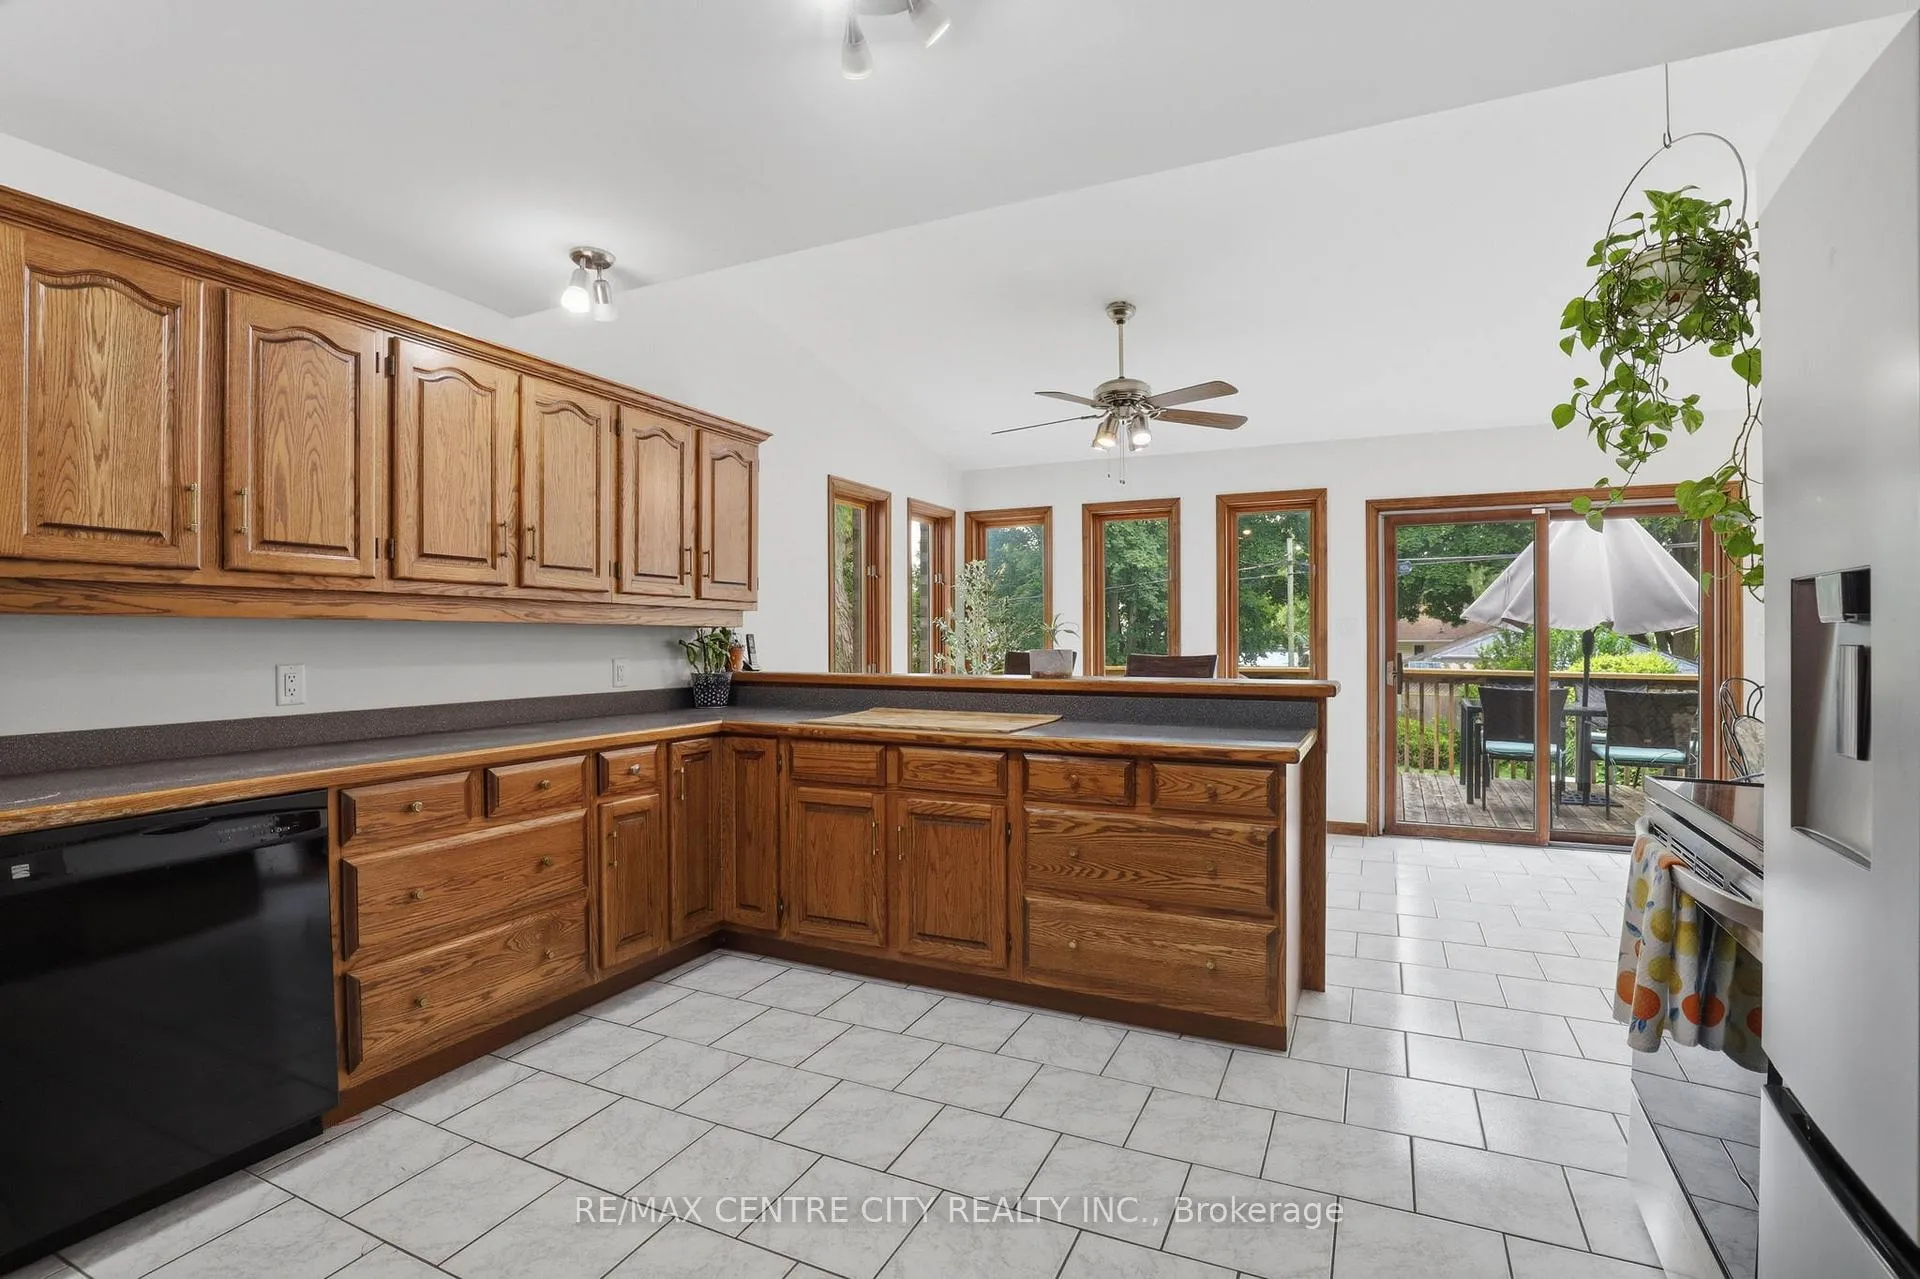
Welcome to 85 Stuart Street, the perfect family home offering space, comfort, and a backyard built for making memories. The main floor features a bright and functional layout with a huge kitchen at the rear of the home, ideal for preparing meals while keeping an eye on the kids playing outside. Just off the kitchen, you'll find a convenient dining area, a 2-piece bathroom, and direct access to the double car garage. A second dining space, a generous living room, and a 4-piece bathroom complete the main level. Upstairs offers four bedrooms, including a spacious addition above the garage that provides endless possibilities as a family room, playroom, or teen retreat. Filled with natural light and featuring a cozy gas fireplace and its own 4-piece bathroom, this versatile space is perfect for growing families or multi-generational living. The unfinished basement provides excellent storage space and includes the laundry area. Step outside to a fully fenced backyard featuring an inground pool and plenty of room for kids to play or for hosting summer gatherings with family and friends. Imagine spending the entire season enjoying this incredible outdoor space! Blending functionality, generous living space, and an unbeatable family-friendly lifestyle, this home is ready for its next chapter.
Ask about this home
A HOMEH agent will answer your questions about this home.
Around this home
Daily convenience, out of 100, from the distances below
Schools nearby
School rating, out of 10.
Helpful calculators
Your HOMEH agent

"I would see it this week."