

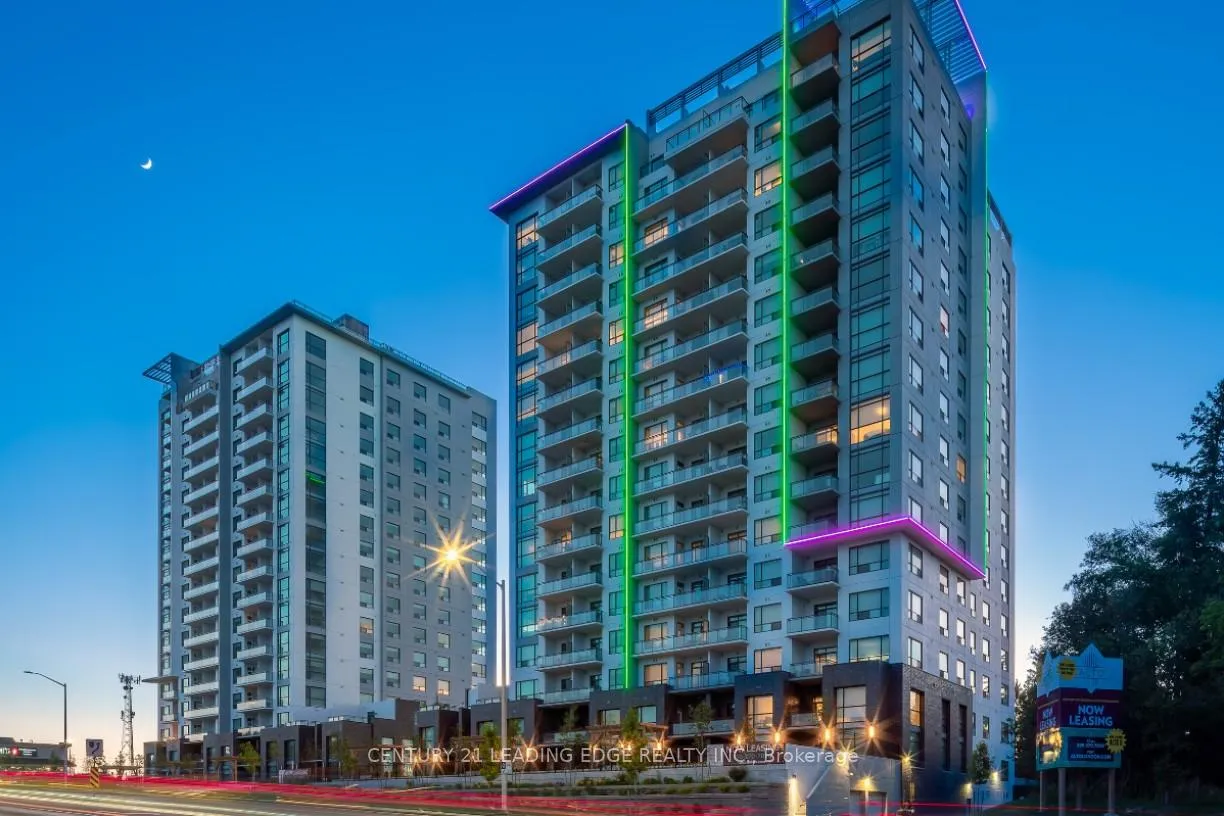
Unit 1703, 545 Fanshawe Park Road W
Unit 1703, 545 Fanshawe Park Road W
 See all 40 photos
Property history
- $3,295ExpiredList: 2026-06-19|End: 2026-08-31|73 daysX13466912
Facts and features
- ExposureSouth
- LaundryEnsuite
- LockerNone
- BalconyTerrace
- Second kitchen
- Hardwood floors
- Fireplace
- Central air
The homeCondo Apartment, 2-storey, 1,400–1,599 sq ft
- Type: Condo Apartment
- Style: 2-storey
- Living space: 1,400–1,599 sq ft
- Basement: None
- Exposure: South
InsideFireplace Yes, Hardwood, Ensuite
- Fireplace: Yes
- Flooring: Hardwood
- Laundry: Ensuite
- Features: Carpet free
- Rooms above ground: 7
- Bedrooms: 2
- Bathrooms: 2
- Kitchens: 2
- Family room: Yes
OutsideBrick, Terrace
- Exterior: Brick
- Balcony: Terrace
Parking and lockerUnderground, Parking type None, Underground
- Garage: Underground
- Parking type: None
- Driveway: Underground
- Locker: None
Building545 Fanshawe Park Road W, Condo corporation 0, Pets Allowed
- Name: 545 Fanshawe Park Road W
- Condo corporation: 0
- Pets: Allowed
Heating, water and powerForced air, gas, Central air
- Heating: Forced air, gas
- Cooling: Central air
Rent and termsRent $3,295 a month, Entire property, Unfurnished
- Rent: $3,295 a month
- Space for rent: Entire property
- Furnished: Unfurnished
- Lease: 12 months
- Paid: Monthly
- Rent includes: Heat, water
- Deposit: Required
- Credit check: Required
- Employment letter: Required
- Rental application: Required
- References: Required
IncludedHeat, water & window coverings., Internet, hydro, parking & locker.
- Included: Heat, water & window coverings.
- Not included: Internet, hydro, parking & locker.
Listing detailsX13466912, Expired, Jun 19, 2026
- MLS® number: X13466912
- Status: Expired
- Listed on: Jun 19, 2026
- Days on market: 73
- Updated: Aug 31, 2026
- Possession: Other
- Occupied by: Vacant
- Listing brokerage: CENTURY 21 LEADING EDGE REALTY INC.
About this home
Unit 1703, 545 Fanshawe Park Road W, London (North R), ON N6G 0Y8
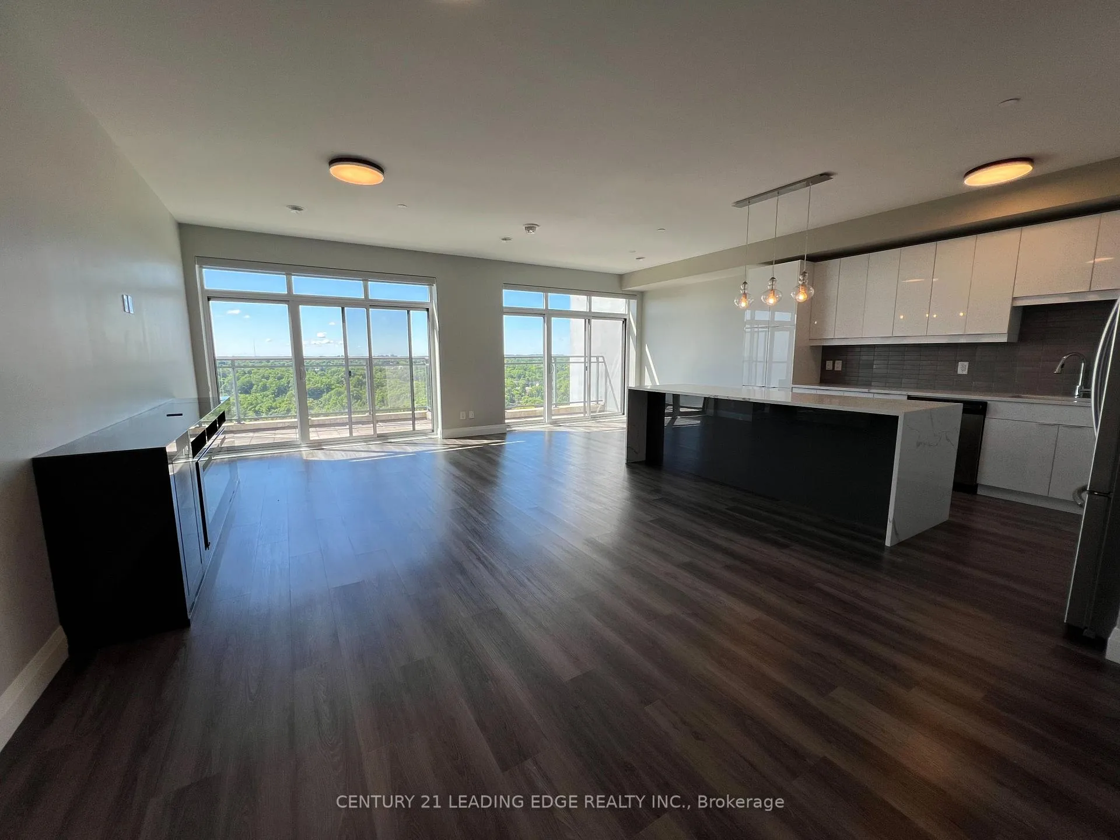
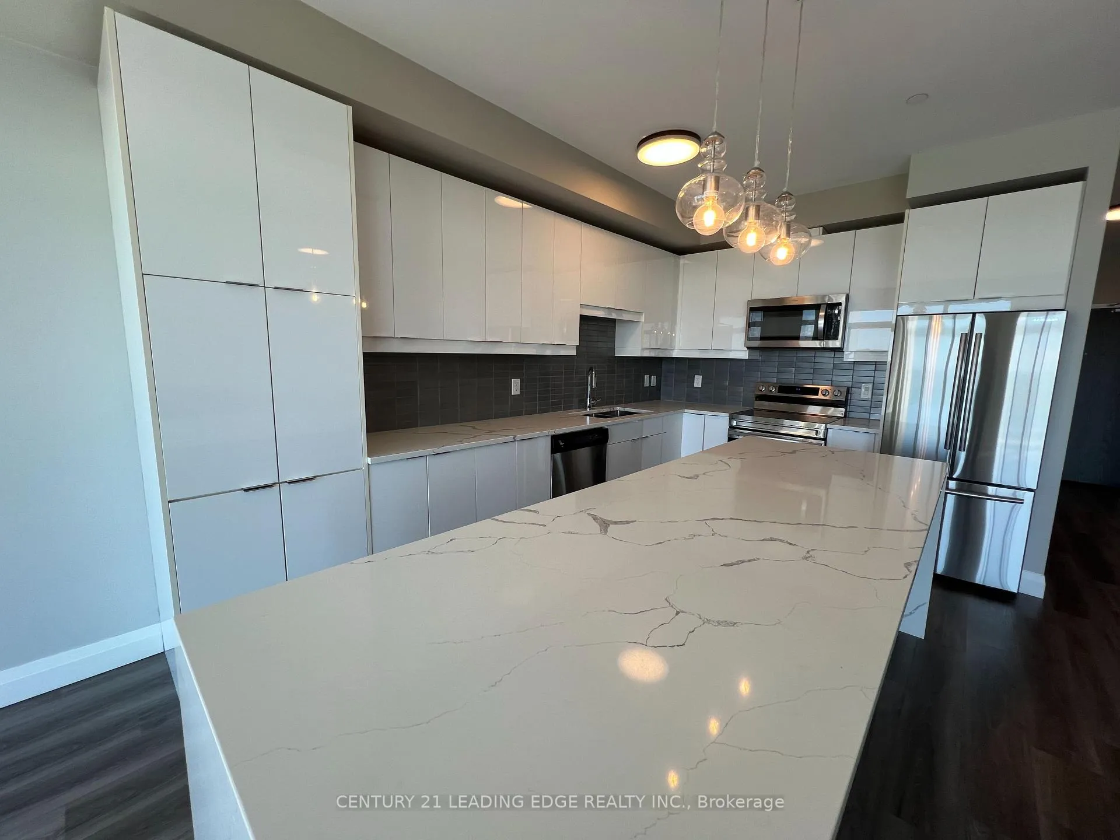
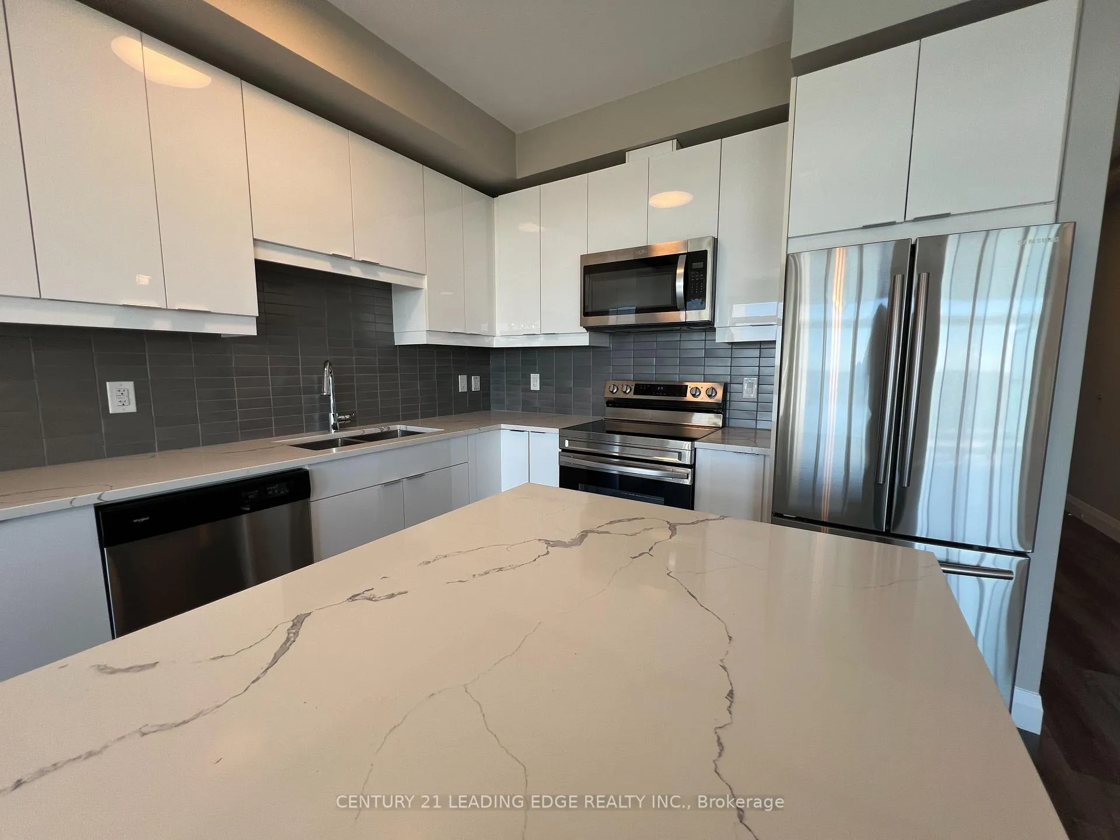
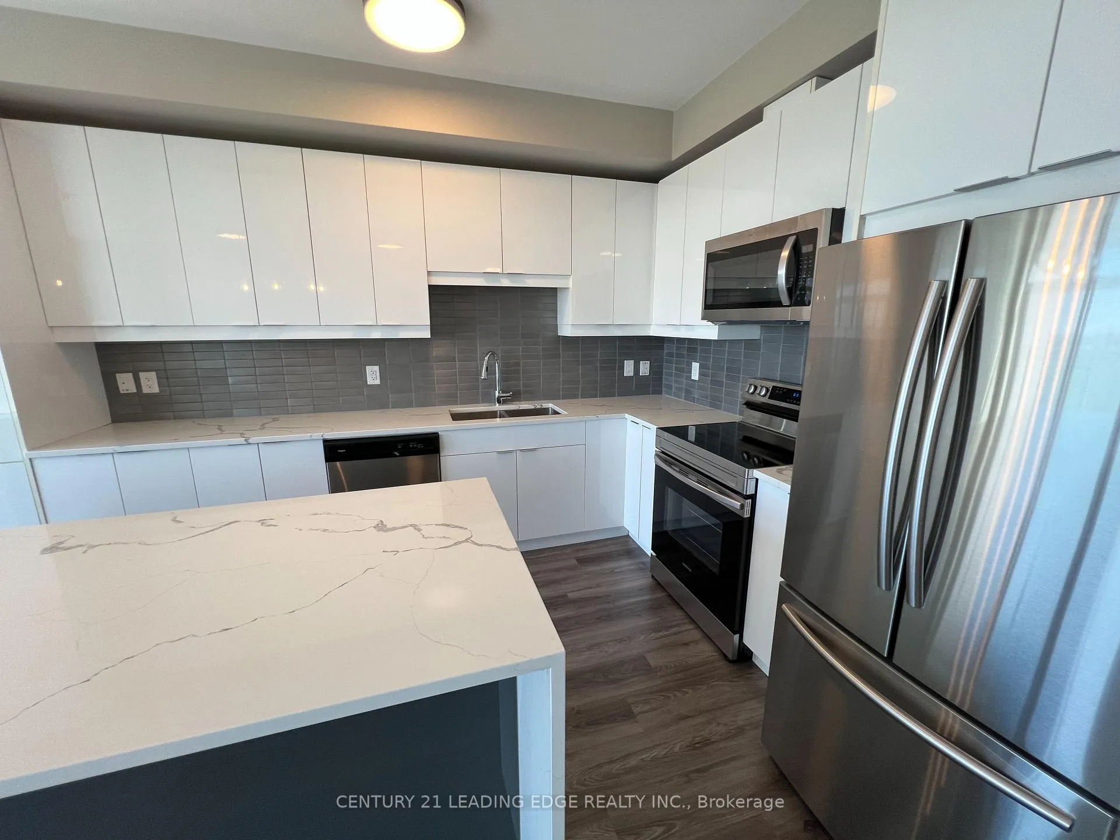
Welcome to Sky Suite 1703, an ultra modern 17th floor residence offering breathtaking south facing views, exceptional natural light, and refined contemporary design throughout its 1,410 square feet of interior living space. Freshly painted and thoughtfully upgraded, this suite delivers elevated urban living from the moment you enter.The open concept living and dining area features a chef inspired kitchen with premium lacquer cabinetry, abundant storage, a tasteful designer backsplash, and a dramatic nine foot quartz island with built-in storage. A full suite of stainless steel appliances includes a Samsung stove and oven, Samsung fridge and freezer, and Whirlpool dishwasher and over-the-range microwave. A custom lacquer media console with a Napoleon electric fireplace adds a sophisticated focal point, complemented by roller shades and new lighting throughout.From the main living area, step onto a spacious private terrace with access from both bedrooms as well. This rare outdoor extension offers room for dining, lounging, and entertaining while enjoying panoramic south-facing views.The private bedroom wing includes two well appointed retreats. The primary suite features an oversized walk-in closet and a spa-inspired ensuite with double sinks, large mirrors, and a massive glass-enclosed walk-in shower. The second bedroom also opens to the terrace and is steps from a beautifully tiled full bathroom.A dedicated laundry room with a large Whirlpool washer and dryer, cabinetry, and matching backsplash adds everyday convenience. Nine foot ceilings throughout enhance the airy, modern feel.Residents enjoy premium amenities including a first floor social lounge and the exclusive Sky Lounge on the penthouse level.Sky Suite 1703 offers luxury, scale, and design rarely available. A standout opportunity in elevated urban living.
Ask about this home
A HOMEH agent will answer your questions about this home.
Know more about 545 Fanshawe Park Road W
Condo building · 545 Fanshawe Park Road W
545 Fanshawe Park Road W is a condo. No units are on the market here right now.
No similar units for rent in 545 Fanshawe Park Road W right now.
Around this home
Daily convenience, out of 100, from the distances below
Schools nearby
School rating, out of 10.
Helpful calculators
Your HOMEH agent

"I would see it this week."