

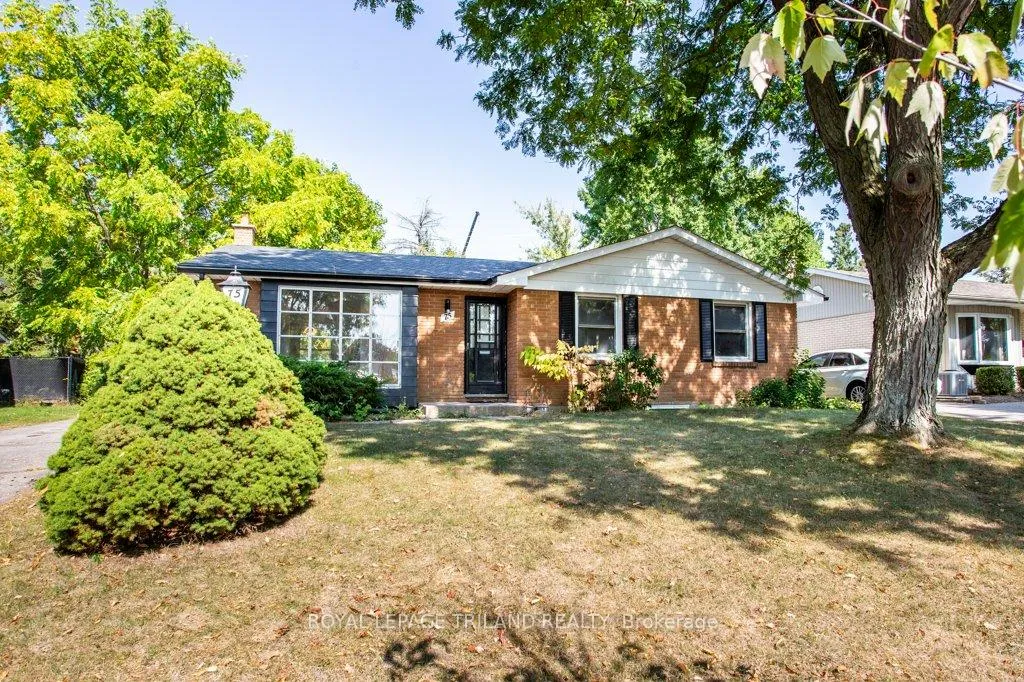
75 Tweed Crescent
75 Tweed Crescent
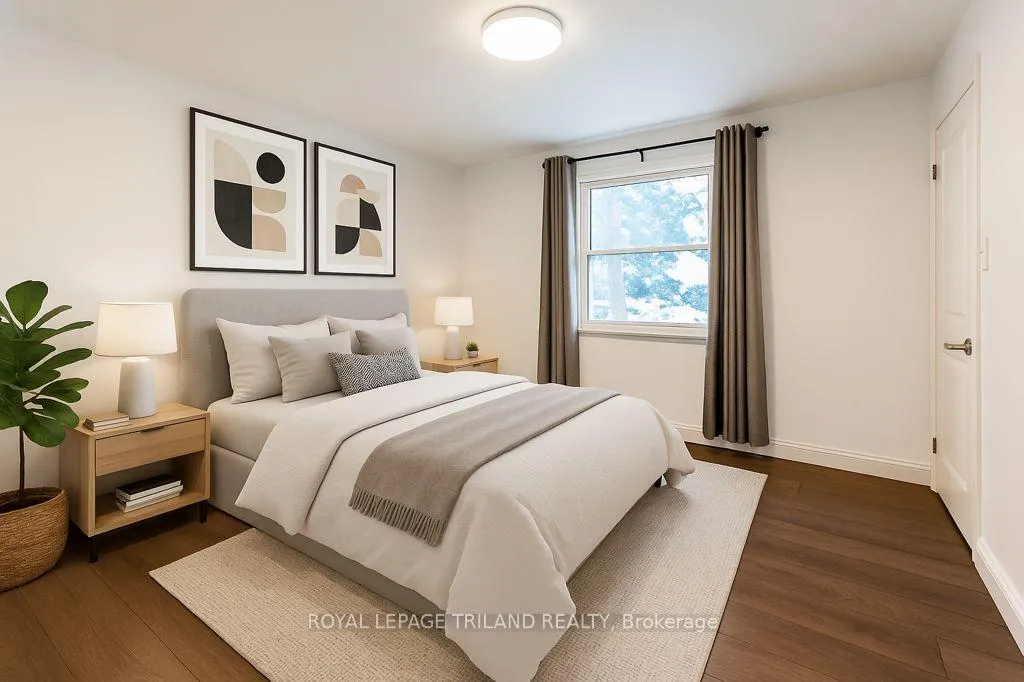 See all 50 photos
Property history
- $779,000ExpiredList: 2026-02-04|End: 2026-04-06|61 daysX12759678
- $799,000TerminatedList: 2025-09-19|End: 2026-02-04|138 daysX12416468
Facts and features
- BasementApartment
- Price per sq ft~$888
- Water, sewerMunicipal
- HeatingForced air
- Second kitchen
- Separate entrance
- Fireplace
- Central air
The homeMultiplex, Bungalow, 700–1,100 sq ft
- Type: Multiplex
- Style: Bungalow
- Living space: 700–1,100 sq ft
- Basement: Apartment, separate entrance
InsideFireplace Yes, electric, Accessory apartment, carpet free, in-law suite, Rooms above ground 7
- Fireplace: Yes, electric
- Features: Accessory apartment, carpet free, in-law suite
- Rooms above ground: 7
- Rooms in the basement: 5
- Bedrooms: 3 + 2 in the basement
- Bathrooms: 2
- Kitchens: 2
Outside and lotBrick, Asphalt shingle, Poured concrete
- Exterior: Brick
- Roof: Asphalt shingle
- Foundation: Poured concrete
- Size: 53 × 151 ft
- Zoning: R1-7
Parking2 Parking, Carport, Private
- Spaces: 2 Parking
- Garage: Carport
- Driveway: Private
Heating, water and powerForced air, gas, Central air, Municipal water
- Heating: Forced air, gas
- Cooling: Central air
- Water: Municipal water
- Sewer: Municipal sewer
Costs and taxesTaxes $3,956 a year, HST included in the price, Water heater
- Taxes, 2024: $3,956 a year
- HST: HST included in the price
- Rental items: Water heater
Included in the sale2 fridges, 2 stoves, 2 stackable washer/dryer, All tenants' belongings
- Included: 2 fridges, 2 stoves, 2 stackable washer/dryer
- Not included: All tenants' belongings
Listing detailsX12416468, Terminated, Sep 19, 2025
- MLS® number: X12416468
- Status: Terminated
- Listed on: Sep 19, 2025
- Days on market: 138
- Updated: Feb 4, 2026
- Possession: 2025-09-30 / Immediate
- Occupied by: Tenant
- Listing brokerage: ROYAL LEPAGE TRILAND REALTY
About this home
75 Tweed Crescent, London (North H), ON N5X 1Z5
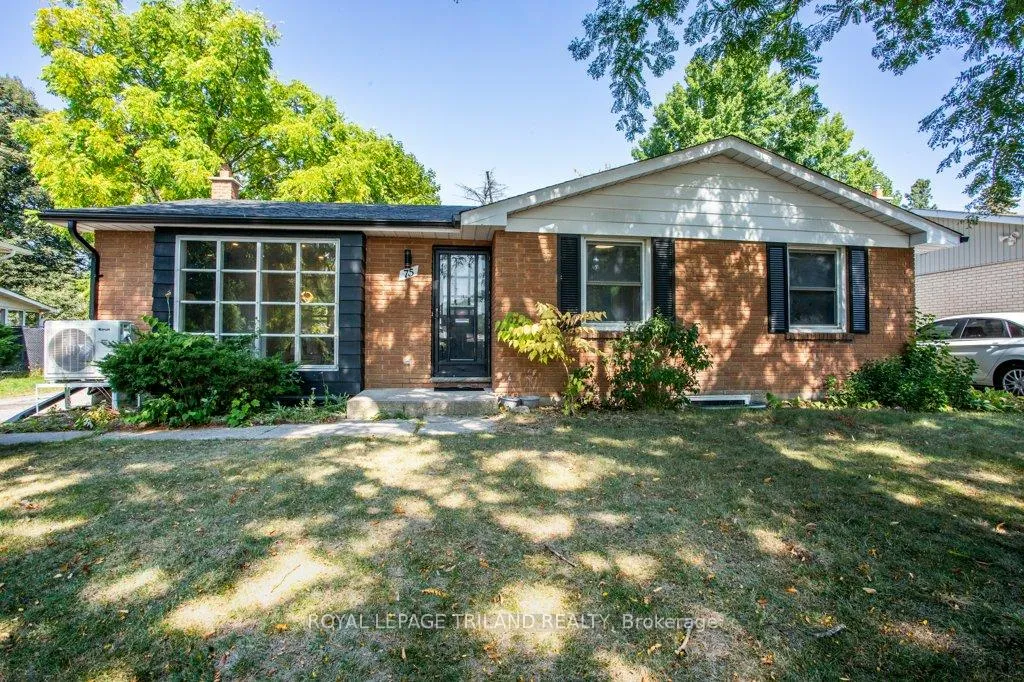
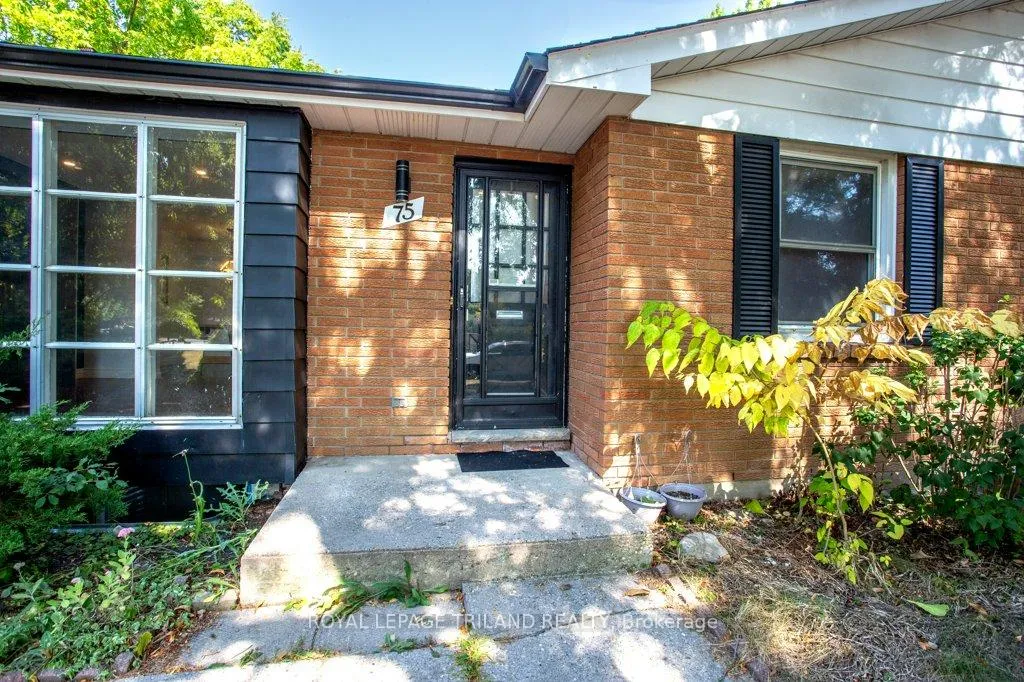
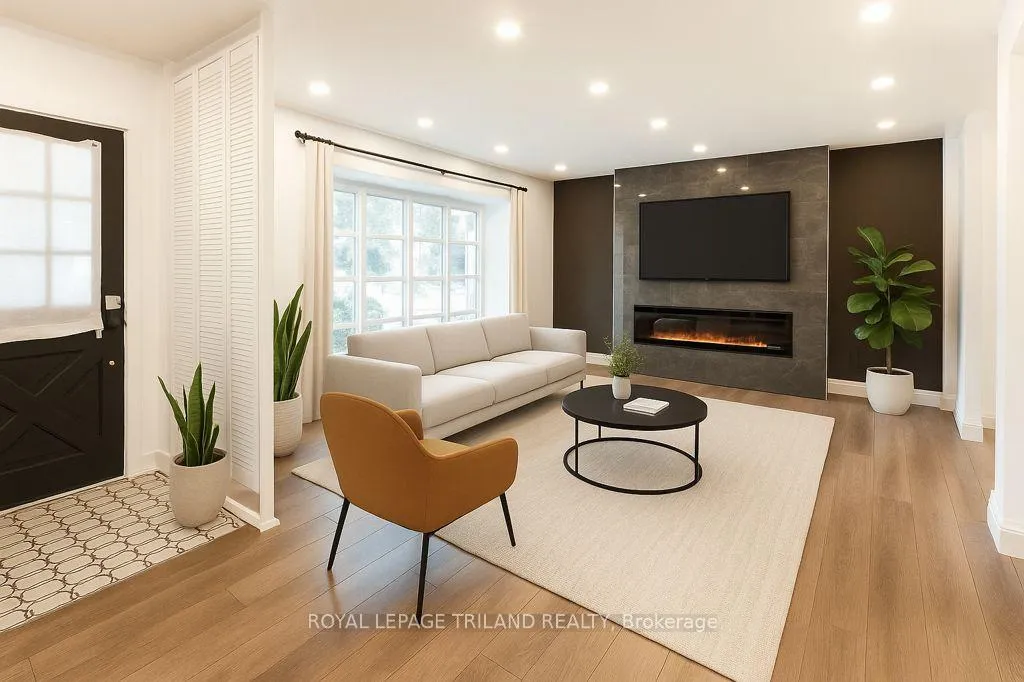
Discover this fully legal duplex in a quiet North London neighborhood, just minutes from Masonville, Western University, and Fanshawe College. Ideal for investors, multi-generational families, or anyone seeking a mortgage helper, this property offers flexibility and strong returns. The vacant main unit features 3 bedrooms, a stunning floor-to-ceiling fireplace, a bright 5-piece bath with glass shower, and an oversized living room window. The renovated lower unit includes 2 bedrooms, a 3-piece bath, and large egress windows currently rented and generating income. Each unit has private entrances and in-unit laundry. Tenants pay utilities (main: 70%, lower: 30%), with total revenue around $50,000/year. This property features a modern energy-efficient heat pump valued at over $15,000 offering year-round comfort with significant utility savings. A spacious backyard adds even more appeal. This is a rare opportunity in a prime location!
Ask about this home
A HOMEH agent will answer your questions about this home.
Around this home
Daily convenience, out of 100, from the distances below
Schools nearby
School rating, out of 10.
Helpful calculators
Your HOMEH agent

"Priced 40% over the Hestimate. I would see it this week."