

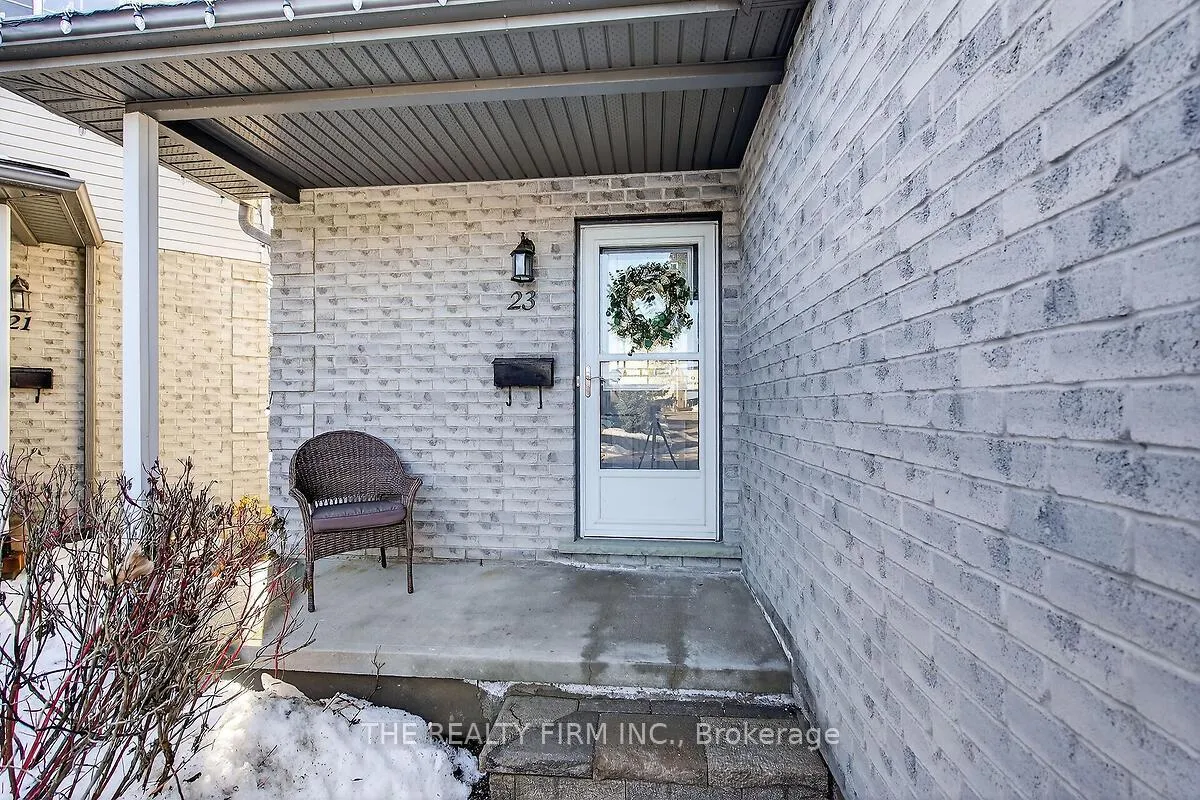
Unit 23, 767 Wharncliffe Road S
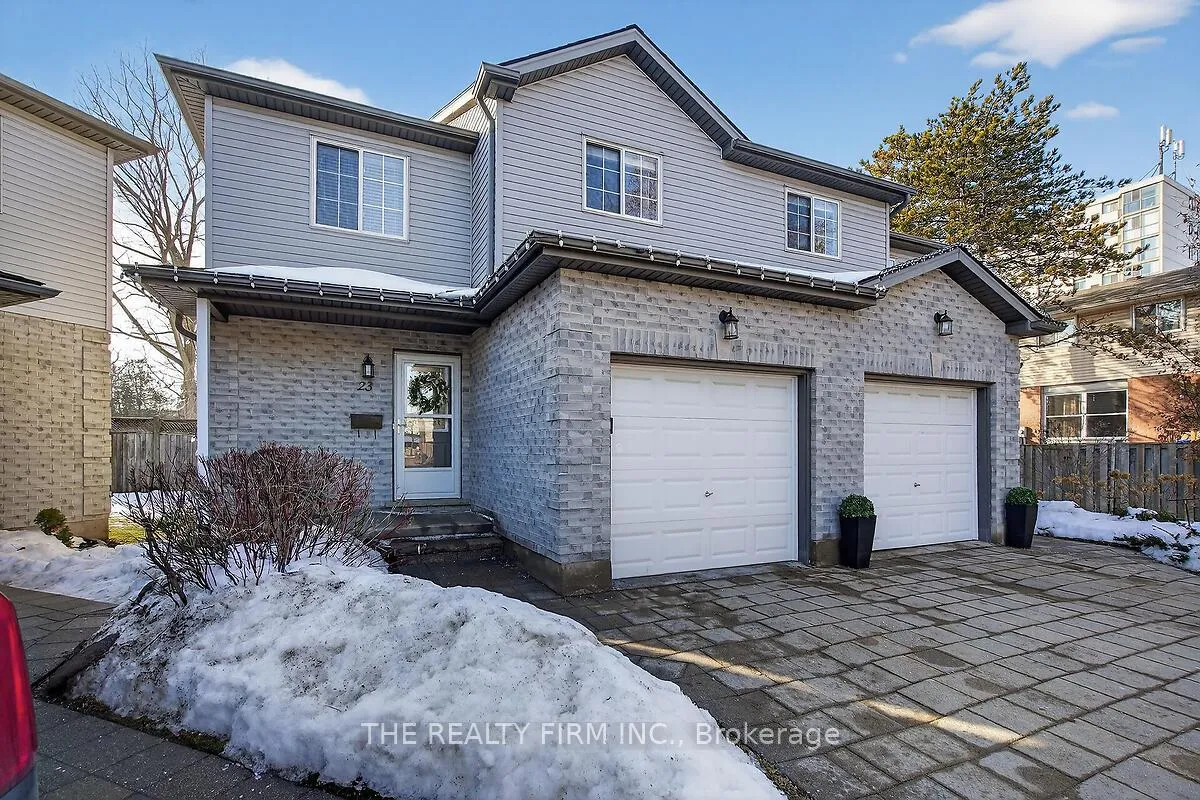
Unit 23, 767 Wharncliffe Road S
 See all 37 photos
Property history
- $499,000TerminatedList: 2026-04-23|End: 2026-06-08|46 daysX13033876
- $499,000TerminatedList: 2026-03-12|End: 2026-04-21|40 daysX12878300
- $509,000TerminatedList: 2026-03-06|End: 2026-03-12|6 daysX12856436
- $529,000TerminatedList: 2026-02-18|End: 2026-03-06|16 daysX12800062
Facts and features
- BasementFinished
- Age of home16–30 years
- ExposureEast
- LaundryIn basement
- Fireplace
- Central air
The homeCondo Townhouse, 2-storey, Age 16–30 years
- Type: Condo Townhouse
- Style: 2-storey
- Age: 16–30 years
- Living space: 1,000–1,199 sq ft
- Basement: Finished
- Exposure: East
InsideFireplace Yes, natural gas, Carpet free, In basement
- Fireplace: Yes, natural gas
- Flooring: Carpet free
- Laundry: In basement
- Features: Auto garage door remote, carpet free, water heater owned
- Rooms above ground: 10
- Rooms in the basement: 3
- Bedrooms: 3
- Bathrooms: 4
- Kitchens: 1
- Family room: Yes
OutsideBrick, vinyl siding, Shingles, Concrete
- Exterior: Brick, vinyl siding
- Roof: Shingles
- Foundation: Concrete
- Balcony: None
- Features: Patio
Parking and locker2 Parking (1 garage + 1 drive), Attached, Exclusive
- Spaces: 2 Parking (1 garage + 1 drive)
- Garage: Attached
- Parking type: Exclusive
- Locker: None
Building767 Wharncliffe Road S, Condo corporation 589, Bbqs allowed
- Name: 767 Wharncliffe Road S
- Condo corporation: 589
- Amenities: Bbqs allowed
- Pets: Allowed
Heating, water and powerForced air, gas, Central air
- Heating: Forced air, gas
- Cooling: Central air
Costs and taxesTaxes $3,269 a year, Condo fee $420 a month, Building insurance included, common elements included
- Taxes, 2025: $3,269 a year
- Condo fee: $420 a month
- Fee includes: Building insurance included, common elements included
- HST: HST included in the price
Included in the saleFridge, stove, dishwasher, built in microwave, washer, dryer, Freezer in the basement
- Included: Fridge, stove, dishwasher, built in microwave, washer, dryer
- Not included: Freezer in the basement
Listing detailsX12800062, Terminated, Feb 18, 2026
- MLS® number: X12800062
- Status: Terminated
- Listed on: Feb 18, 2026
- Days on market: 16
- Updated: Mar 6, 2026
- Possession: Flexible
- Occupied by: Owner
- Listing brokerage: THE REALTY FIRM INC.
About this home
Unit 23, 767 Wharncliffe Road S, London (South Q), ON N6J 2N7
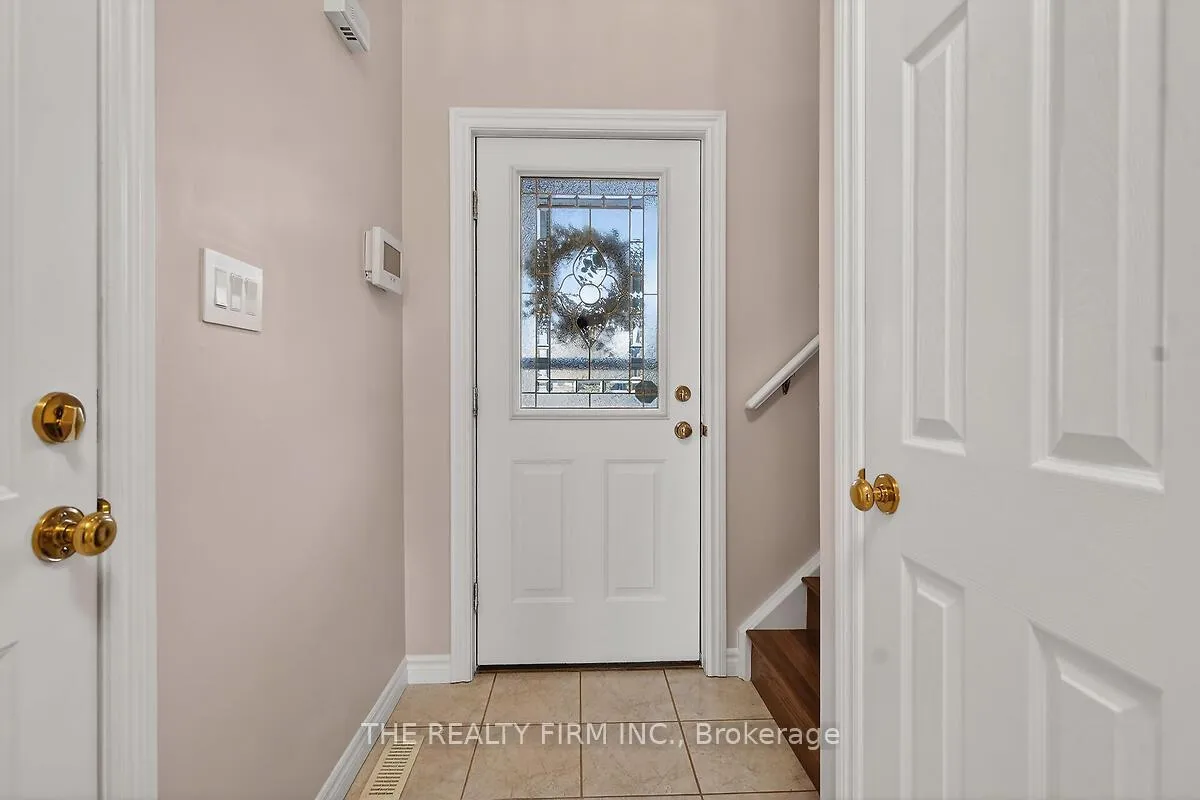
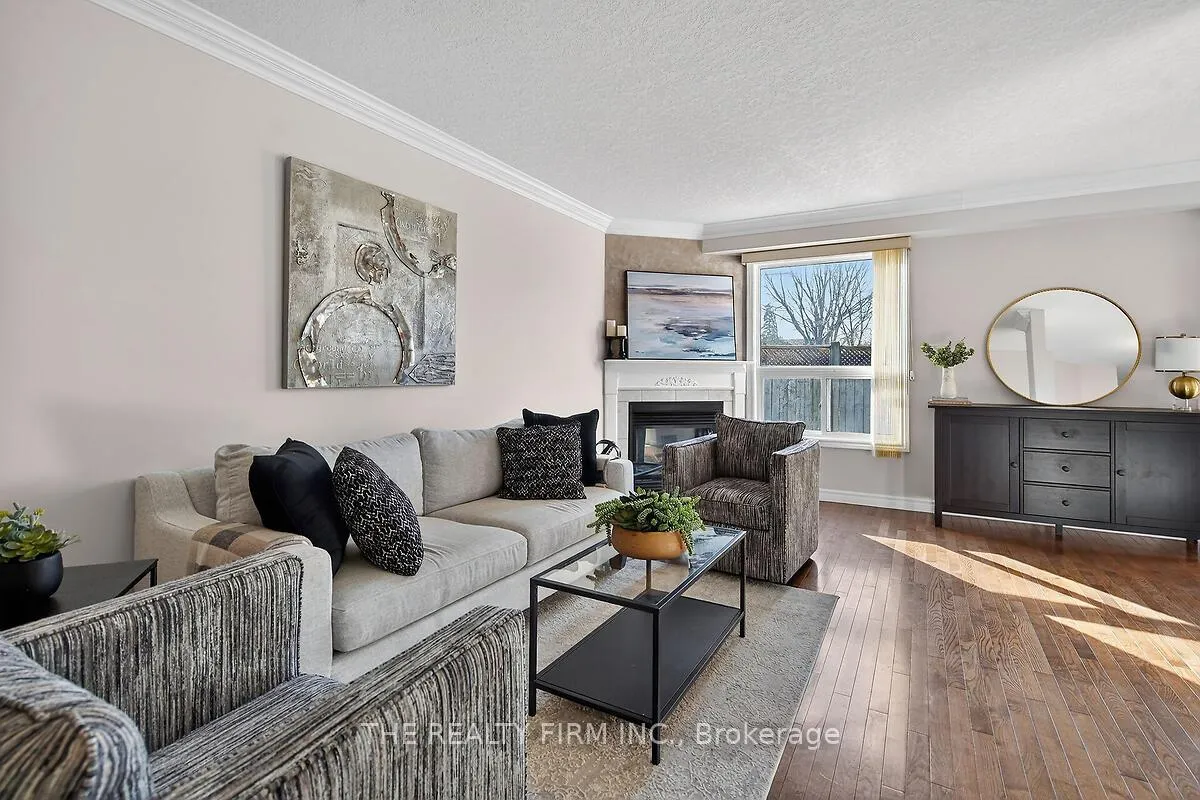
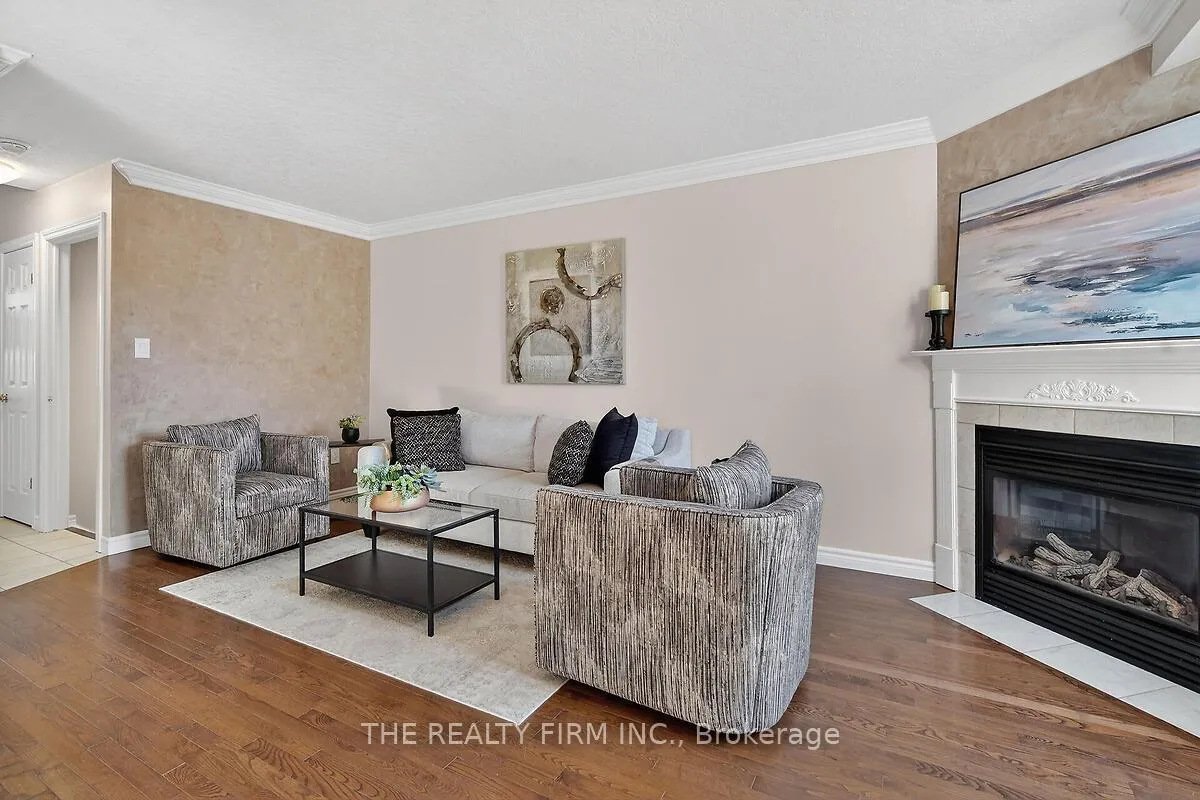
Beautifully updated 2-storey Condo, nestled on a quiet, private cul-de-sac with only 12 homes, in desirable South London. Offering 3 bedrooms and 3.5 bathrooms with an attached garage, this move-in-ready home combines style, comfort, and convenience in an exceptional location. The open-concept main floor features soaring ceilings, a stunning kitchen with quartz countertops, and a cozy gas fireplace. Sliding doors lead to a private backyard patio with new stonework completed last summer-an ideal setting for summer BBQs and outdoor entertaining. A convenient 2-piece powder room and inside access to the garage complete the main level. Upstairs, the spacious primary bedroom retreat offers a walk-in closet and a beautifully appointed 3-piece ensuite. Two additional generously sized bedrooms and a full bathroom provide ample space for family or guests. The finished lower level adds valuable living space with a comfortable family room, a 3-piece bathroom, and a large utility/laundry room with bonus storage. Freshly painted and move in ready! Additional visitor parking is available for guests. Located close to shopping malls, grocery stores, big box retailers, hospital and walk-in clinic, schools, and with quick access to Highways 401 & 402. Just a short drive to downtown London and Western University, this home offers the perfect balance of privacy and accessibility.
Ask about this home
A HOMEH agent will answer your questions about this home.
Know more about 767 Wharncliffe Road S
Condo building · 767 Wharncliffe Road S
767 Wharncliffe Road S is a condo. No units are on the market here right now.
No similar units for sale in 767 Wharncliffe Road S right now.
Around this home
Daily convenience, out of 100, from the distances below
Schools nearby
School rating, out of 10.
Helpful calculators
Your HOMEH agent

"Priced 16% over the Hestimate. I would see it this week."