

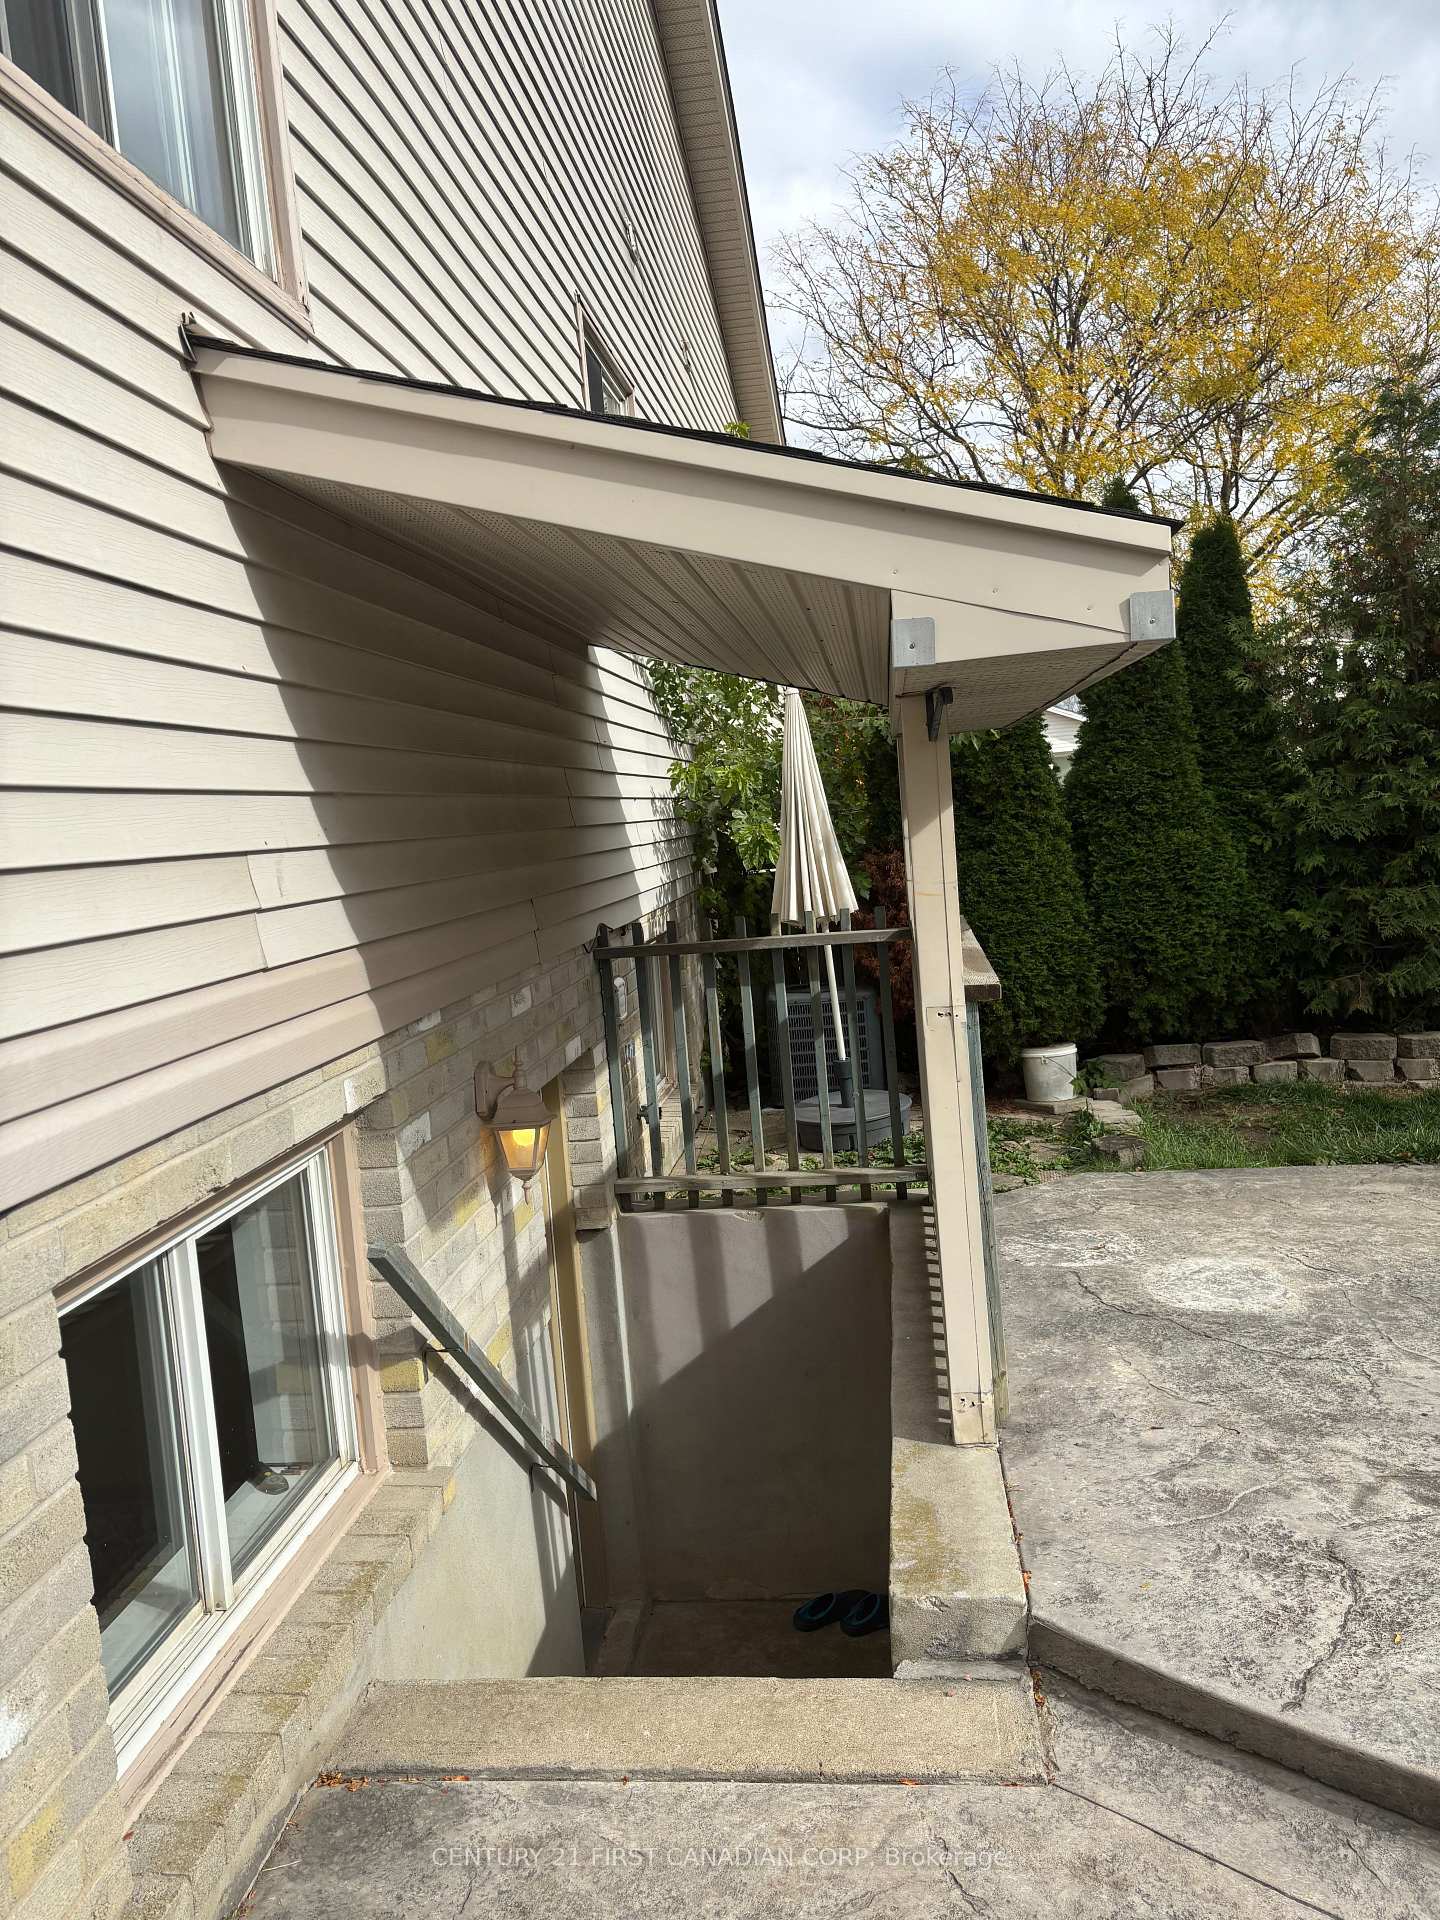
Lower, 79 Sunrise Crescent
Semi-Detached For Rent
1/13Lower, 79 Sunrise Crescent
Semi-Detached For Rent
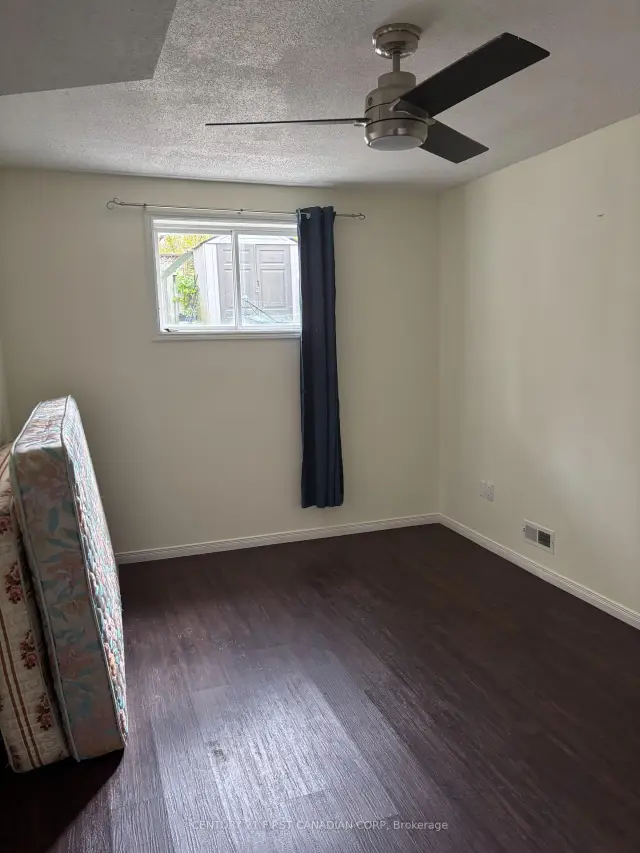 See all 13 photos
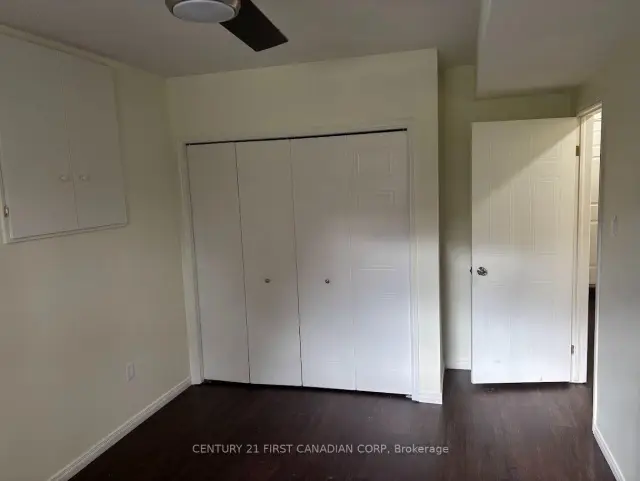
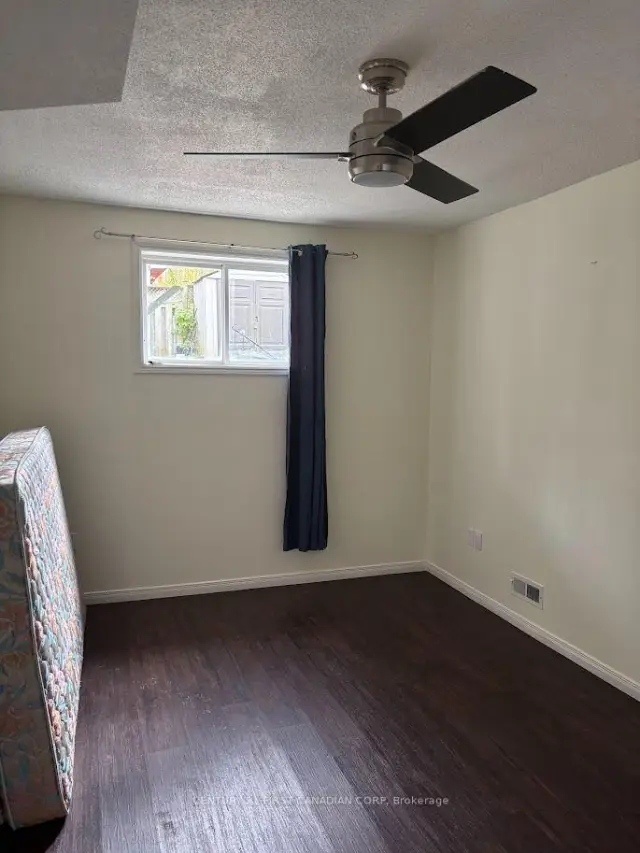
0+1 Bedrooms
1 Bathroom
1 Garage
700–1.1K sq.ft
Basement
Available Now
Facts and features
- BasementWalk-out
- Lease term12 months
- FurnishedPartially
- Age of home16–30 years
What stands out
- Separate entrance
- Central air
The homeSemi-Detached, 1 1/2 storey, Age 16–30 years
- Type: Semi-Detached
- Style: 1 1/2 storey
- Age: 16–30 years
- Living space: 700–1,100 sq ft
- Basement: Finished with walk-out, separate entrance, full, walk-out, finished
InsideIn-suite laundry, lower level, Sump pump, Rooms above ground 0
- Laundry: In-suite laundry, lower level
- Features: Sump pump
- Rooms above ground: 0
- Rooms in the basement: 5
- Bedrooms: 0 + 1 in the basement
- Bathrooms: 1
- Kitchens: 1
Outside and lotBrick, vinyl siding, Asphalt shingle, Concrete, poured concrete
- Exterior: Brick, vinyl siding
- Roof: Asphalt shingle
- Foundation: Concrete, poured concrete
Parking1 Garage, Built-in, Available
- Spaces: 1 Garage
- Garage: Built-in
- Driveway: Available
Heating, water and powerForced air, gas, Central air, Municipal water
- Heating: Forced air, gas
- Cooling: Central air
- Water: Municipal water
- Sewer: Municipal sewer
- Natural gas: Available
- Hydro: Available
- Cable: Available
- Telephone: Available
Rent and termsRent $1,450 a month, Basement, Partially
- Rent: $1,450 a month
- Space for rent: Basement
- Furnished: Partially
- Lease: 12 months
- Paid: Monthly
- Rent includes: Water heater
- Deposit: Required
- Credit check: Required
- Employment letter: Required
- Rental application: Required
- References: Required
IncludedWashing machine & dryer, fridge stove
- Included: Washing machine & dryer, fridge stove
Listing detailsX14177982, For Rent, Nov 12, 2026
- MLS® number: X14177982
- Status: For Rent
- Listed on: Nov 12, 2026
- Days on market: 10
- Updated: Nov 16, 2026
- Possession: 2026-11-15 / Immediate
- Occupied by: Vacant
- Listing brokerage: CENTURY 21 FIRST CANADIAN CORP
About this home
Lower, 79 Sunrise Crescent, London (East I), ON N5V 4V8
Sump Pump
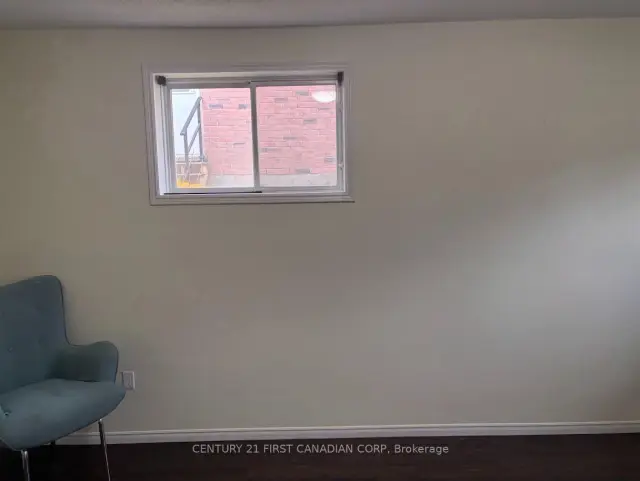
Come check out this look-out basement with very huge windows, abundance of natural light and tons of storage space. With its extra spacious 1-bedroom, a living room with shiny wooden flooring and a full 3-piece bathroom, this listing is sure to impress. Located in a family friendly neighborhood and ideally suited for young couples, working professionals or mature students. Its 11 minutes from Fanshawe College, 22 minutes from Western University and 18 minutes from downtown London. This won't stay long on the market.
Read more
Book a viewing
Sun22Nov
Mon23Nov
Tue24Nov
Wed25Nov
Thu26Nov
Fri27Nov
Sat28Nov
Pick A Time
Around this home
Railton & Sunrise
Errands
Parks
Schools
Daily convenience, out of 100, from the distances below
ParkGrampian Woods · 4 within 1 km10 min walk637 m
GroceryCircle K5 min walk312 m
SchoolHoly Family Elementary School11 min walk660 m
PharmacyShoppers Drug Mart24 min walk1.5 km
Cafés & foodTim Hortons · 1 within 1 km14 min walk864 m
Gym & rec centreArgyle Arena25 min walk1.6 km
WalkDriveStraight-line distance, open map data
Grocery0.3 km
Park0.6 km
Coffee0.9 km
Gym1.6 km
Schools nearby
School rating, out of 10.
Holy Family Elementary Schoolelementary · Catholic · 0.7 km
5.1/10Fair
John P Robarts Public Schoolelementary · Public · 1.0 km
2.6/10Low
Bonaventure Meadows Public Schoolelementary · Public · 1.1 km
2.2/10Low
Contact agent
Helpful calculators
Rent vs buy
Affordability
Mortgage
Down payment
Stress test
CMHC insurance

Your HOMEH agent
KimHOMEH agent · London
"I would see it this week."
Ask Kim