

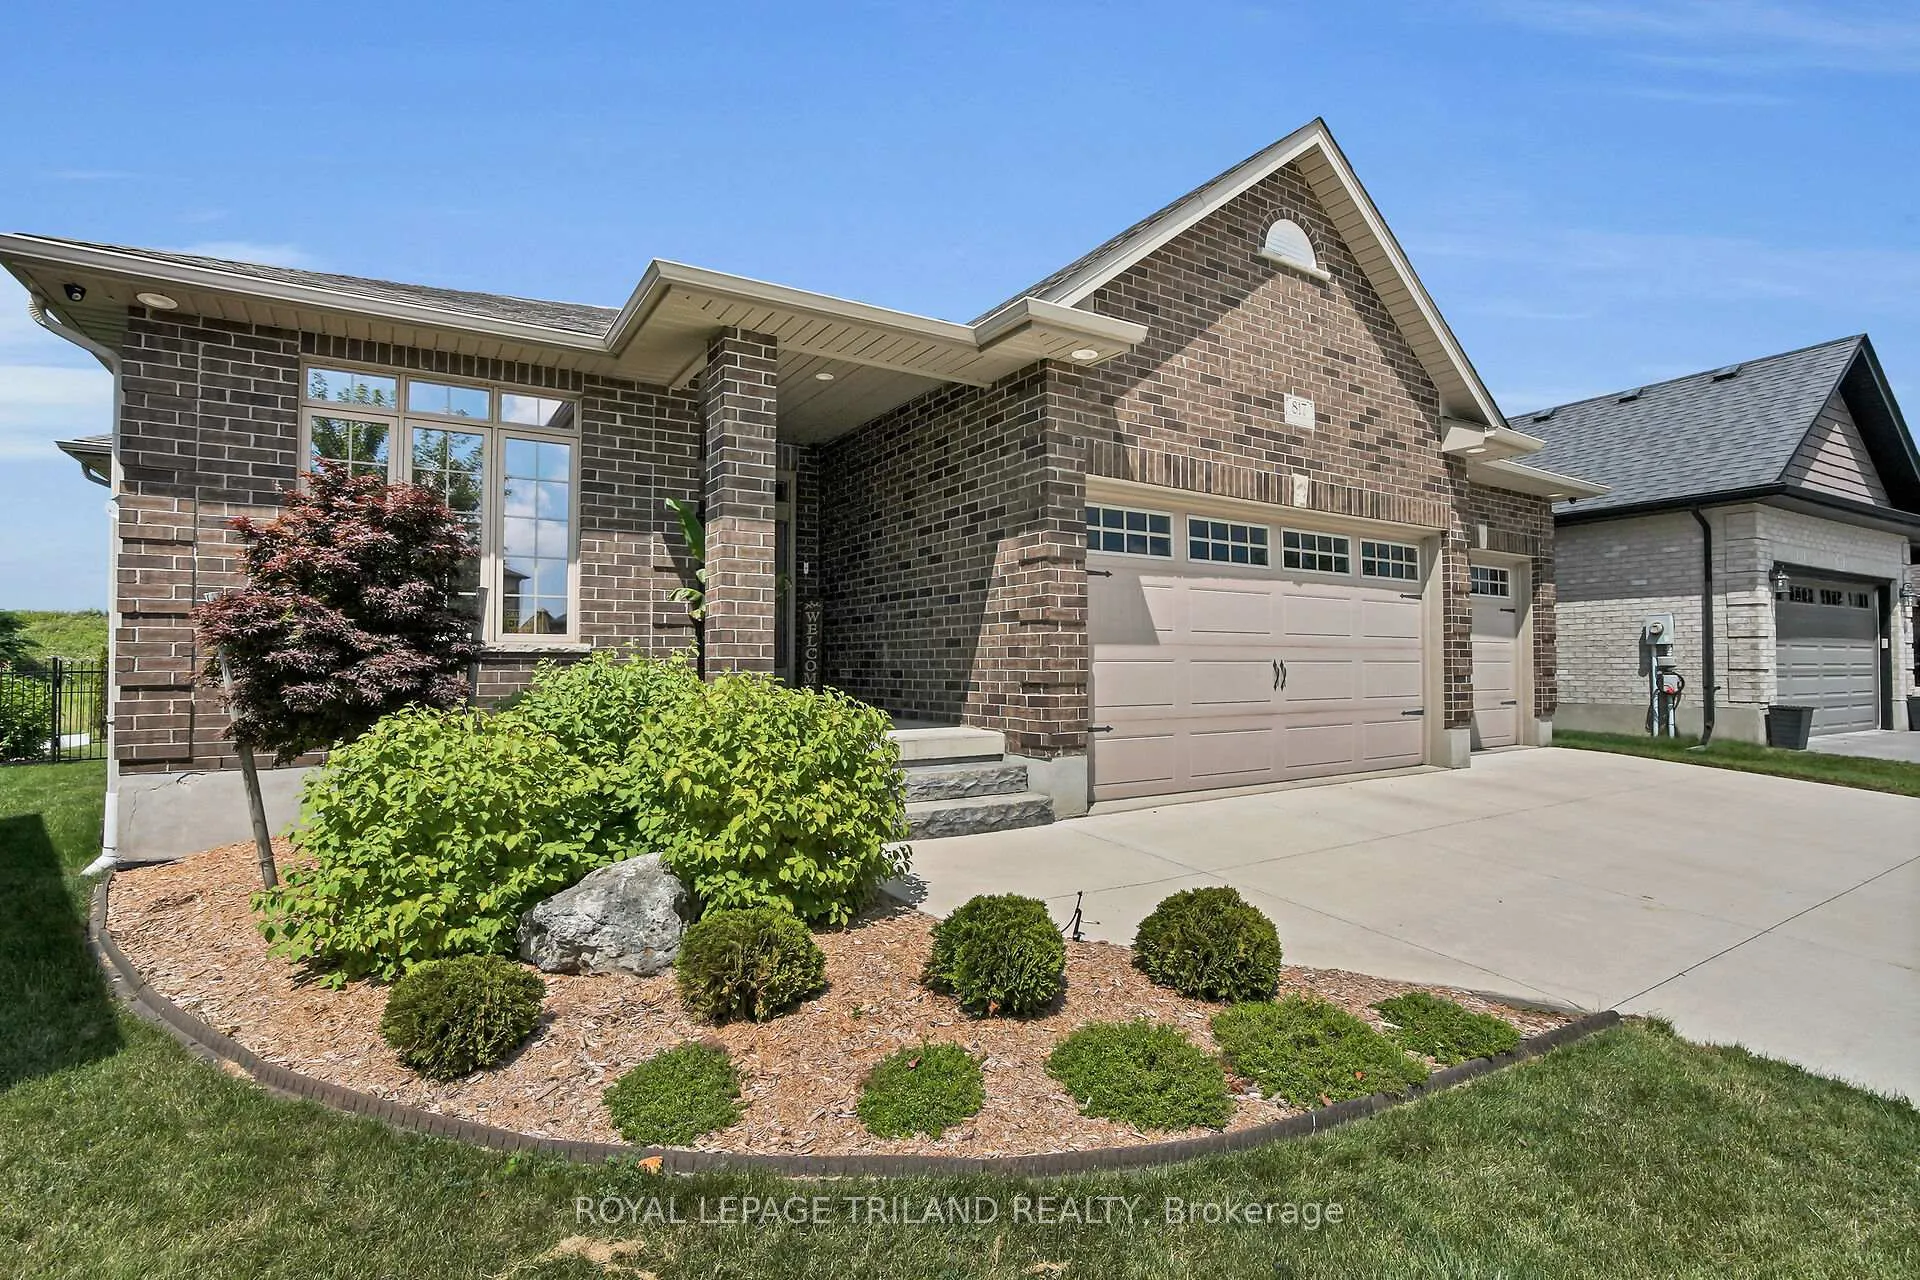
817 Thistleridge Crescent
Detached Sold
1/49817 Thistleridge Crescent
Detached Sold
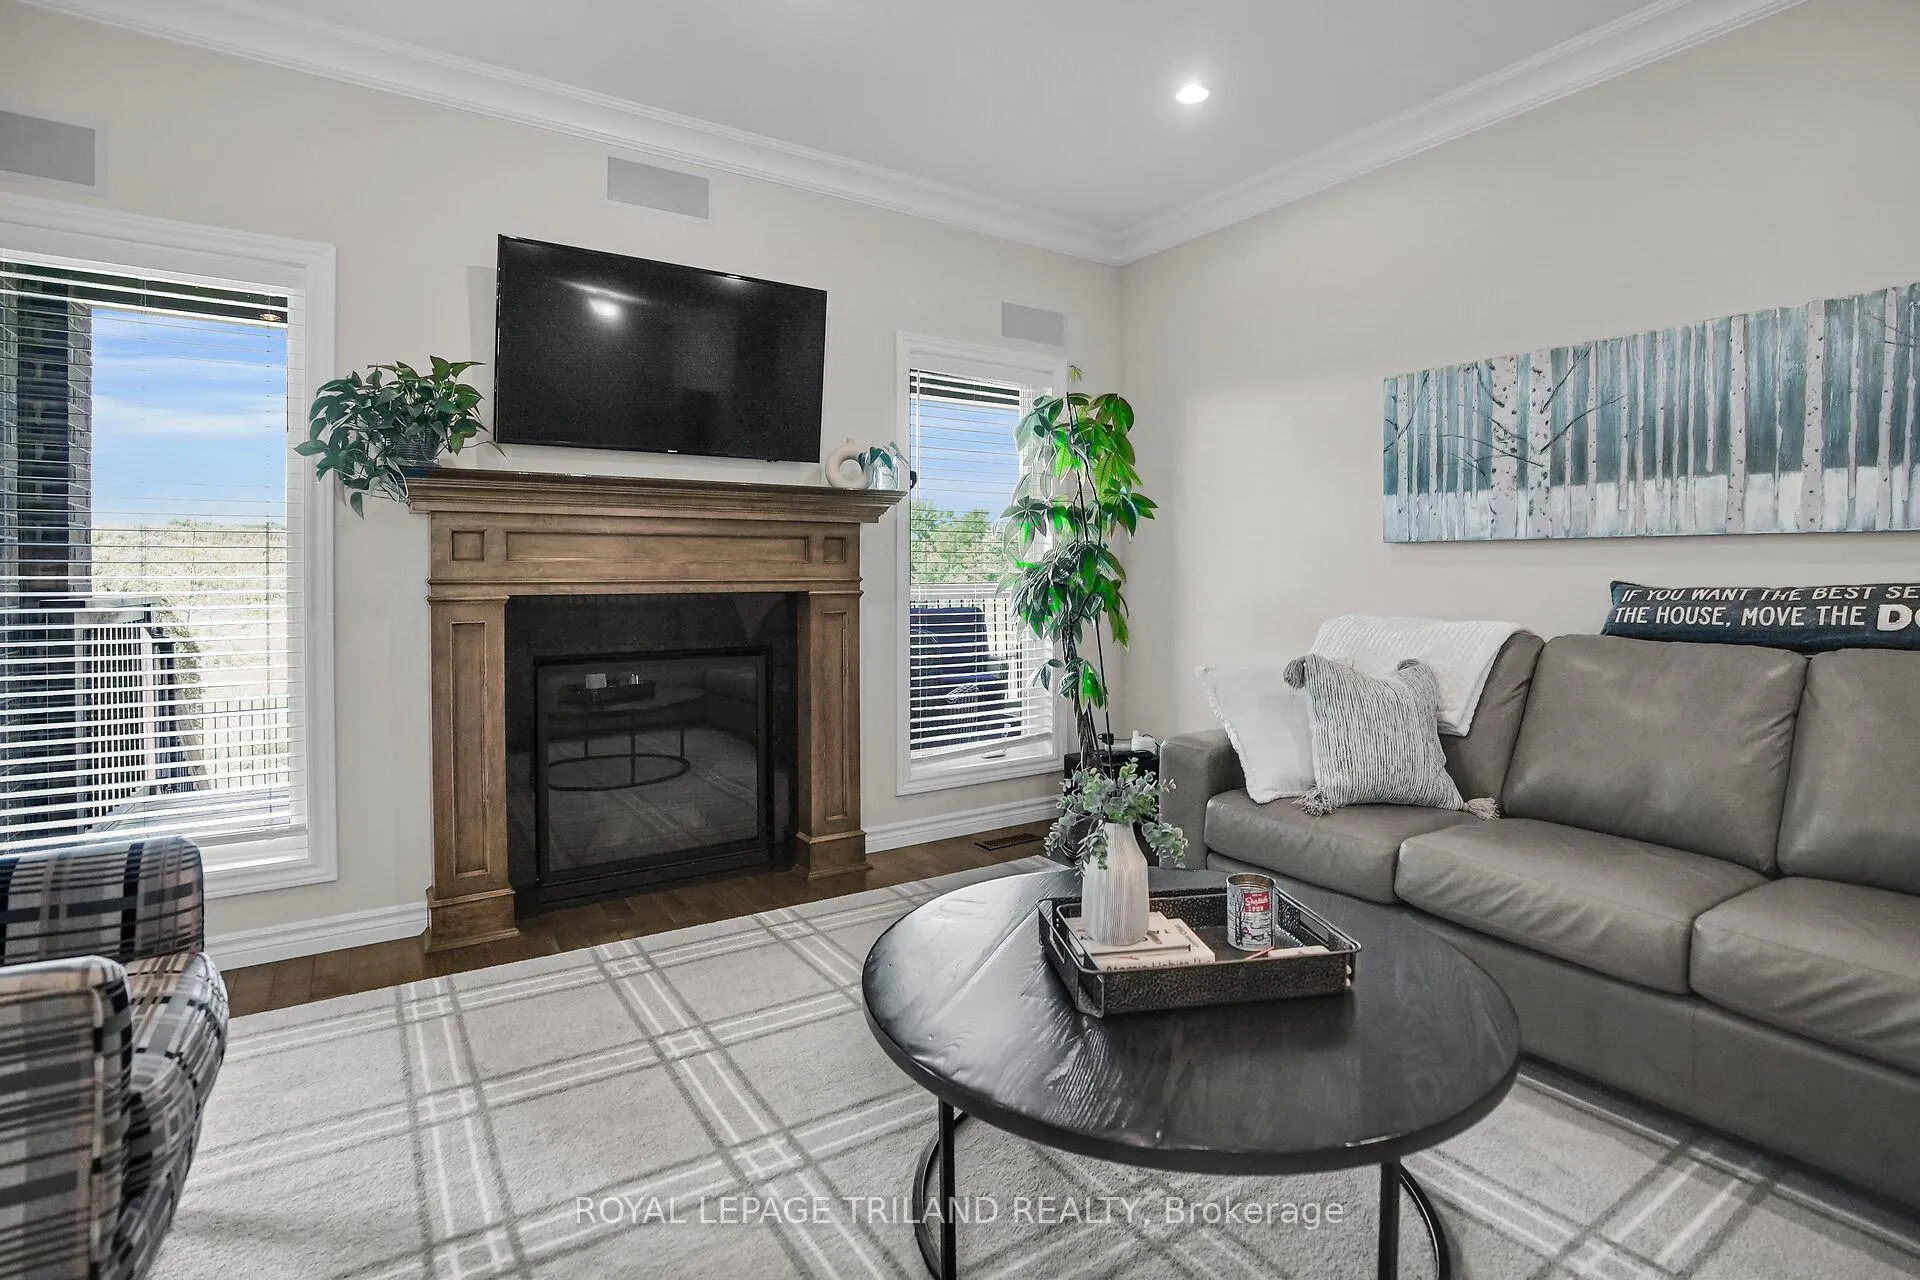 See all 49 photos
2+3 Bedrooms
3 Bathrooms
3 Garage
1.5K–2K sq.ft
45.85×116.9 ft
$7,160/yr
Property history
Facts and features
- BasementFinished
- Age of home6–15 years
- Water, sewerMunicipal
- Lot shapeIrregular
What stands out
- Hardwood floors
- Fireplace
- Central air
The homeDetached, Bungalow, Age 6–15 years
- Type: Detached
- Style: Bungalow
- Age: 6–15 years
- Living space: 1,500–2,000 sq ft
- Basement: Finished, full
- View: Park/greenbelt
- Waterfront: None
InsideFireplace Yes, Hardwood, Ceramic, Main level
- Fireplace: Yes
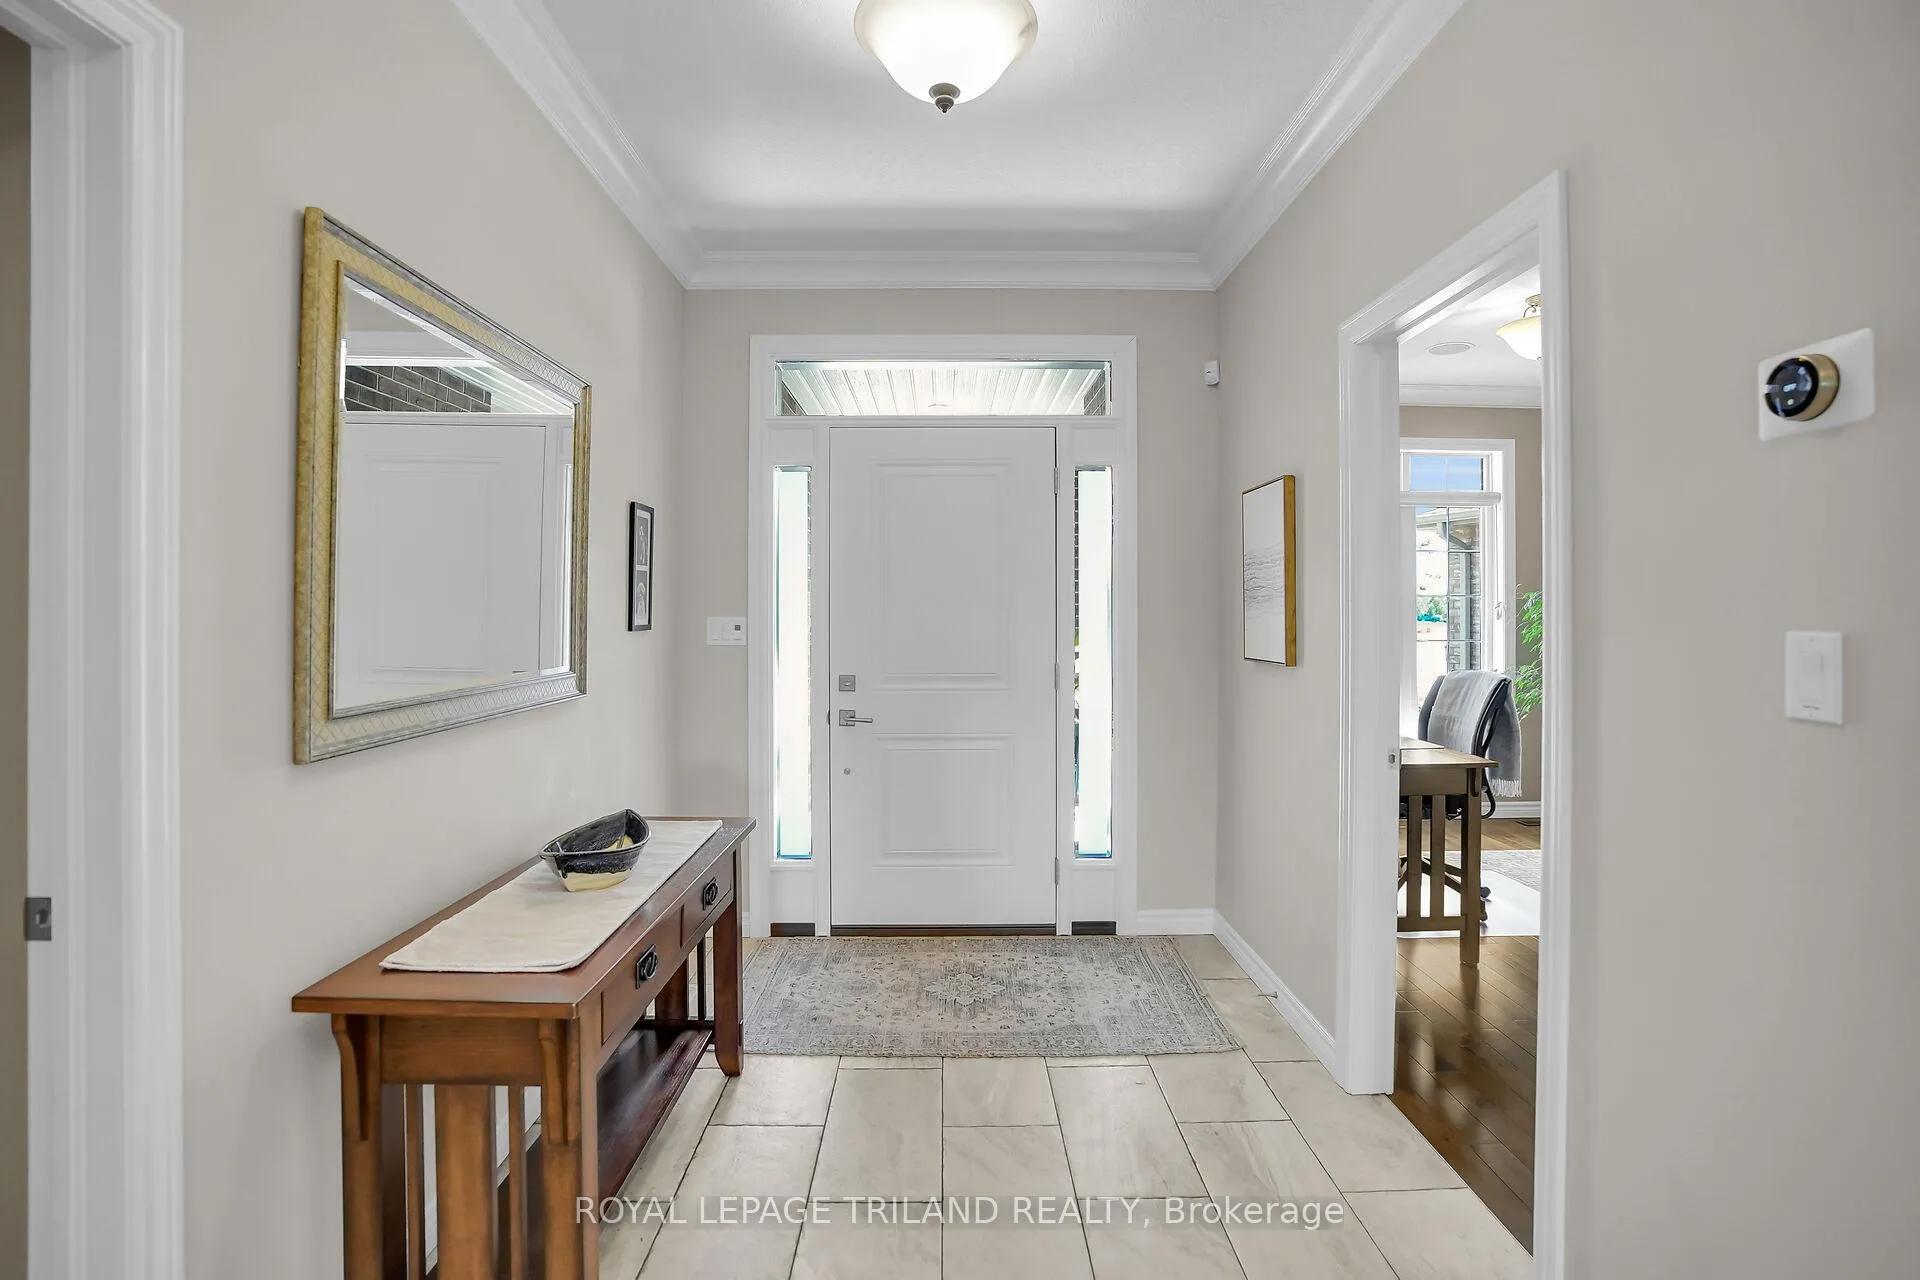
- Flooring: Hardwood, Ceramic
- Laundry: Main level
- Features: Auto garage door remote, bar fridge, built-in oven, countertop range, sump pump
- Security: Alarm system
- Rooms above ground: 5
- Rooms in the basement: 4
- Bedrooms: 2 + 3 in the basement
- Bathrooms: 3
- Kitchens: 1
- Family room: Yes
Outside and lotBrick, Asphalt shingle, Concrete
Outside
- Exterior: Brick
- Roof: Asphalt shingle
- Foundation: Concrete
- Features: Deck, patio
- Other structures: Fence - full
- Size: 45.85 × 116.9 ft
- Shape: Irregular
- Zoning: R1-6
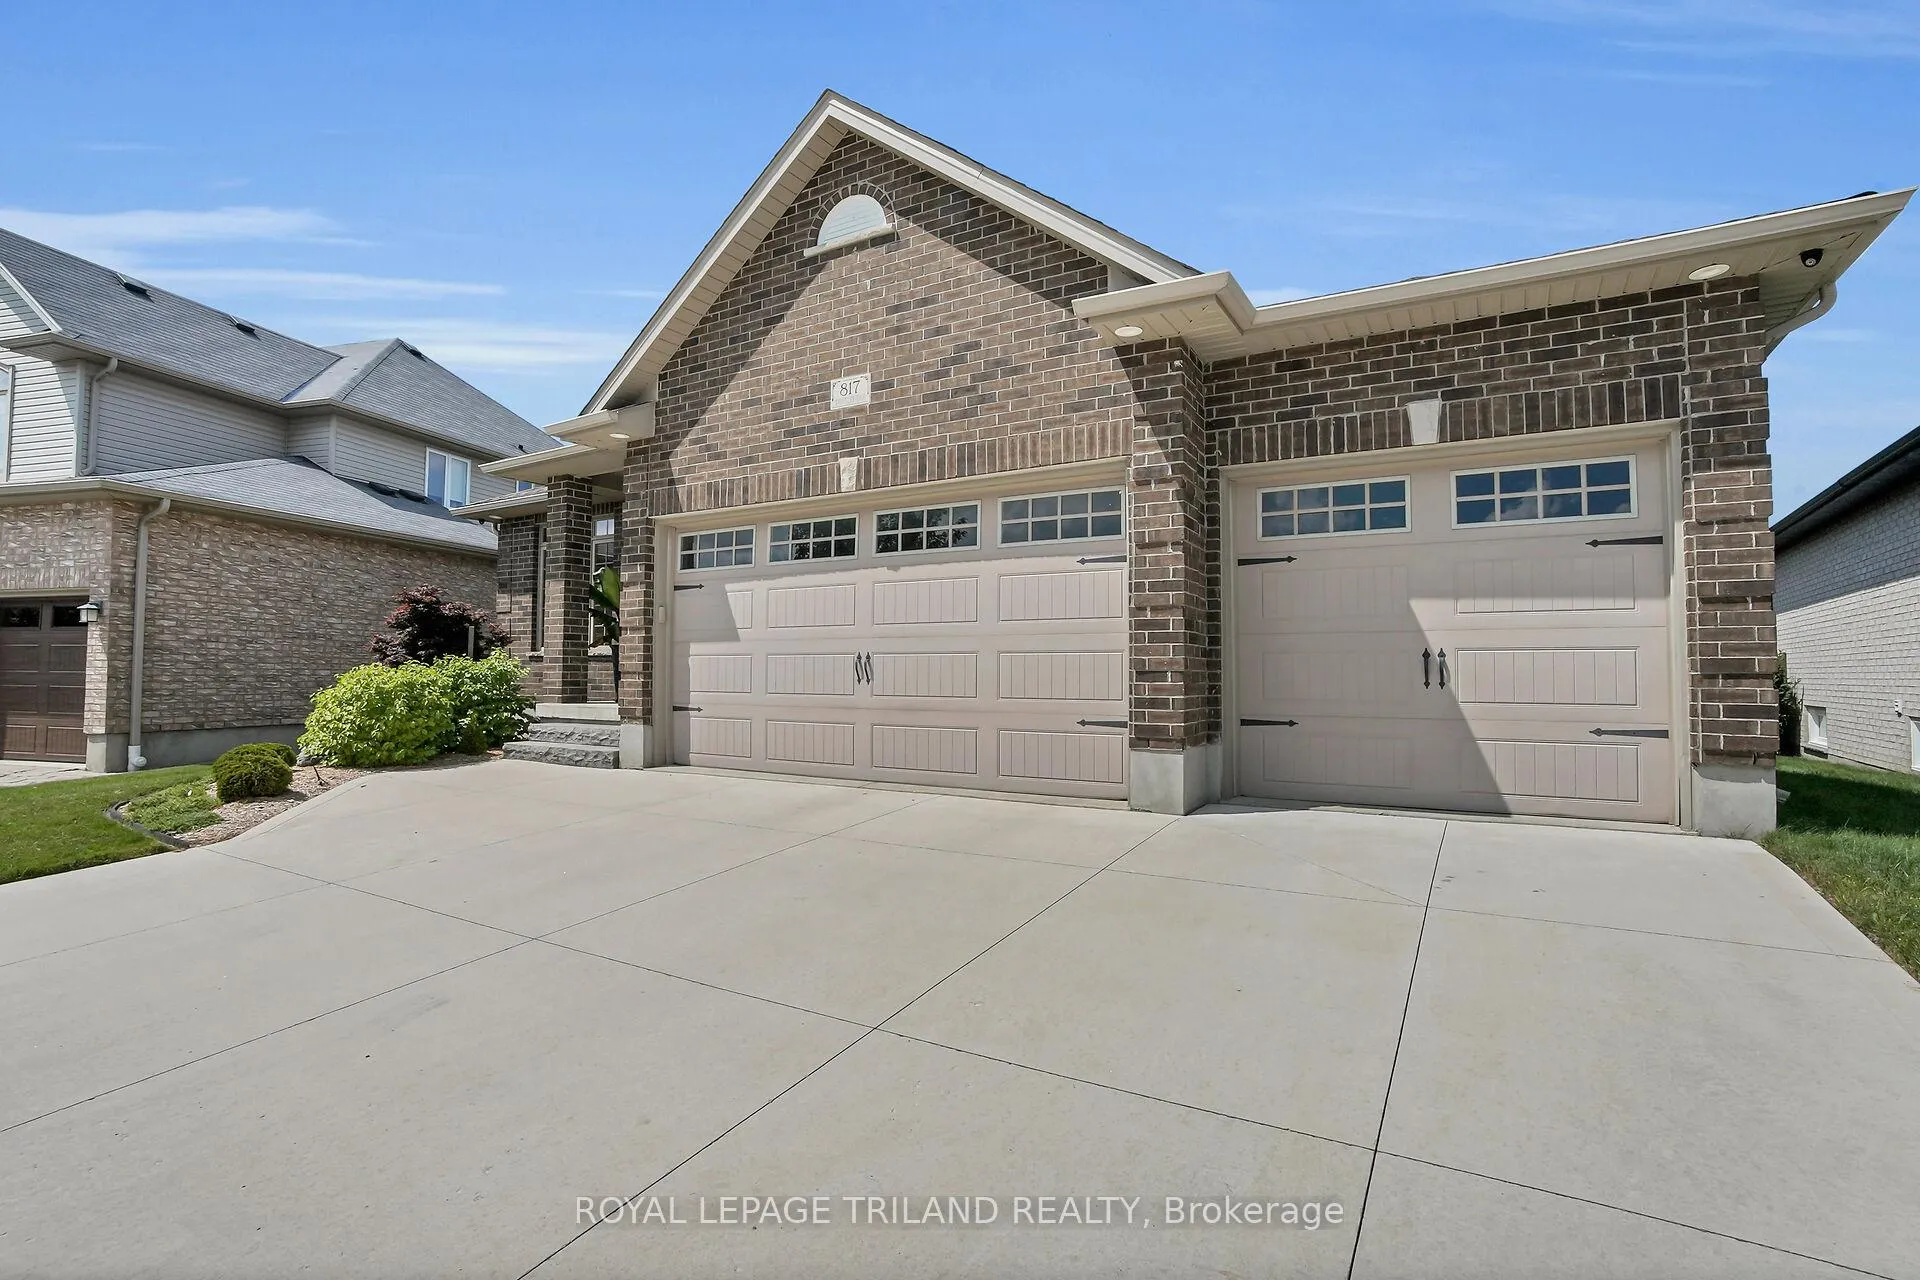
Parking3 Garage, Attached, Private triple
- Spaces: 3 Garage
- Garage: Attached
- Driveway: Private triple
Heating, water and powerForced air, gas, Central air, Municipal water
- Heating: Forced air, gas
- Cooling: Central air
- Water: Municipal water
- Sewer: Municipal sewer
- Natural gas: Yes
- Hydro: Yes
- Cable: Yes
- Telephone: Yes
Costs and taxesTaxes $7,160 a year, HST included in the price, Rental items None
- Taxes, 2026: $7,160 a year
- HST: HST included in the price
- Rental items: None
Included in the saleFridge, stove, dishwasher, washer, dryer, central vac, Dining room chandelier
- Included: Fridge, stove, dishwasher, washer, dryer, central vac
- Not included: Dining room chandelier
NearbyGreenbelt/conservation
- Close to: Greenbelt/conservation
Listing detailsX12853220, Sold, Mar 6, 2026
- MLS® number: X12853220
- Status: Sold
- Listed on: Mar 6, 2026
- Days on market: 19
- Updated: Mar 25, 2026
- Possession: 60-89 days
- Occupied by: Owner+tenant
- Listing brokerage: ROYAL LEPAGE TRILAND REALTY
About this home
817 Thistleridge Crescent, London (South L), ON N6K 0B5
Auto Garage Door RemoteBar FridgeBuilt-In OvenCountertop RangeSump PumpPark/Greenbelt
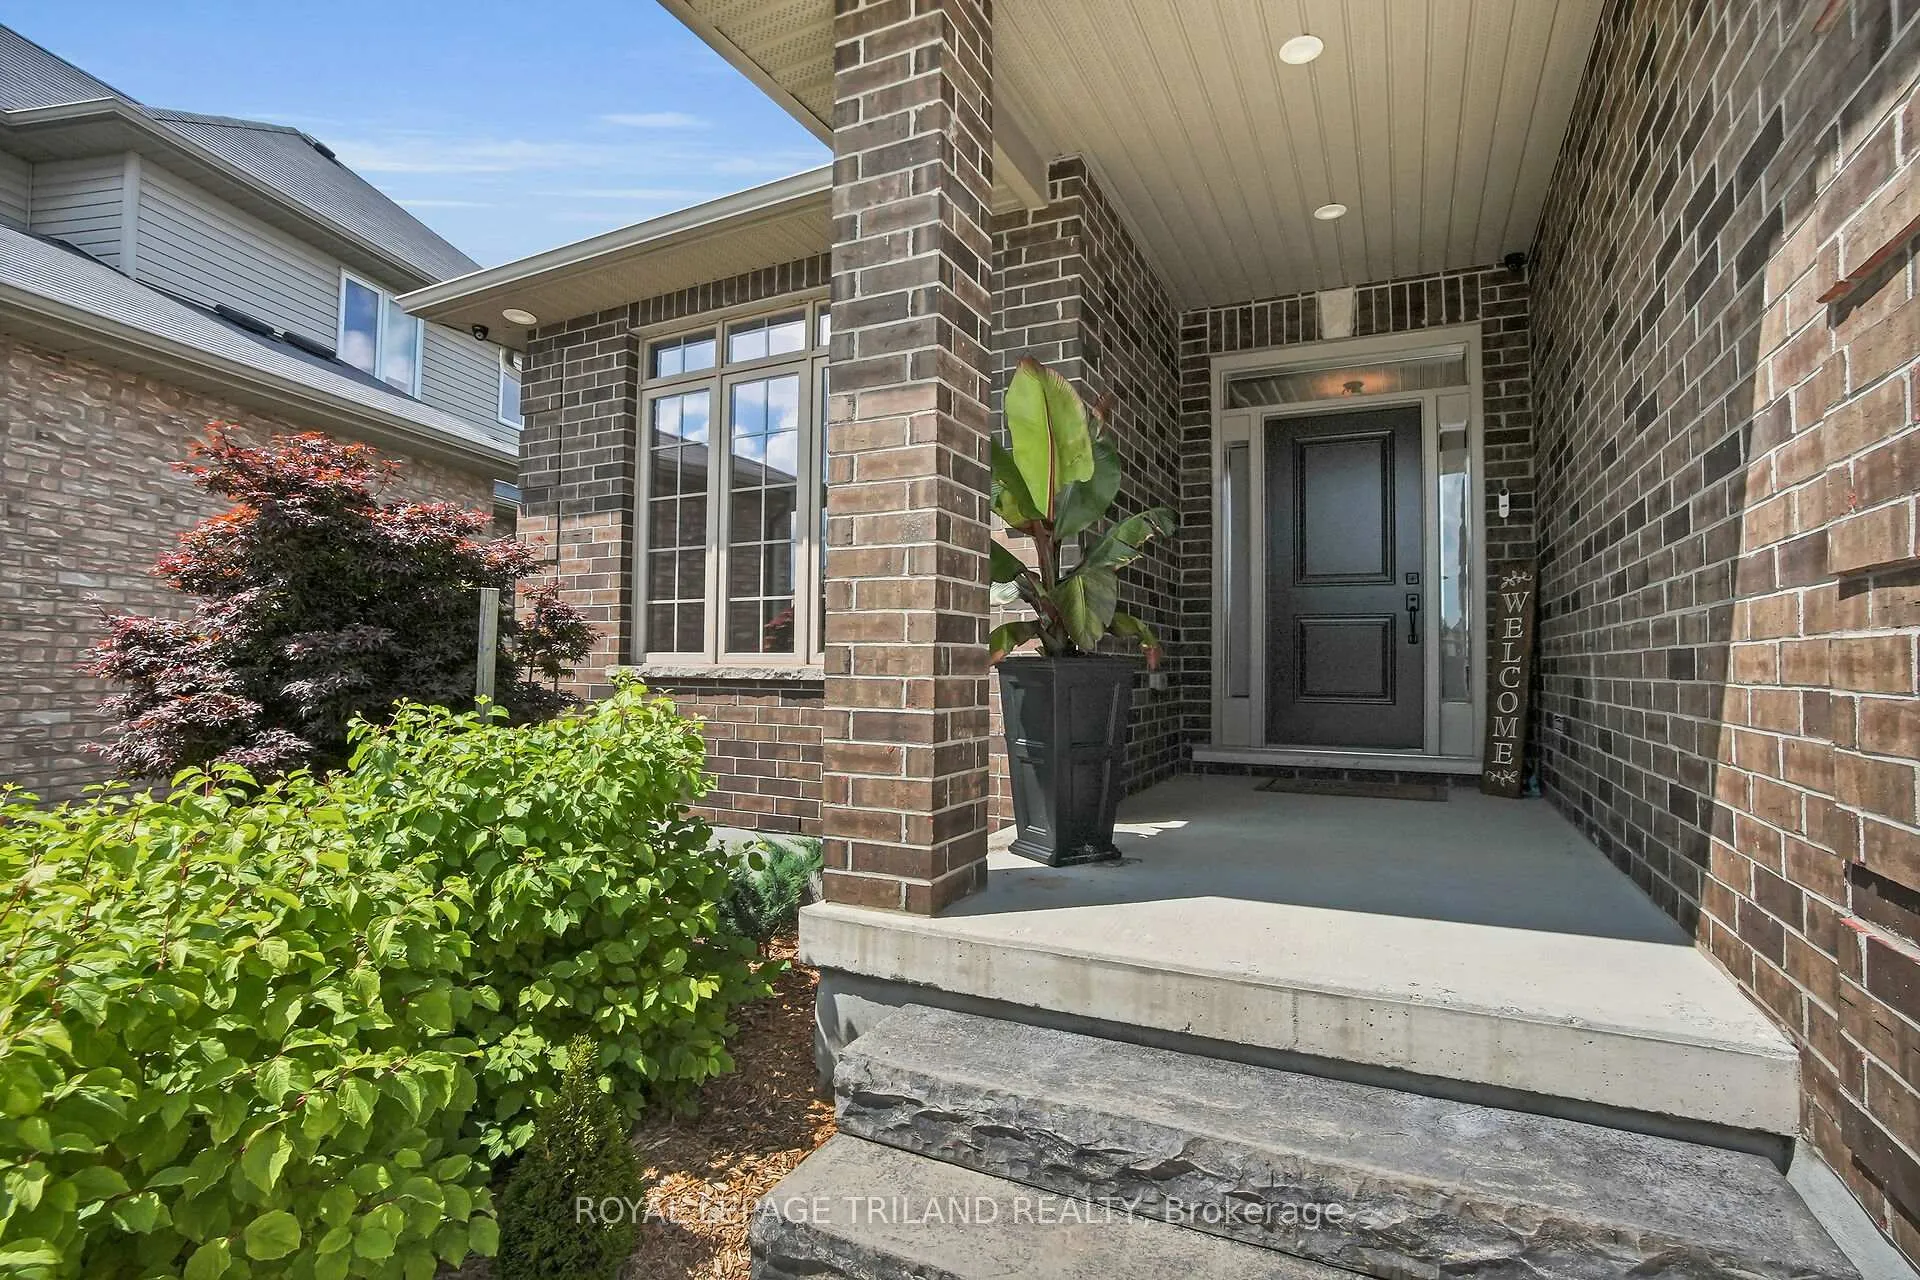
Gorgeous All-Brick bungalow with 3 car garage (rear door) on landscaped pie-shaped lot backing on greenspace. Custom kitchen with granite counters and eating area; stainless appliances. Hardwood and Ceramic Floors - Heated in Ensuite and Kitchen. 3 bathrooms with granite counters. Crown moulding; 2 fireplaces. Lower - professionally finished with Family Room plus 3 bedrooms. Private yard; covered deck and stamped concrete patio; wrought iron fence. Absolutely MOVE-IN CONDITION!
Read more
Ask about this home
A HOMEH agent will answer your questions about this home.
Ask a question
Thinking of selling your home?See what your home is worth today.
Around this home
Longworth Rd
Errands
Parks
Schools
Daily convenience, out of 100, from the distances below
ParkCresthaven Park · 3 within 1 km3 min walk191 m
GroceryNo Frills23 min walk1.4 km
SchoolByron Somerset Public School19 min walk1.2 km
PharmacyI.D.A.24 min walk1.5 km
Cafés & foodSubway20 min walk1.2 km
Gym & rec centreFit4Less23 min walk1.4 km
WalkDriveStraight-line distance, open map data
Grocery1.4 km
Park0.2 km
Coffee1.3 km
Dining1.4 km
Gym1.4 km
Schools nearby
School rating, out of 10.
Byron Somerset Public Schoolelementary · Public · 1.2 km
7.4/10Good
St. Rose of Lima Separate Schoolelementary · Catholic · 1.4 km
6.2/10Fair
Westmount Public Schoolelementary · Public · 1.5 km
6.3/10Fair
Contact agent
Helpful calculators
Mortgage
Affordability
Closing costs
Land transfer tax
Property tax
Down payment
CMHC insurance
Stress test
Cashback Rebate
Your HOMEH agent

KimHOMEH agent · London
"I would see it this week."
Ask Kim