

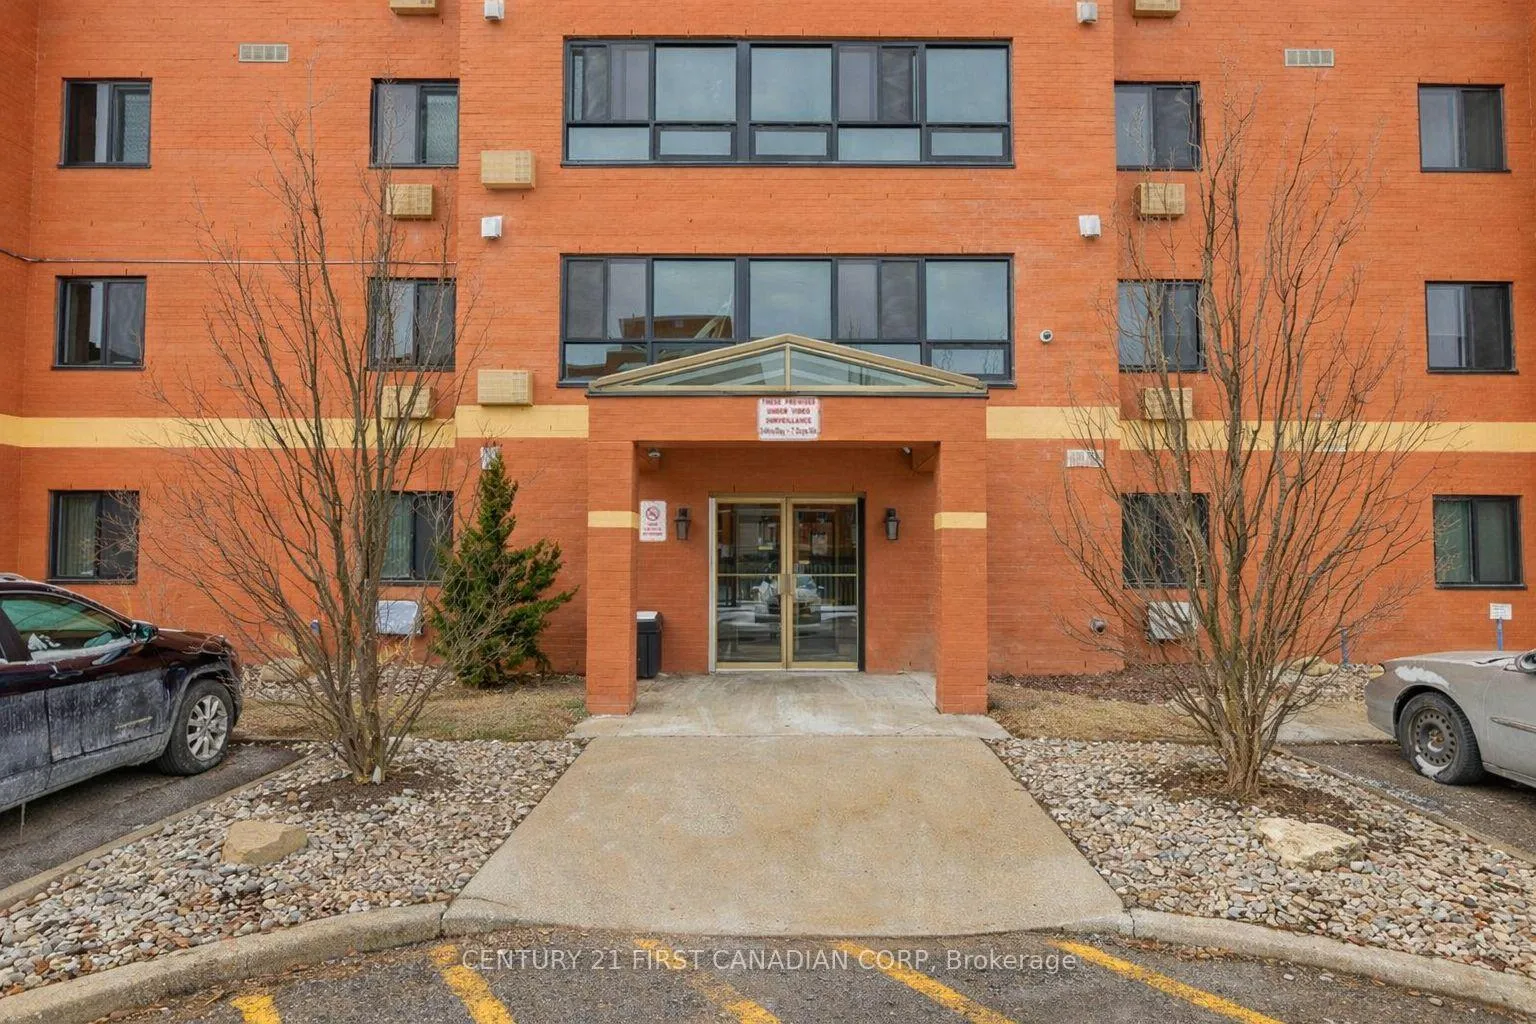
Unit 1003, 95 Baseline Road W
Unit 1003, 95 Baseline Road W
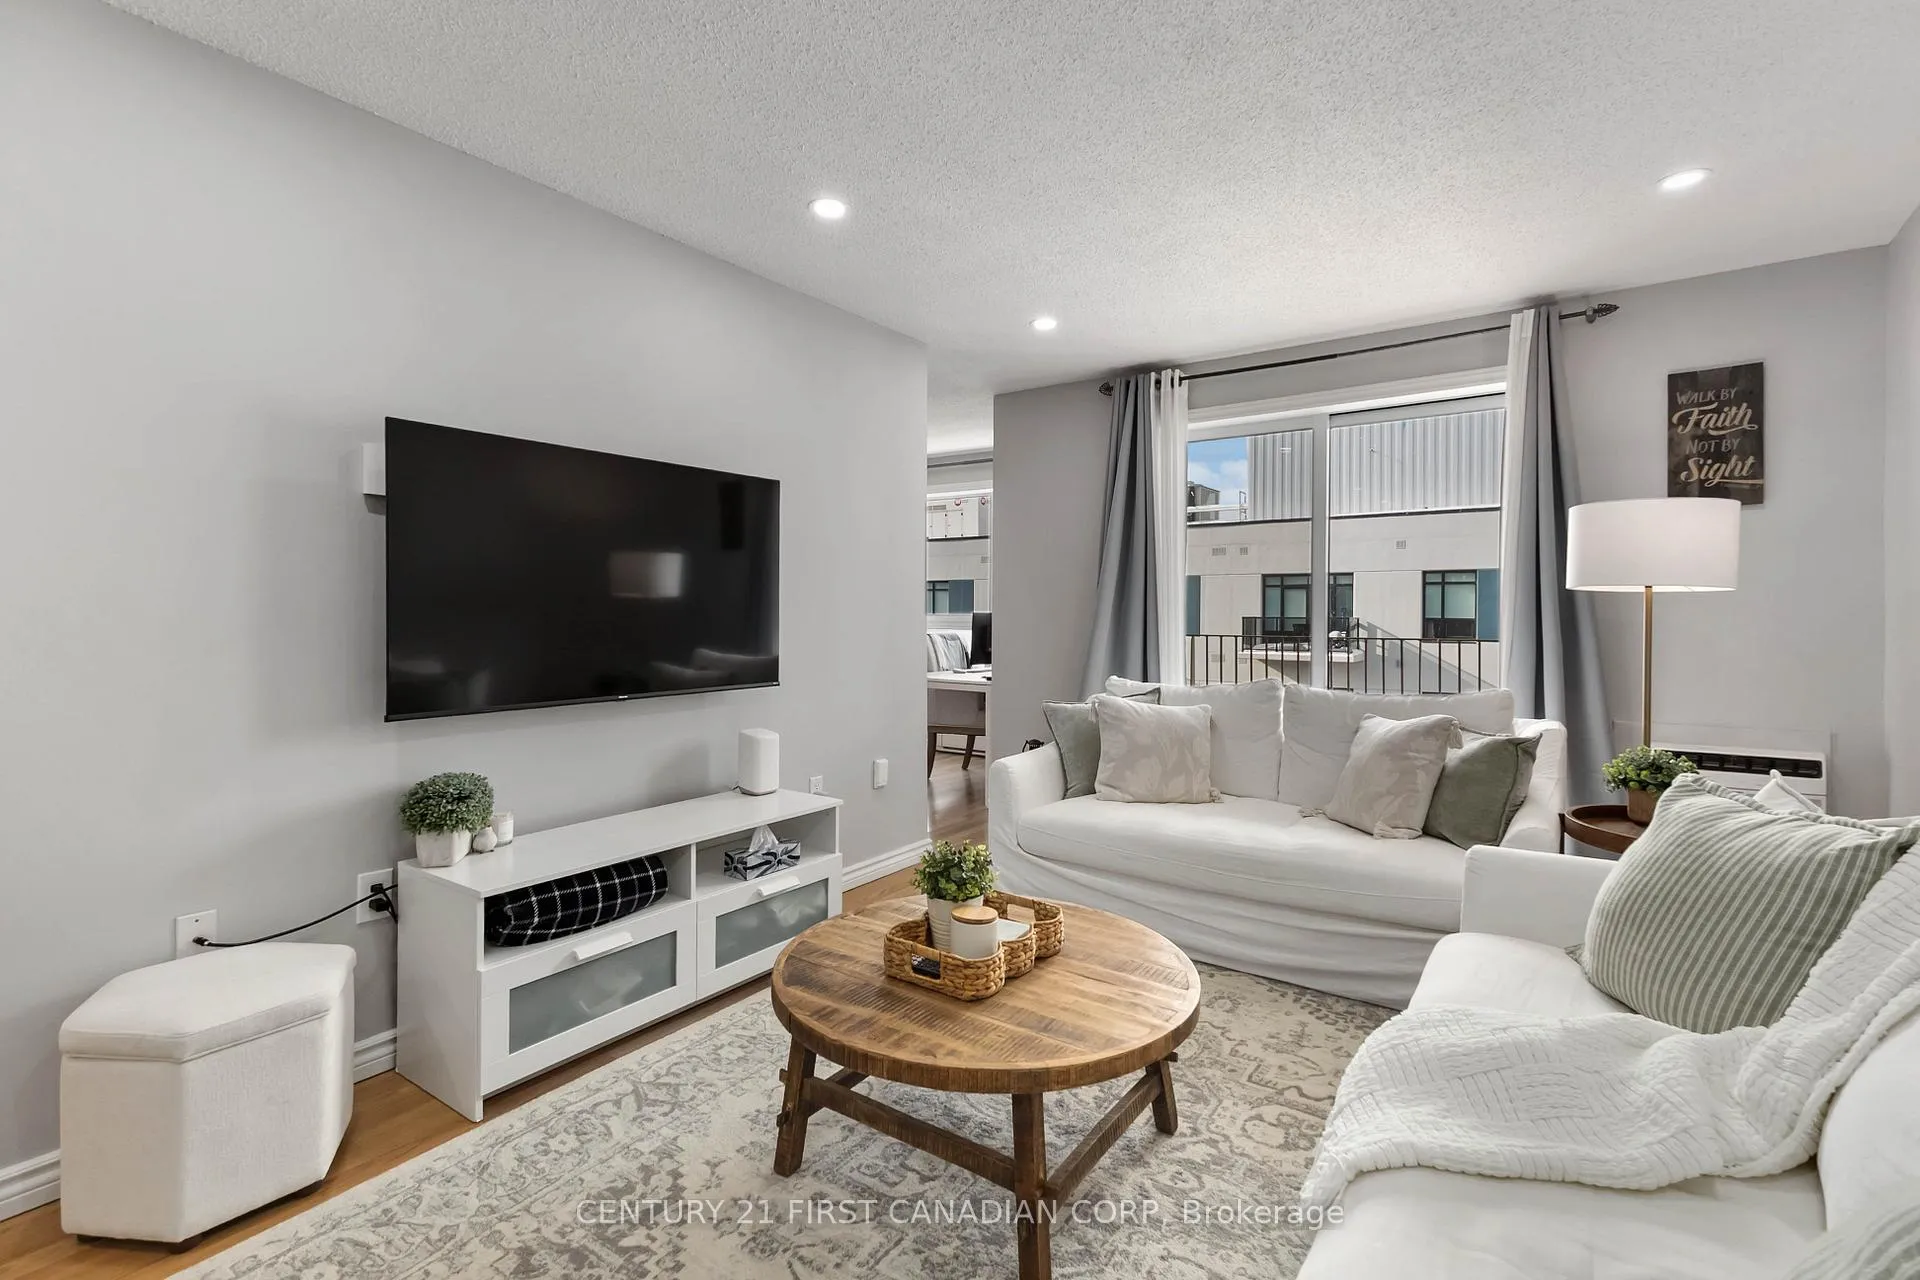 See all 38 photos
Included in condo fee: Water, Parking, Building Insurance, Common Elements
Property history
- $329,900TerminatedList: 2026-03-03|End: 2026-03-06|3 daysX12840584
- $319,900TerminatedList: 2026-02-05|End: 2026-03-03|26 daysX12762080
Facts and features
- ExposureWest
- LaundryIn-suite
- LockerNone
- BalconyOpen
The homeCondo Apartment, Apartment, 1,000–1,199 sq ft
- Type: Condo Apartment
- Style: Apartment
- Living space: 1,000–1,199 sq ft
- Basement: None
- Exposure: West
- Waterfront: None
InsideIn-suite laundry, Intercom, Rooms above ground 7
- Laundry: In-suite laundry
- Features: Intercom
- Rooms above ground: 7
- Bedrooms: 2
- Bathrooms: 2
- Kitchens: 1
OutsideBrick, Open
- Exterior: Brick
- Balcony: Open
Parking and locker1 Parking, Common, Locker None
- Spaces: 1 Parking
- Parking type: Common
- Locker: None
BuildingKingsgate, Condo corporation 232, Pets Allowed
- Name: Kingsgate
- Condo corporation: 232
- Pets: Allowed
Heating, water and powerBaseboard, electric, Wall unit(s)
- Heating: Baseboard, electric
- Cooling: Wall unit(s)
Costs and taxesTaxes $1,794 a year, Condo fee $549 a month, Building insurance included, common elements included, parking included, water included
- Taxes, 2025: $1,794 a year
- Condo fee: $549 a month
- Fee includes: Building insurance included, common elements included, parking included, water included
- HST: HST included in the price
- Rental items: Water heater
Included in the saleFridge, stove, dishwasher, microwave, washer, dryer, window coverings, wall-mounted desk, hallway mirror
- Included: Fridge, stove, dishwasher, microwave, washer, dryer, window coverings, wall-mounted desk, hallway mirror
Listing detailsX12840584, Terminated, Mar 3, 2026
- MLS® number: X12840584
- Status: Terminated
- Listed on: Mar 3, 2026
- Days on market: 3
- Updated: Mar 6, 2026
- Possession: 30-59 days
- Occupied by: Owner
- Listing brokerage: CENTURY 21 FIRST CANADIAN CORP
About this home
Unit 1003, 95 Baseline Road W, London (South E), ON N6J 4X3
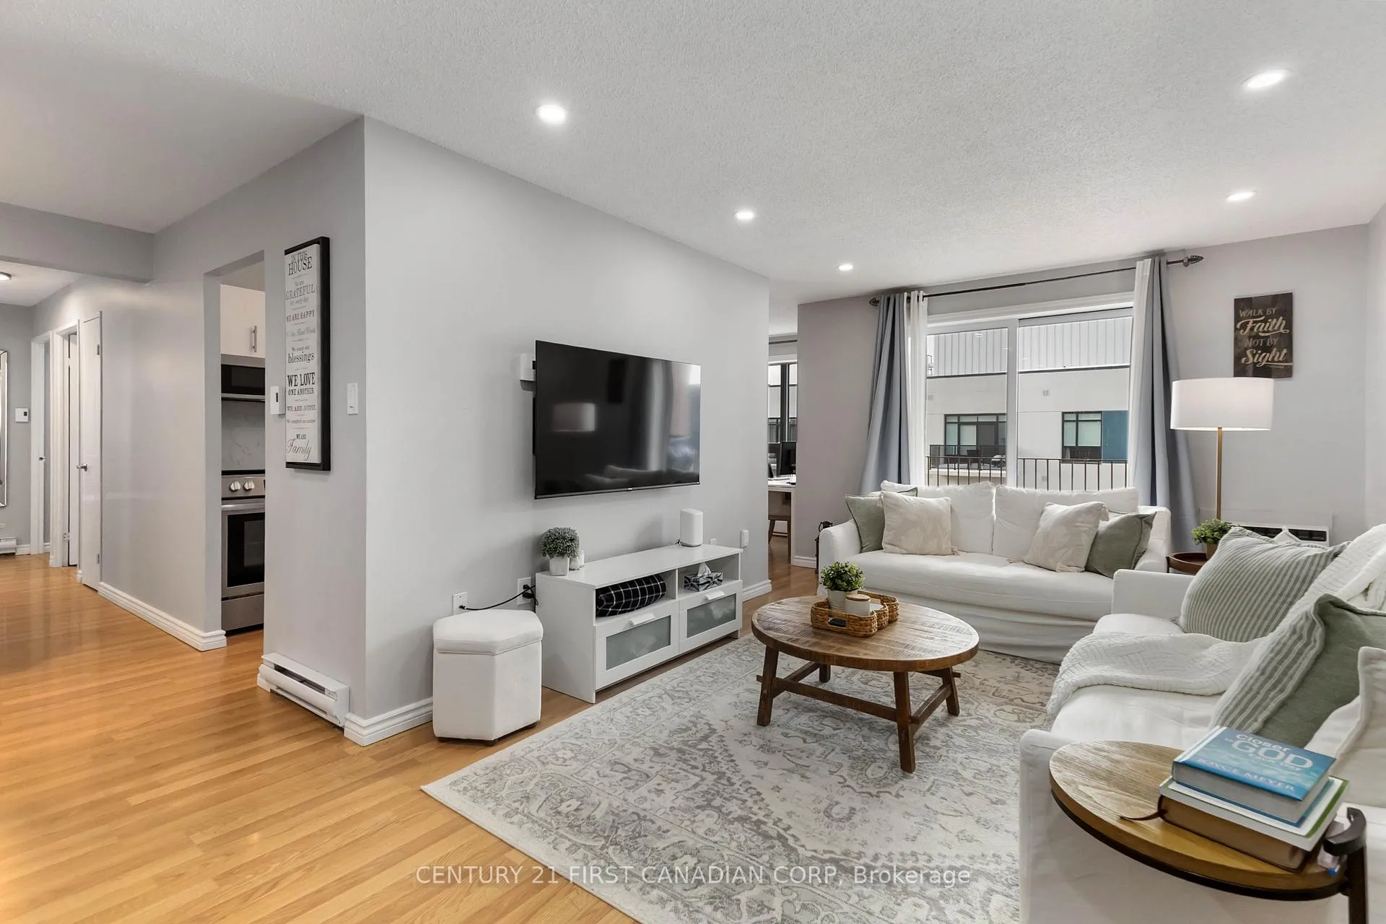
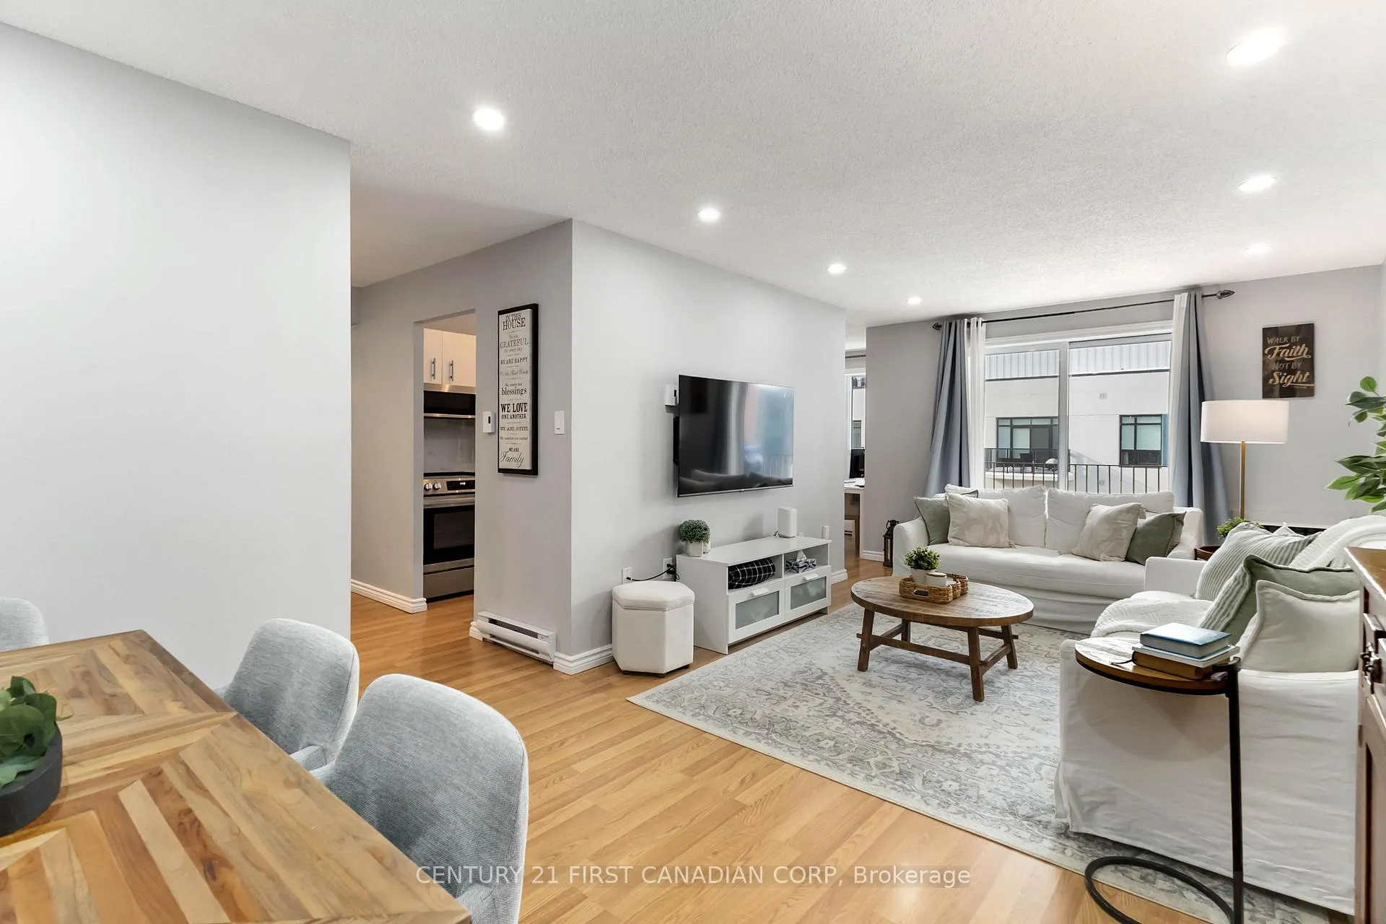
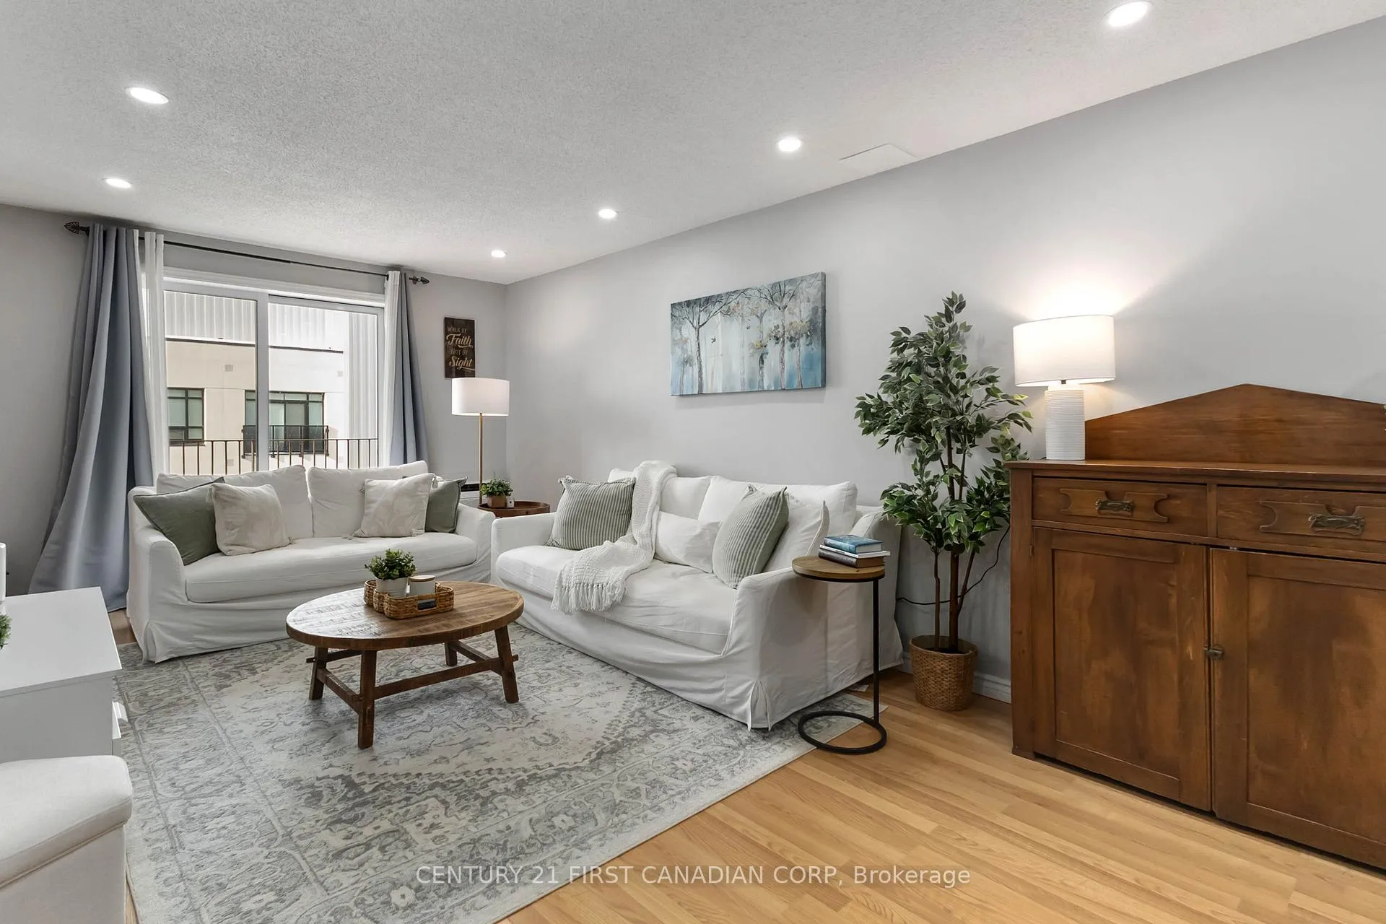
This bright, west-facing 2 bedroom, 2 bathroom condo offers generous room sizes, great flow, and warm afternoon sunlight that fills the home as the day winds down. Whether you're enjoying a quiet evening, catching the sunset, or hosting friends, this home feels calm, comfortable, and welcoming.The living and dining areas offer plenty of room to relax or entertain. The updated kitchen is functional and efficient with stainless steel appliances and a gorgeous countertop. You'll love having in-suite laundry, five included appliances, and a layout that gives each bedroom its own sense of privacy.The primary bedroom is a true retreat, featuring a walk-in closet and a private 3-piece ensuite. A second full bathroom adds flexibility for guests, family, or roommates.The building is clean, well cared for, and includes a fitness room - perfect for squeezing in a quick workout without leaving home.Everyday conveniences are right at your doorstep. Grocery stores, pharmacies, coffee shops, restaurants, and shopping are all close by, making errands quick and easy. Enjoy nearby green spaces and walking areas, easy access to public transit, and a short drive to downtown. Healthcare facilities, including Victoria Hospital and LHSC, are minutes away, and commuters will appreciate fast connections to major routes and Highway 401. Everything you need is close - without giving up a quiet, residential feel.Whether you're buying your first place, downsizing, or adding a solid investment to your portfolio, this condo offers something that's hard to find: space, light, practicality, and a location that truly works for everyday life. A smoke and pet-free home that feels and smells good the moment you walk in. Come see it for yourself!
Ask about this home
A HOMEH agent will answer your questions about this home.
Know more about The Kingsgate
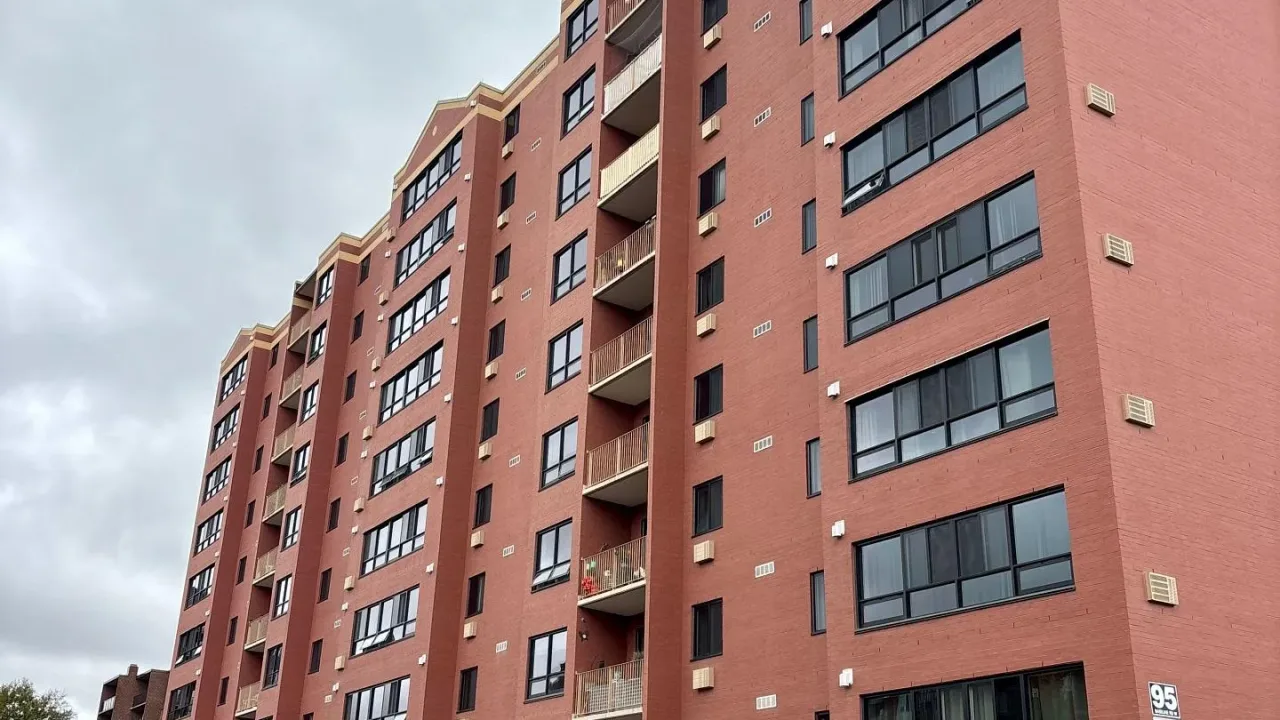
Condo building · 95 Baseline Road W
The Kingsgate is a condo. No units are on the market here right now.
No similar units for sale in The Kingsgate right now.
Around this home
Daily convenience, out of 100, from the distances below
Schools nearby
School rating, out of 10.
Helpful calculators
Your HOMEH agent

"Priced 12% over the Hestimate. I would see it this week."