

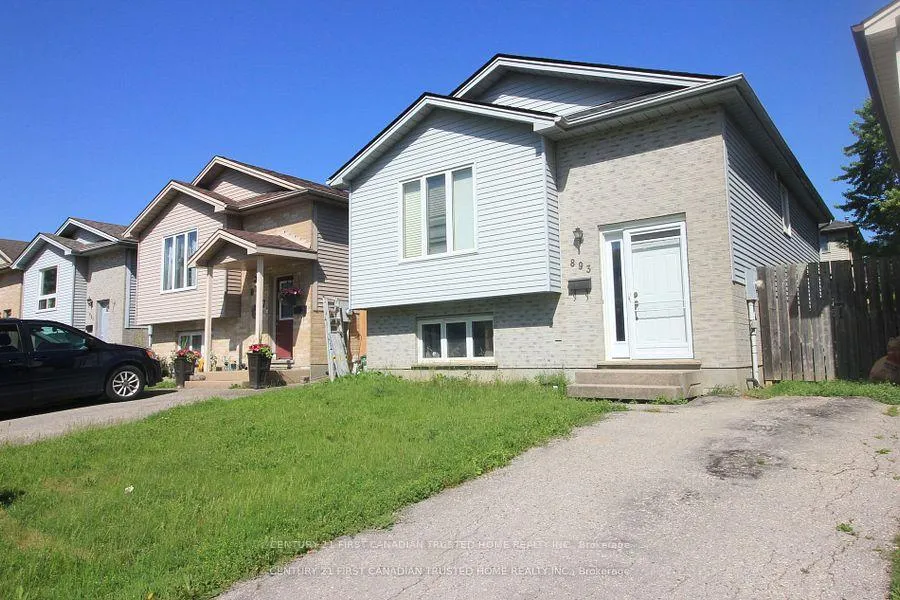
893 Lawson Road
Detached Expired
1/39893 Lawson Road
Detached Expired
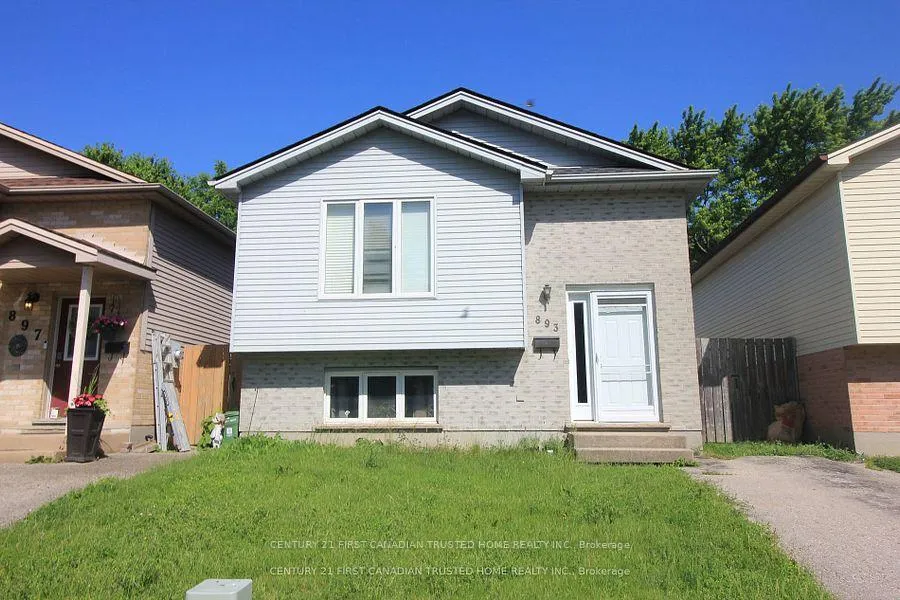
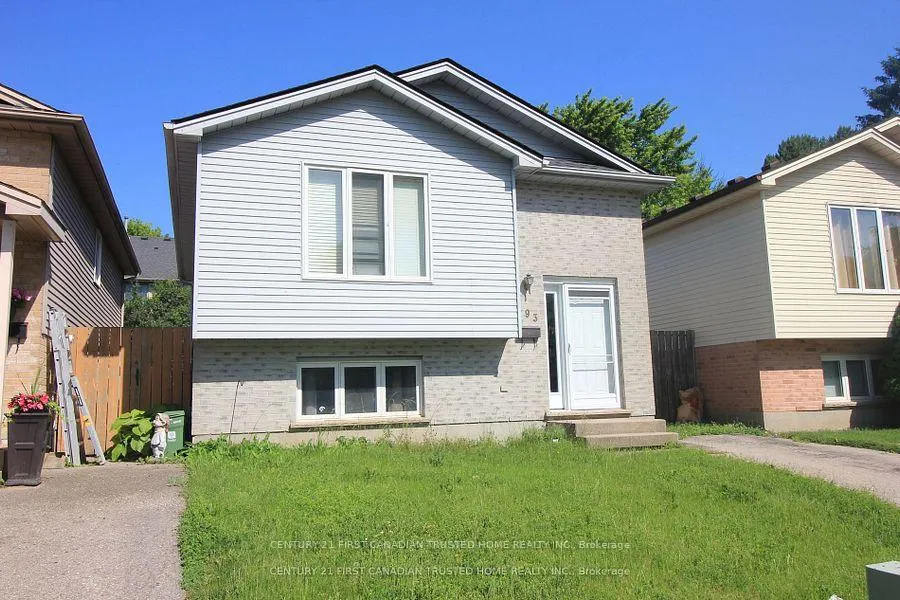
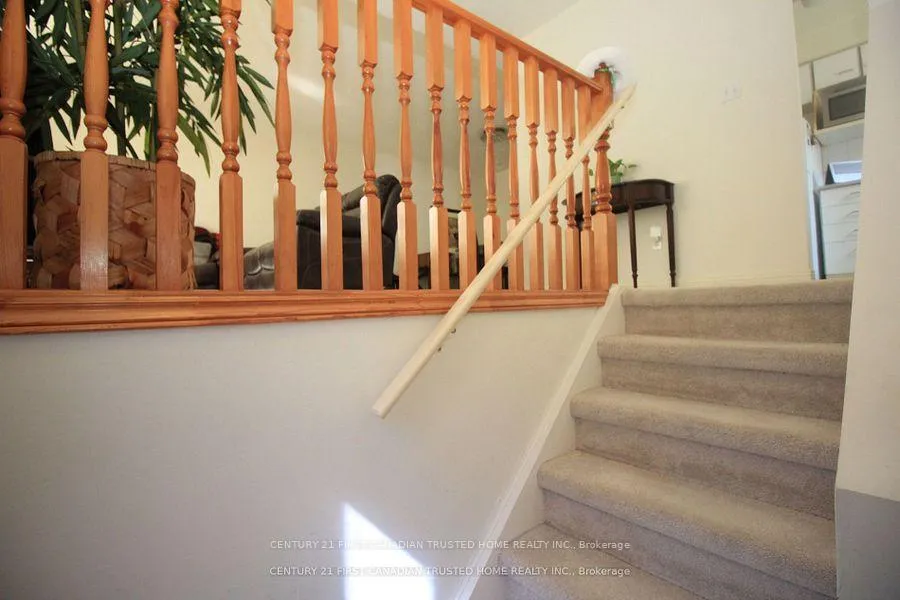
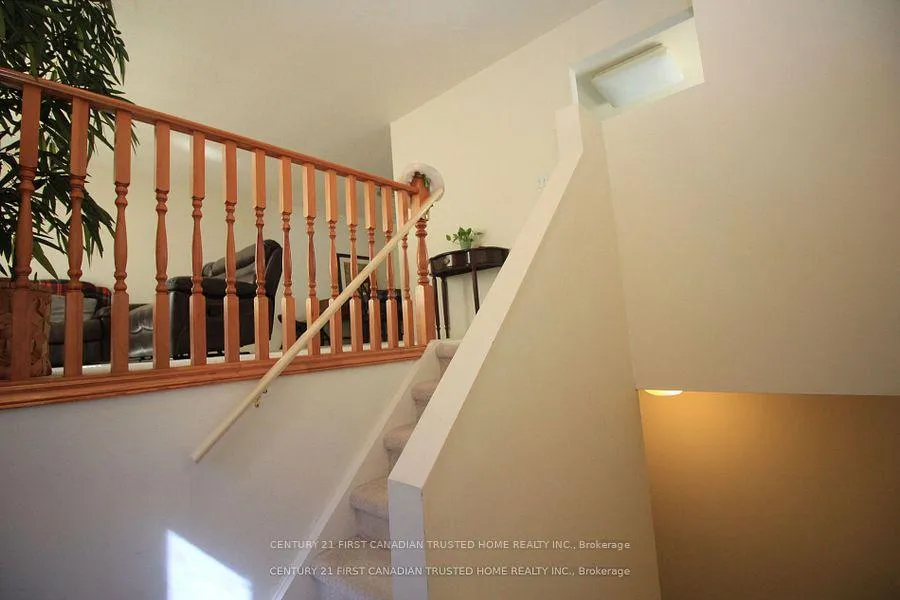 See all 39 photos
2+1 Bedrooms
2 Bathrooms
0 Garage
700–1.1K sq.ft
Entire Home
— Unit
Property history
- $2,900ExpiredList: 2026-03-06|End: 2026-07-06|122 daysX12853268
- $2,900ExpiredList: 2025-09-22|End: 2025-12-22|91 daysX12418287
- $3,000ExpiredList: 2025-06-24|End: 2025-09-14|82 daysX12242259
Facts and features
- BasementWalk-out
- Lot size30 × 100 ft
- Lease term12 months
- FurnishedUnfurnished
What stands out
- Separate entrance
- Central air
The homeDetached, Bungalow-raised, Age 31–50 years
- Type: Detached
- Style: Bungalow-raised
- Age: 31–50 years
- Living space: 700–1,100 sq ft
- Basement: Finished with walk-out, separate entrance
InsideBroadloom, Tile, In basement, Primary bedroom - main floor, sump pump, water heater
- Flooring: Broadloom, Tile
- Laundry: In basement
- Features: Primary bedroom - main floor, sump pump, water heater
- Rooms above ground: 6
- Rooms in the basement: 3
- Bedrooms: 2 + 1 in the basement
- Bathrooms: 2
- Kitchens: 1
- Family room: Yes
Outside and lotVinyl siding, Asphalt shingle, Concrete
Outside
- Exterior: Vinyl siding
- Roof: Asphalt shingle
- Foundation: Concrete
- Features: Privacy
- Size: 29.52 × 100.31 ft
Parking3 Parking, Private
- Spaces: 3 Parking
- Driveway: Private
Heating, water and powerForced air, gas, Central air, Municipal water
- Heating: Forced air, gas
- Cooling: Central air
- Water: Municipal water
- Sewer: Municipal sewer
- Natural gas: Yes
- Hydro: Yes
- Cable: Yes
- Telephone: Yes
Rent and termsRent $2,900 a month, Entire property, Unfurnished
- Rent: $2,900 a month
- Space for rent: Entire property
- Furnished: Unfurnished
- Lease: 12 months
- Rent includes: Parking
- Deposit: Required
- Credit check: Required
- Employment letter: Required
- Rental application: Required
- References: Required
- Rental items: Hot water tank
IncludedDryer, refrigerator, stove, washer, dishwasher
- Included: Dryer, refrigerator, stove, washer, dishwasher
NearbyHospital, library, place of worship, public transit, rec./commun.centre, school
- Close to: Hospital, library, place of worship, public transit, rec./commun.centre, school
Listing detailsX12853268, Expired, Mar 6, 2026
- MLS® number: X12853268
- Status: Expired
- Listed on: Mar 6, 2026
- Days on market: 122
- Updated: Jul 6, 2026
- Possession: 2026-04-01 / Flexible
- Occupied by: Owner
- Listing brokerage: CENTURY 21 FIRST CANADIAN TRUSTED HOME REALTY INC.
About this home
893 Lawson Road, London (North I), ON N6G 4X4
Primary Bedroom - Main FloorSump PumpWater HeaterHospitalLibraryPlace Of Worship
Welcome to 893 Lawson Road. This beautifully maintained raised bungalow, featuring 2+1 bedrooms and 2 full bathrooms, is now available for lease. The main floor includes 2 bedrooms, a spacious living room, dining room, kitchen, and a full bath. A separate entrance to the lower level provides an additional bedroom, full bath, and living space, ideal for teenagers or in-laws. It's a short walk to the Aquatic Centre, public elementary and secondary schools, and is on the direct bus route to Western University.
Read more
Ask about this home
A HOMEH agent will answer your questions about this home.
Ask a question
Around this home
WONDERLAND RD & LAWSON RD
Errands
Transit
Parks
Schools
Daily convenience, out of 100, from the distances below
ParkMedway Park · 7 within 1 km6 min walk355 m
GroceryFood Basics9 min walk547 m
SchoolSir Frederick Banting Secondary School5 min walk320 m
Bus stopUnnamed Stop · 2 stops within 1 km12 min walk757 m
PharmacyShoppers Drug Mart10 min walk604 m
Cafés & foodMcDonald's · 10 within 1 km9 min walk539 m
Gym & rec centreCanada Games Aquatic Centre5 min walk326 m
LibraryLondon Public Library - Sherwood Forest9 min walk568 m
WalkDriveStraight-line distance, open map data
Grocery0.5 km
Park0.4 km
Coffee0.7 km
Dining0.7 km
Gym0.3 km
Bus stop0.8 km
Schools nearby
School rating, out of 10.
Sir Frederick Banting Secondary Schoolsecondary · Public · 0.3 km
5.9/10Fair
Wilfrid Jury Public Schoolelementary · Public · 0.3 km
4.2/10Low
Orchard Park Public Schoolelementary · Public · 1.1 km
10.0/10Excellent
Contact agent
Helpful calculators
Rent vs buy
Affordability
Mortgage
Down payment
Stress test
CMHC insurance
Your HOMEH agent

KimHOMEH agent · London
"I would see it this week."
Ask Kim