

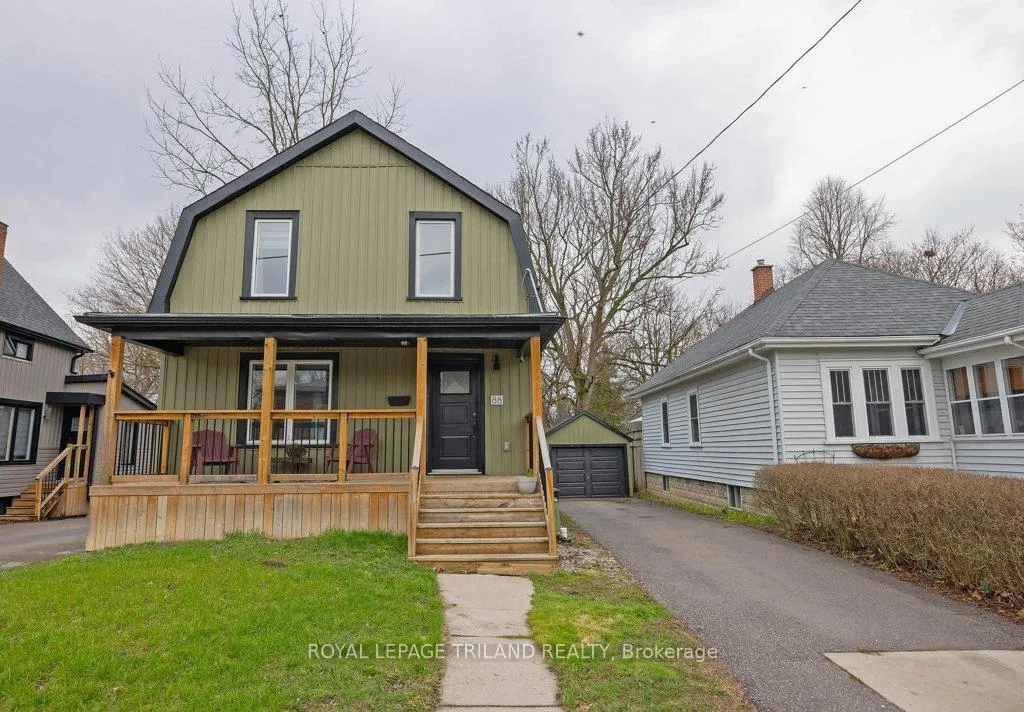
88 Briscoe Street E
88 Briscoe Street E
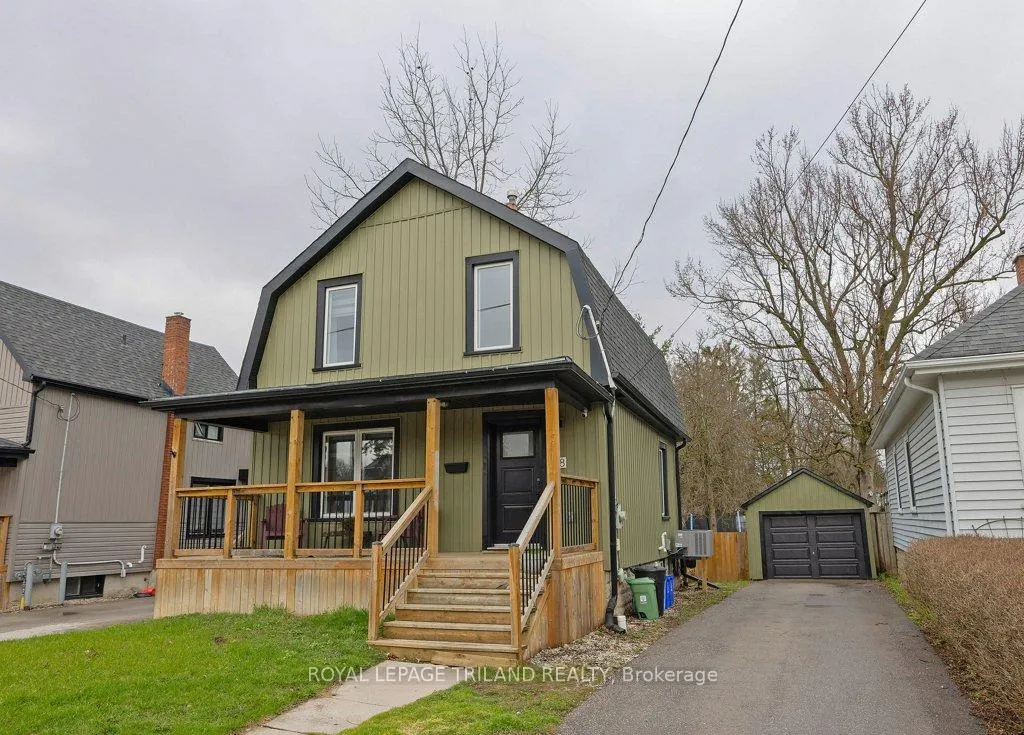
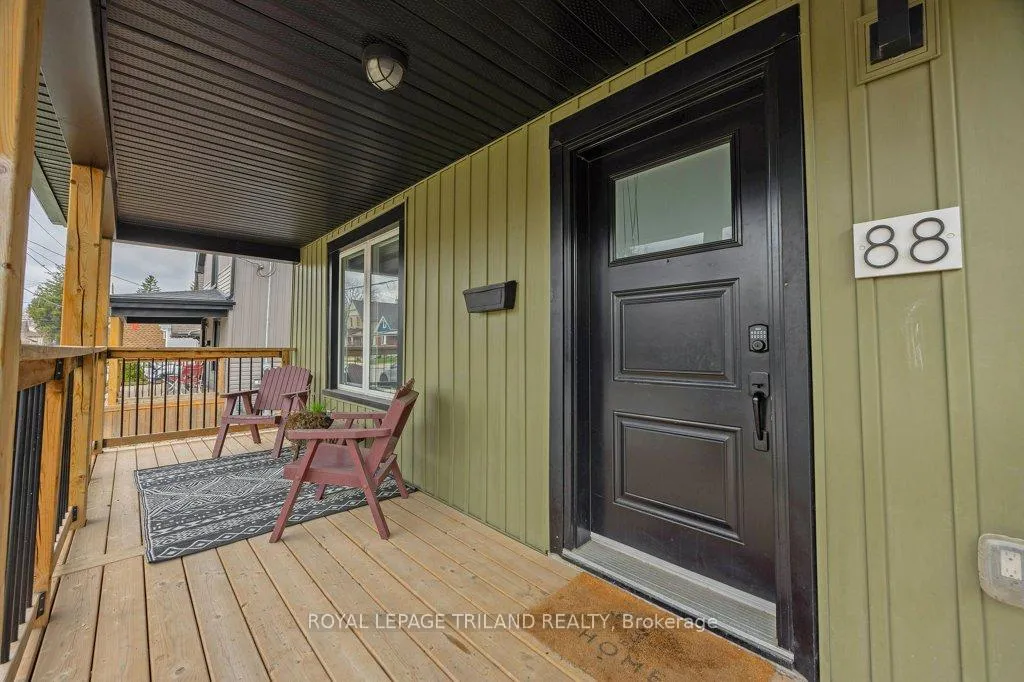
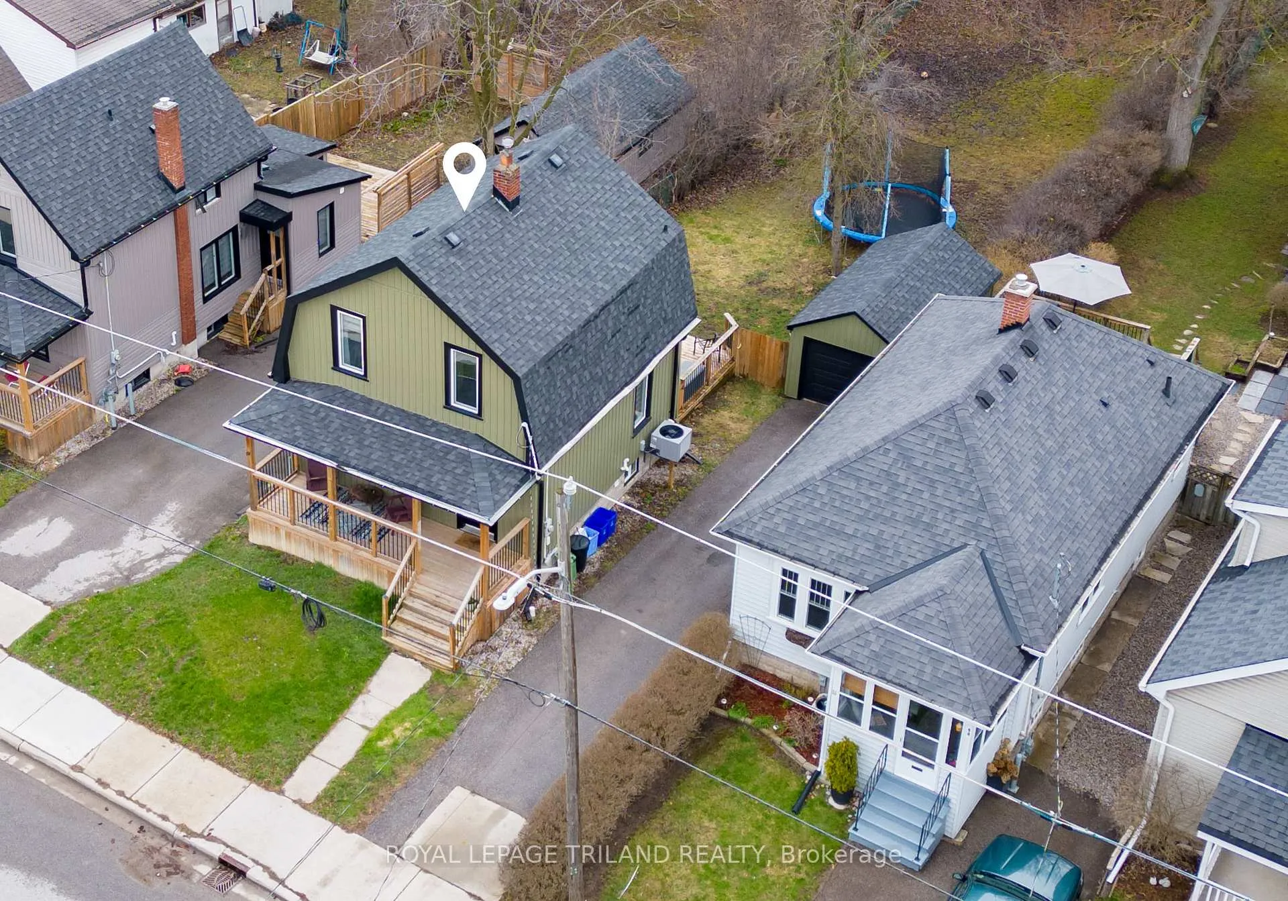
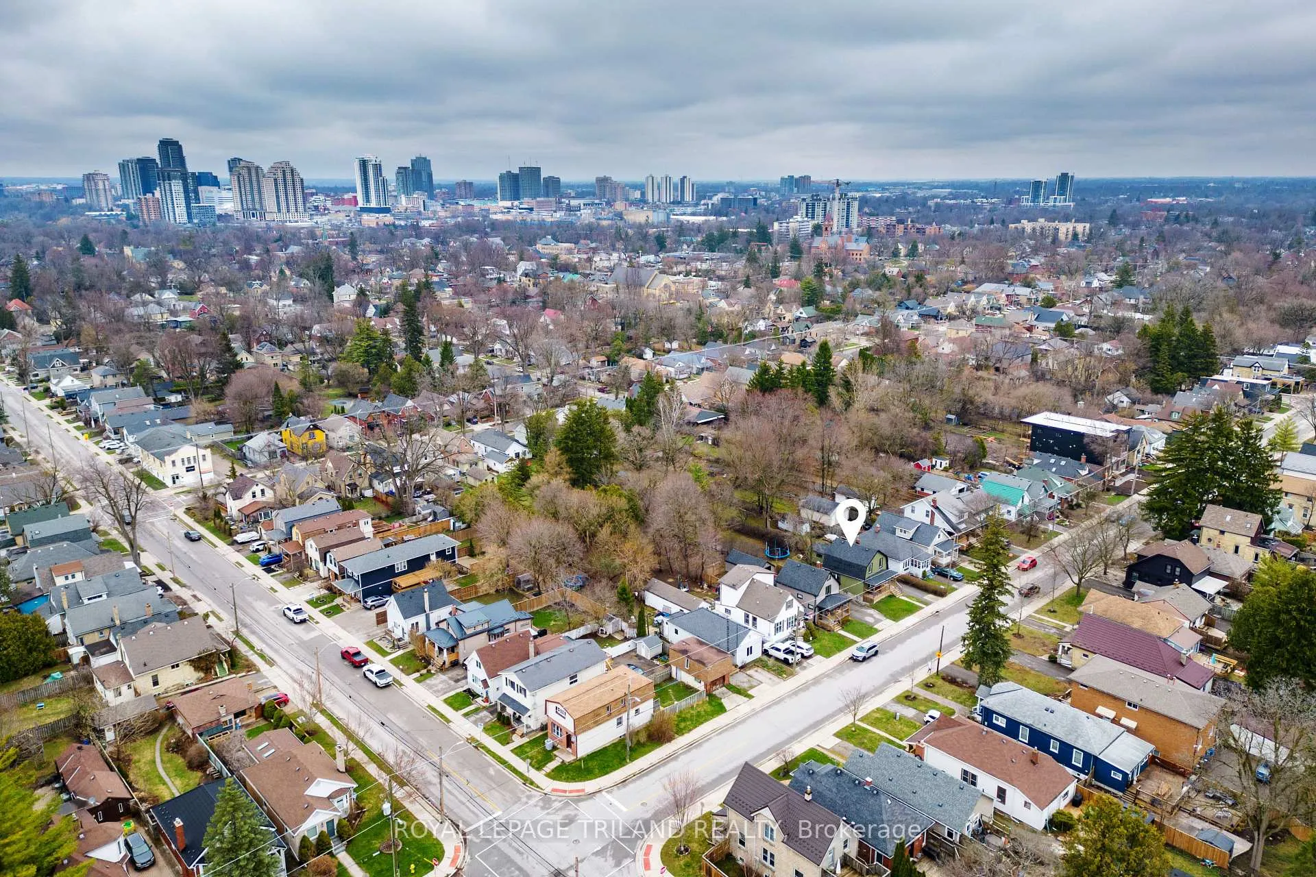 See all 49 photos
Property history
- $574,900TerminatedList: 2026-05-20|End: 2026-07-30|71 daysX13147884
- $599,900TerminatedList: 2026-04-15|End: 2026-05-20|35 daysX12999766
Facts and features
- BasementUnfinished
- Age of home100+
- Price per sq ft~$667
- Water, sewerMunicipal
- Central air
The homeDetached, 2-storey, 100+
- Type: Detached
- Style: 2-storey
- Age: 100+
- Living space: 700–1,100 sq ft
- Basement: Full, unfinished
InsideMain level, Carpet free, storage, water heater owned, Rooms above ground 6
- Laundry: Main level
- Features: Carpet free, storage, water heater owned
- Rooms above ground: 6
- Bedrooms: 3
- Bathrooms: 2
- Kitchens: 1
- Family room: Yes
Outside and lotVinyl siding, Shingles, Concrete block
- Exterior: Vinyl siding
- Roof: Shingles
- Foundation: Concrete block
- Size: 40.1 × 189.49 ft
- Shape: Rectangular
Parking1 Garage, Detached, Private
- Spaces: 1 Garage
- Garage: Detached
- Driveway: Private
Heating, water and powerForced air, gas, Central air, Municipal water
- Heating: Forced air, gas
- Cooling: Central air
- Water: Municipal water
- Sewer: Municipal sewer
Costs and taxesTaxes $4,308 a year, HST included in the price
- Taxes, 2025: $4,308 a year
- HST: HST included in the price
Included in the saleFridge, stove, dishwasher, washer, dryer
- Included: Fridge, stove, dishwasher, washer, dryer
NearbyFenced yard
- Close to: Fenced yard
Listing detailsX12999766, Terminated, Apr 15, 2026
- MLS® number: X12999766
- Status: Terminated
- Listed on: Apr 15, 2026
- Days on market: 35
- Updated: May 20, 2026
- Possession: 60-89 days
- Occupied by: Owner
- Listing brokerage: ROYAL LEPAGE TRILAND REALTY
About this home
88 Briscoe Street E, London (South F), ON N6C 1X2
This Wortley century home strikes that rare balance - timeless character with all the right updates already in place. Original charm still peeks through, giving the home warmth and personality you just can't replicate, while thoughtful improvements make everyday living easy. Inside, the main floor feels open, bright, and welcoming. The new kitchen features quartz countertops, stainless steel appliances, a stylish tiled backsplash and even laundry! The 2nd level offers three bedrooms, including one with a cleverly integrated Murphy bed, giving you the flexibility for a home office or guest space without compromise. Downstairs, the unfinished basement is full of potential. With bright new windows and recent waterproofing already completed, dual sump pump and a built-in dehumidifier, the heavy lifting is done, leaving you with a clean slate to create whatever suits your lifestyle. And then there's the backyard; A standout feature. The newer tiered deck sets the stage for summer dinners, morning coffees, and everything in between, while the expansive & private yard offers plenty of space to stretch out, play, or simply unwind. The detached single car garage is even a thoughtful extension of the home itself-designed to match the façade and blend seamlessly into the overall charm of the property. Just a short walk into the village where cafés, patios, schools, banks, a library and several shops give that unmistakable neighbourhood energy. Living in Wortley is more than just a location, it's a lifestyle.
Ask about this home
A HOMEH agent will answer your questions about this home.
Around this home
Daily convenience, out of 100, from the distances below
Schools nearby
School rating, out of 10.
Helpful calculators
Your HOMEH agent

"I would see it this week."