

88 Egerton Street
88 Egerton Street
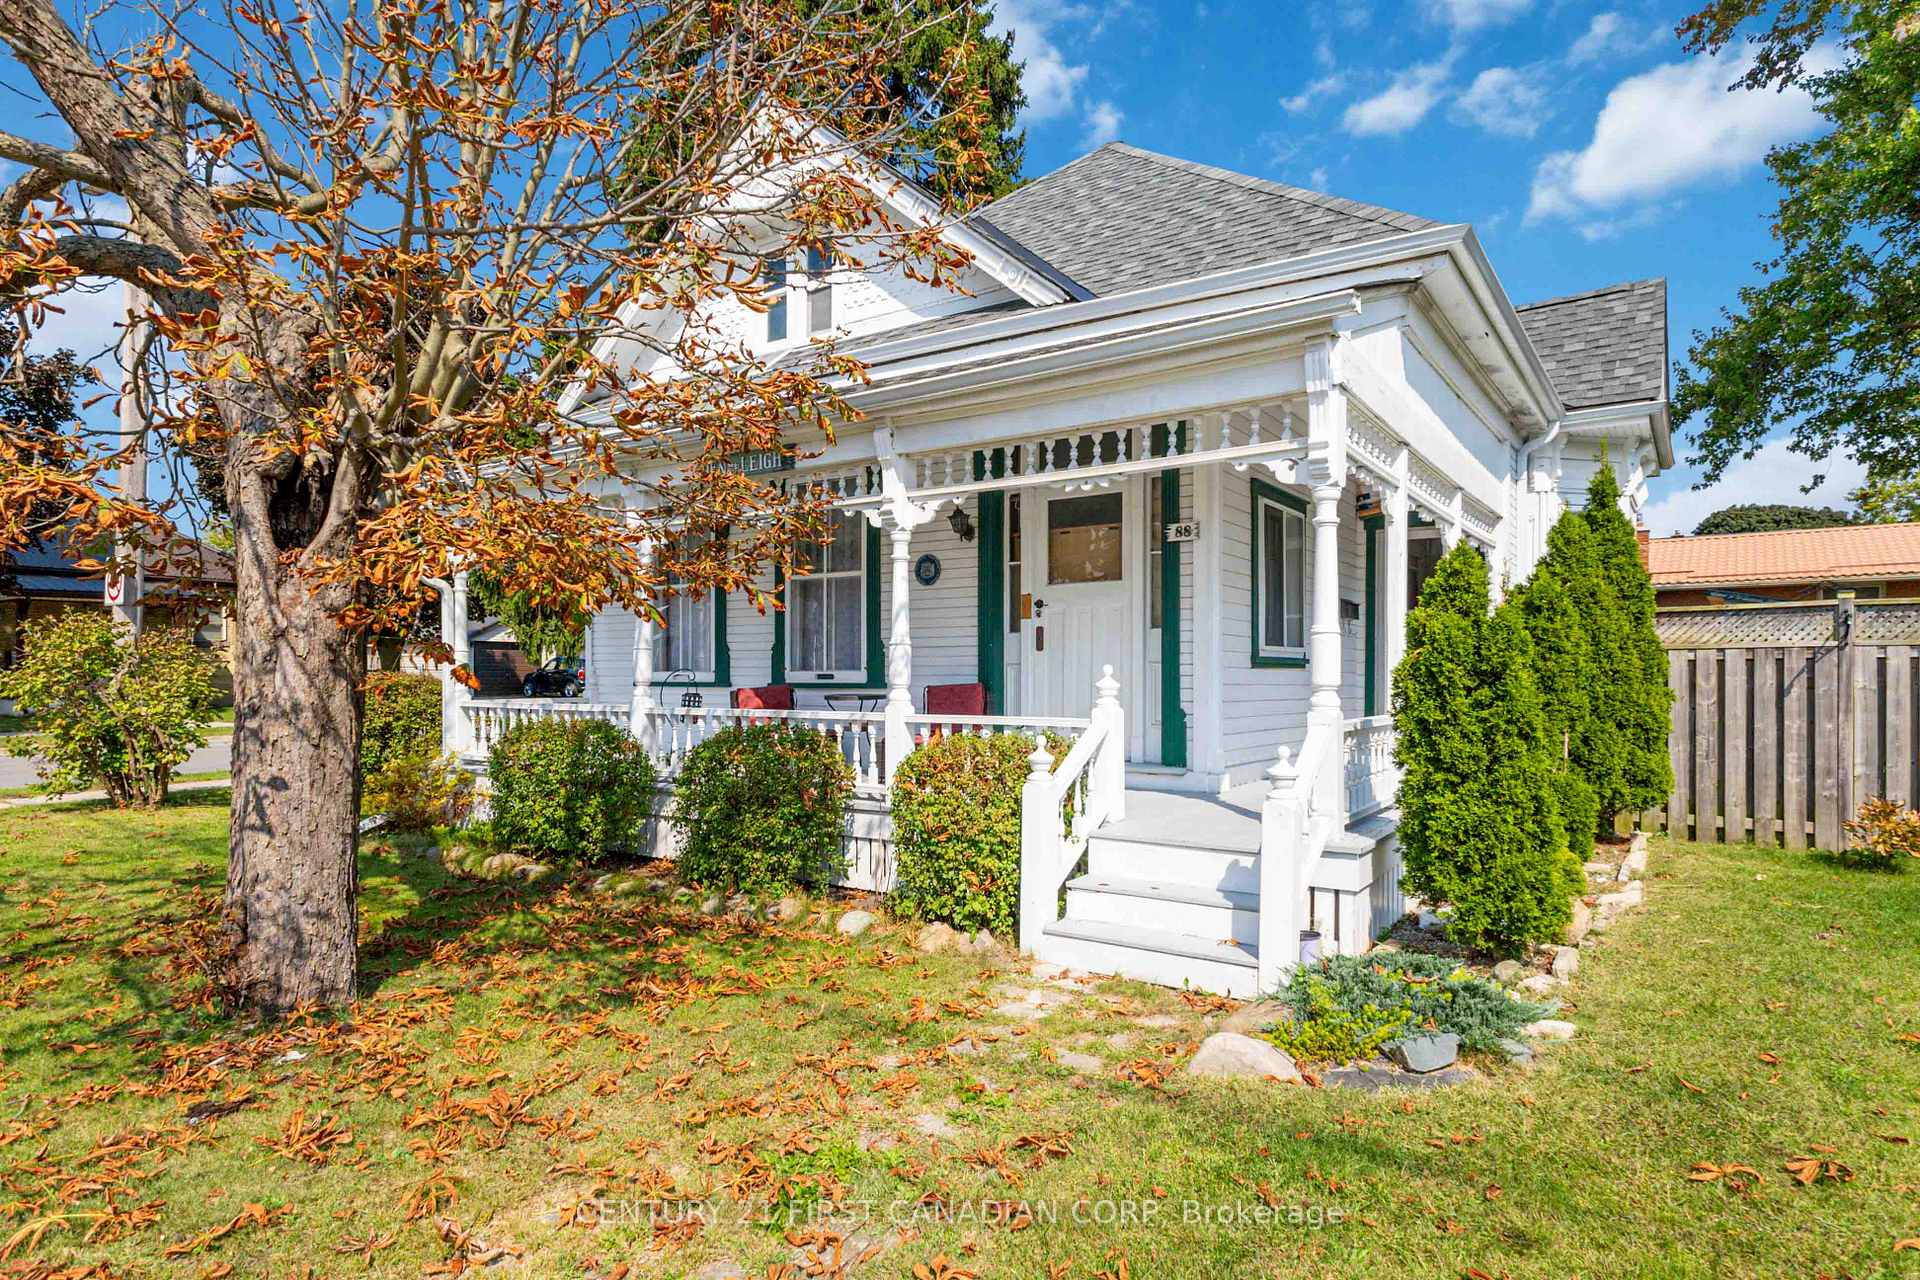 See all 30 photos
Property history
- $505,000ExpiredList: 2025-04-28|End: 2025-07-31|94 daysX12107802
- $525,000ExpiredList: 2025-01-20|End: 2025-04-20|90 daysX11931659
- $524,900ExpiredList: 2024-09-12|End: 2024-12-31|110 daysX9351053
Facts and features
- BasementFull
- Price per sq ft~$404
- Water, sewerMunicipal
- HeatingWater
- Fireplace
The homeDetached, Bungalow, 1,100–1,500 sq ft
- Type: Detached
- Style: Bungalow
- Living space: 1,100–1,500 sq ft
- Basement: Full
- Special designation: Heritage
InsideFireplace Yes, wood, Main level, Smoke detector
- Fireplace: Yes, wood
- Laundry: Main level
- Security: Smoke detector
- Rooms above ground: 9
- Rooms in the basement: 2
- Bedrooms: 4 + 1 in the basement
- Bathrooms: 2
- Kitchens: 1
- Family room: Yes
Outside and lotWood, Asphalt shingle, Block
- Exterior: Wood
- Roof: Asphalt shingle
- Foundation: Block
- Features: Year round living, porch
- Other structures: Garden shed
- Size: 56.76 × 117.5 ft
- Zoning: R2-2
Parking2 Parking, Private
- Spaces: 2 Parking
- Driveway: Private
Heating, water and powerWater, gas, Municipal water, Municipal sewer
- Heating: Water, gas
- Water: Municipal water
- Sewer: Municipal sewer
Costs and taxesTaxes $2,391 a year, HST included in the price, Hwh
- Taxes, 2024: $2,391 a year
- HST: HST included in the price
- Rental items: Hwh
Included in the saleRefrigerator, stove, washer & dryer
- Included: Refrigerator, stove, washer & dryer
NearbyArts centre, fenced yard, school bus route, school, public transit
- Close to: Arts centre, fenced yard, school bus route, school, public transit
Listing detailsX11931659, Expired, Jan 20, 2025
- MLS® number: X11931659
- Status: Expired
- Listed on: Jan 20, 2025
- Days on market: 90
- Updated: Apr 20, 2025
- Possession: Flexible
- Occupied by: Owner+tenant
- Listing brokerage: CENTURY 21 FIRST CANADIAN CORP
About this home
88 Egerton Street, London (East M), ON N5Z 2E9
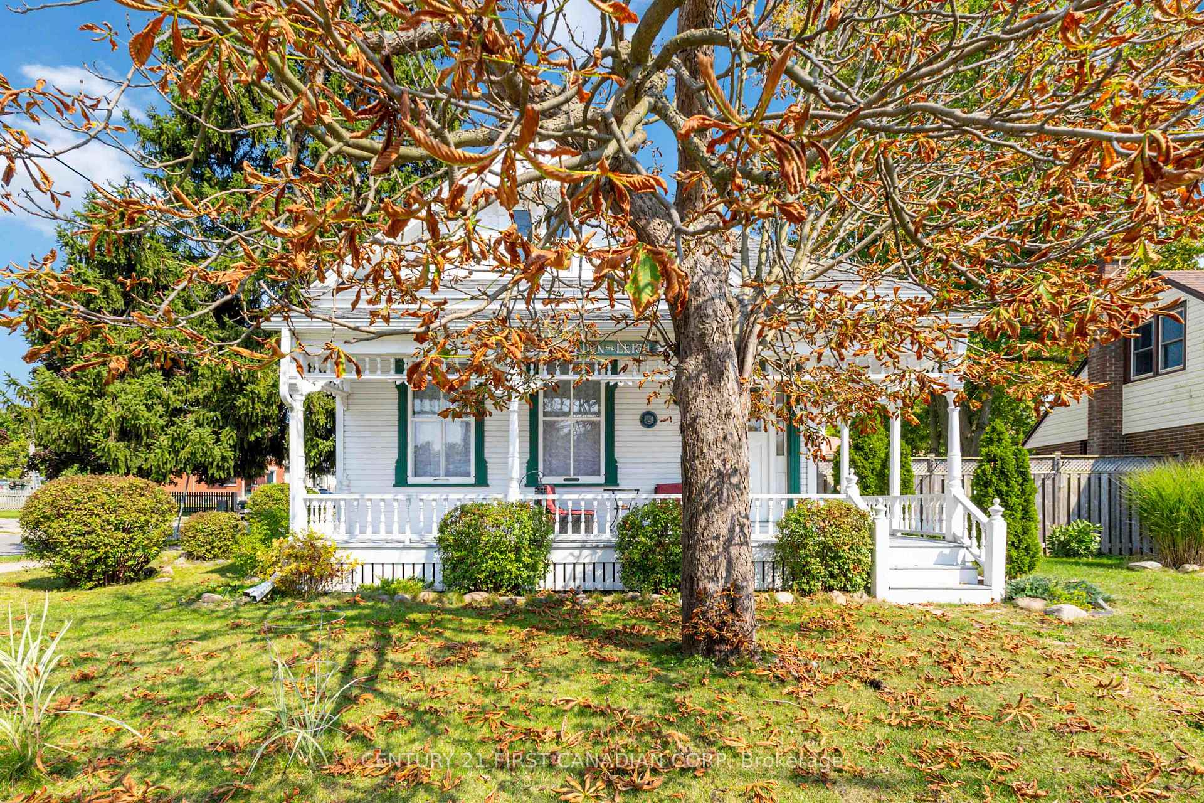
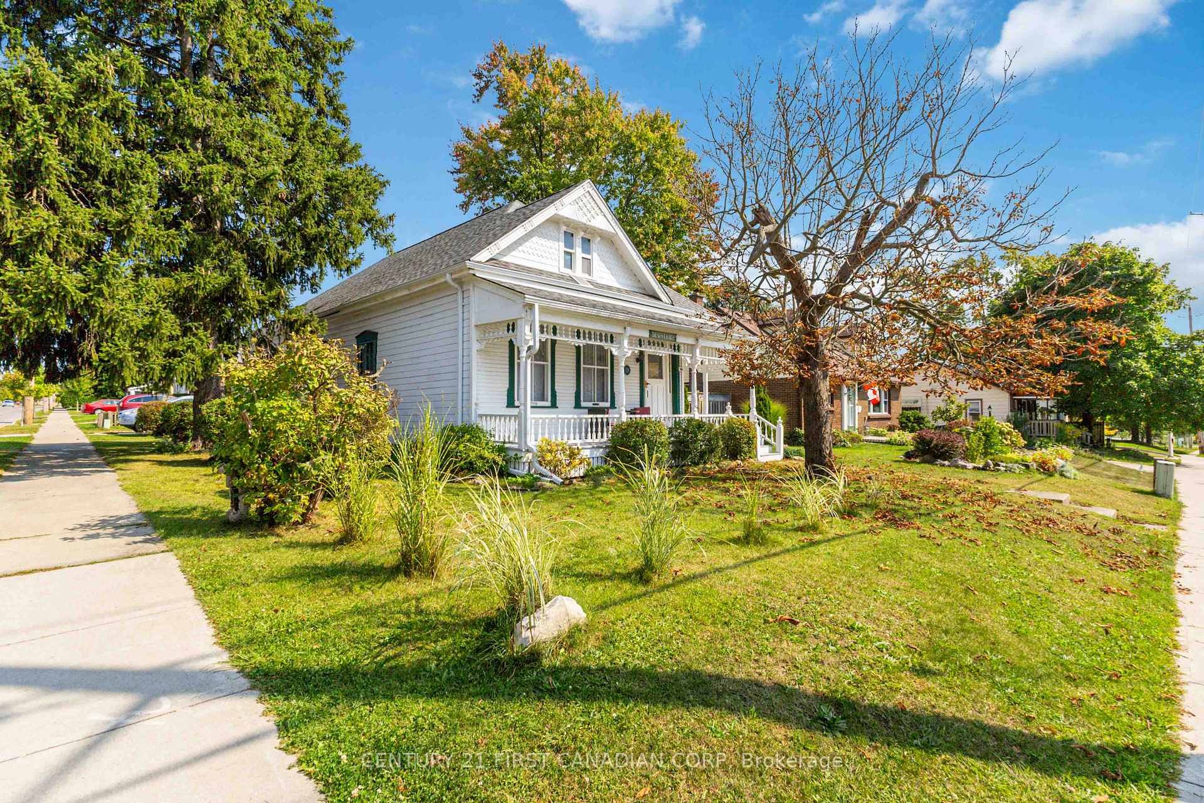
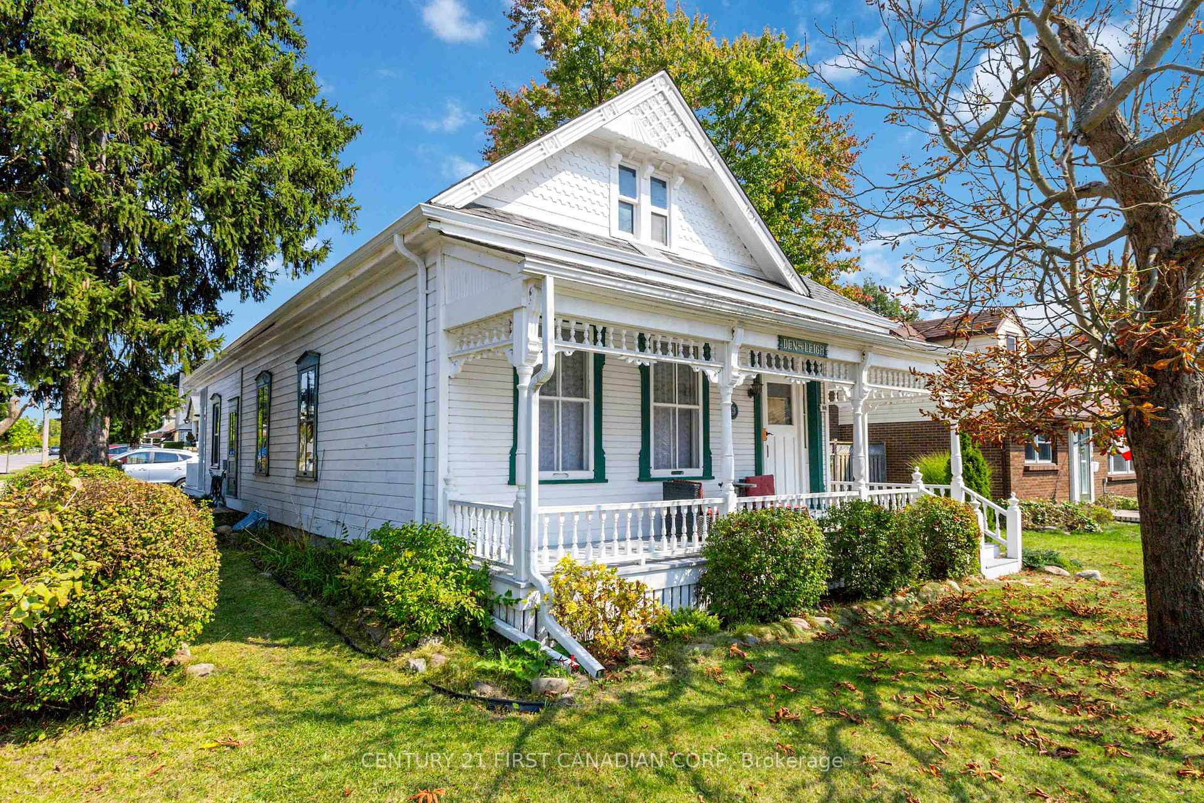
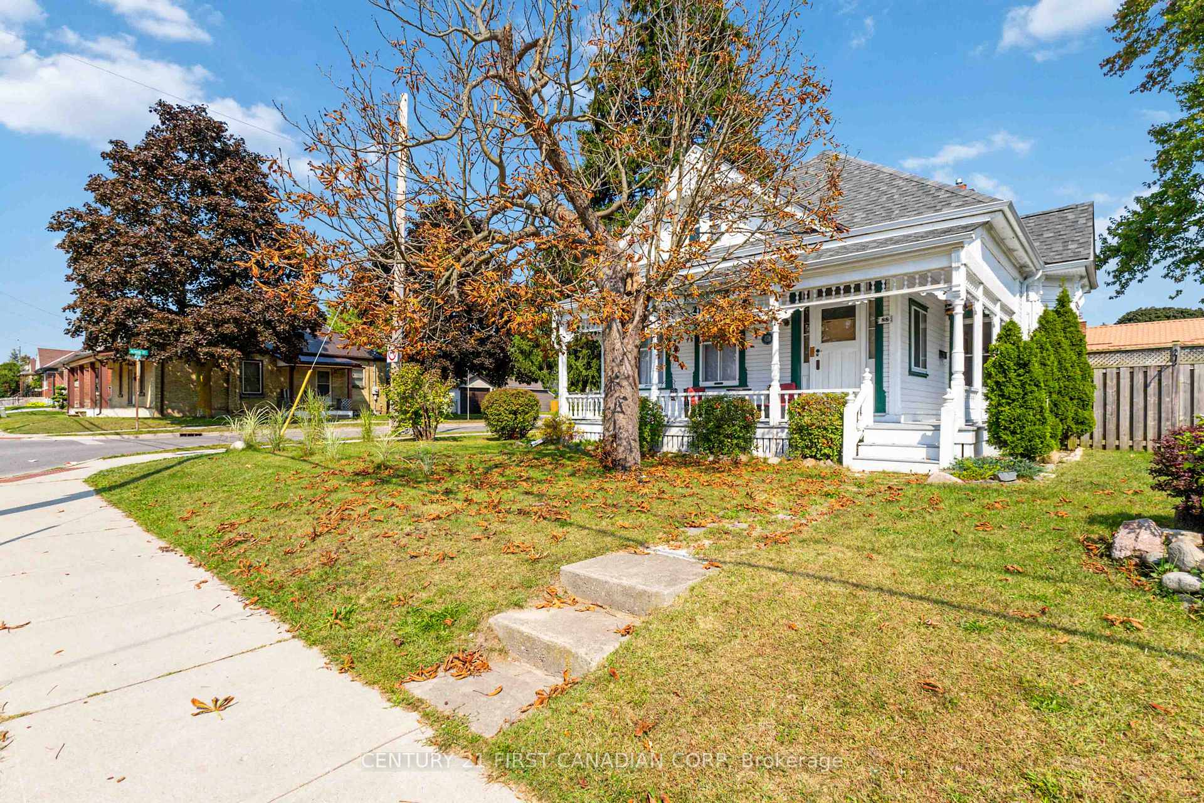
Step into this beautiful heritage home originally built in 1889, offering a blend of historic charm and modern upgrades. This home features high ceilings and original architectural details, adding to its vintage appeal. The spacious eat-in kitchen is being used as a dining room, and the kitchen has been moved to the far end for the current owner's convenience. It can be moved back by the buyer if they wish. The property also features a fully insulated, heated shed/workshop, perfect for extra storage or hobbies. The basement has the potential to become another unit. The fenced yard offers privacy, and there is parking for two cars. With just a few minor cosmetic touches, this home will truly shine. **EXTRAS** Electrical, plumbing, boiler, and shingles (2018)
Ask about this home
A HOMEH agent will answer your questions about this home.
Around this home
Daily convenience, out of 100, from the distances below
Schools nearby
School rating, out of 10.
Helpful calculators
Your HOMEH agent

"I would see it this week."