

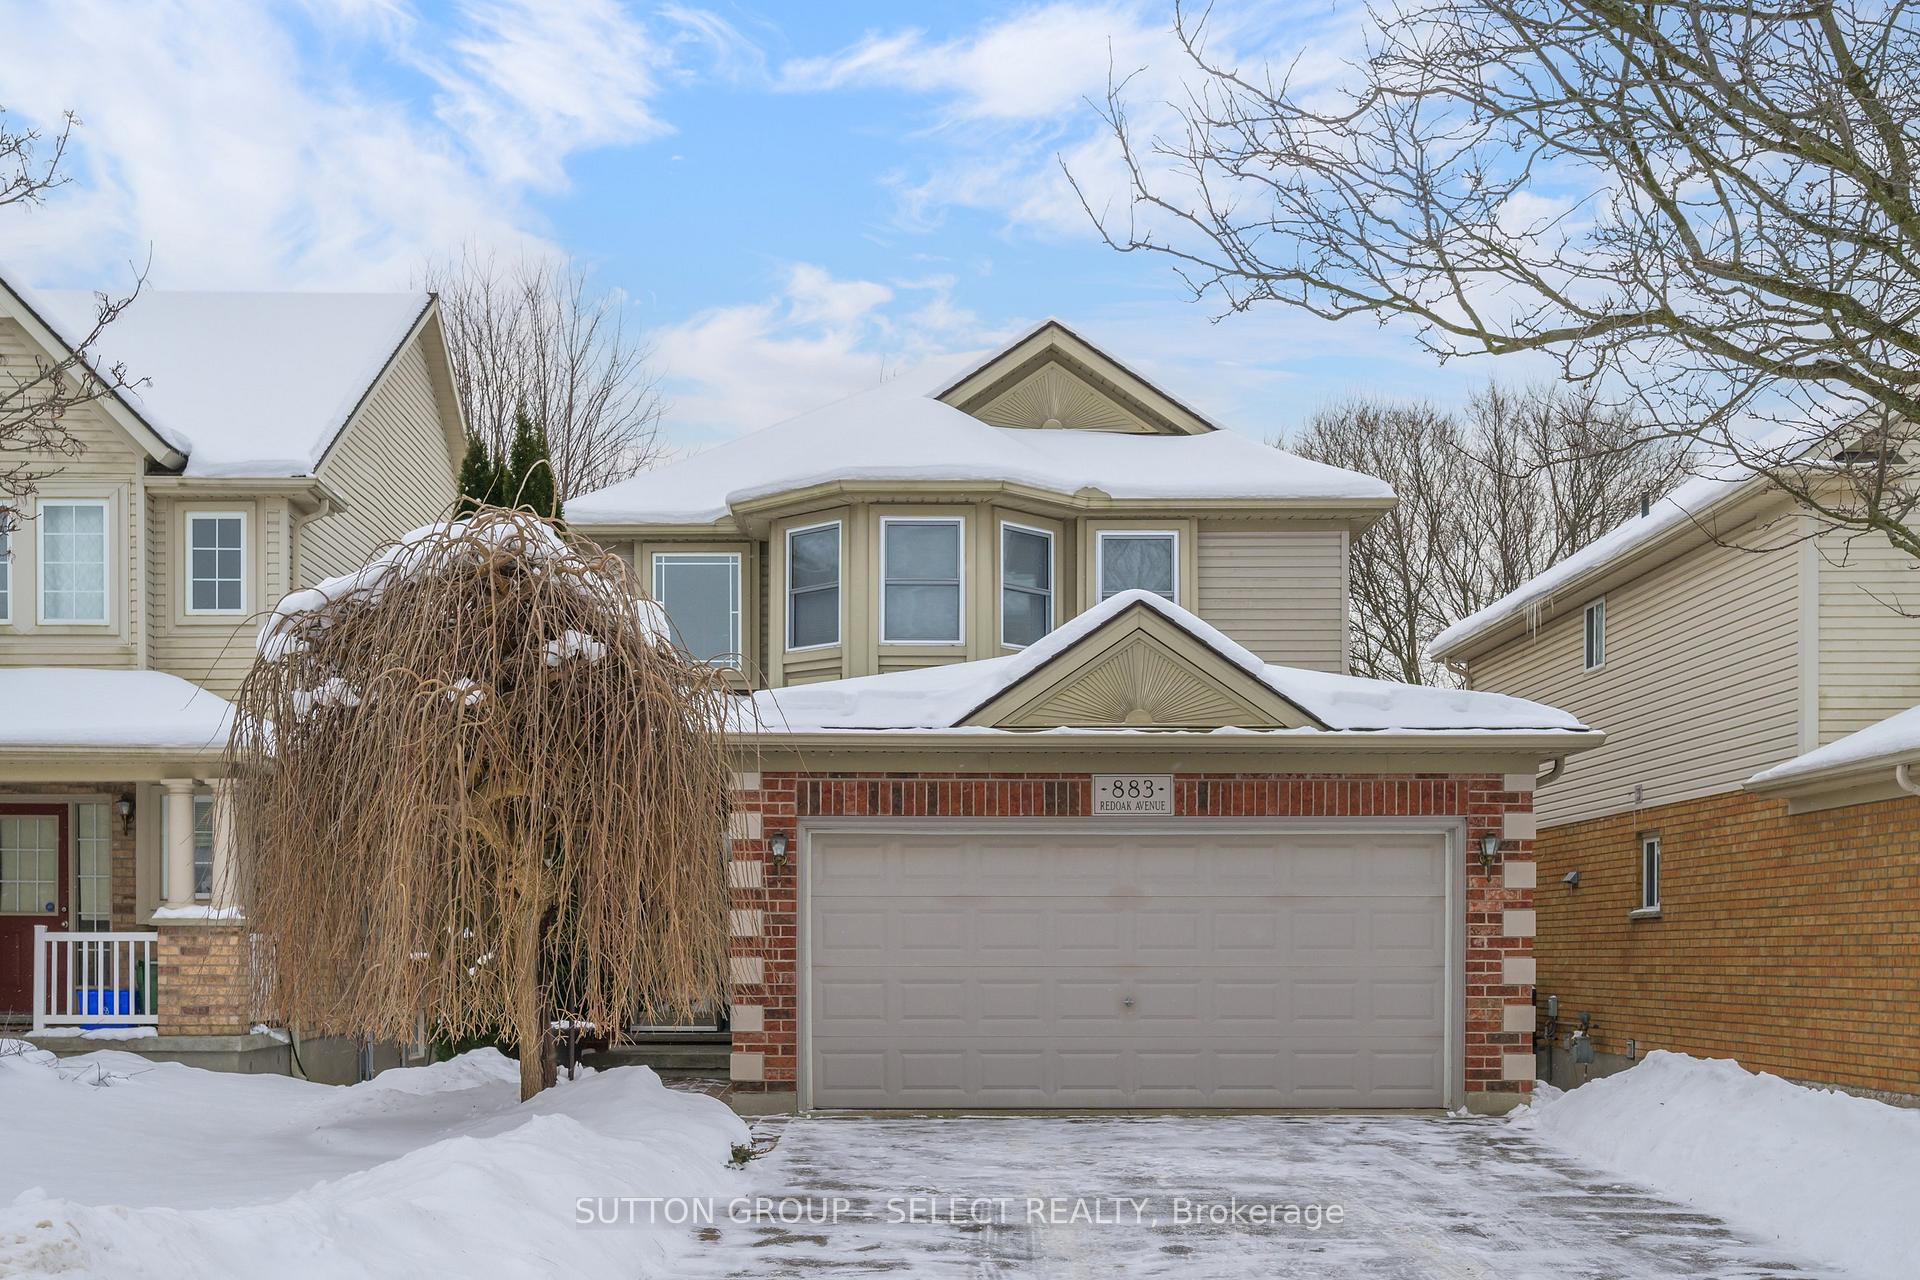
883 Redoak Avenue
883 Redoak Avenue
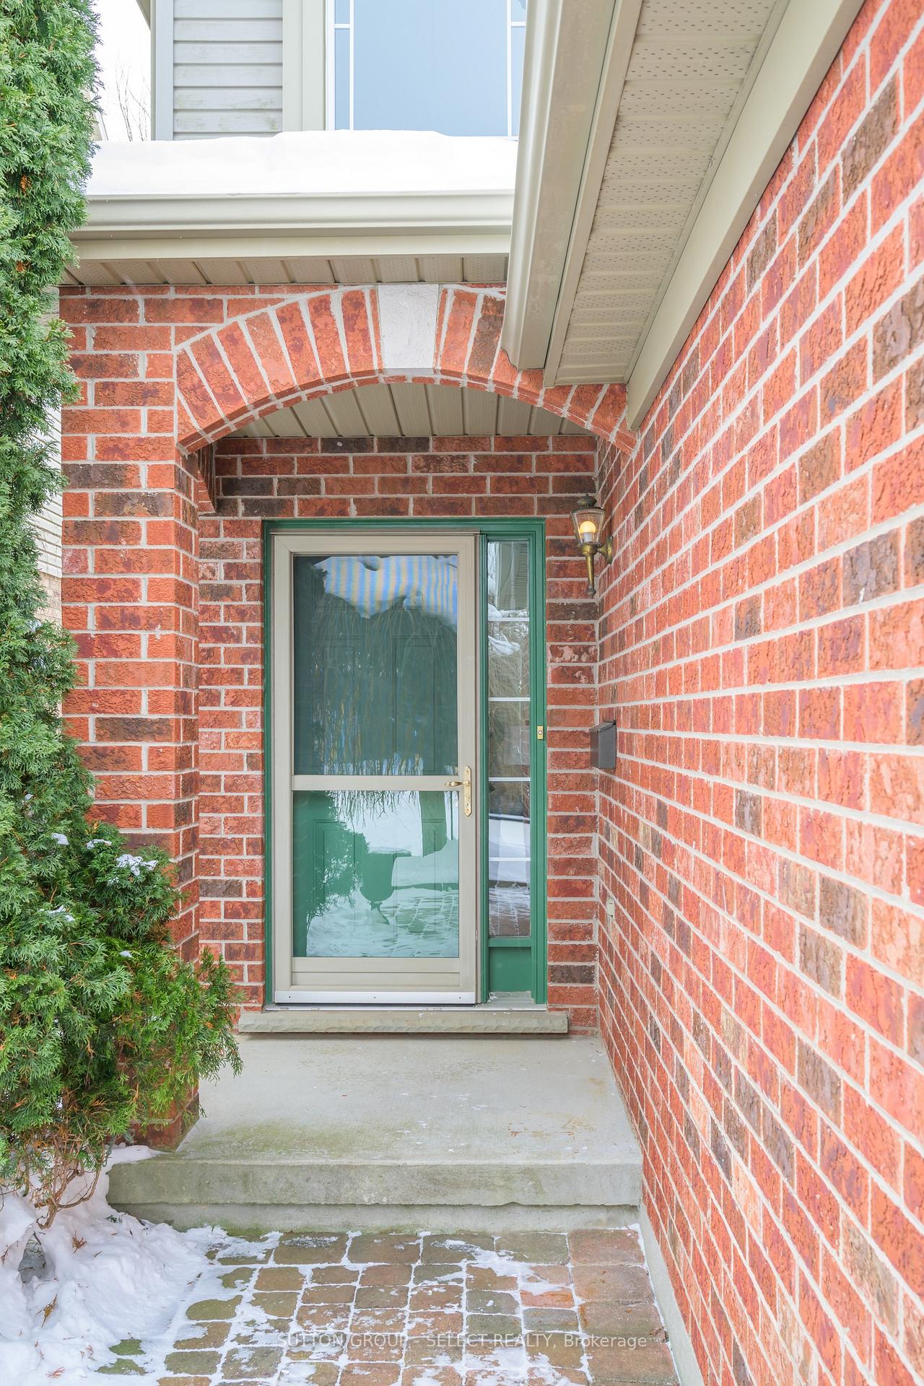
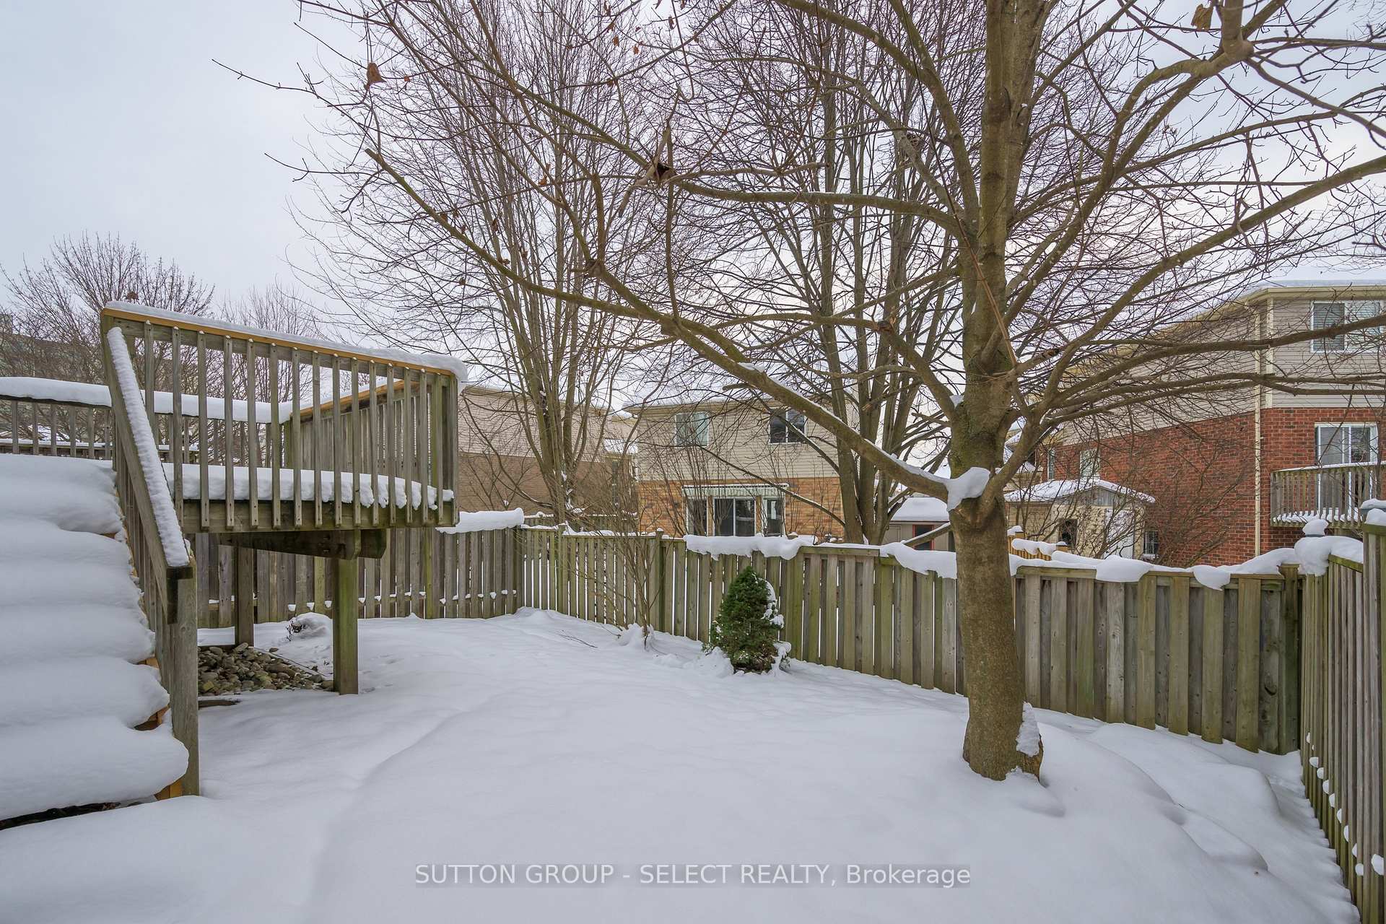
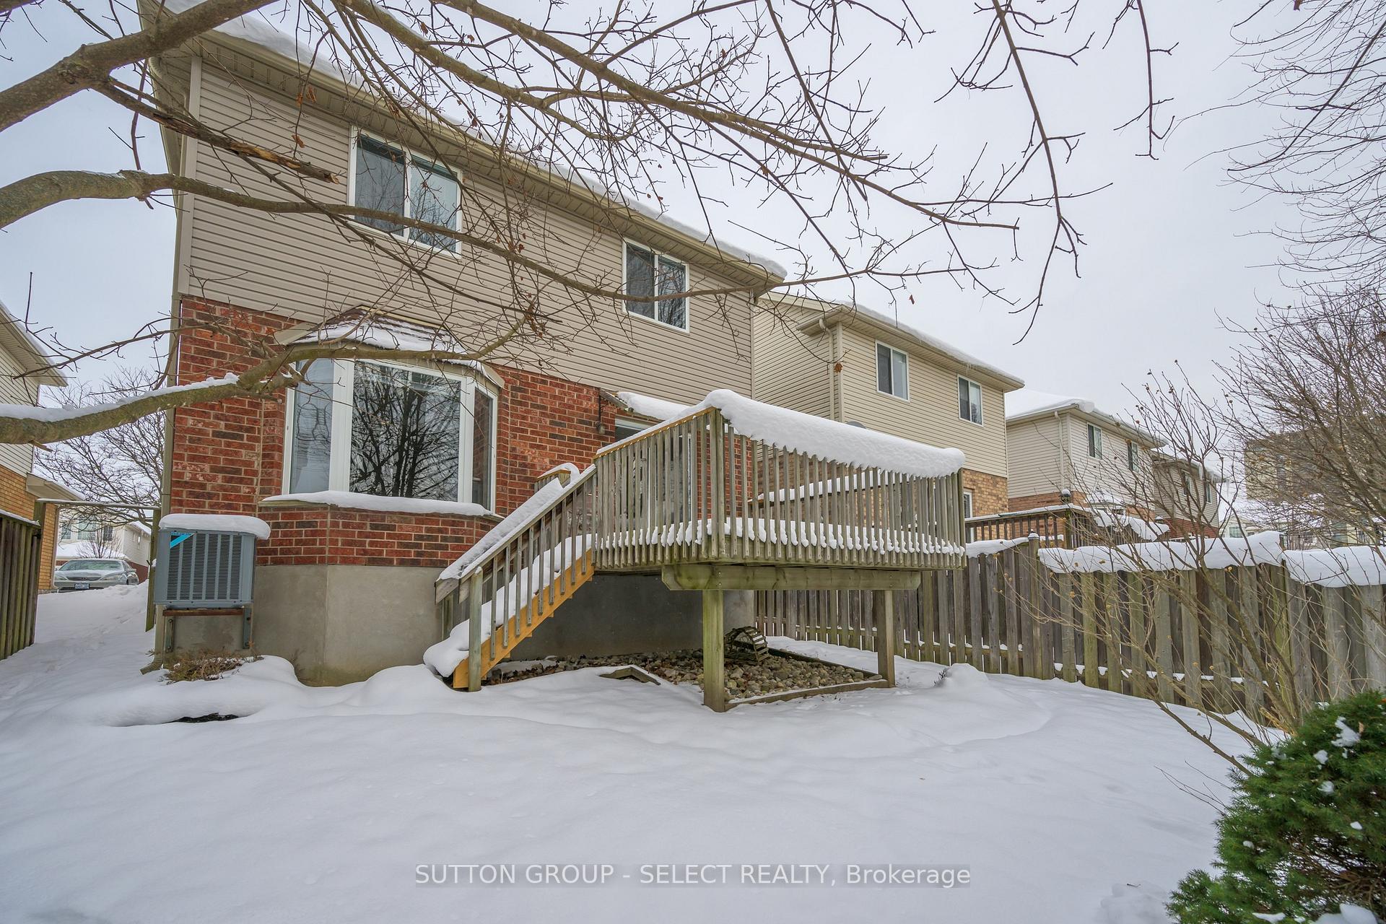
 See all 23 photos
Property history
Facts and features
- BasementPart finished
- Age of home16–30 years
- Water, sewerMunicipal
- Lot shapeRectangular
- Fireplace
- Central air
The homeDetached, 2-storey, Age 16–30 years
- Type: Detached
- Style: 2-storey
- Age: 16–30 years
- Living space: 1,500–2,000 sq ft
- Basement: Partially finished
InsideFireplace Yes, family room, Main level, Auto garage door remote, water heater, workbench
- Fireplace: Yes, family room
- Laundry: Main level
- Features: Auto garage door remote, water heater, workbench
- Rooms above ground: 7
- Rooms in the basement: 1
- Bedrooms: 3
- Bathrooms: 3
- Kitchens: 1
- Family room: Yes
Outside and lotBrick, vinyl siding, Shingles, Poured concrete
- Exterior: Brick, vinyl siding
- Roof: Shingles
- Foundation: Poured concrete
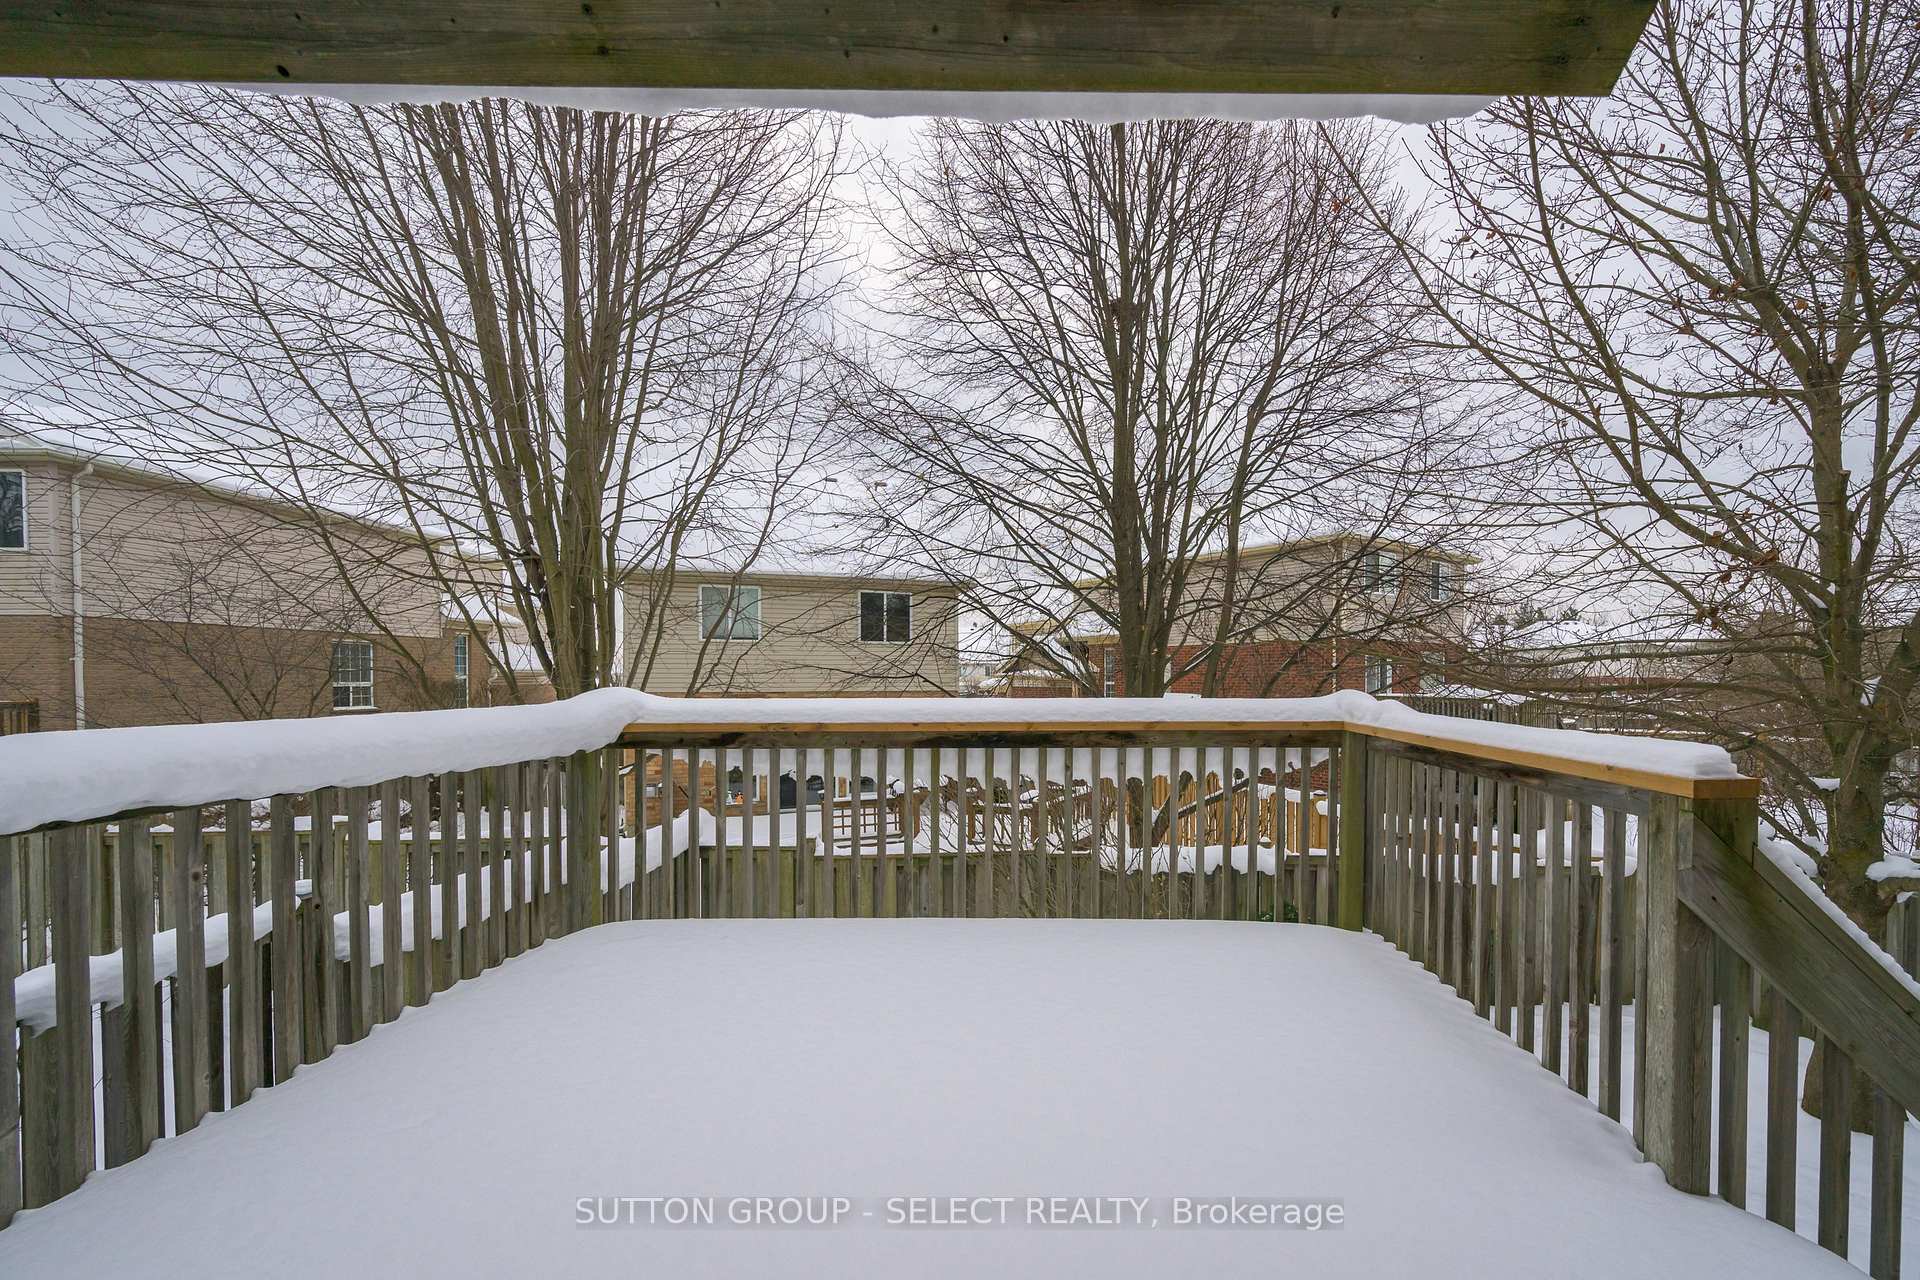
- Features: Landscaped, deck
- Size: 33.88 × 98.67 ft
- Shape: Rectangular
- Zoning: R2-1
Parking2 Garage, Attached, Private double
- Spaces: 2 Garage
- Garage: Attached
- Driveway: Private double
Heating, water and powerForced air, gas, Central air, Municipal water
- Heating: Forced air, gas
- Cooling: Central air
- Water: Municipal water
- Sewer: Municipal sewer
Costs and taxesTaxes $4,640 a year, HST included in the price, Water heater
- Taxes, 2024: $4,640 a year
- HST: HST included in the price
- Rental items: Water heater
Included in the saleFridge, stove, dishwasher, workbench in basement
- Included: Fridge, stove, dishwasher, workbench in basement
NearbyPublic transit
- Close to: Public transit
Listing detailsX11923753, Sold, Jan 15, 2025
- MLS® number: X11923753
- Status: Sold
- Listed on: Jan 15, 2025
- Days on market: 1
- Updated: Jan 16, 2025
- Possession: 2025-02-14 / February 14, 2025
- Occupied by: Owner
- Listing brokerage: SUTTON GROUP - SELECT REALTY
About this home
883 Redoak Avenue, London (North M), ON N6H 5R6
Charming 2-storey 3 bedroom home nestled in the Oakridge Meadows neighborhood. With 1,708 sq. ft. of above-grade living space and an additional 413 sq. ft. in the partially finished basement, this property offers ample space for families.The main level boasts a welcoming foyer, a cozy living room with a gas fireplace, and a functional kitchen with included appliances: fridge, stove, and dishwasher. The main floor laundry room adds convenience to daily living.Upstairs, the primary bedroom features a 4-piece ensuite and walk-in closet. Two additional bright bedrooms and a 4-piece bathroom complete the second level. The basement is partially finished with a living room, workshop/storage area and a bathroom rough-in. Located close to public transit and essential amenities like Costco, this home is perfect for family living.
Ask about this home
A HOMEH agent will answer your questions about this home.
Around this home
Daily convenience, out of 100, from the distances below
Schools nearby
School rating, out of 10.
Helpful calculators
Your HOMEH agent

"I would see it this week."