

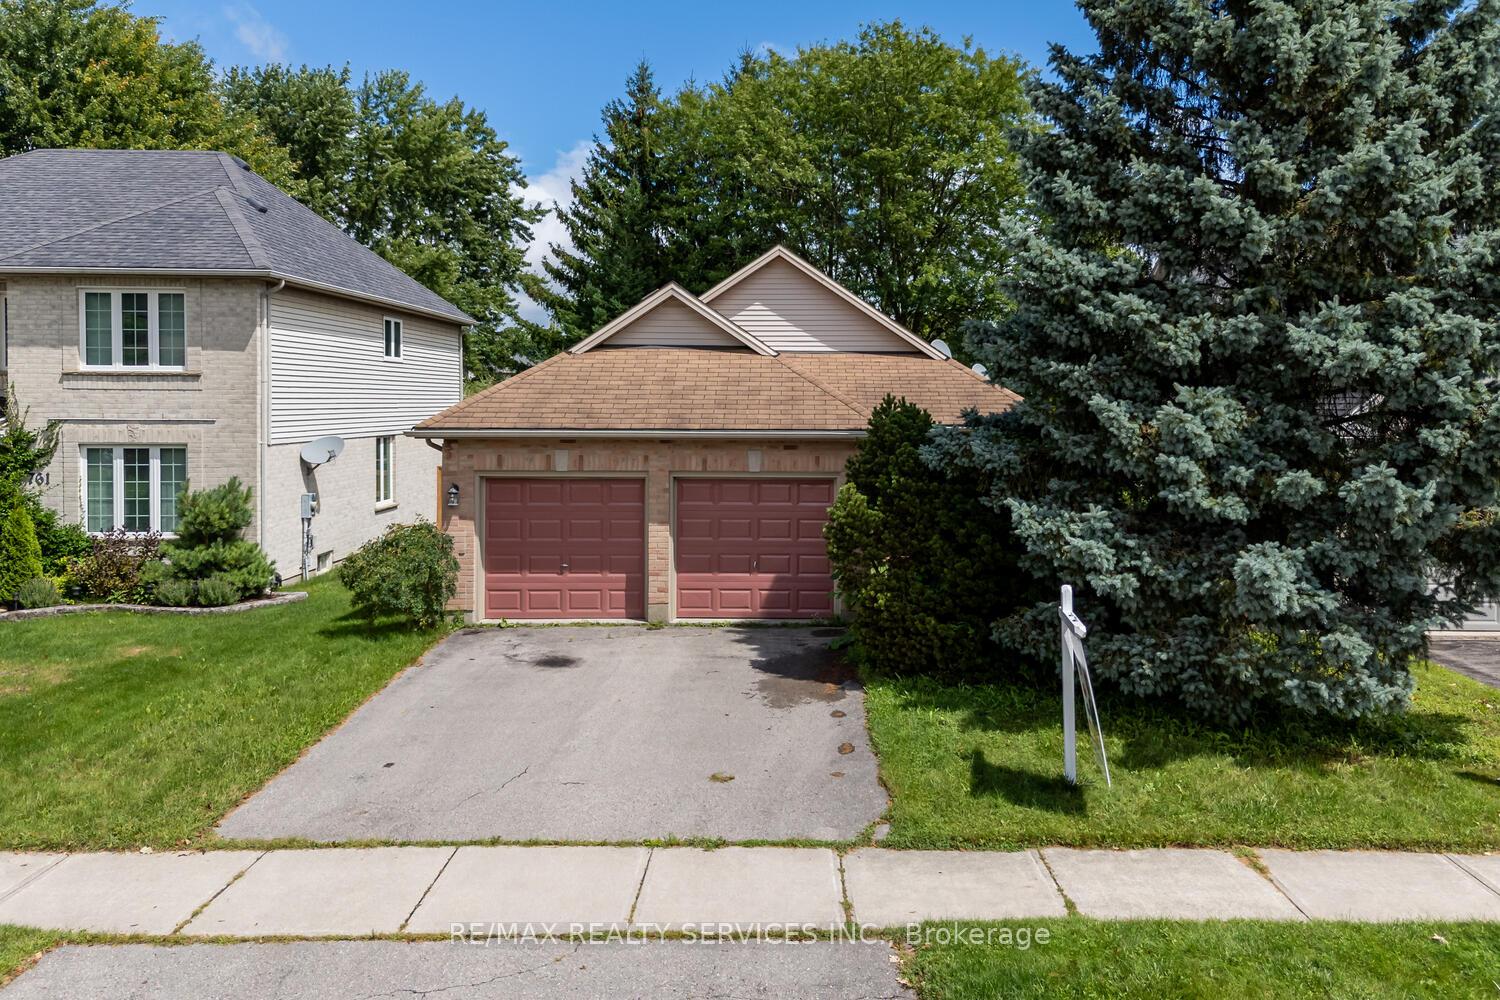
757 Guildwood Boulevard
757 Guildwood Boulevard
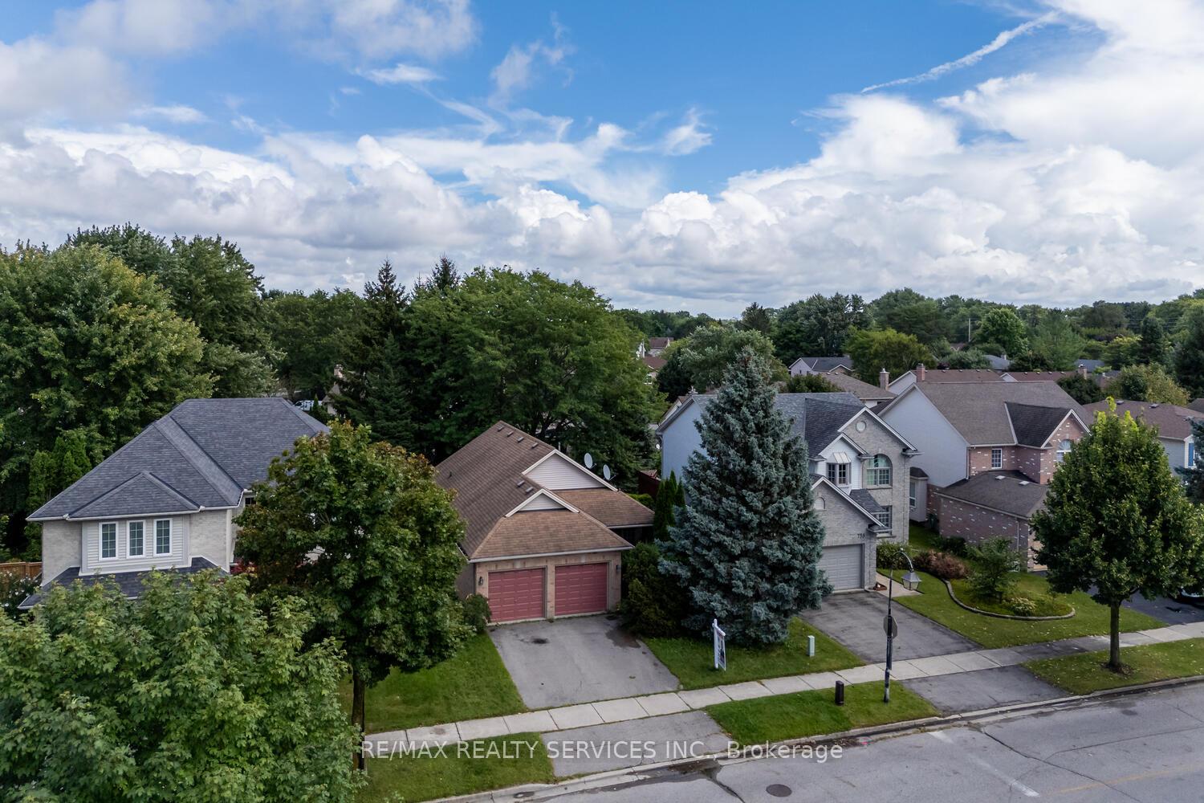
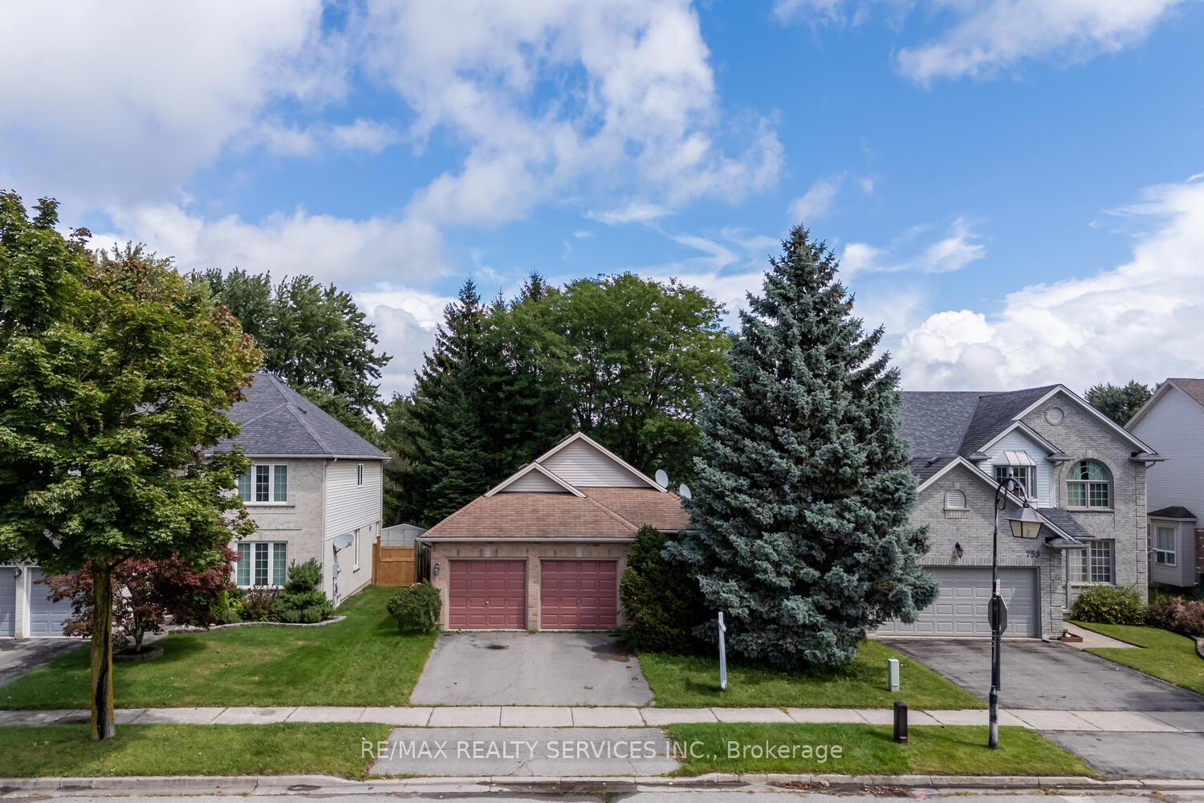
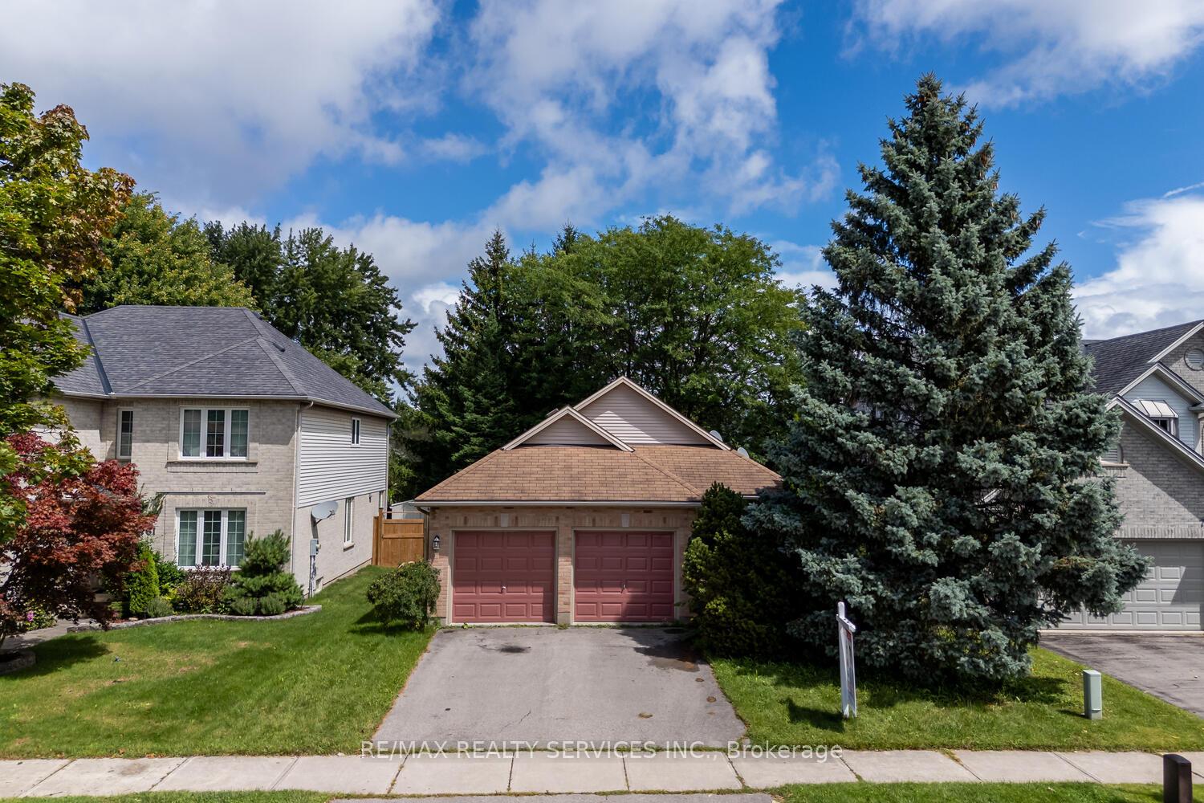
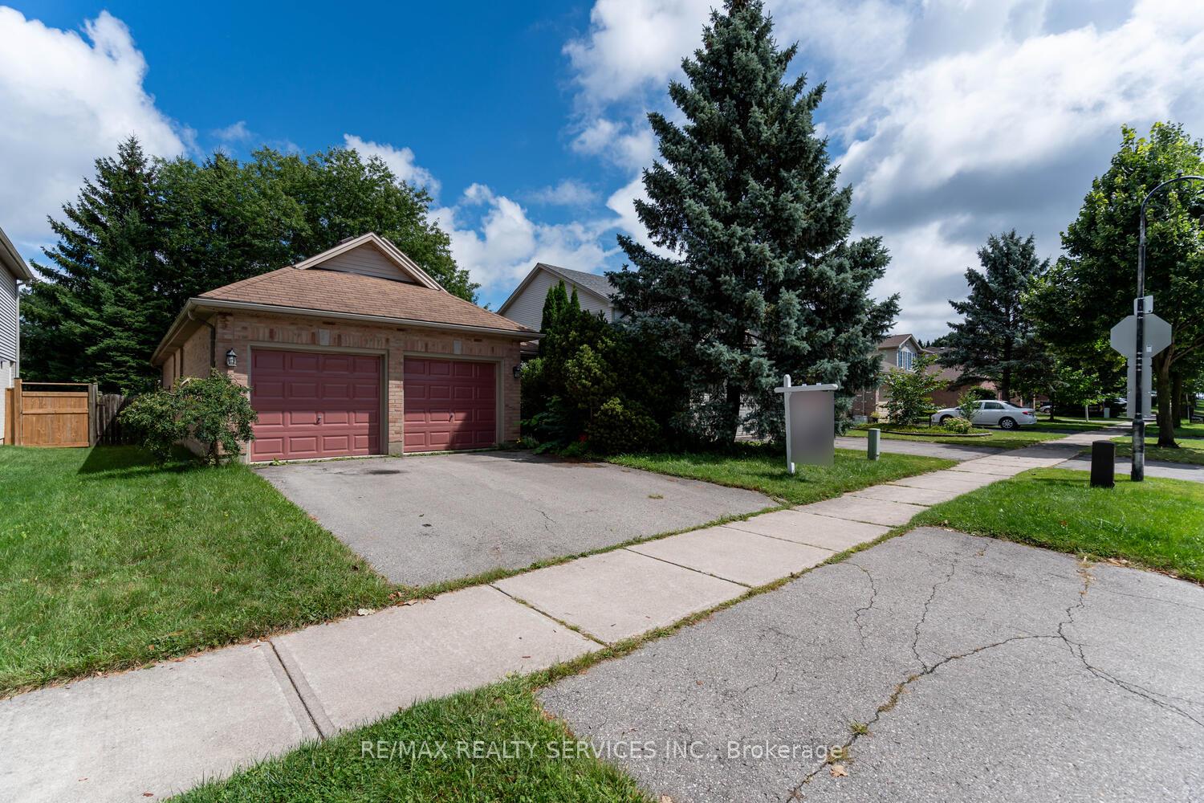 See all 40 photos
Property history
Facts and features
- BasementFinished
- Water, sewerMunicipal
- HeatingForced air
- CoolingCentral air
- Hardwood floors
- Central air
The homeDetached, Bungalow, Finished
- Type: Detached
- Style: Bungalow
- Basement: Finished
- Special designation: Accessibility, other
InsideCeramic, Hardwood, Broadloom, Main level, Water heater owned
- Flooring: Ceramic, Hardwood, Broadloom
- Laundry: Main level
- Features: Water heater owned
- Rooms above ground: 5
- Rooms in the basement: 3
- Bedrooms: 2 + 2 in the basement
- Bathrooms: 3
- Kitchens: 1
Outside and lotBrick, Asphalt shingle, Concrete
- Exterior: Brick
- Roof: Asphalt shingle
- Foundation: Concrete
- Size: 45 × 120 ft
- Zoning: Residential
Parking2 Garage, Attached, Private double
- Spaces: 2 Garage
- Garage: Attached
- Driveway: Private double
Heating, water and powerForced air, gas, Central air, Municipal water
- Heating: Forced air, gas
- Cooling: Central air
- Water: Municipal water
- Sewer: Municipal sewer
Costs and taxesTaxes $4,427 a year, HST included in the price, Rental items None
- Taxes, 2023: $4,427 a year
- HST: HST included in the price
- Rental items: None
Included in the saleExisting appliances & elfs., Washer & dryer not included
- Included: Existing appliances & elfs.
- Not included: Washer & dryer not included
NearbyFenced yard, park, public transit, school bus route
- Close to: Fenced yard, park, public transit, school bus route
Listing detailsX11892103, Sold, Dec 13, 2024
- MLS® number: X11892103
- Status: Sold
- Listed on: Dec 13, 2024
- Days on market: 34
- Updated: Jan 16, 2025
- Possession: 30/60
- Occupied by: Vacant
- Listing brokerage: RE/MAX REALTY SERVICES INC.
About this home
757 Guildwood Boulevard, London (North M), ON N6H 5G2
Discover this beautiful double-car detached bungalow in the sought-after Oakridge neighborhood of London. Featuring a classic brick exterior, this home offers both comfort and potential. It has a Galley-style Kitchen with white appliances and ceramic flooring. Spacious and bright breakfast area, perfect for casual dining. Elegant and open concept great room with cathedral ceiling, hardwood flooring, and a gas fireplace (currently non-operational). It has two generously sized bedrooms and two washrooms on the main floor. Finished Basement consist of versatile living space area suitable for various uses and two additional spacious bedrooms with one full washroom. The basement can be easily converted into a 2-bedroom apartment for rental income. A good-sized area with a wooden deck and a shed for additional storage. This property combines modern comfort with excellent accessibility, making it an ideal choice for both living and investment.
Ask about this home
A HOMEH agent will answer your questions about this home.
Around this home
Daily convenience, out of 100, from the distances below
Schools nearby
School rating, out of 10.
Helpful calculators
Your HOMEH agent

"I would see it this week."