

778 Eagletrace Drive
778 Eagletrace Drive
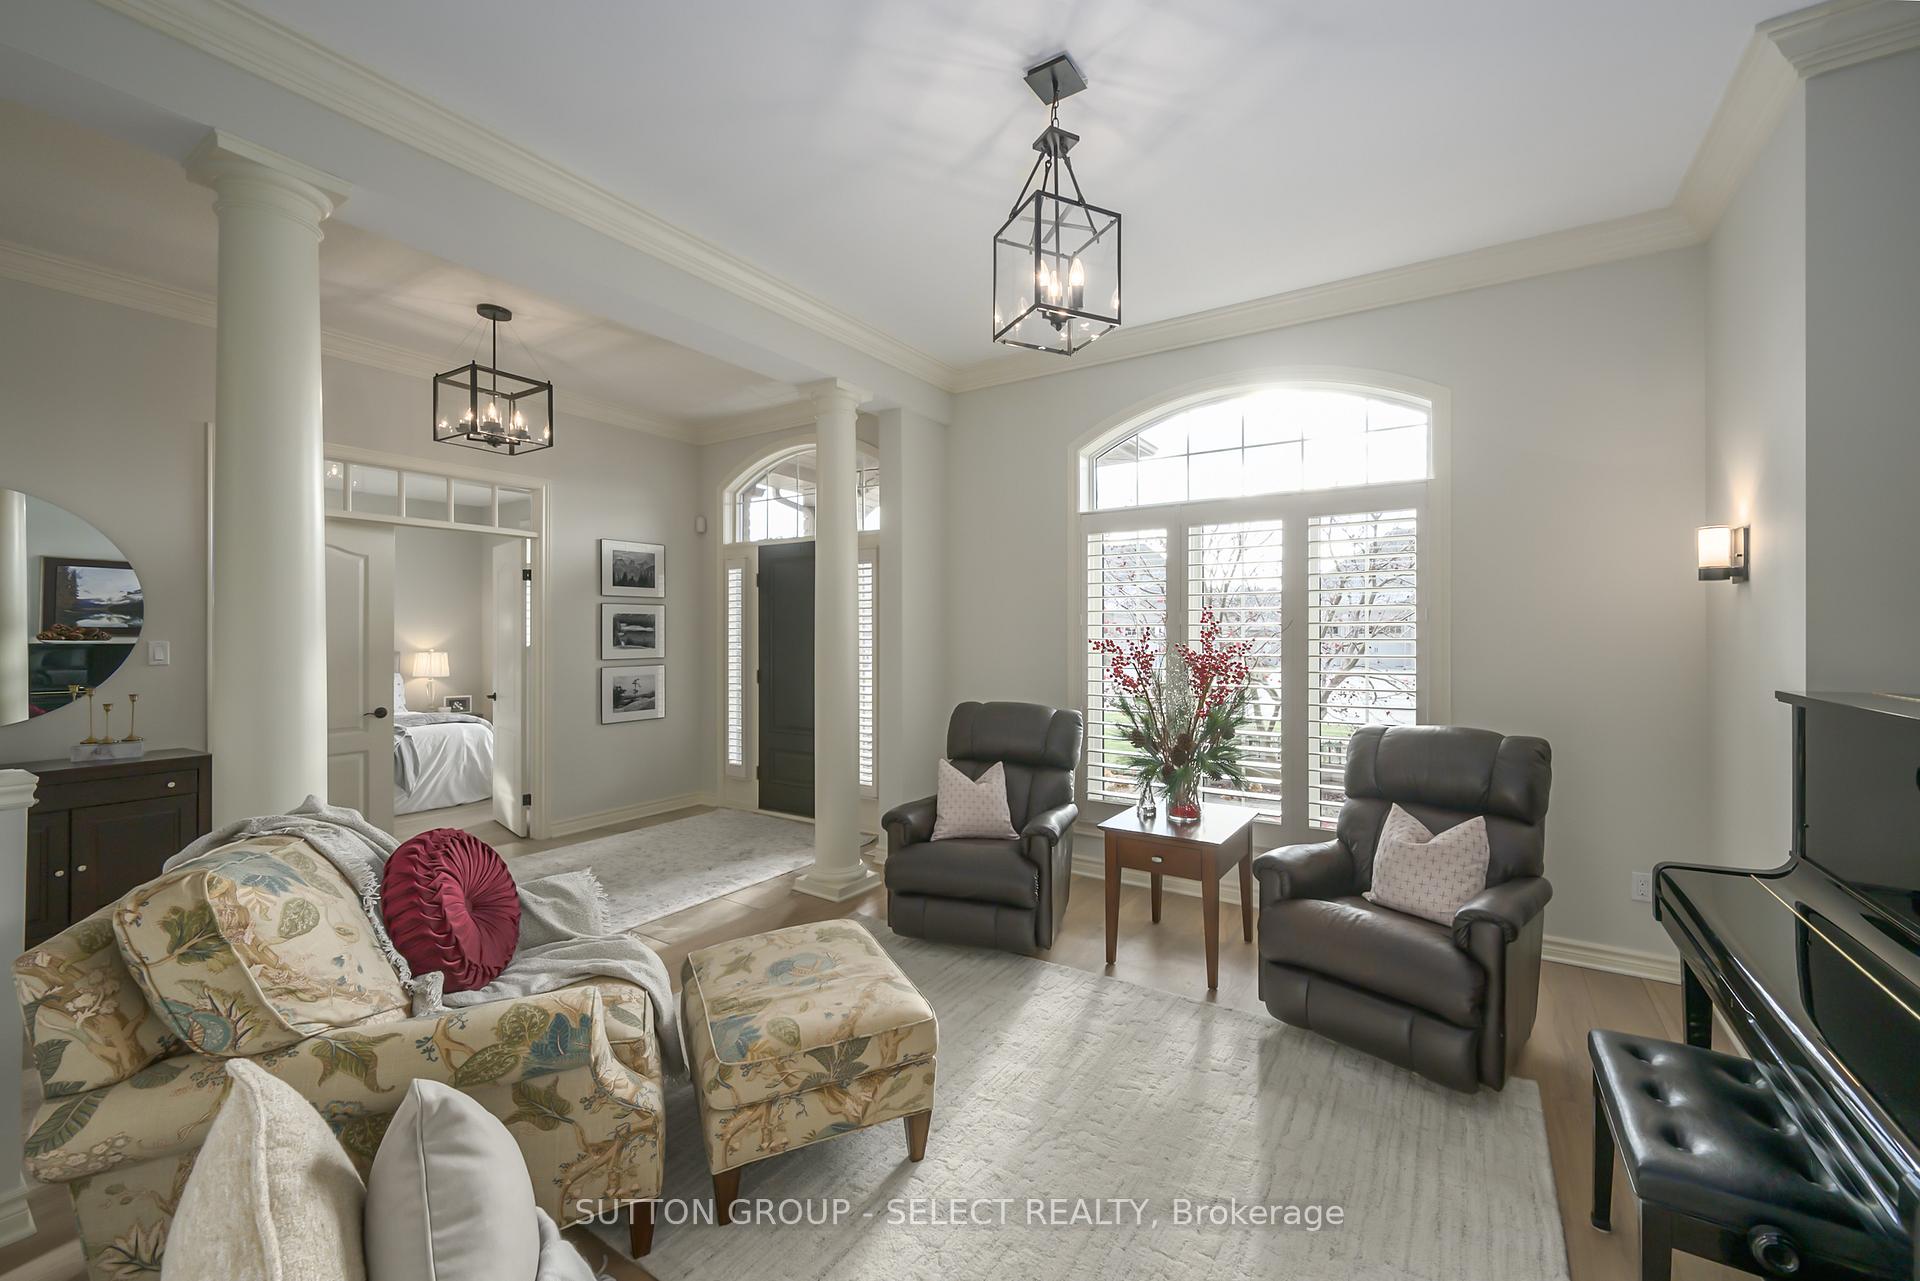 See all 31 photos
Property history
Facts and features
- BasementPart finished
- Age of home6–15 years
- Water, sewerMunicipal
- Lot shapeIrregular
- Fireplace
- Central air
The homeDetached, Bungalow, Age 6–15 years
- Type: Detached
- Style: Bungalow
- Age: 6–15 years
- Living space: 2,000–2,500 sq ft
- Basement: Partially finished
- View: Garden
InsideFireplace Yes, natural gas, living room, Main level, Sump pump, auto garage door remote, built-in oven, central vacuum, erv/hrv, primary bedroom - main floor
- Fireplace: Yes, natural gas, living room
- Laundry: Main level
- Features: Sump pump, auto garage door remote, built-in oven, central vacuum, erv/hrv, primary bedroom - main floor
- Security: Carbon monoxide detectors, smoke detector
- Rooms above ground: 8
- Rooms in the basement: 3
- Bedrooms: 3
- Bathrooms: 2
- Kitchens: 1
- Family room: Yes
Outside and lotBrick, stone, Shingles, Poured concrete
- Exterior: Brick, stone
- Roof: Shingles
- Foundation: Poured concrete
- Features: Deck, landscaped, hot tub, patio
- Other structures: Garden shed
- Size: 66.04 × 125.37 ft
- Shape: Irregular
- Zoning: R1-9
Parking2 Garage, Attached, Private double, inside entry
- Spaces: 2 Garage
- Garage: Attached
- Driveway: Private double, inside entry
Heating, water and powerForced air, gas, Central air, Municipal water
- Heating: Forced air, gas
- Cooling: Central air
- Water: Municipal water
- Sewer: Municipal sewer
- Natural gas: Yes
- Hydro: Yes
- Cable: Yes
- Telephone: Yes
Costs and taxesTaxes $9,360 a year, Water heater, Hot water heater
- Taxes, 2024: $9,360 a year
- Rental items: Water heater
- Under contract: Hot water heater
Included in the saleKitchen fridge, built in ovens, induction cooktop (2024), dishwasher. basement freezer, washer/dryer. automatic garage remotes. light fixtures. window treatments (hunter douglas). soft tub-hot tub - as is. bathroom mirrors. all mounted mirrors., Freestanding basement shelving/storage
- Included: Kitchen fridge, built in ovens, induction cooktop (2024), dishwasher. basement freezer, washer/dryer. automatic garage remotes. light fixtures. window treatments (hunter douglas). soft tub-hot tub - as is. bathroom mirrors. all mounted mirrors.
- Not included: Freestanding basement shelving/storage
NearbyGolf, fenced yard, greenbelt/conservation, school bus route, rec./commun.centre
- Close to: Golf, fenced yard, greenbelt/conservation, school bus route, rec./commun.centre
Listing detailsX11824137, Sold, Dec 2, 2024
- MLS® number: X11824137
- Status: Sold
- Listed on: Dec 2, 2024
- Days on market: 44
- Updated: Jan 15, 2025
- Possession: Early april
- Occupied by: Owner
- Listing brokerage: SUTTON GROUP - SELECT REALTY
About this home
778 Eagletrace Drive, London (North R), ON N6G 0E9
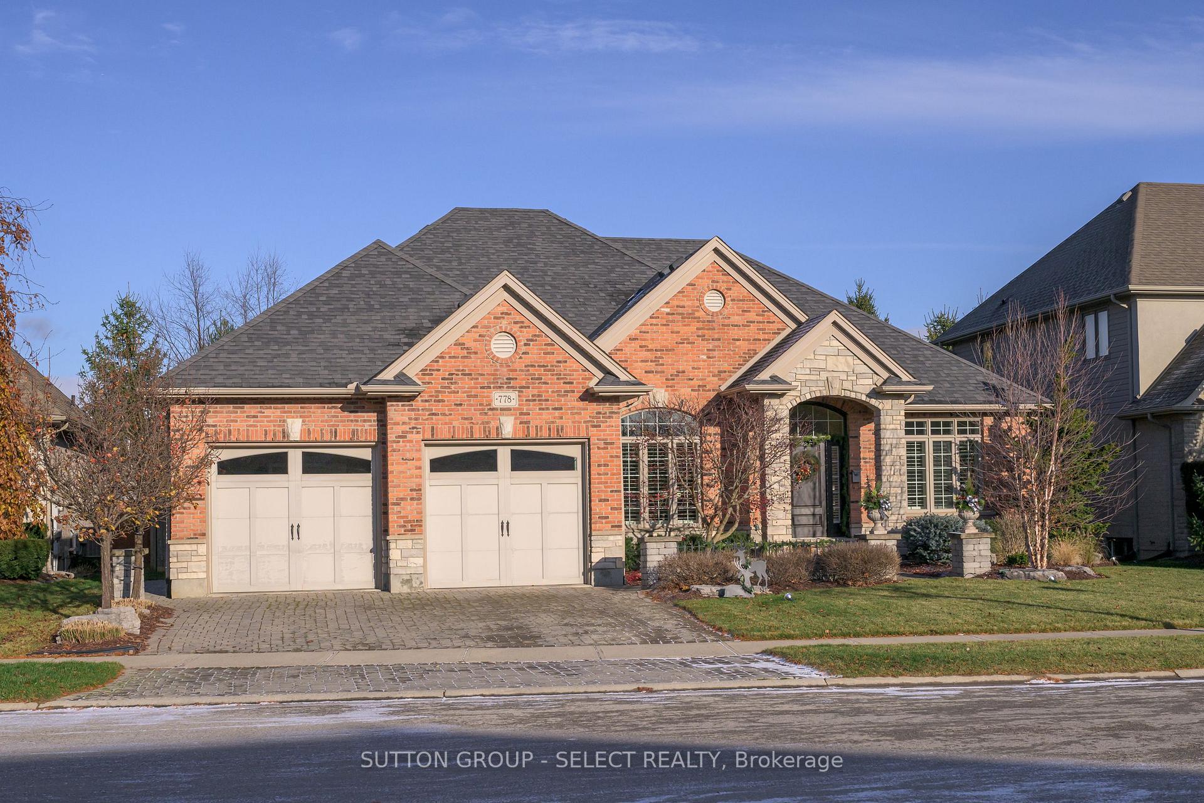
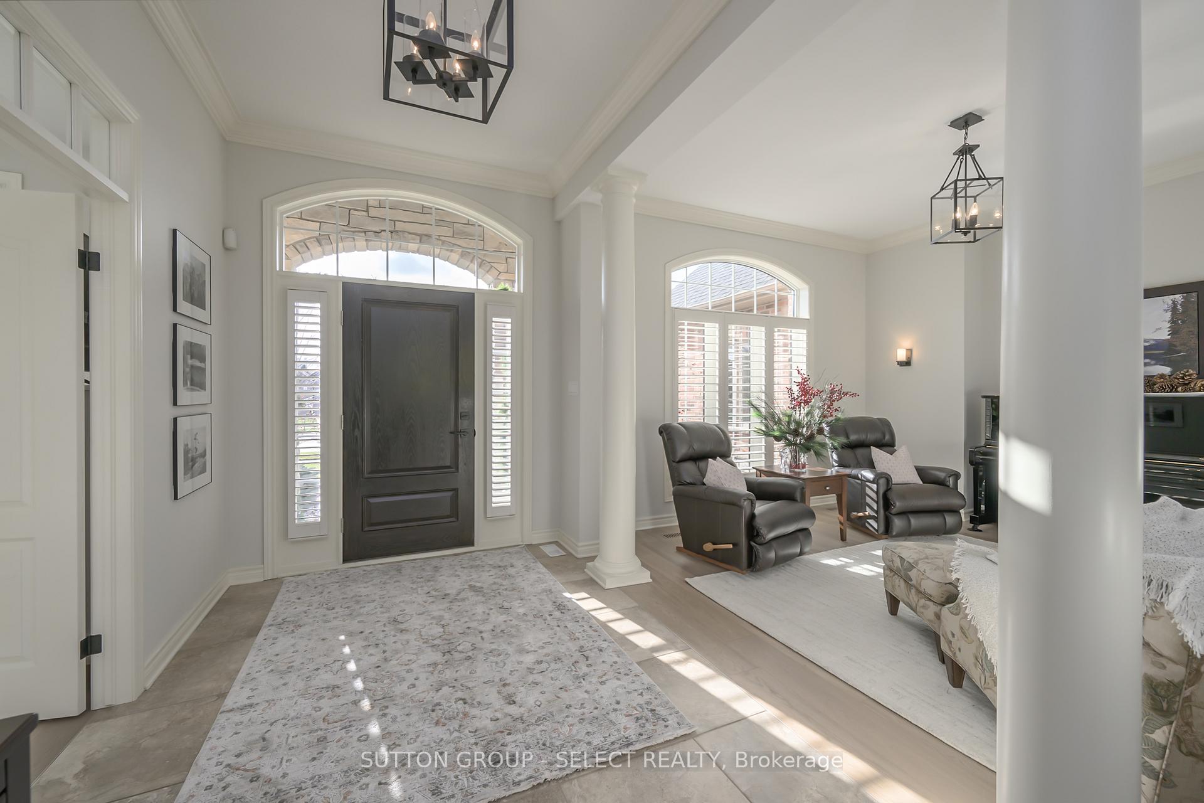
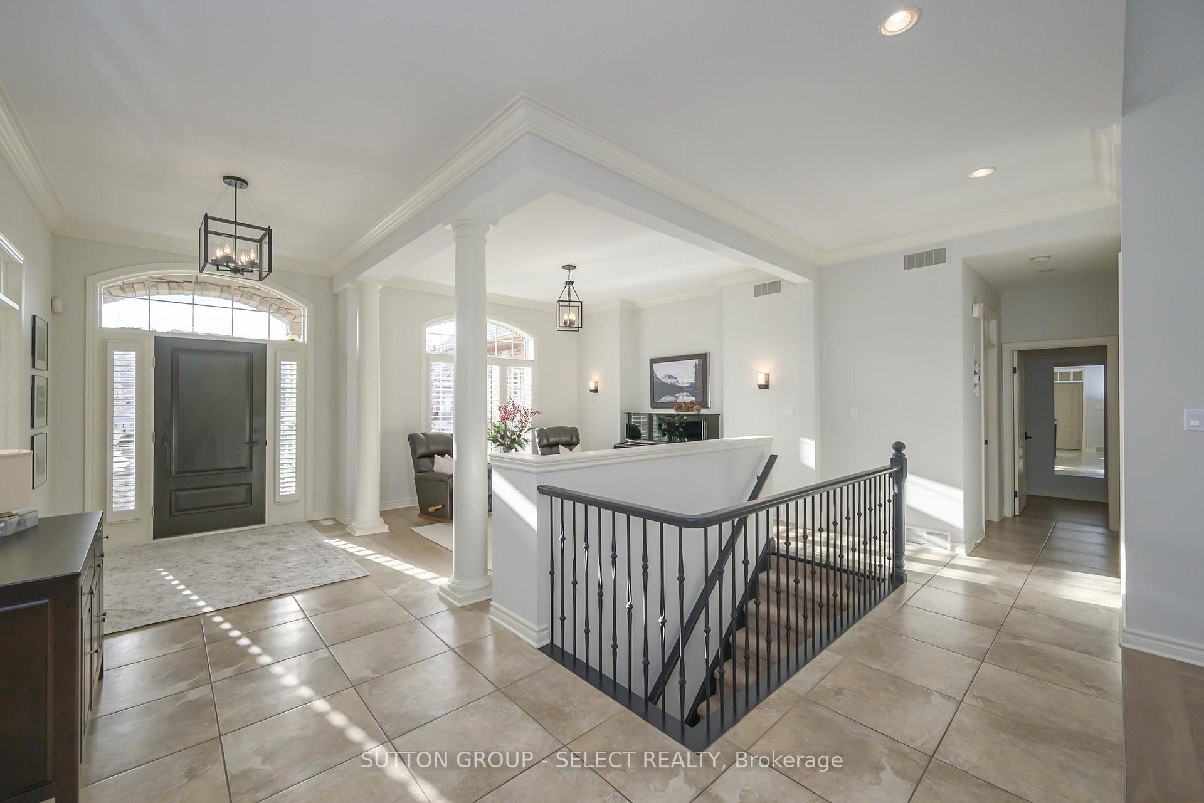
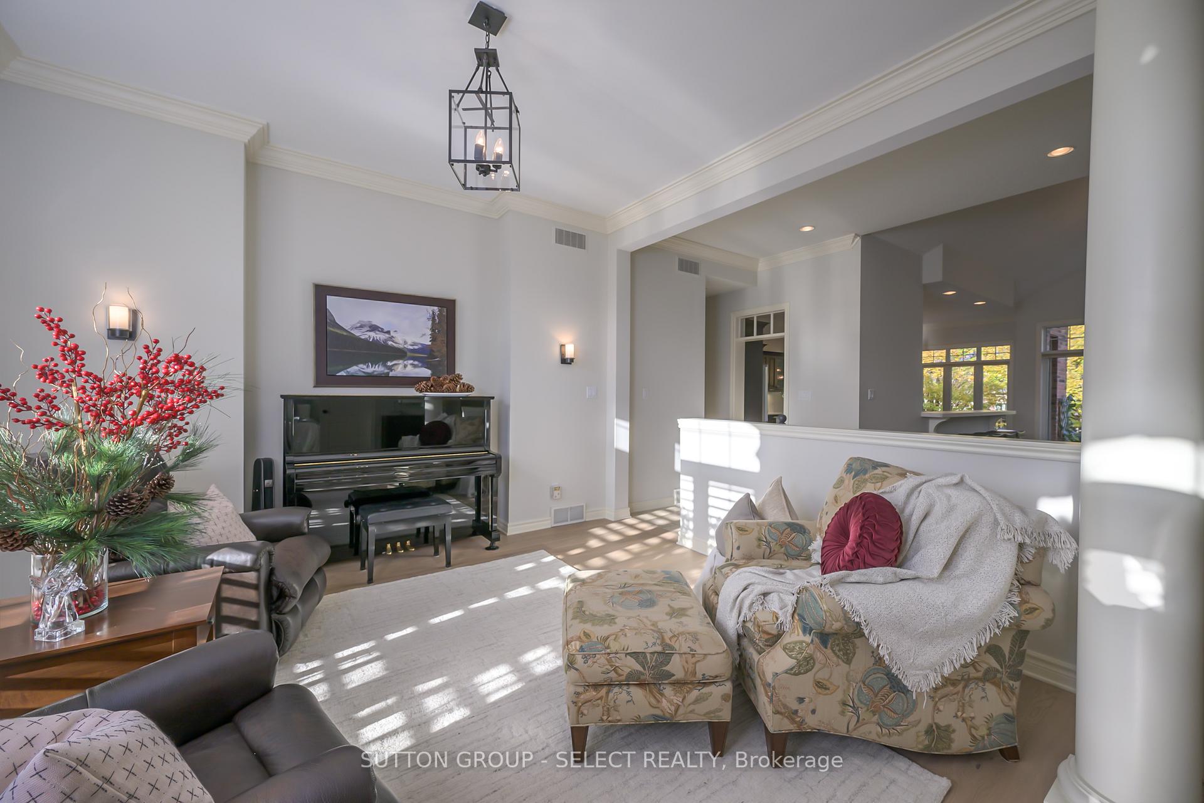
Gracious 3-bedroom executive bungalow in sought-after Sunningdale West, just minutes from golf, shopping, and the University. Built by Aleck Harasym, this spacious, main floor plan of approximately ~2300 sq. ft. is a fusion of premium finishes and thoughtful design. The brick and stone exterior, covered front entry, handsome gate posts and professional landscaping create compelling curb appeal. Inside, an open-concept layout features soaring vaulted ceilings and spectacular windows in the great room. As soon as you enter the foyer you are met with gorgeous views of the backyard. White oak hardwood floors and crown moulding flow throughout the main level, complemented by Hunter Douglas window treatments, California shutters, and transom windows that bathe the space in natural light. A gas fireplace anchors the living area, while the recently upgraded kitchen offers a beautiful work space with superior-performance porcelain DEKTON surfaces & backsplash, (also features on the fireplace surround), extensive cabinetry, and a contrasting centre island. Enjoy top-tier appliances, including a new Fisher & Paykel induction cooktop Dec. 2024, built-in ovens, and a walk-in pantry. A window-wrapped dinette and a 4-seat bar make it ideal for casual dining. A separate dining room/lounge off the foyer adds versatility. The airy, light infused rooms come together as an impressive gathering space for entertaining.The primary suite offers a serene retreat with a walk-in closet, California shutters, and a 4-piece ensuite. Step outside to the inviting covered back deck, open patio, and private, fully fenced yard featuring lush landscaping with a Pyramidal Beech hedge, Hornbeam, White Pine, Red Maple, and Birch trees. The lower level has plenty of room for future development but already enjoys a lovely family room - perfect as a den or play space for grandchildren. This is more than a home; its a lifestyle of elegance and comfort in one of the city's most desirable neighborhoods.
Ask about this home
A HOMEH agent will answer your questions about this home.
Around this home
Daily convenience, out of 100, from the distances below
Schools nearby
School rating, out of 10.
Helpful calculators
Your HOMEH agent

"I would see it this week."