

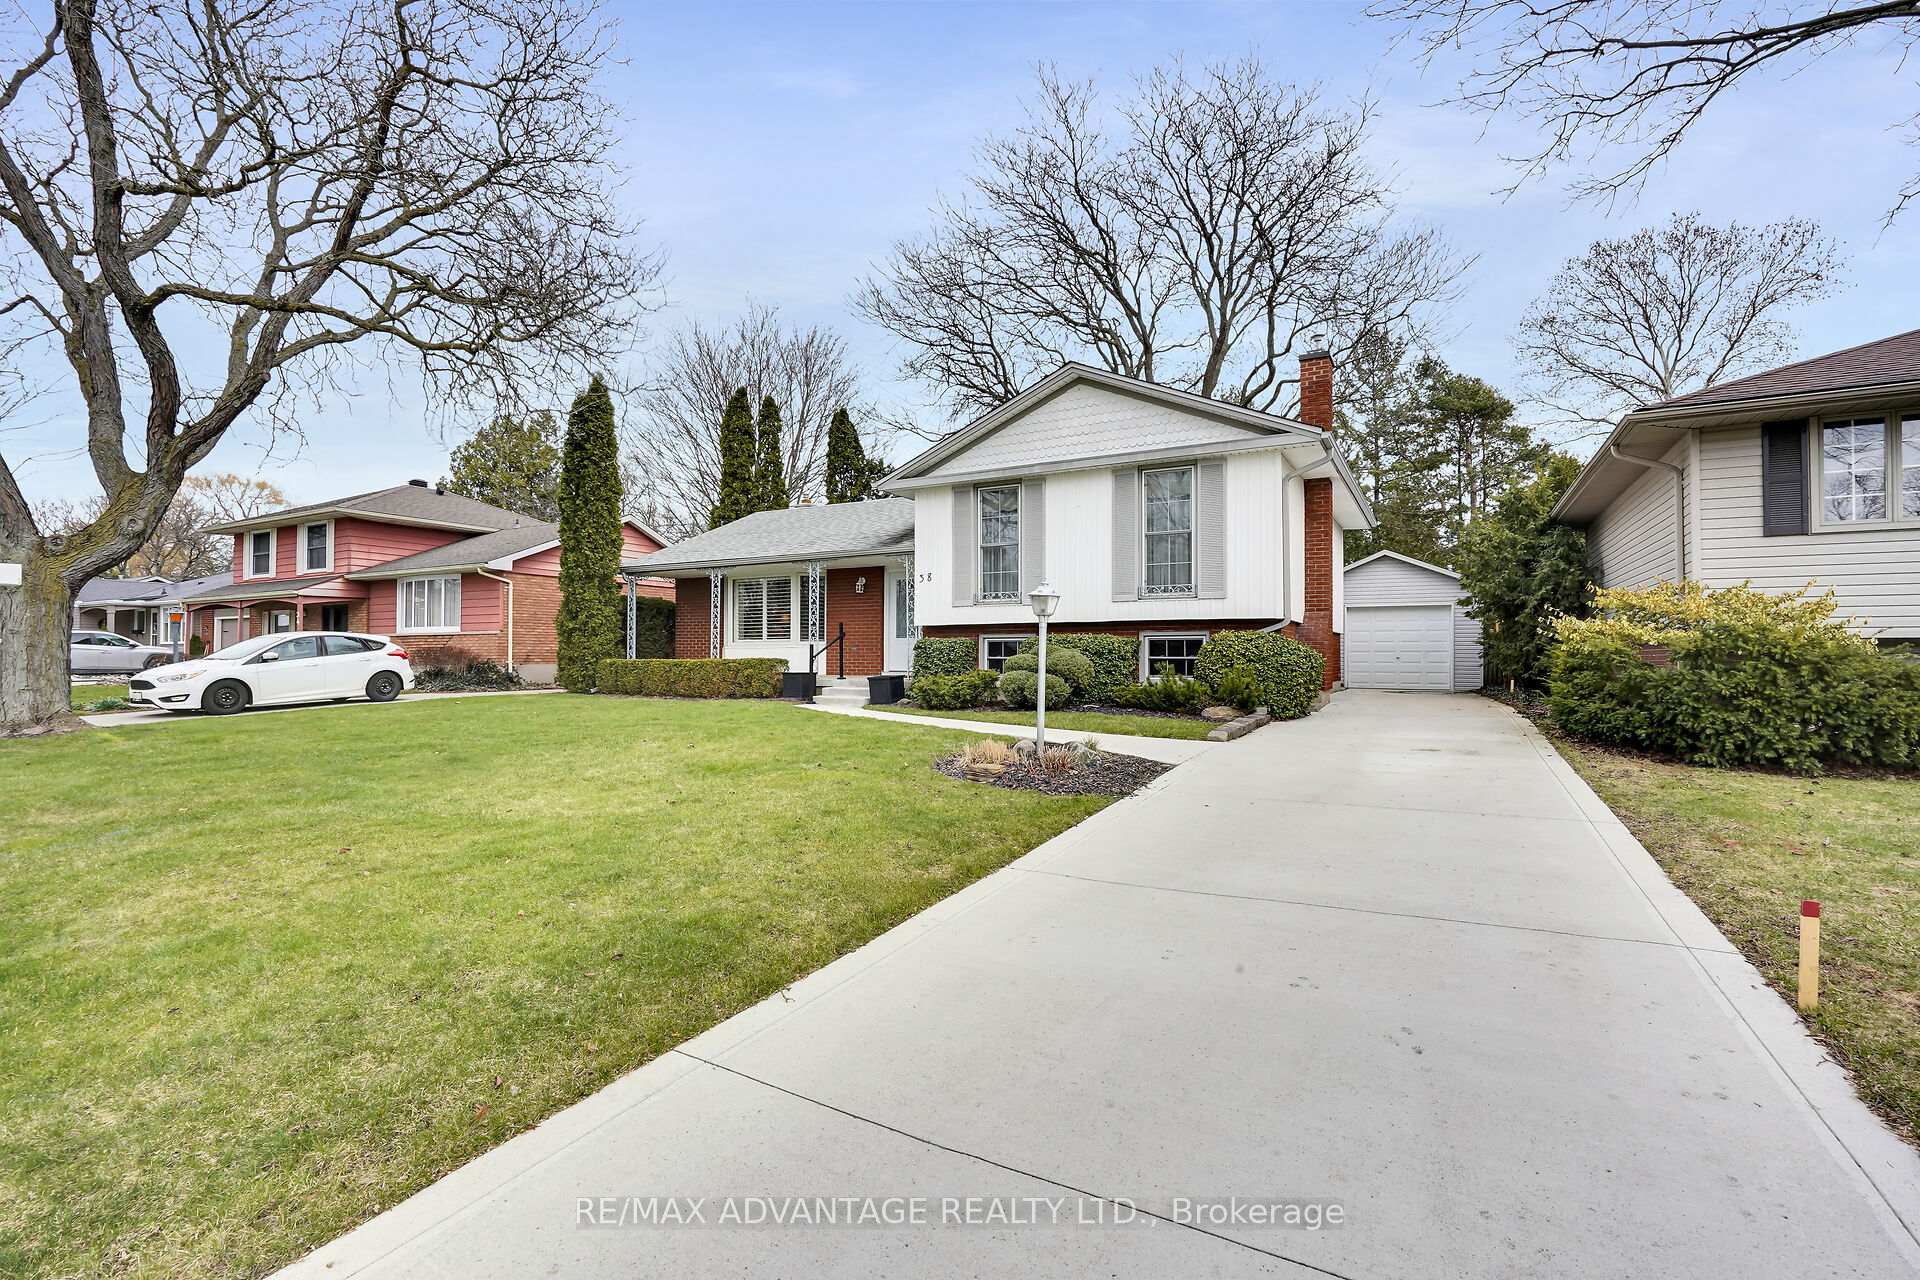
38 Notre Dame Crescent
38 Notre Dame Crescent
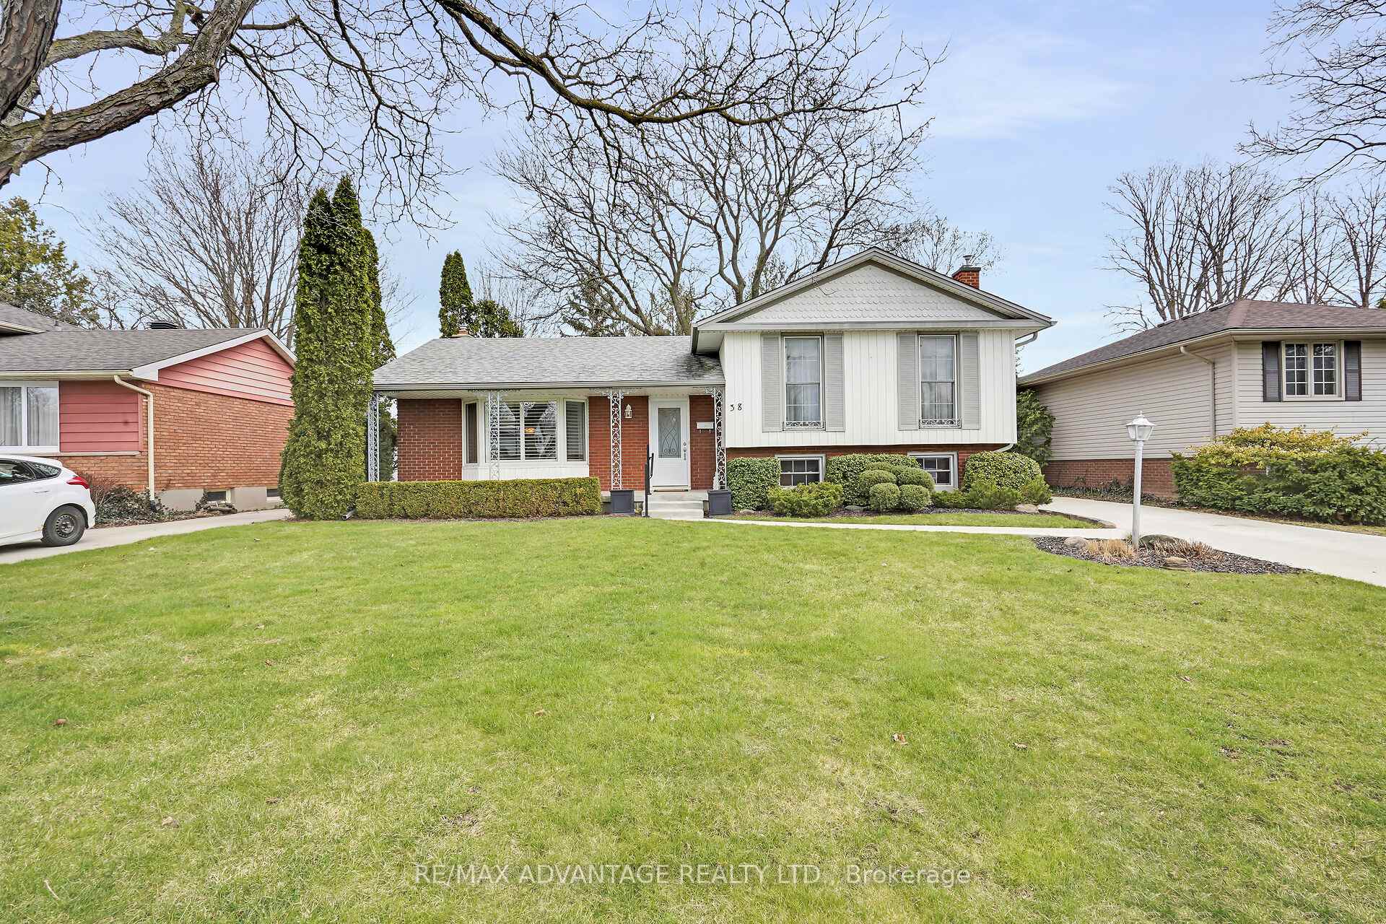
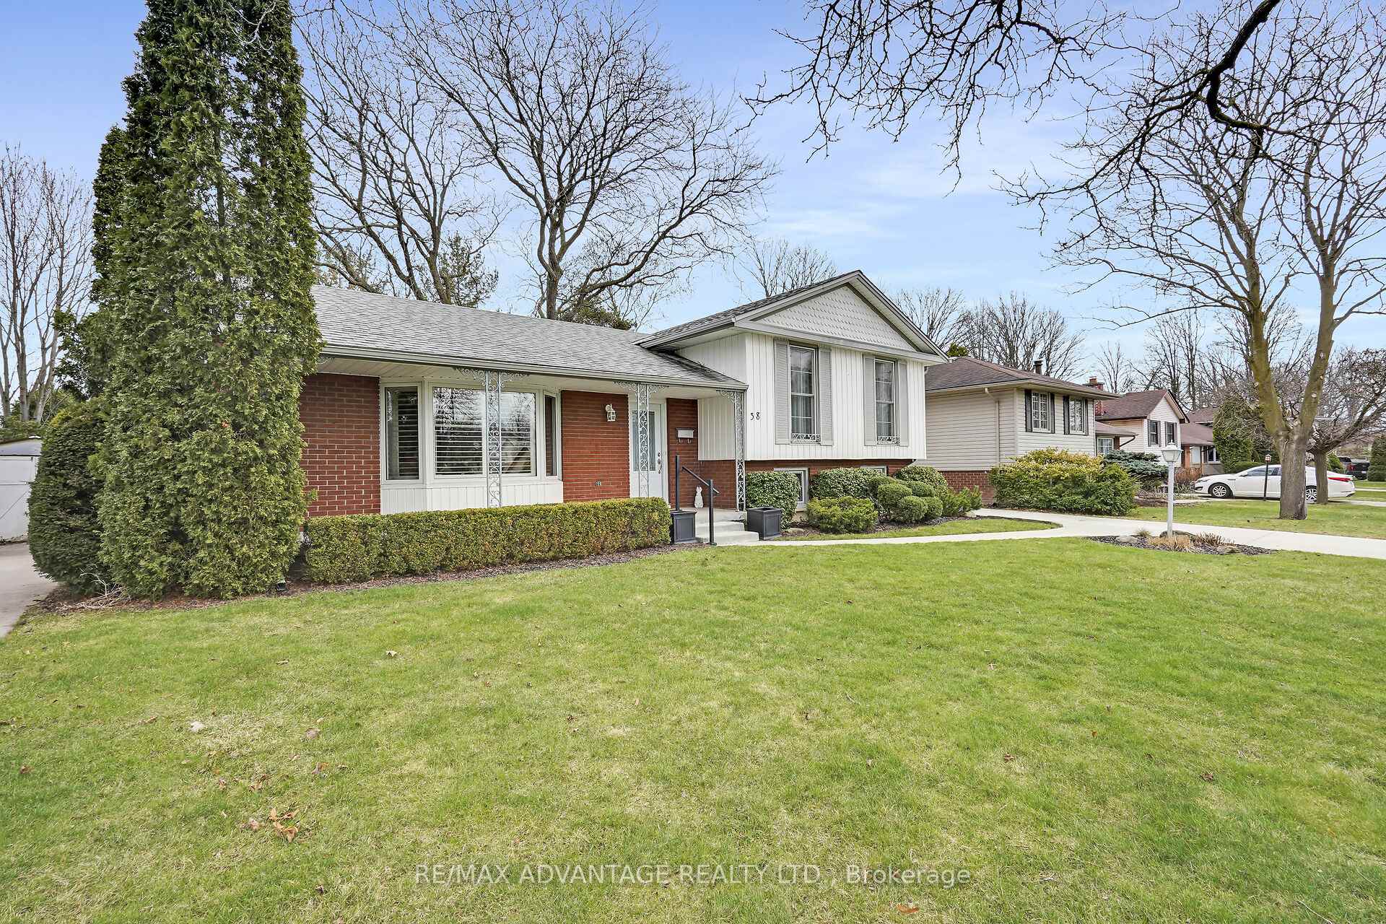
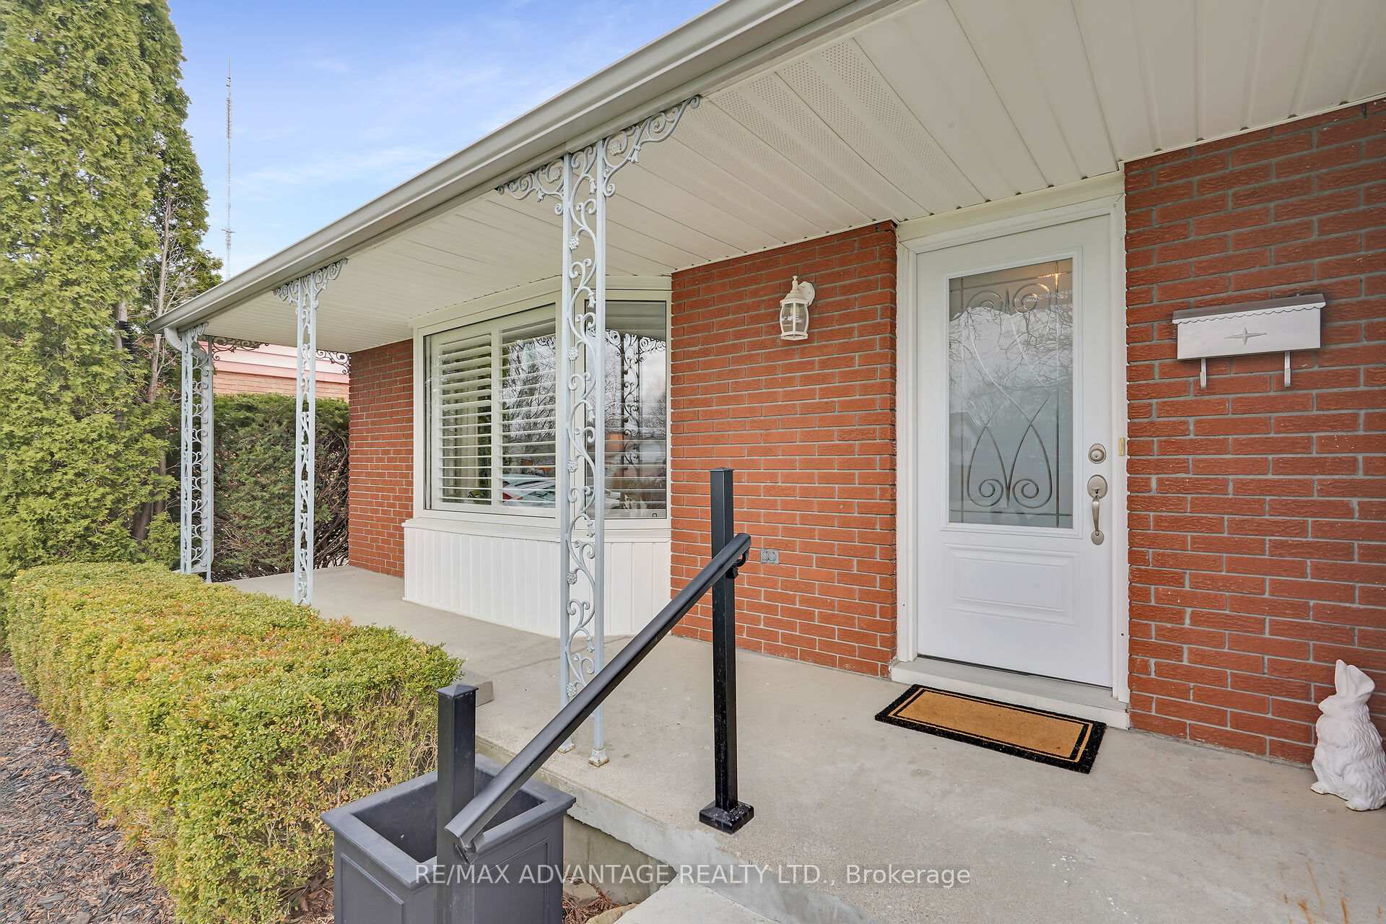
 See all 50 photos
Property history
Facts and features
- BasementUnfinished
- Water, sewerMunicipal
- HeatingForced air
- CoolingCentral air
- Fireplace
- Central air
The homeDetached, Sidesplit, 1,500–2,000 sq ft
- Type: Detached
- Style: Sidesplit
- Living space: 1,500–2,000 sq ft
- Basement: Unfinished
InsideFireplace Yes, Other, Rooms above ground 10
- Fireplace: Yes
- Features: Other
- Rooms above ground: 10
- Rooms in the basement: 2
- Bedrooms: 4
- Bathrooms: 2
- Kitchens: 1
- Family room: Yes
Outside and lotBrick, vinyl siding, Shingles, Concrete
- Exterior: Brick, vinyl siding
- Roof: Shingles
- Foundation: Concrete
- Other structures: Shed
- Size: 60 × 120 ft
Parking1 Garage, Detached
- Spaces: 1 Garage
- Garage: Detached
Heating, water and powerForced air, gas, Central air, Municipal water
- Heating: Forced air, gas
- Cooling: Central air
- Water: Municipal water
- Sewer: Municipal sewer
Costs and taxesTaxes $4,420 a year, HST included in the price, Hot water tank in house
- Taxes, 2024: $4,420 a year
- HST: HST included in the price
- Rental items: Hot water tank in house
- Under contract: Hot water heater
Included in the saleHot water tank in garage is owned, refrigerator, stove, dishwasher, washer, dryer, chest freezer, all window coverings and blinds, shed, bar stools in kitchen, and built in microwave.
- Included: Hot water tank in garage is owned, refrigerator, stove, dishwasher, washer, dryer, chest freezer, all window coverings and blinds, shed, bar stools in kitchen, and built in microwave.
NearbyPark, school, wooded/treed
- Close to: Park, school, wooded/treed
Listing detailsX12075350, Sold, Apr 8, 2025
- MLS® number: X12075350
- Status: Sold
- Listed on: Apr 8, 2025
- Days on market: 13
- Updated: Apr 21, 2025
- Possession: 60-89 days
- Occupied by: Owner
- Listing brokerage: RE/MAX ADVANTAGE REALTY LTD.
About this home
38 Notre Dame Crescent, London (South O), ON N6J 2G1
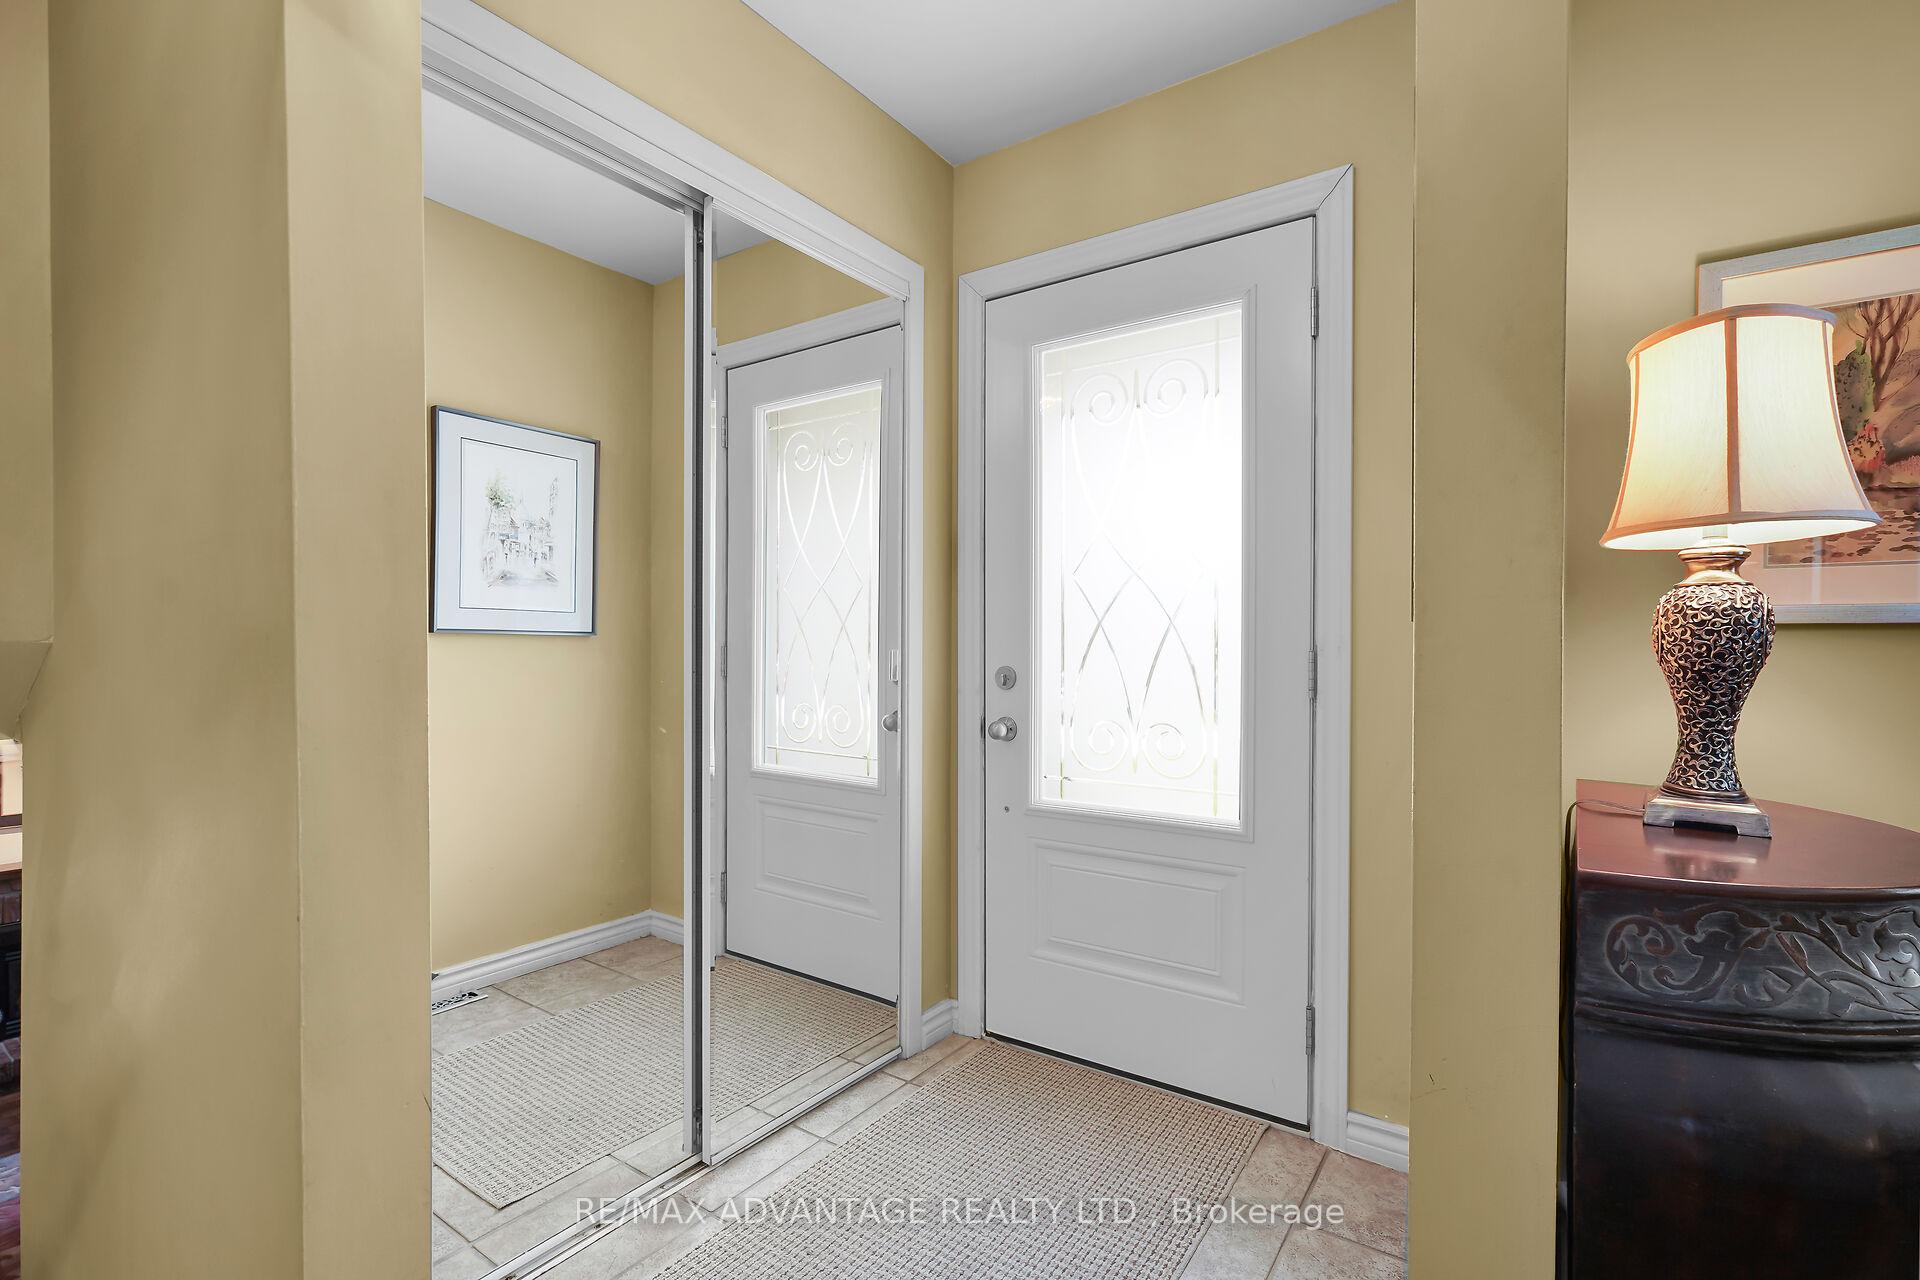
You can't get more Forest City than this, as gorgeous leafy trees punctuate this highly sought-after Westmount neighbourhood. This move-in ready 4 level sidesplit home on an incredibly generous and quiet crescent lot is even larger inside than it looks from the street, with 4 large bedrooms plus a spacious and bright family room with big windows and a cozy gas fireplace. The family chef will appreciate the bright and classic white kitchen with handy breakfast bar adjacent to the formal living and dining room overlooking the spacious yard and interlocking patio. The hobbyist or home business owner will find great uses for the large detached garage with radiant heated floor and electricity. The unfinished basement offers more development space or a great storage opportunity. This south London location is an ideal place to plant roots, from the established neighbourhood to its central spot near grocery stores, parks, schools and restaurants. Any service you need in your daily life, you'll find it nearby. You'll also have quick access to Highway 401, making for easy travel for work or play.
Ask about this home
A HOMEH agent will answer your questions about this home.
Around this home
Daily convenience, out of 100, from the distances below
Schools nearby
School rating, out of 10.
Helpful calculators
Your HOMEH agent

"I would see it this week."