

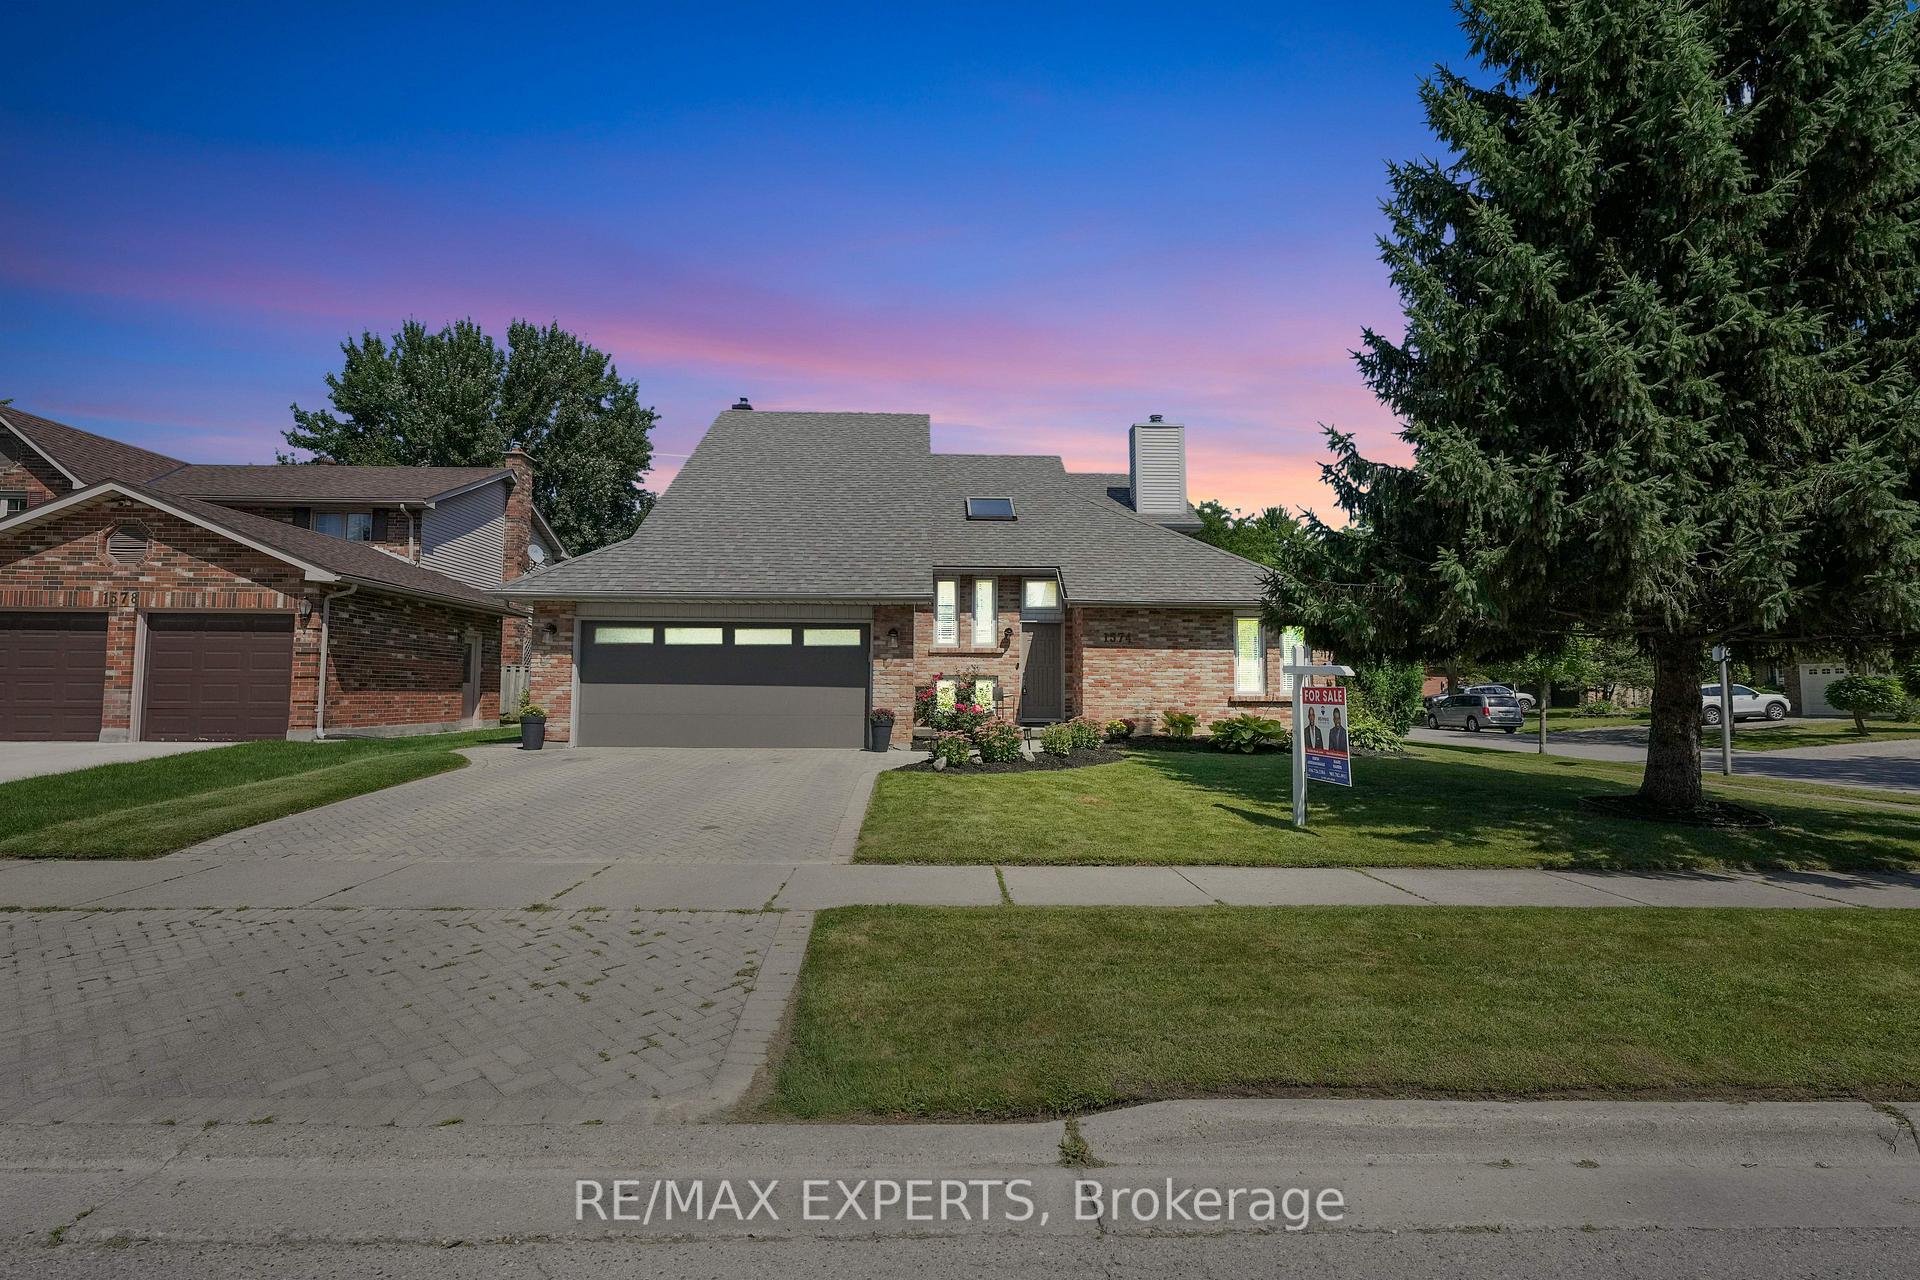
1574 Hastings Drive
1574 Hastings Drive
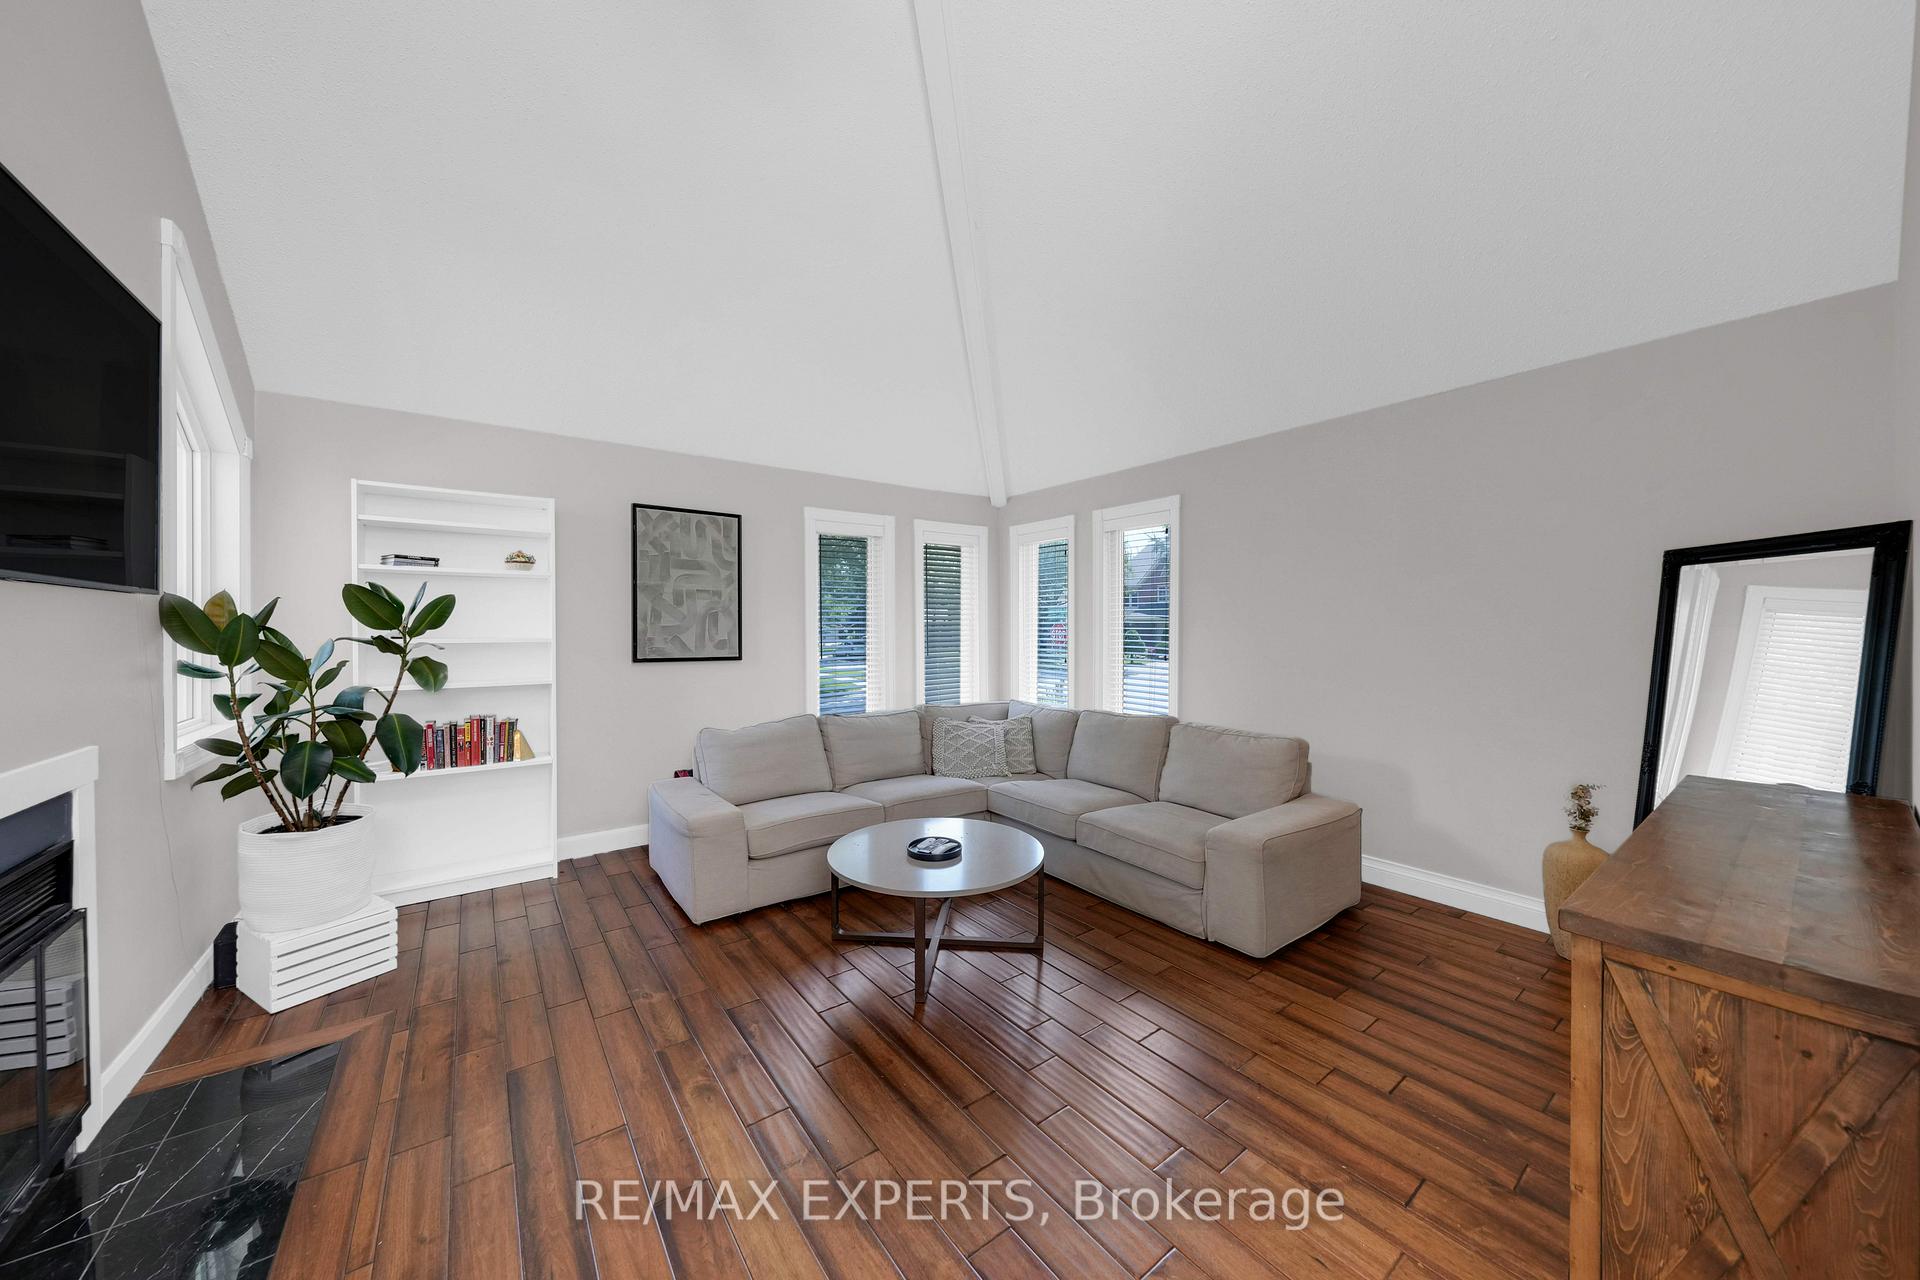 See all 40 photos
Property history
- $799,000TerminatedList: 2024-10-08|End: 2025-01-14|98 daysX9387780
Facts and features
- BasementWalk-out
- Water, sewerMunicipal
- HeatingForced air
- CoolingCentral air
- Hardwood floors
- Fireplace
- Central air
The homeDetached, 2-storey, Finished with walk-out
- Type: Detached
- Style: 2-storey
- Basement: Finished with walk-out
InsideFireplace Yes, Hardwood, Broadloom, Main level
- Fireplace: Yes
- Flooring: Hardwood, Broadloom
- Laundry: Main level
- Features: In-law capability, central vacuum
- Rooms above ground: 9
- Rooms in the basement: 3
- Bedrooms: 3 + 1 in the basement
- Bathrooms: 4
- Kitchens: 1
- Family room: Yes
Outside and lotBrick, Asphalt shingle, Poured concrete
- Exterior: Brick
- Roof: Asphalt shingle
- Foundation: Poured concrete
- Other structures: Garden shed
- Size: 65 × 114.83 ft
Parking2 Garage, Attached, Private double
- Spaces: 2 Garage
- Garage: Attached
- Driveway: Private double
Heating, water and powerForced air, gas, Central air, Municipal water
- Heating: Forced air, gas
- Cooling: Central air
- Water: Municipal water
- Sewer: Municipal sewer
Costs and taxesTaxes $5,291 a year, HST included in the price
- Taxes, 2023: $5,291 a year
- HST: HST included in the price
Included in the saleAll elfs, window coverings, appliances, washer and dryer
- Included: All elfs, window coverings, appliances, washer and dryer
NearbySchool bus route, school, park
- Close to: School bus route, school, park
Listing detailsX9387780, Terminated, Oct 8, 2024
- MLS® number: X9387780
- Status: Terminated
- Listed on: Oct 8, 2024
- Days on market: 98
- Updated: Jan 14, 2025
- Possession: To Be Determined
- Occupied by: Owner
- Listing brokerage: RE/MAX EXPERTS
About this home
1574 Hastings Drive, London (North B), ON N5X 3C6
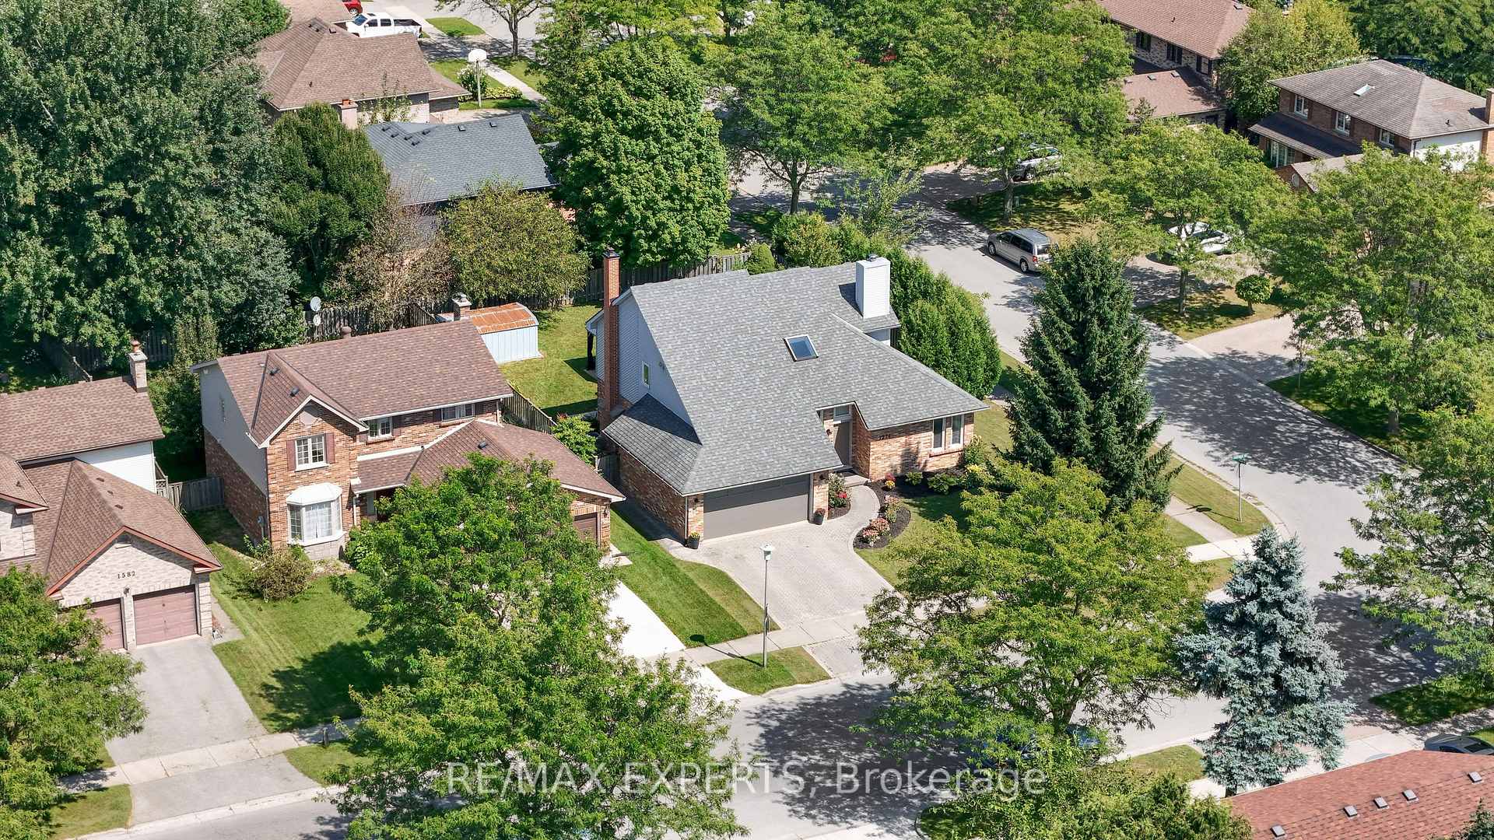
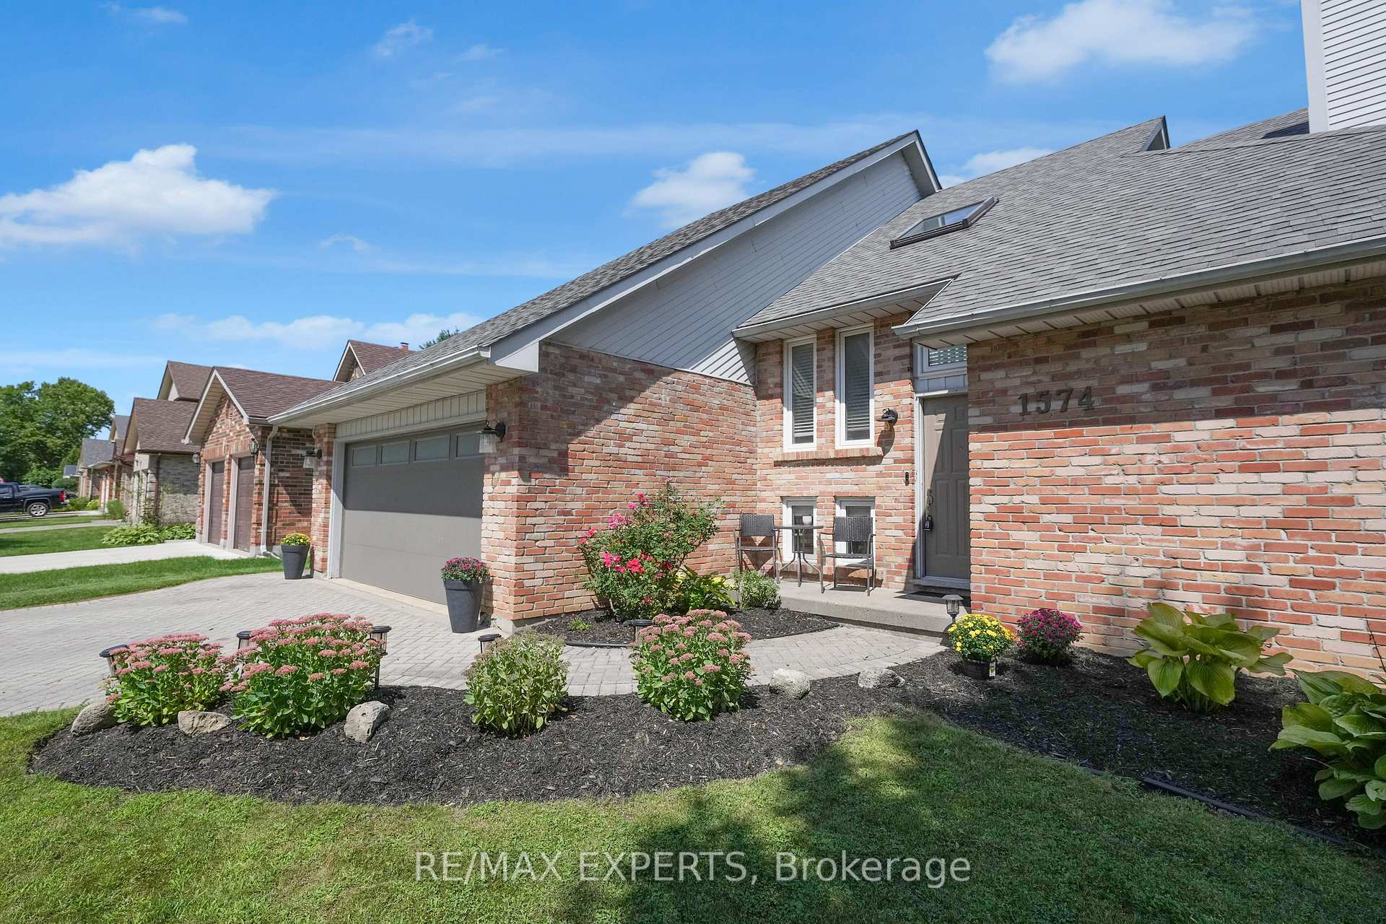
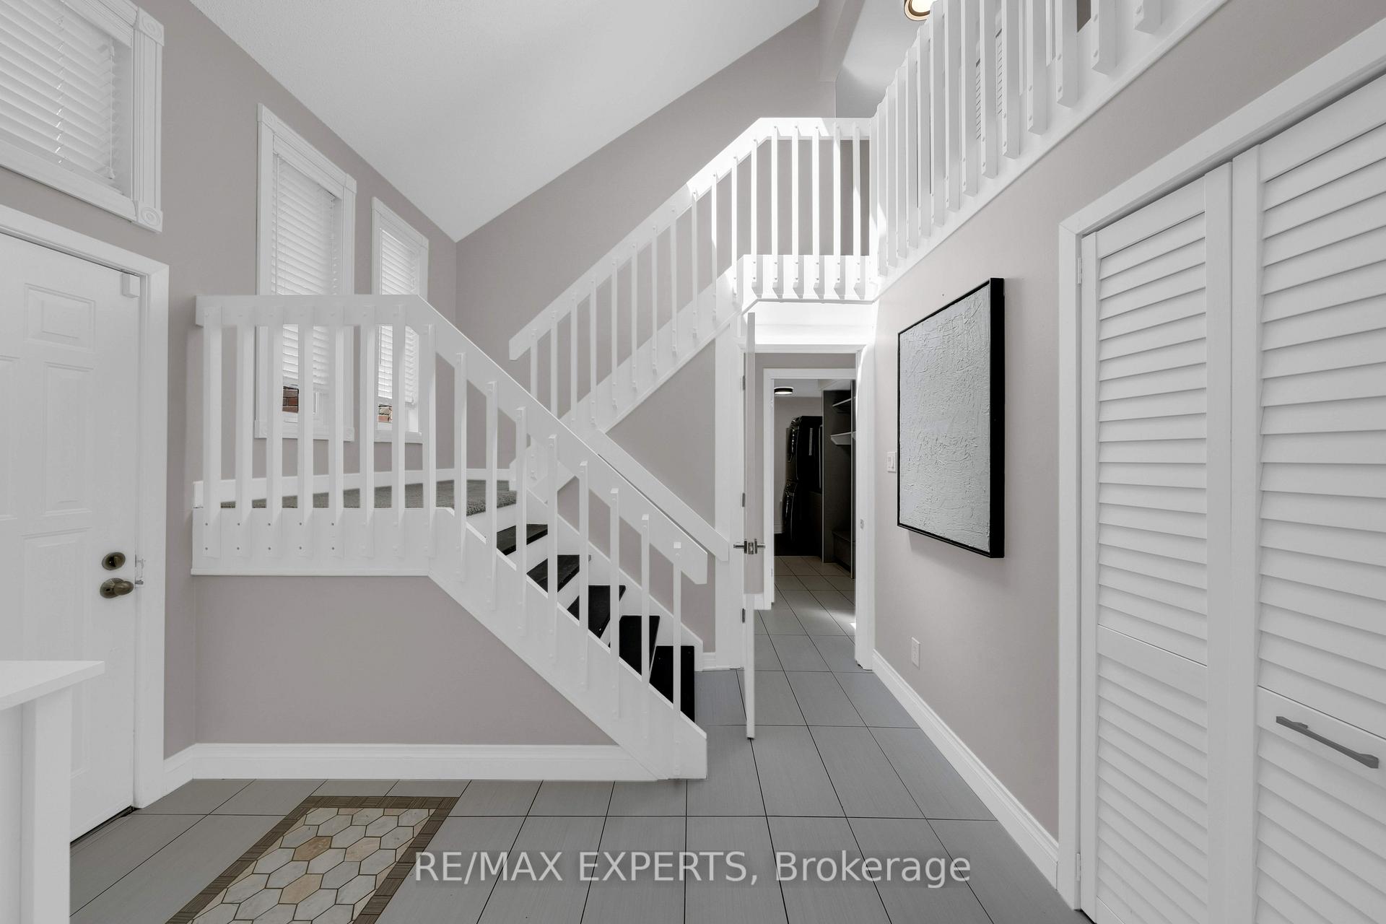
Discover unparalleled living in the heart of London with this exquisite 3+1 bedroom, 4-bathroom corner lot residence on Hastings Dr. Designed for modern living, this home exudes elegance and functionality at every turn. As you step inside, you're greeted by an abundance of natural light streaming through large windows and a striking skylight, creating an inviting atmosphere throughout. The living room is a masterpiece with its soaring vaulted ceilings and a charming fireplace, setting the stage for both intimate gatherings and grand entertaining. The gourmet kitchen features an eat-in breakfast peninsula seamlessly combined with the dining area, perfect for casual mornings and sophisticated evenings alike. The fully finished basement, with its separate side entrance, bedroom, bathroom and kitchenette, offers endless possibilities whether as a high-income rental unit or a luxurious in-law suite, the option is yours. The basement also boasts a stylish mini bar, ideal for entertaining. Retreat to the expansive primary bedroom, a sanctuary complete with a walk-in closet and a spa-like 5-piece ensuite. Practicality meets style on the main floor with a well-appointed mudroom and laundry room, designed to keep your home organized and clutter-free. Outside, the property transforms into a private oasis with a sprawling backyard, featuring a serene gazebo, a well-equipped shed, and a lush garden. Seize the opportunity to own this extraordinary property where every detail has been thoughtfully curated to create a home that is as functional as it is beautiful.
Ask about this home
A HOMEH agent will answer your questions about this home.
Around this home
Daily convenience, out of 100, from the distances below
Schools nearby
School rating, out of 10.
Helpful calculators
Your HOMEH agent

"I would see it this week."