

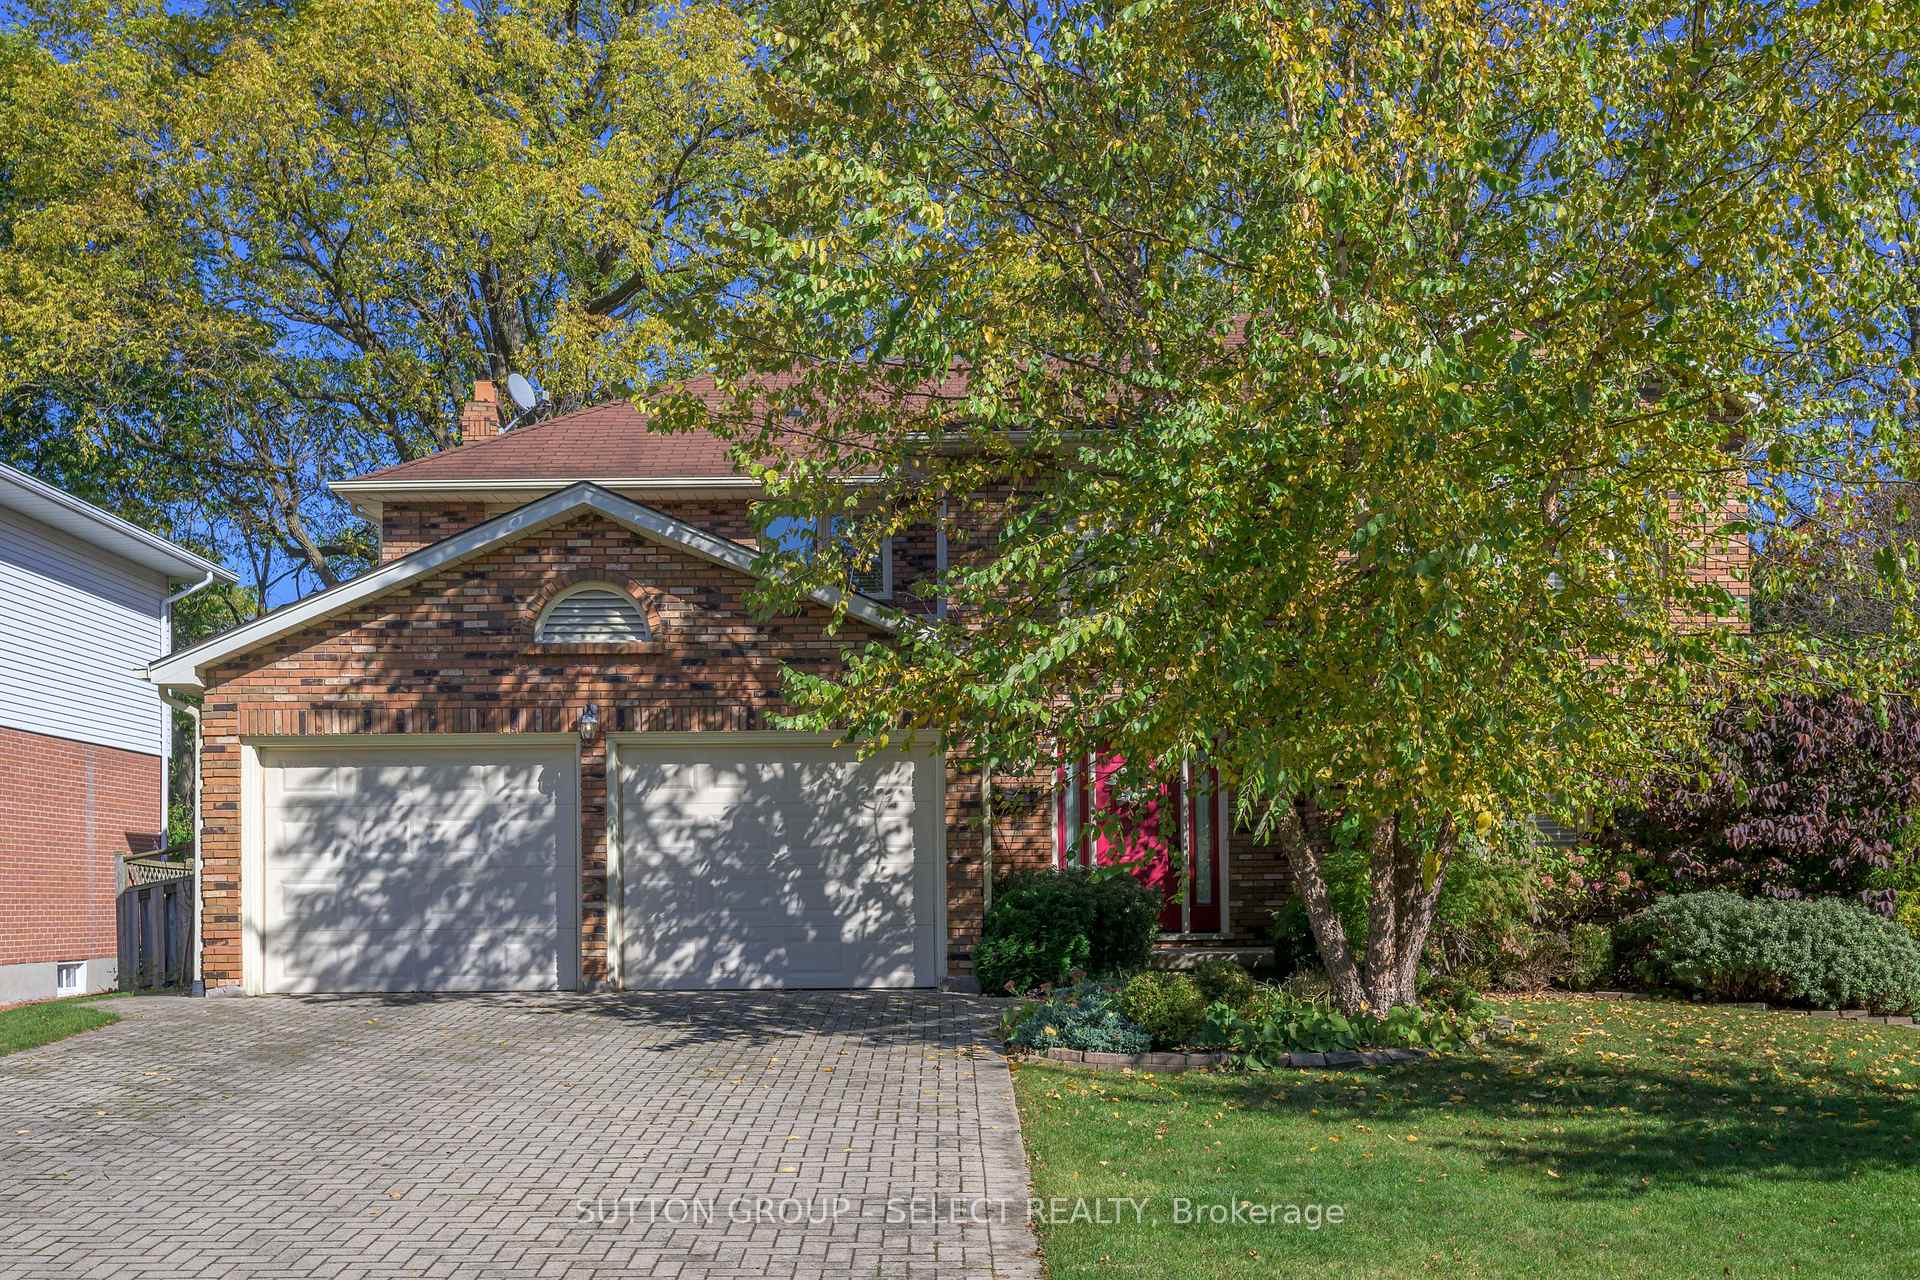
38 Ullswater Crescent
38 Ullswater Crescent
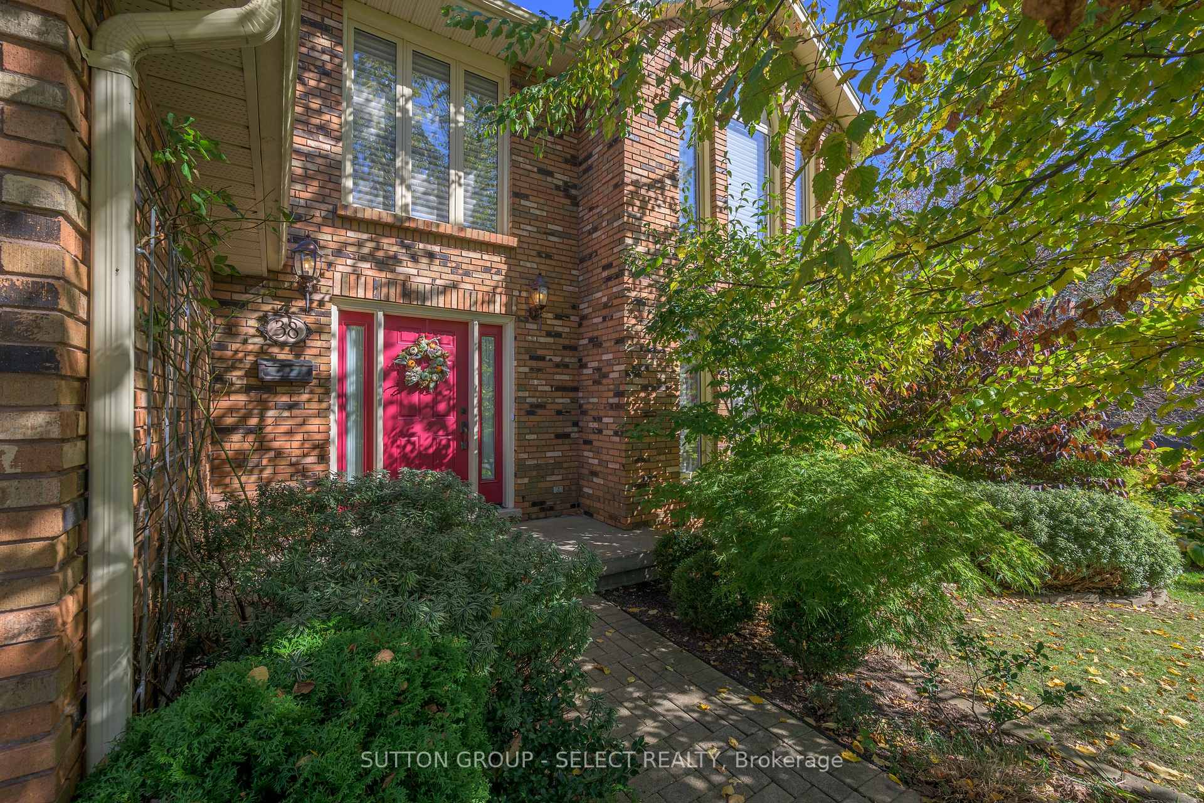
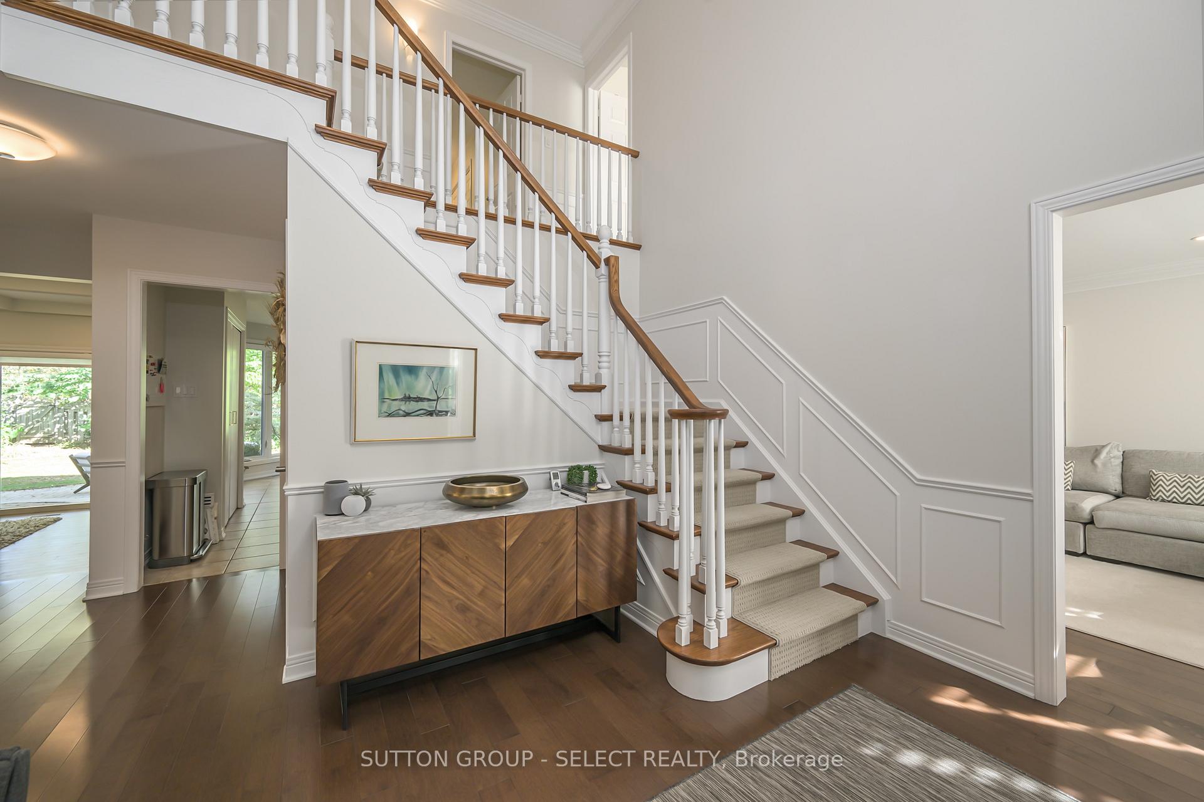
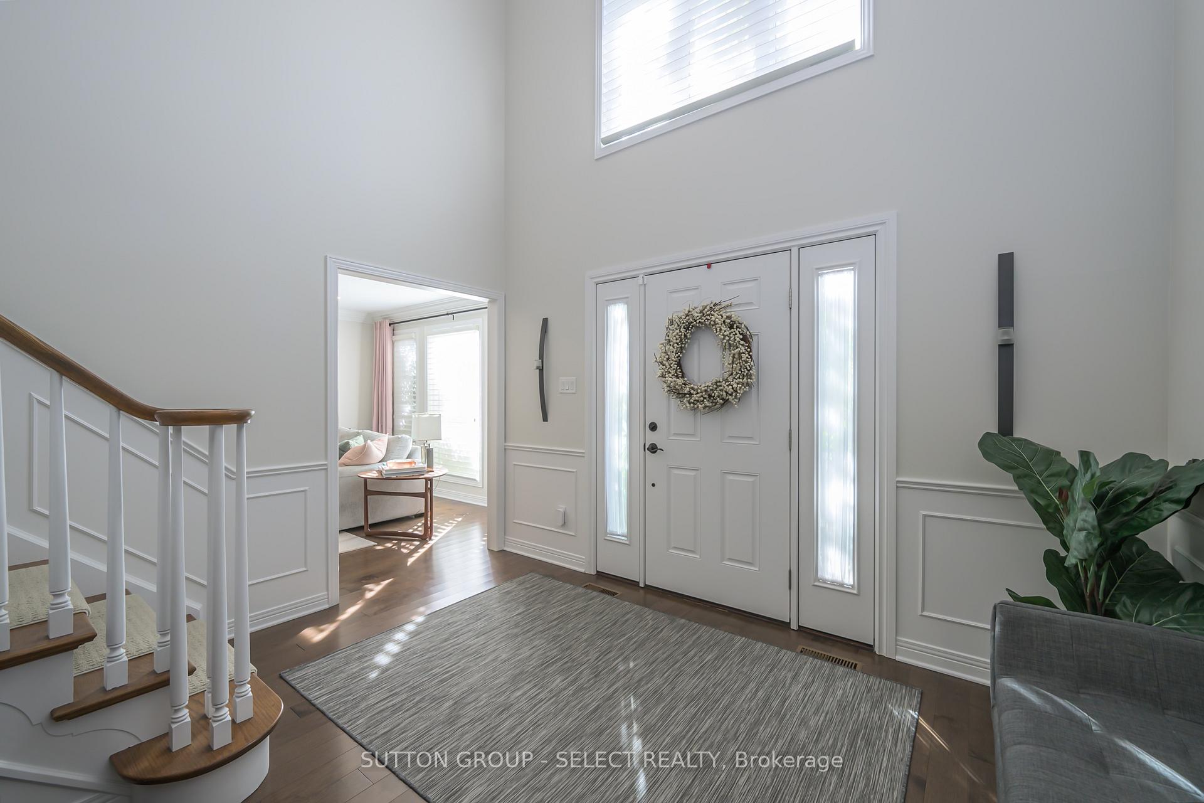
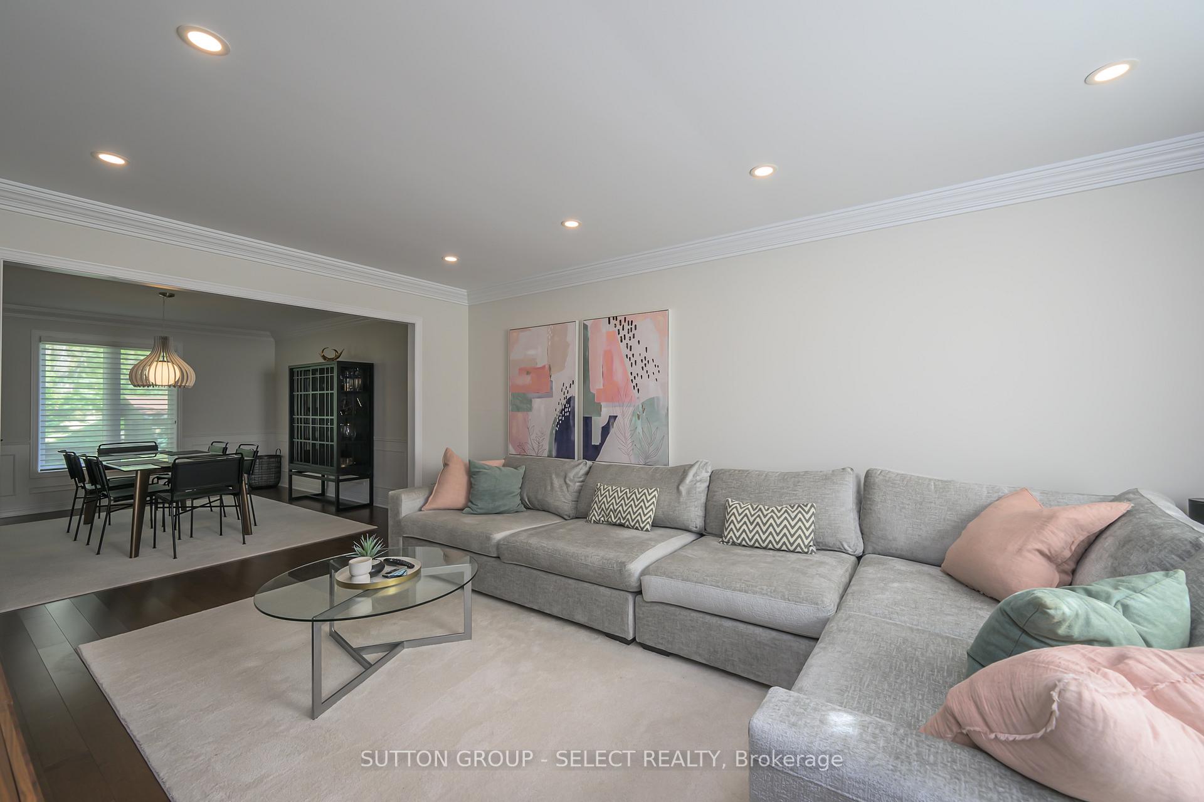 See all 40 photos
Property history
Facts and features
- BasementPart finished
- Age of home31–50 years
- Water, sewerMunicipal
- Lot shapeRectangular
- Fireplace
- Central air
The homeDetached, 2-storey, Age 31–50 years
- Type: Detached
- Style: 2-storey
- Age: 31–50 years
- Living space: 2,500–3,000 sq ft
- Basement: Partially finished
InsideFireplace Yes, wood, Main level, Auto garage door remote, central vacuum, sauna, water heater, water meter, workbench, garburator
- Fireplace: Yes, wood
- Laundry: Main level
- Features: Auto garage door remote, central vacuum, sauna, water heater, water meter, workbench, garburator
- Security: Alarm system, carbon monoxide detectors, smoke detector
- Rooms above ground: 11
- Bedrooms: 4
- Bathrooms: 4
- Kitchens: 1
- Family room: Yes
Outside and lotBrick, vinyl siding, Asphalt shingle, Concrete
- Exterior: Brick, vinyl siding
- Roof: Asphalt shingle
- Foundation: Concrete
- Features: Landscaped, patio, privacy
- Other structures: Garden shed
- Size: 62.19 × 115.1 ft
- Shape: Rectangular
Parking2 Garage, Attached, Inside entry, private double
- Spaces: 2 Garage
- Garage: Attached
- Driveway: Inside entry, private double
Heating, water and powerForced air, gas, Central air, Municipal water
- Heating: Forced air, gas
- Cooling: Central air
- Water: Municipal water
- Sewer: Municipal sewer
- Natural gas: Yes
- Hydro: Yes
- Cable: Available
- Telephone: Available
Costs and taxesTaxes $6,953 a year, HST included in the price, Water heater
- Taxes, 2024: $6,953 a year
- HST: HST included in the price
- Rental items: Water heater
- Under contract: Hot water heater
NearbyFenced yard, park, ravine, school, school bus route, public transit
- Close to: Fenced yard, park, ravine, school, school bus route, public transit
Listing detailsX9506062, Sold, Oct 22, 2024
- MLS® number: X9506062
- Status: Sold
- Listed on: Oct 22, 2024
- Days on market: 83
- Updated: Jan 13, 2025
- Possession: 60 days
- Occupied by: Owner
- Listing brokerage: SUTTON GROUP - SELECT REALTY
About this home
38 Ullswater Crescent, London (North A), ON N6G 4L4
This elegant, renovated Wasko-built home on a desirable north London crescent backs to private green space and is conveniently located minutes to the University, 2 hospitals, Masonville Mall and walking trails. Despite this proximity to amenities you can watch deer beyond your garden fence from your breakfast table or patio. All the buzz words can be found in this home - updated kitchen and baths, hardwood, quartz counters, twin sinks in baths, Cafe fridge and stove (2 yr) Hunter Douglas blinds, California Closet office built-ins, insulated garage doors, Finnish sauna and glass block shower.... Don't miss out on a chance to see this very charming, visually appealing home.
Ask about this home
A HOMEH agent will answer your questions about this home.
Around this home
Daily convenience, out of 100, from the distances below
Schools nearby
School rating, out of 10.
Helpful calculators
Your HOMEH agent

"I would see it this week."