

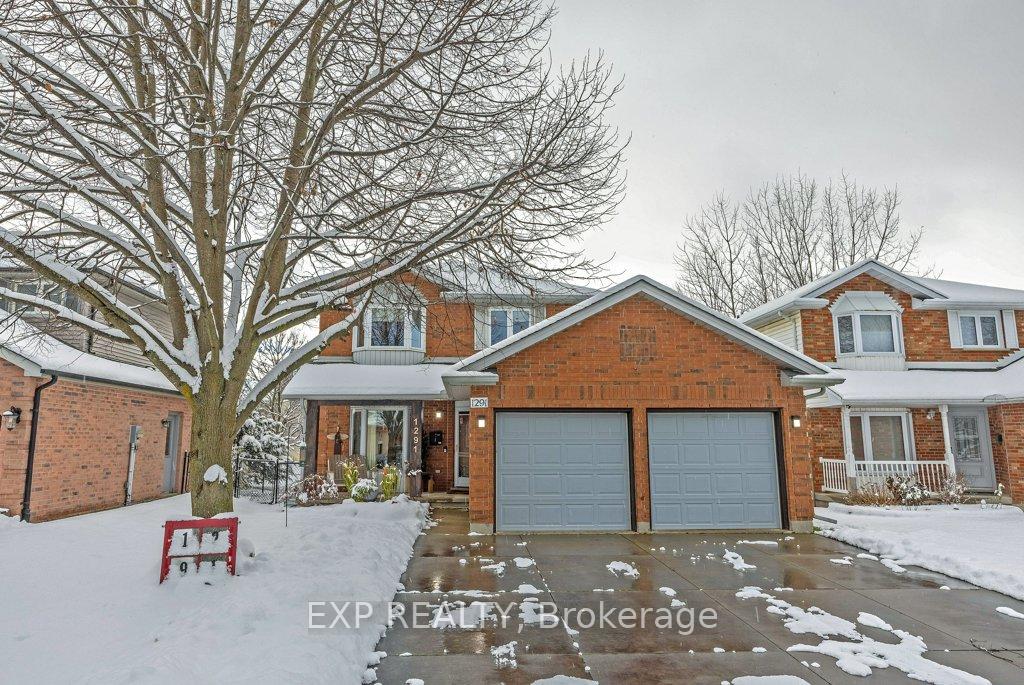
1291 Aldersbrook Road
1291 Aldersbrook Road
 See all 37 photos
Property history
Facts and features
- BasementPart finished
- Age of home31–50 years
- Water, sewerMunicipal
- Lot shapeRectangular
- Fireplace
- Central air
The homeDetached, 2-storey, Age 31–50 years
- Type: Detached
- Style: 2-storey
- Age: 31–50 years
- Living space: 1,500–2,000 sq ft
- Basement: Full, partially finished
InsideFireplace Yes, natural gas, Lower level, Sump pump, water heater
- Fireplace: Yes, natural gas
- Laundry: Lower level
- Features: Sump pump, water heater
- Rooms above ground: 11
- Rooms in the basement: 3
- Bedrooms: 4
- Bathrooms: 3
- Kitchens: 1
- Family room: Yes
Outside and lotBrick, Shingles, Concrete
- Exterior: Brick
- Roof: Shingles
- Foundation: Concrete
- Features: Deck, porch, year round living
- Other structures: Garden shed
- Size: 44.95 × 105.71 ft
- Shape: Rectangular
- Zoning: R1-4
Parking2 Garage, Attached, Private double
- Spaces: 2 Garage
- Garage: Attached
- Driveway: Private double
Heating, water and powerForced air, gas, Central air, Municipal water
- Heating: Forced air, gas
- Cooling: Central air
- Water: Municipal water
- Sewer: Municipal sewer
- Natural gas: Yes
- Hydro: Yes
- Cable: Available
- Telephone: Available
Costs and taxesTaxes $4,405 a year, HST included in the price, Hot water tank
- Taxes, 2024: $4,405 a year
- HST: HST included in the price
- Rental items: Hot water tank
- Under contract: Hot water heater
Included in the saleThe existing fridge, stove, microwave, dishwasher, washer & dryer, the grey and black wall storage units attached to the walls in the basement. the workbench in the basement. in the garage - all wooden shelves that are attached to the walls., The existing wine fridge, freezer, sauna, garage fridge, ring stick up cam on back deck, the myq garage camera, all exterior furniture and exterior storage bins. in the garage - all fixed and not fixed metal and black shelving/racks/storage systems.
- Included: The existing fridge, stove, microwave, dishwasher, washer & dryer, the grey and black wall storage units attached to the walls in the basement. the workbench in the basement. in the garage - all wooden shelves that are attached to the walls.
- Not included: The existing wine fridge, freezer, sauna, garage fridge, ring stick up cam on back deck, the myq garage camera, all exterior furniture and exterior storage bins. in the garage - all fixed and not fixed metal and black shelving/racks/storage systems.
NearbyPark, library, rec./commun.centre, school
- Close to: Park, library, rec./commun.centre, school
Listing detailsX11883922, Sold, Dec 6, 2024
- MLS® number: X11883922
- Status: Sold
- Listed on: Dec 6, 2024
- Days on market: 5
- Updated: Dec 11, 2024
- Possession: Flexible
- Occupied by: Owner
- Listing brokerage: eXp Realty
About this home
1291 Aldersbrook Road, London (North I), ON N6G 4T3
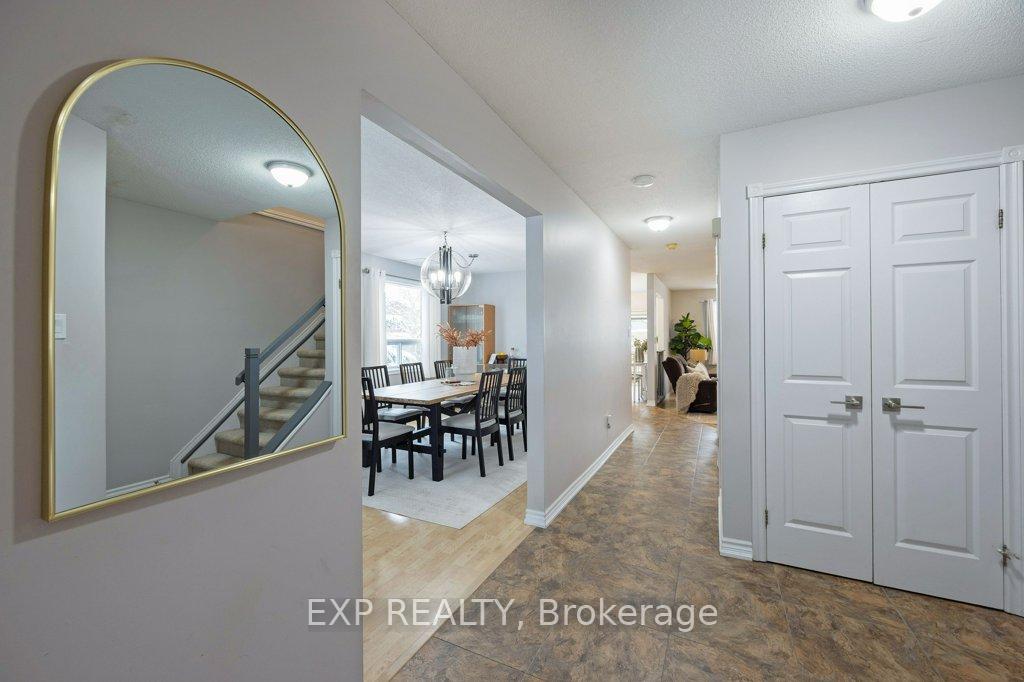
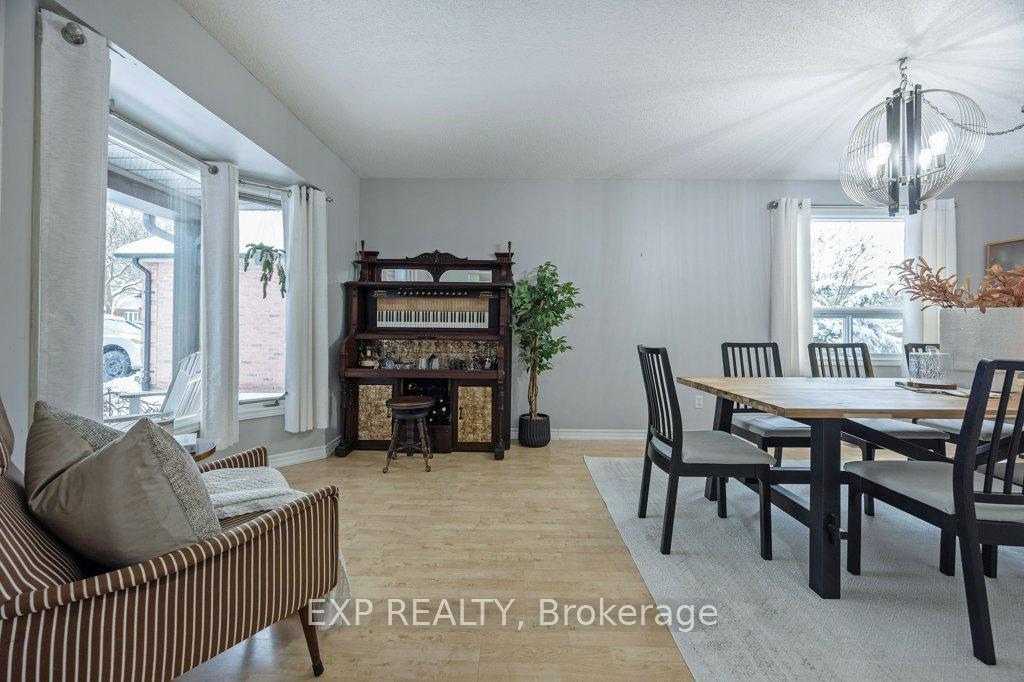
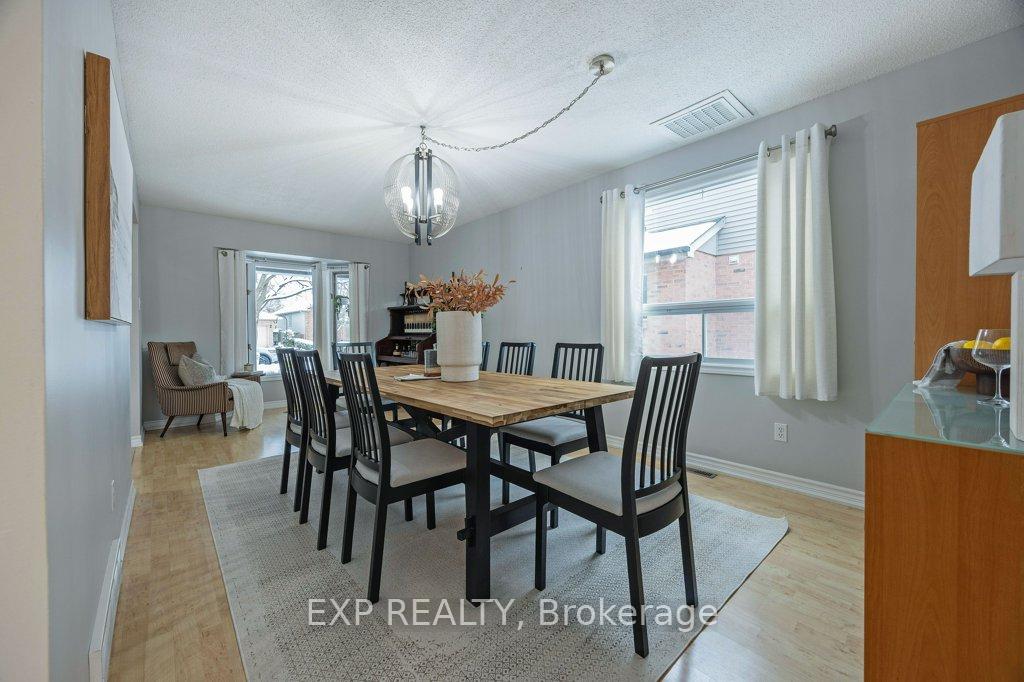
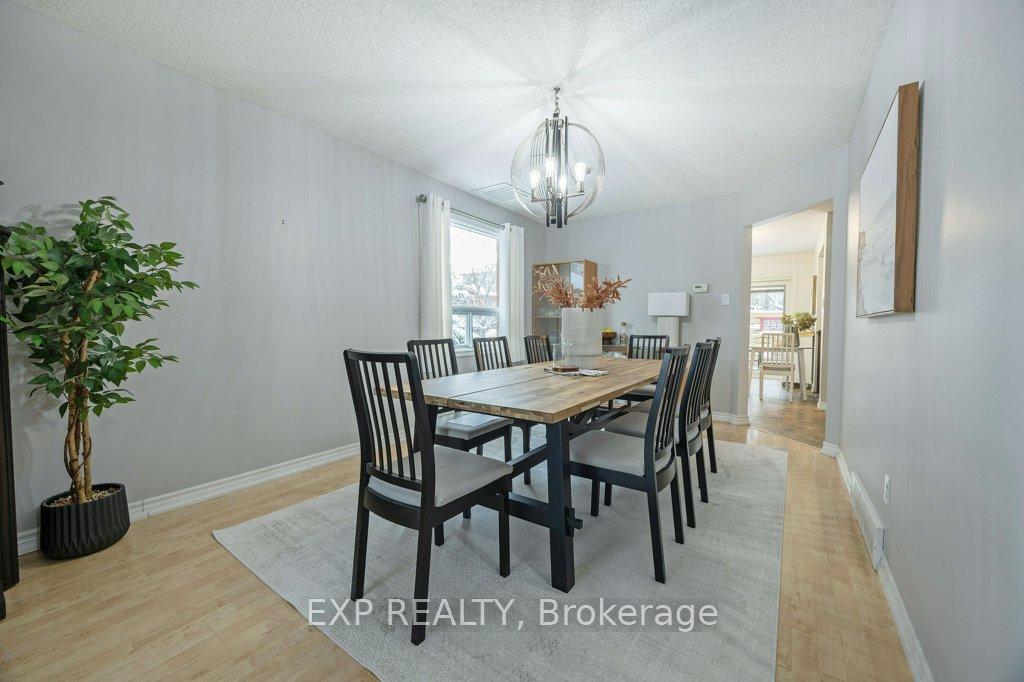
Welcome to 1291 Aldersbrook Rd, a spacious 4-bedroom, 2.5-bathroom home designed for comfort, convenience, and modern living. Step onto the covered front porch, offering a charming spot to relax, and enter the inviting front foyer, which provides plenty of room to greet guests. This leads seamlessly into the bright and airy living room featuring a cozy gas fireplace. The main level also includes a large dining room, perfect for hosting gatherings, and a spacious eat-in kitchen with direct access to the backyard deck through a recently updated patio door.The backyard serves as a serene retreat, complete with a large deck enhanced by stylized privacy walls, clematis vines, and heritage-style windows. Mature trees behind the property provide natural privacy, while a generously sized shed offers additional storage. Upstairs, you'll find spacious bedrooms ideal for the whole family. The main bath and ensuite were tastefully updated in 2018, while the powder room received a refresh in 2020. The partially finished basement adds valuable additional living space to this already expansive home.This property has seen numerous updates, including a new roof (shingles) installed in 2019 featuring Owens Corning shingles with a transferable 50-year lifetime warranty, new eaves & attic insulation in 2019. Recent appliance updates include a washing machine (2022), dishwasher (2021) and a new water heater (2024), while the windows and front door were replaced in 2011. A two-car garage with a double-wide concrete driveway provides ample parking and convenience.Located near a park with new playgrounds, schools, and a bus route to Western University, this home is also close to shopping and other amenities. A large cold storage area under the porch adds even more functionality, making this property as practical as it is inviting. Don't miss your opportunity to call this exceptional home yours!
Ask about this home
A HOMEH agent will answer your questions about this home.
Around this home
Daily convenience, out of 100, from the distances below
Schools nearby
School rating, out of 10.
Helpful calculators
Your HOMEH agent

"I would see it this week."