

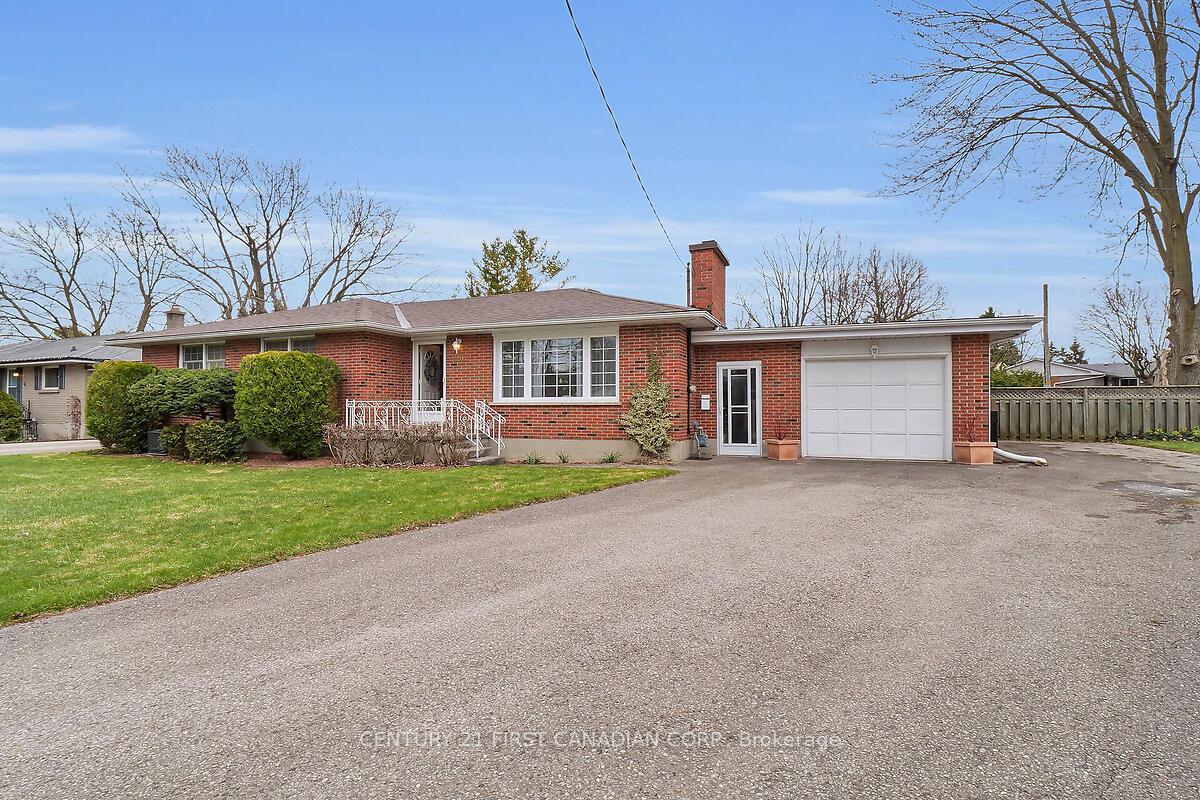
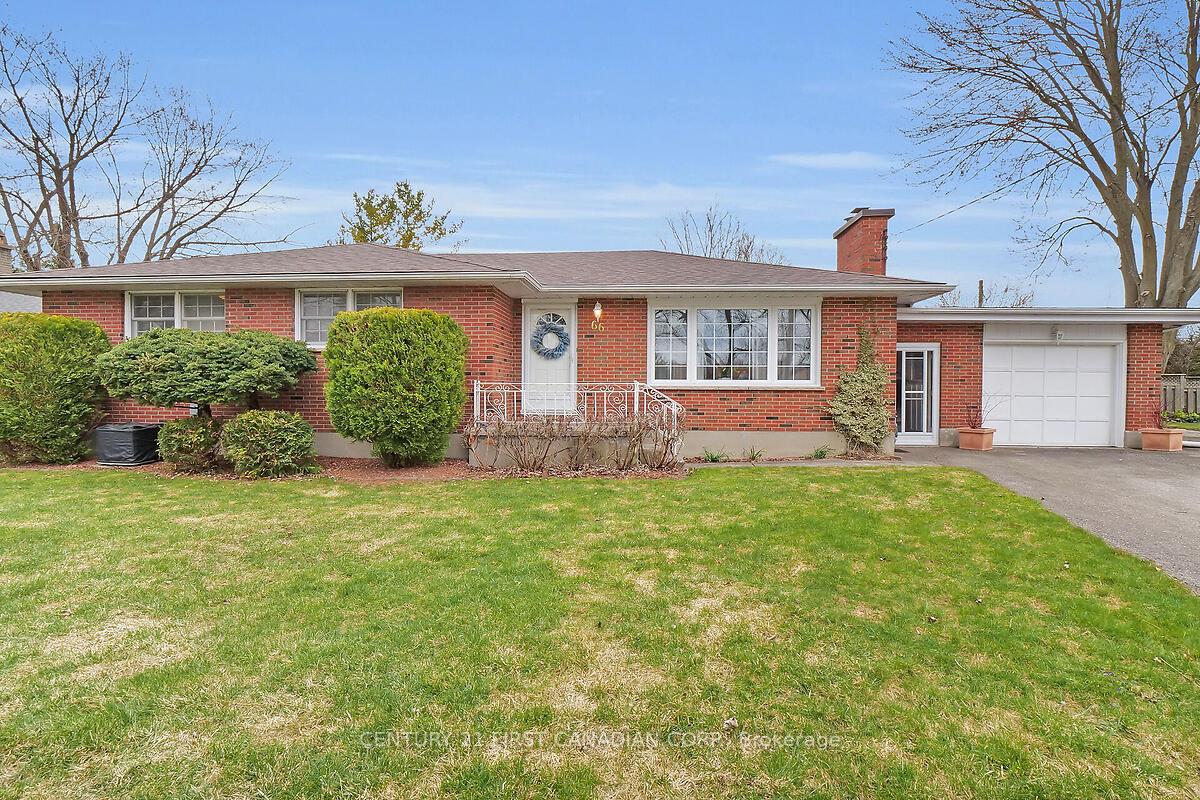
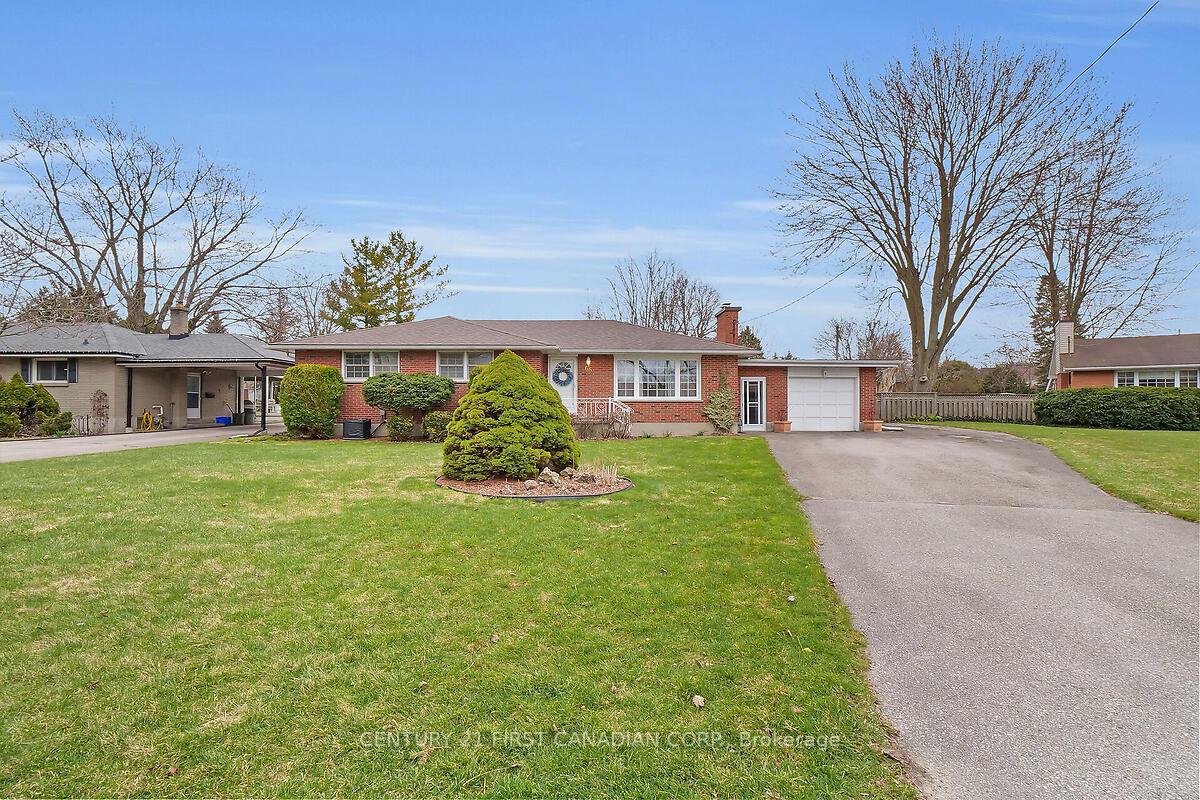
66 Centre Crescent
66 Centre Crescent
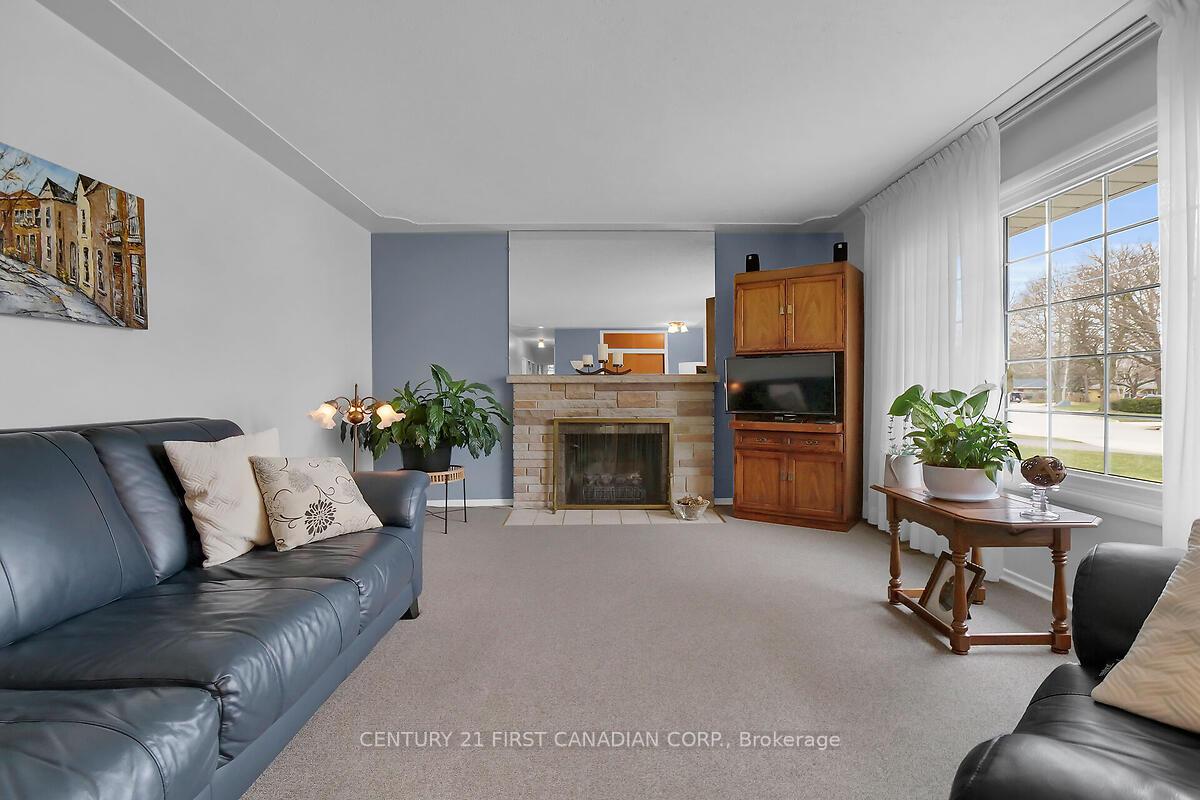 See all 33 photos
Property history
Facts and features
- BasementPart finished
- Water, sewerMunicipal
- Lot shapeIrregular
- HeatingForced air
- Fireplace
- Central air
- Inground pool
The homeDetached, Bungalow, 1,100–1,500 sq ft
- Type: Detached
- Style: Bungalow
- Living space: 1,100–1,500 sq ft
- Basement: Partially finished
- Waterfront: None
InsideFireplace Yes, wood, wood stove, living room, rec room, Lower level, Workbench
- Fireplace: Yes, wood, wood stove, living room, rec room
- Laundry: Lower level
- Features: Workbench
- Security: Carbon monoxide detectors
- Rooms above ground: 6
- Bedrooms: 3
- Bathrooms: 2
- Kitchens: 1
Outside and lotBrick veneer, Asphalt shingle, Poured concrete
- Exterior: Brick veneer
- Roof: Asphalt shingle
- Foundation: Poured concrete
- Pool: Inground
- Features: Landscaped, patio
- Other structures: Shed
- Size: 60 × 130.33 ft
- Shape: Irregular
- Zoning: R1-9
Parking1 Garage, Detached, Private double
- Spaces: 1 Garage
- Garage: Detached
- Driveway: Private double
Heating, water and powerForced air, gas, Central air, Municipal water
- Heating: Forced air, gas
- Cooling: Central air
- Water: Municipal water
- Sewer: Municipal sewer
Costs and taxesTaxes $4,641 a year, HST included in the price, Water heater
- Taxes, 2024: $4,641 a year
- HST: HST included in the price
- Rental items: Water heater
Included in the saleRefrigerator, stove, washer, dryer, pool equipment
- Included: Refrigerator, stove, washer, dryer, pool equipment
Listing detailsX12074849, Sold, Apr 10, 2025
- MLS® number: X12074849
- Status: Sold
- Listed on: Apr 10, 2025
- Days on market: 7
- Updated: Apr 17, 2025
- Possession: 60-89 days
- Occupied by: Owner
- Listing brokerage: CENTURY 21 FIRST CANADIAN CORP.
About this home
66 Centre Crescent, London (South D), ON N6J 2Z6
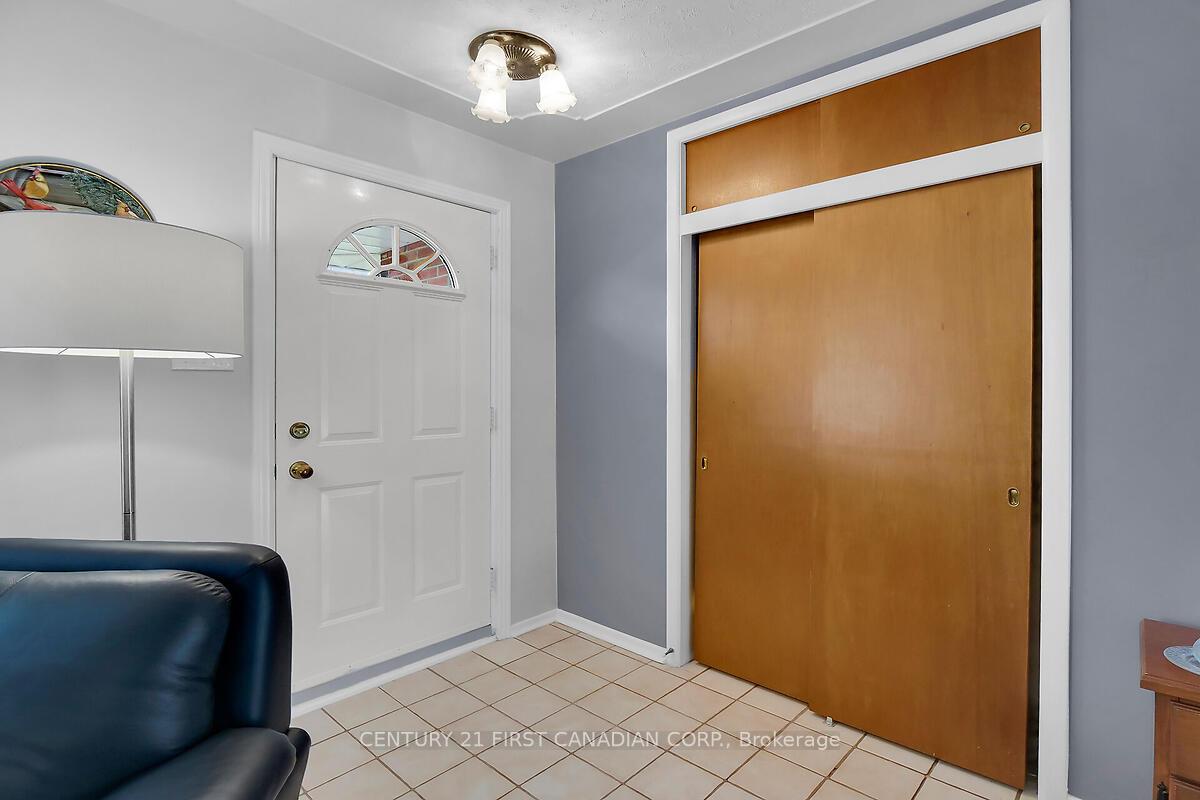
Fantastic Opportunity to live in a family friendly neighbourhood close to walking trails, shopping, hospital, schools and parks. This one floor ranch style home boasts 3 bedrooms on the same level, a cozy living room with fireplace and the "piece de resistance" is the bright spacious kitchen/dining area overlooking the back yard oasis with its lush landscaping and an in-ground pool, bringing your vacation dreams to your back door!!! The Breezeway, mud room is a bonus area for boots, coats, towels, etc and boasts inside access to the single attached garage, front and back yard and inside entry to the house. The lower level Fun Room, includes a dry bar, and enough room for sitting, gaming, dining, or even an office area, whatever your family needs, plus a 3 piece bathroom. Completing the lower is the laundry, utility and cold room areas. Don't delay, schedule a viewing today!!!!
Ask about this home
A HOMEH agent will answer your questions about this home.
Around this home
Daily convenience, out of 100, from the distances below
Schools nearby
School rating, out of 10.
Helpful calculators
Your HOMEH agent

"I would see it this week."