

6534 Heathwoods Avenue
6534 Heathwoods Avenue
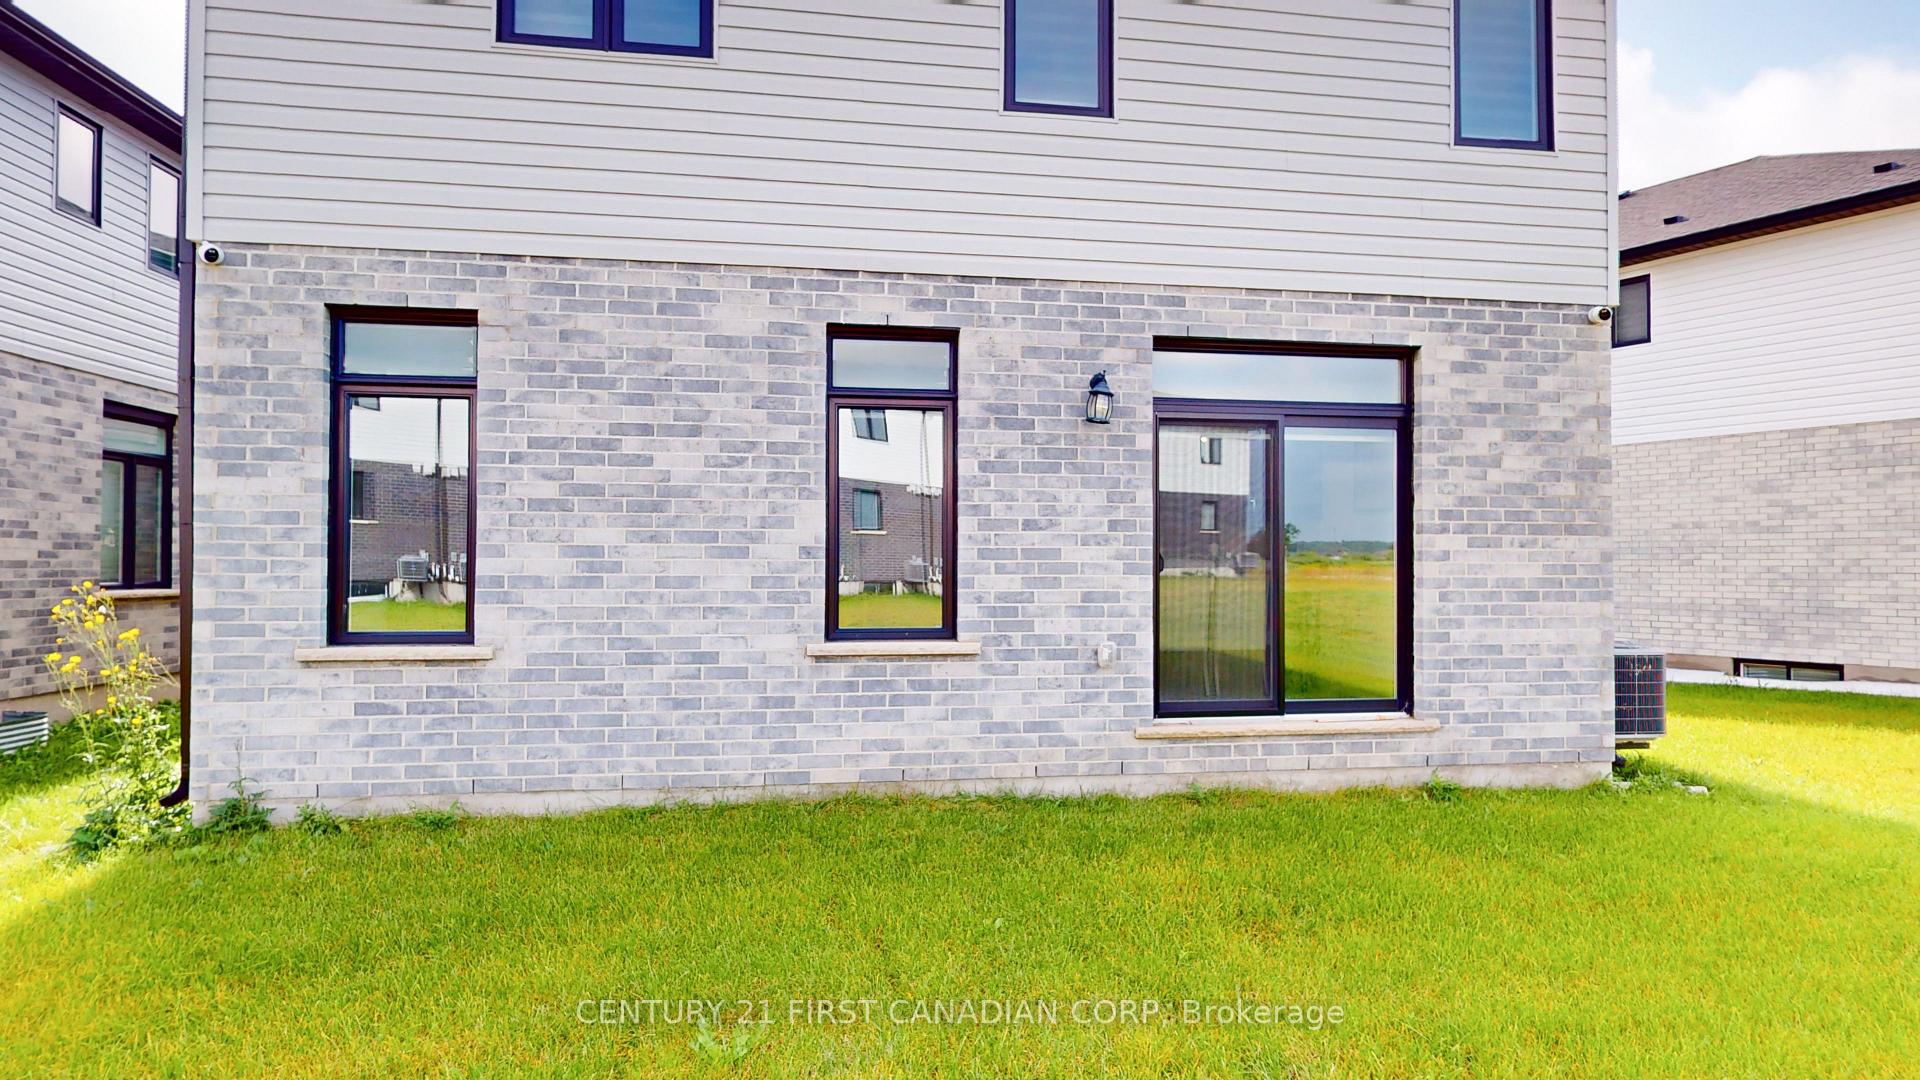 See all 39 photos
Property history
- $899,999ExpiredList: 2025-04-01|End: 2025-07-30|120 daysX12052544
- $999,999ExpiredList: 2025-02-03|End: 2025-06-02|119 daysX11954419
Facts and features
- BasementUnfinished
- Age of home0–5 years
- Price per sq ft~$327
- Water, sewerMunicipal
- Separate entrance
- Fireplace
- Central air
The homeDetached, 2-storey, Age 0–5 years
- Type: Detached
- Style: 2-storey
- Age: 0–5 years
- Living space: 2,500–3,000 sq ft
- Basement: Separate entrance, unfinished
InsideFireplace Yes, electric, Main level, Water heater
- Fireplace: Yes, electric
- Laundry: Main level
- Features: Water heater
- Security: Carbon monoxide detectors, security system
- Rooms above ground: 7
- Bedrooms: 4
- Bathrooms: 4
- Kitchens: 1
- Family room: Yes
Outside and lotBrick, vinyl siding, Asphalt shingle, Concrete, poured concrete
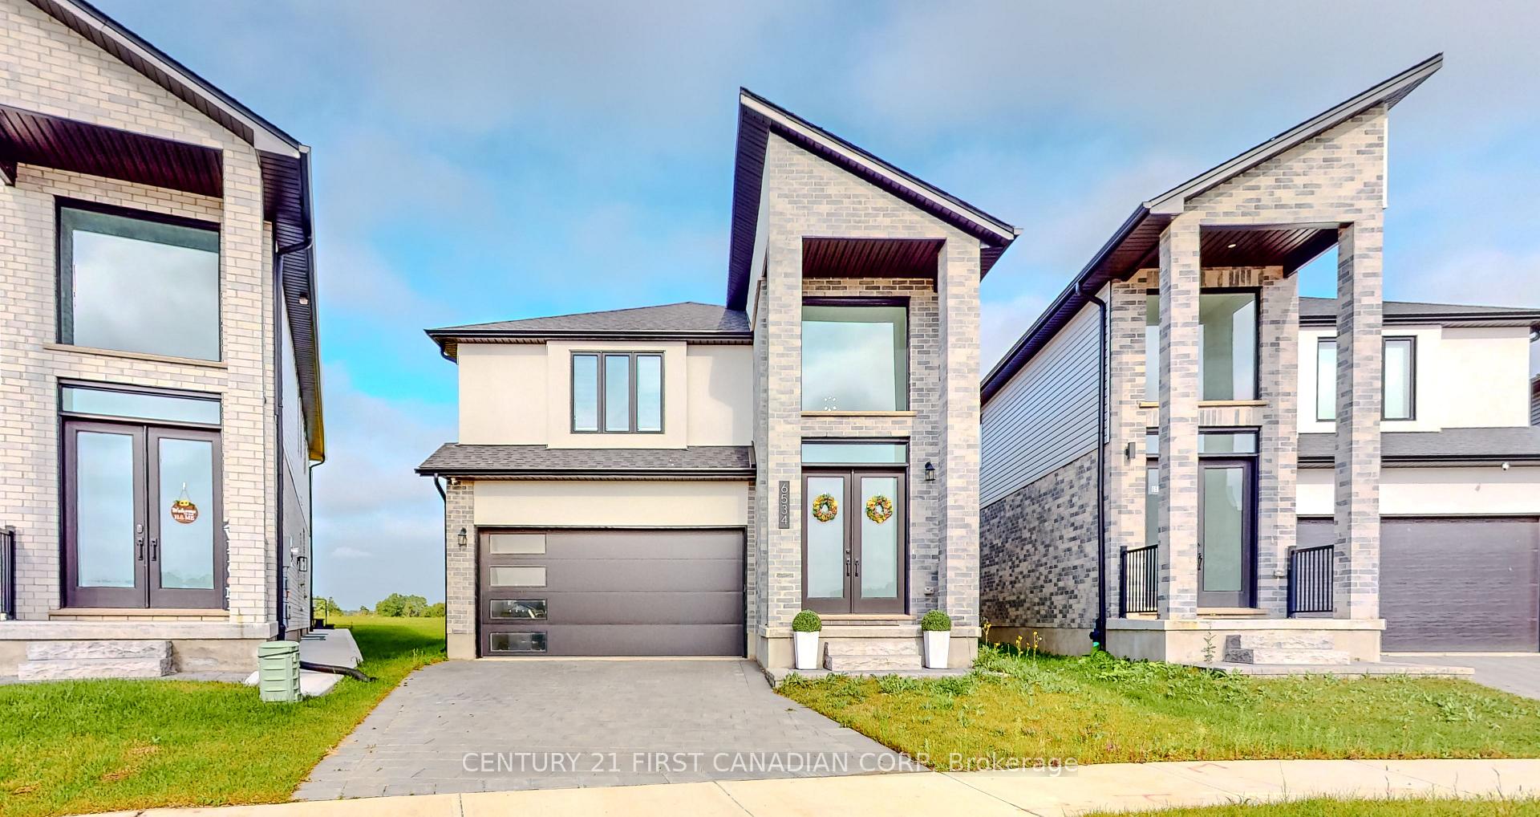
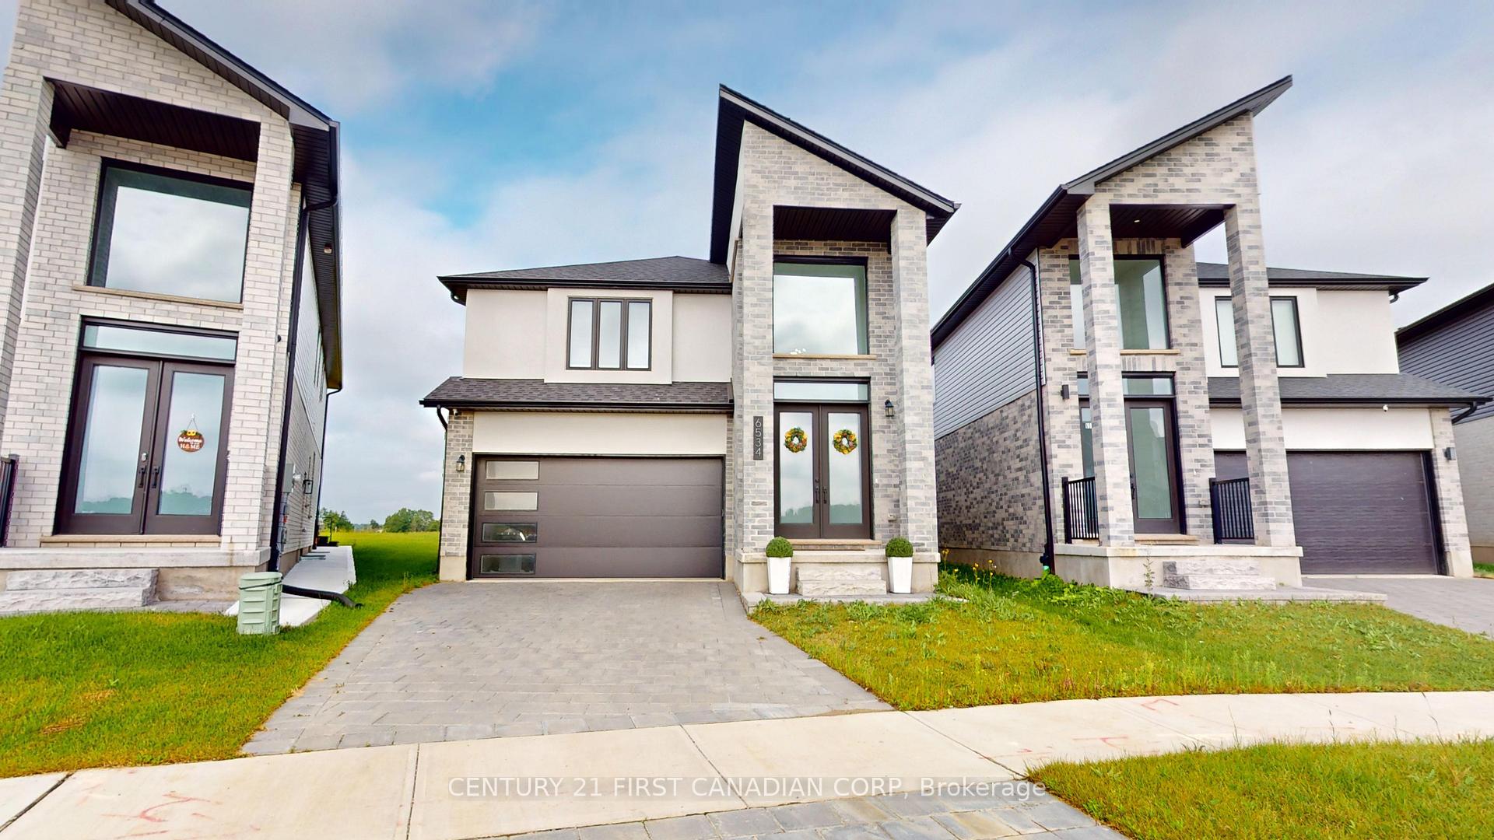
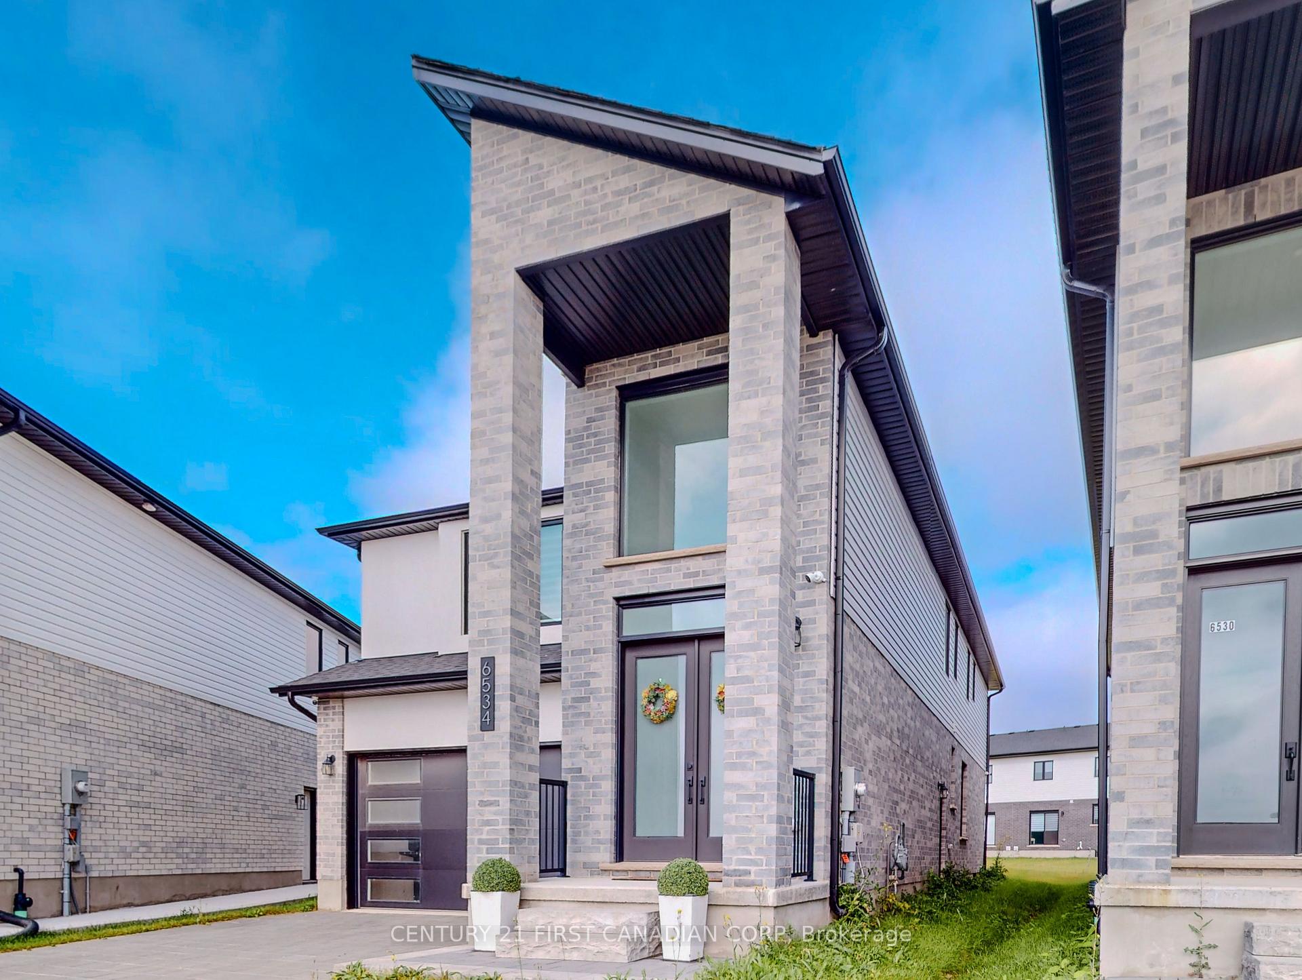
- Exterior: Brick, vinyl siding
- Roof: Asphalt shingle
- Foundation: Concrete, poured concrete
- Features: Privacy
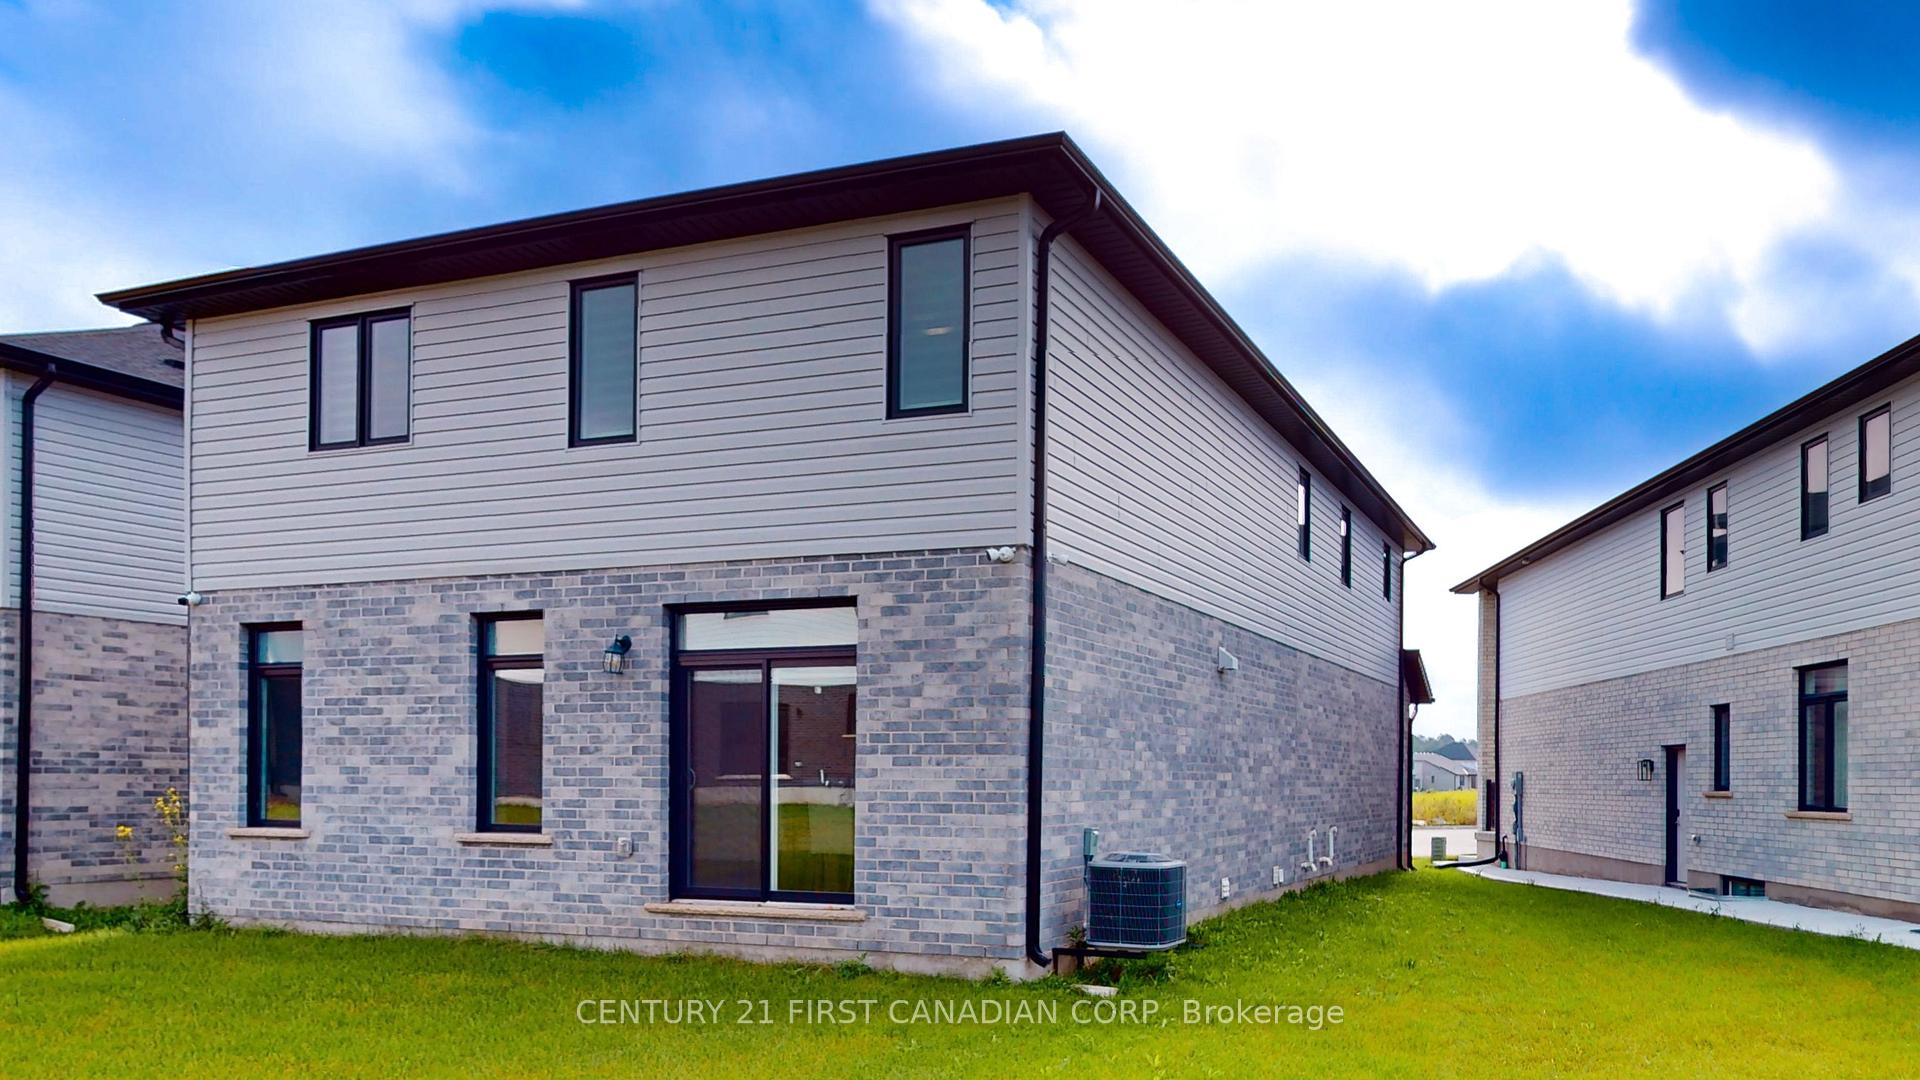
- Size: 27.36 × 154.84 ft
Parking2 Garage, Attached, Private double, private
- Spaces: 2 Garage
- Garage: Attached
- Driveway: Private double, private
Heating, water and powerForced air, gas, Central air, Municipal sewer
- Heating: Forced air, gas
- Cooling: Central air
- Sewer: Municipal sewer
Costs and taxesTaxes $6,292 a year, HST included in the price, Hot water tank
- Taxes, 2024: $6,292 a year
- HST: HST included in the price
- Rental items: Hot water tank
Included in the saleUpgraded light fixtures on the main floor, smooth ceiling throughout the entire house, pot lights inside the whole house fireplace wall upgrade with full motion tv mount
- Included: Upgraded light fixtures on the main floor, smooth ceiling throughout the entire house, pot lights inside the whole house fireplace wall upgrade with full motion tv mount
Listing detailsX12052544, Expired, Apr 1, 2025
- MLS® number: X12052544
- Status: Expired
- Listed on: Apr 1, 2025
- Days on market: 120
- Updated: Jul 30, 2025
- Possession: 2025-05-01 / Flexible
- Occupied by: Vacant
- Listing brokerage: CENTURY 21 FIRST CANADIAN CORP
About this home
6534 Heathwoods Avenue, London (South V), ON N6P 0J7
Stunning newly constructed, 4 Bedroom + 4 Bath Paxton model home built by Birchwood Homes located in the Lambeth Community of London, Ontario. Built on a Premium Pie Shaped Lot (the largest on the street), this home offers ample indoor and outdoor space, making it perfect for families seeking a safe and friendly neighborhood. The home boasts engineered hardwood floors, a sleek linear electric fireplace, and a modern kitchen island with a waterfall quartz countertop and ample storage. Outside, you'll find a concrete driveway providing plenty of parking space. The spacious primary bedroom is a true retreat, complete with a large walk-in closet and a luxurious 5-piece ensuite bathroom. There are three additional large bedrooms, one with its 3-piece ensuite, and a shared Jack-and-Jill 5-piece bathroom connecting the third and fourth bedrooms. Located just east of Colonel Talbot Road and south of Pack Road, this home offers easy access to Highways 401 and 402. Enjoy the convenience of being just minutes away from South London's bustling shopping district on Wonderland Road, with numerous shopping and amenities. Upgrade Fireplace to Tile in place of Standard Drywall Upgrade Cabinet Hardware to Muskoka in Color Black Upgrade Kitchen Countertop to Level 5 Quartz in Color Montauk in place of Standard Upgrade Powder Room Counter to Level 5 Quartz in Colour Montauk in place of Standard Upgrade the Kitchen Faucet Color to Bristol Florenta in Color Black Upgrade Master Ensuite Faucets, Shower System, and Roman Tub to Moen Cia in Color Black Upgrade Tile to Brina Polish 12X24 in the Laundry Room Upgrade Tile to Brina Polish 12X24 on Fireplace Upgrade Tile to Brina Polish 12X24 in Master Ensuite Floor & Shower Wall Smooth Ceiling Throughout Property. **EXTRAS** Premium Pie Shaped Lot (paid 35K extra for this, Security Cameras, Window Tints on main floor windows, and front door Zebra Blinds throughout the entire house, High-End Custom Kitchen Appliances - Brand New LG Washer/Dryer
Ask about this home
A HOMEH agent will answer your questions about this home.
Around this home
Daily convenience, out of 100, from the distances below
Schools nearby
School rating, out of 10.
Helpful calculators
Your HOMEH agent

"Priced 3% over the Hestimate. I would see it this week."