

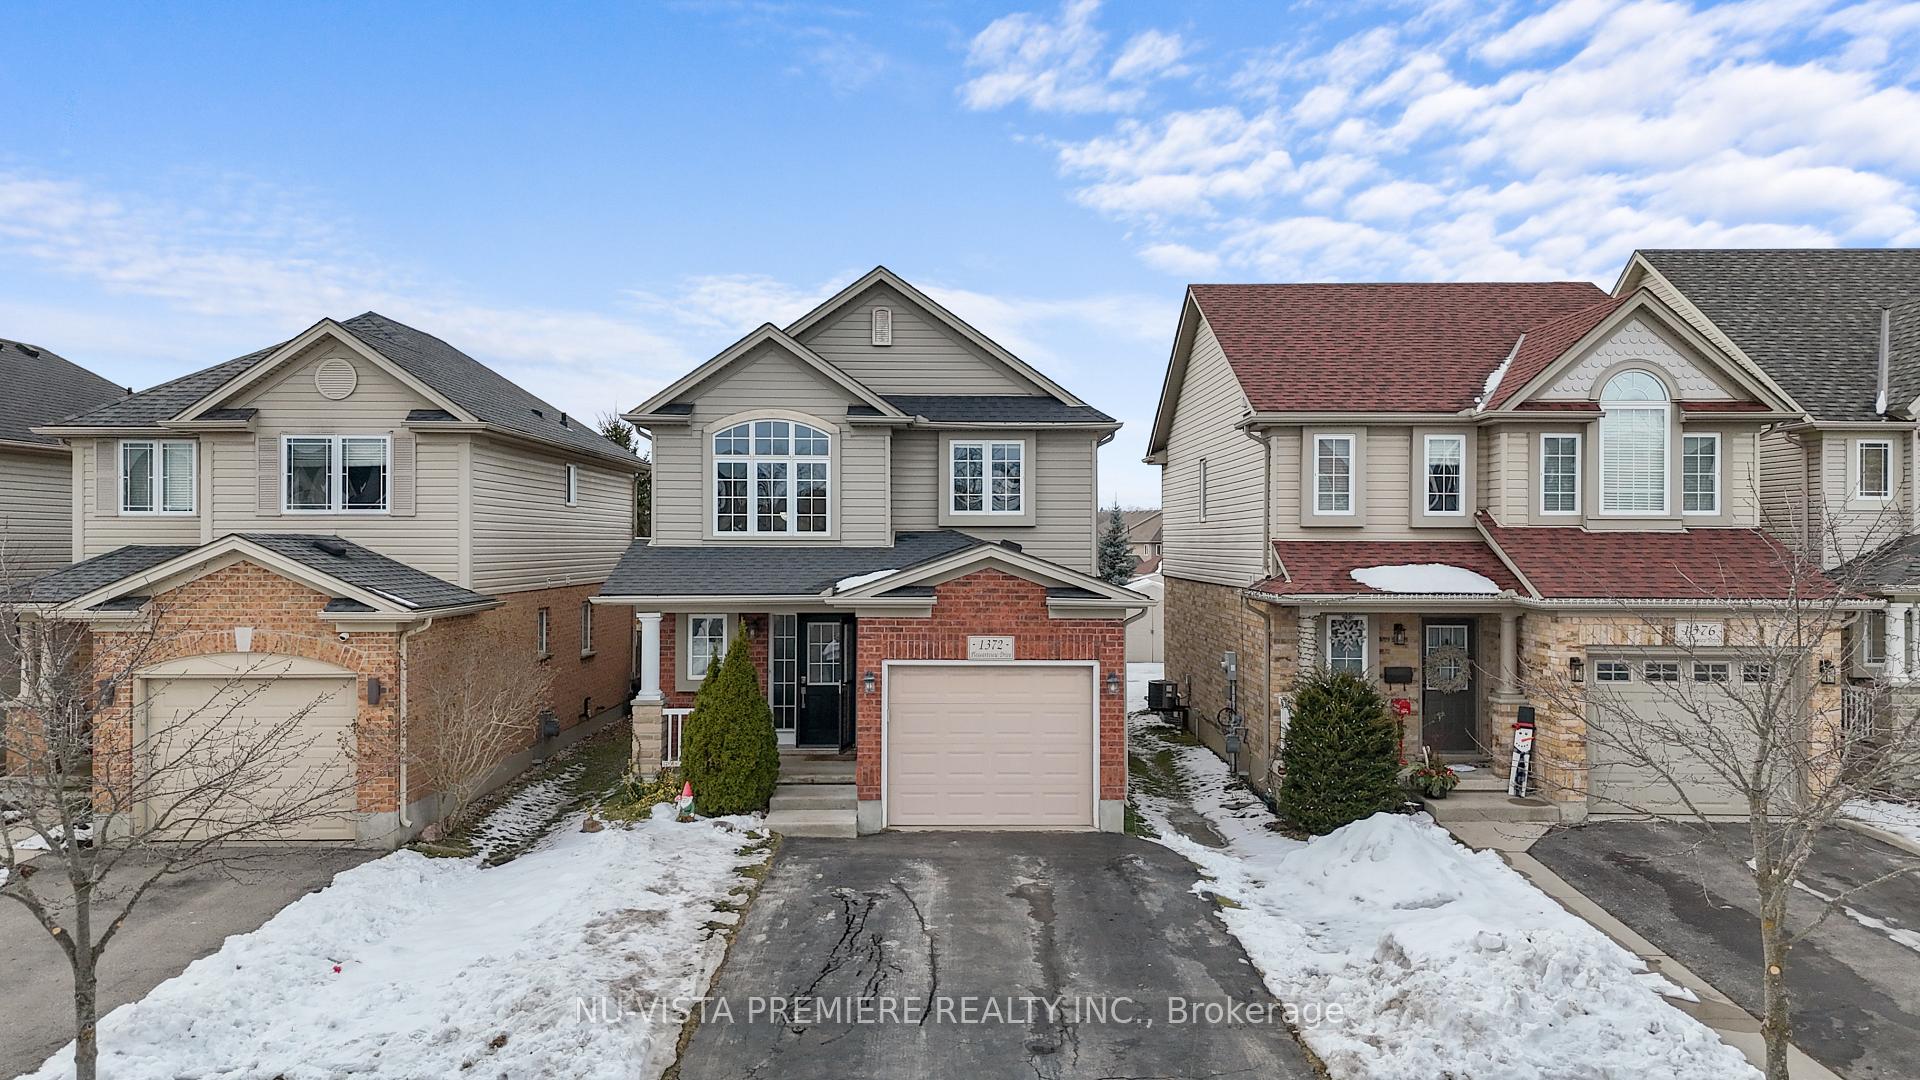
1372 Pleasantview Drive
1372 Pleasantview Drive
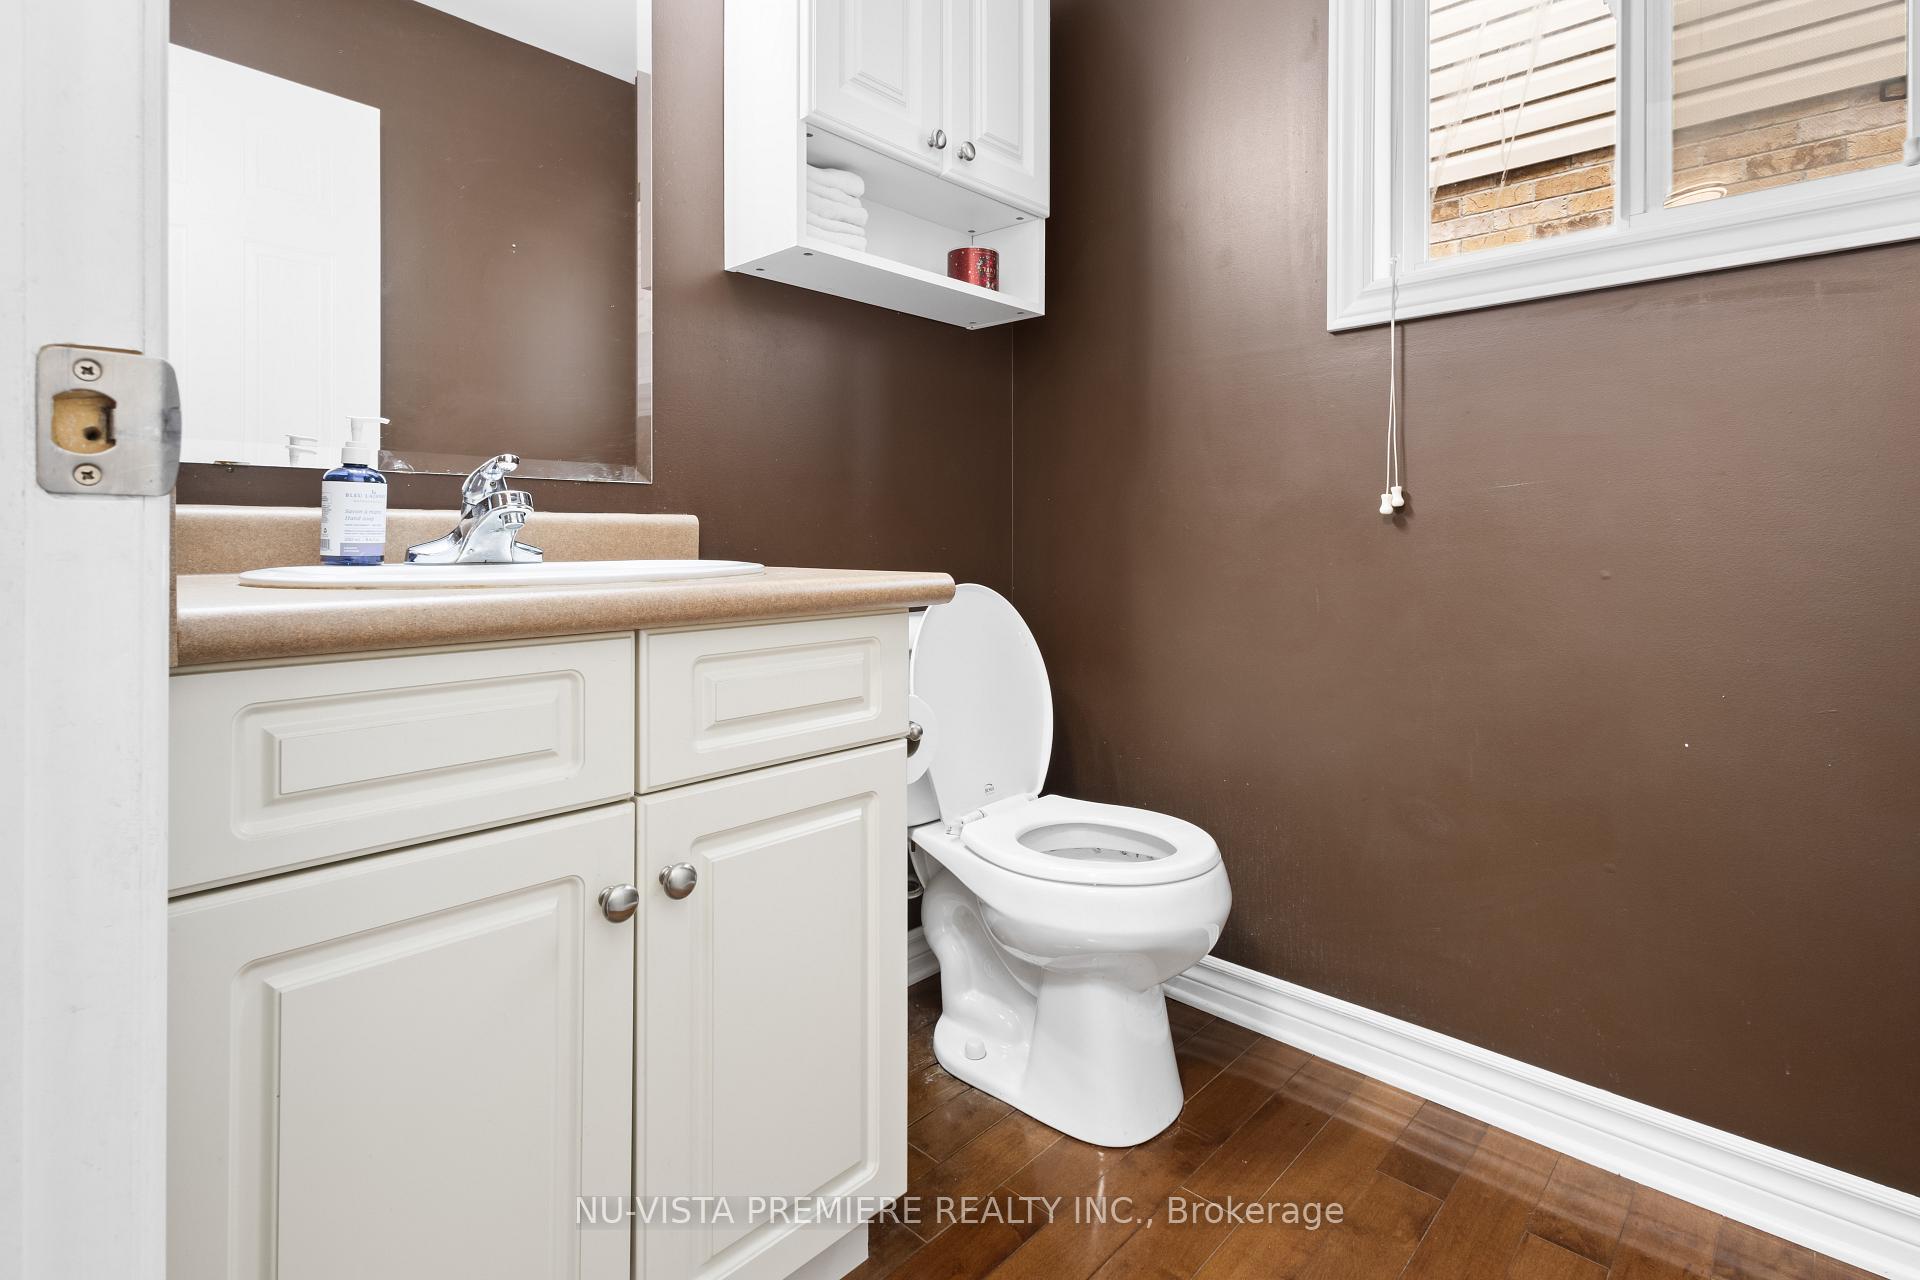 See all 40 photos
Property history
Facts and features
- BasementFinished
- Age of home16–30 years
- Water, sewerMunicipal
- HeatingHeat pump
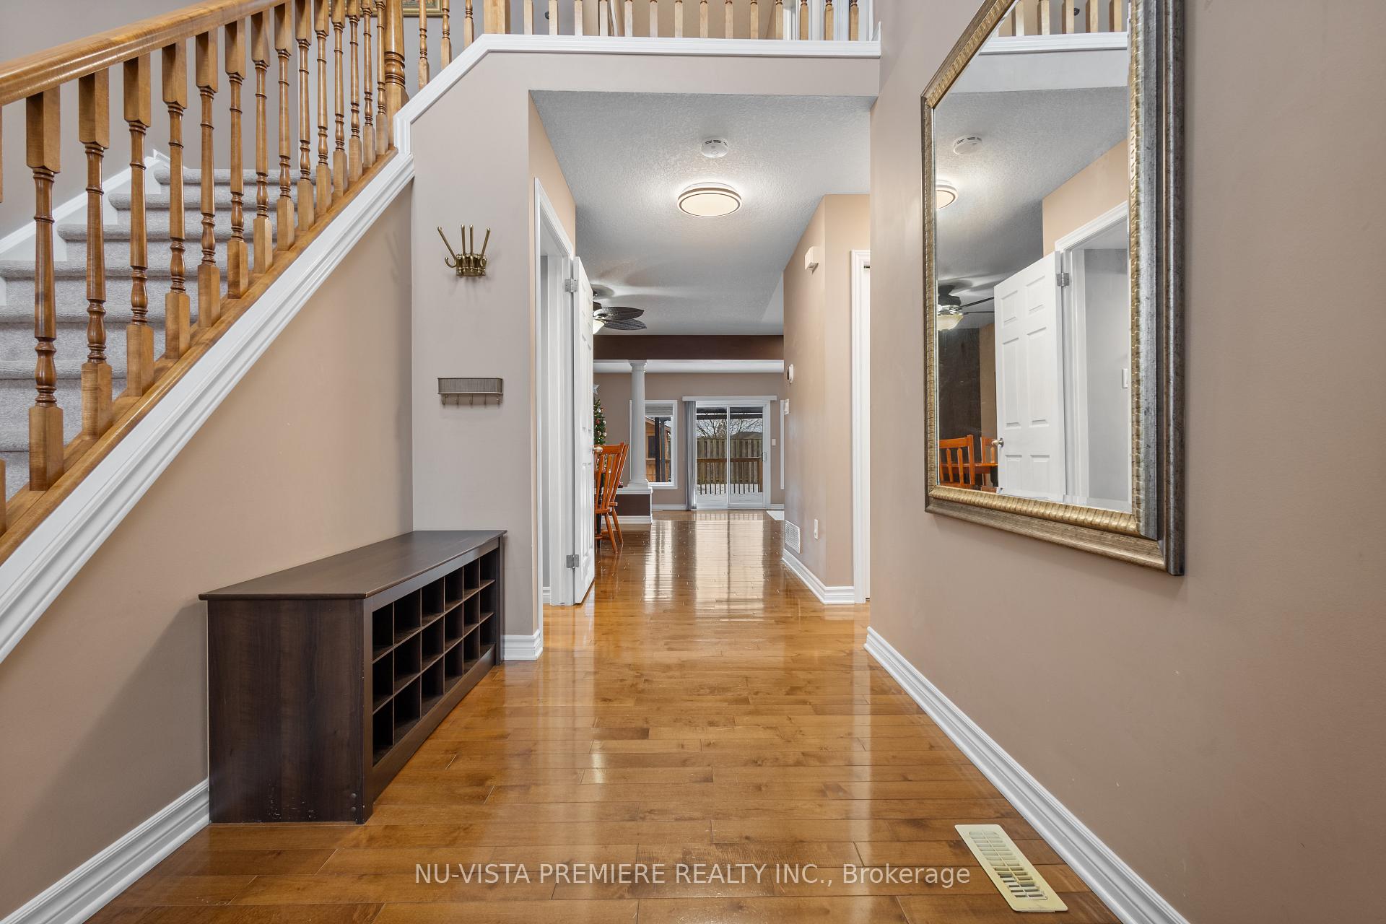
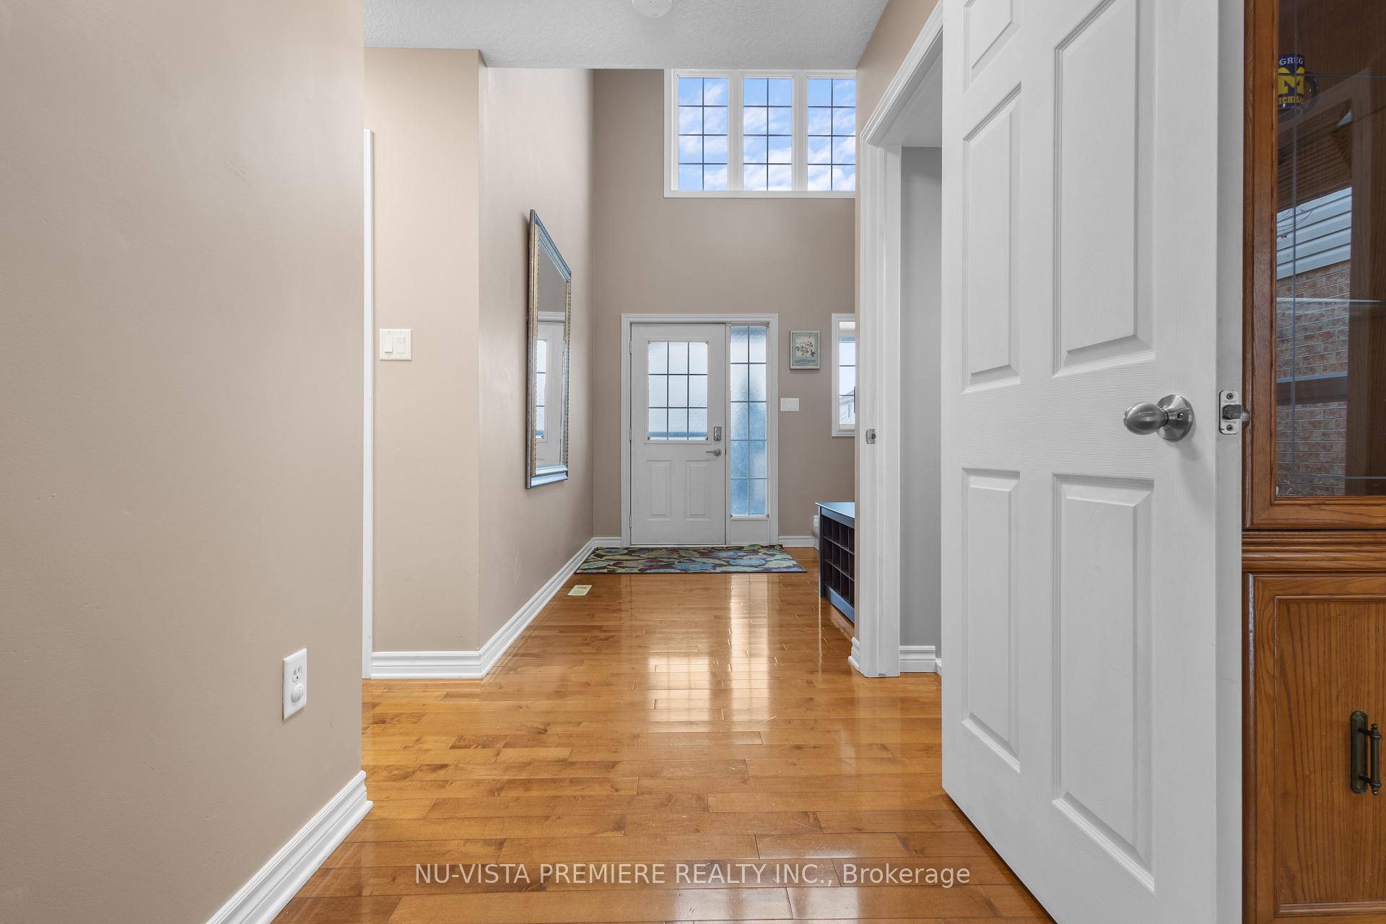
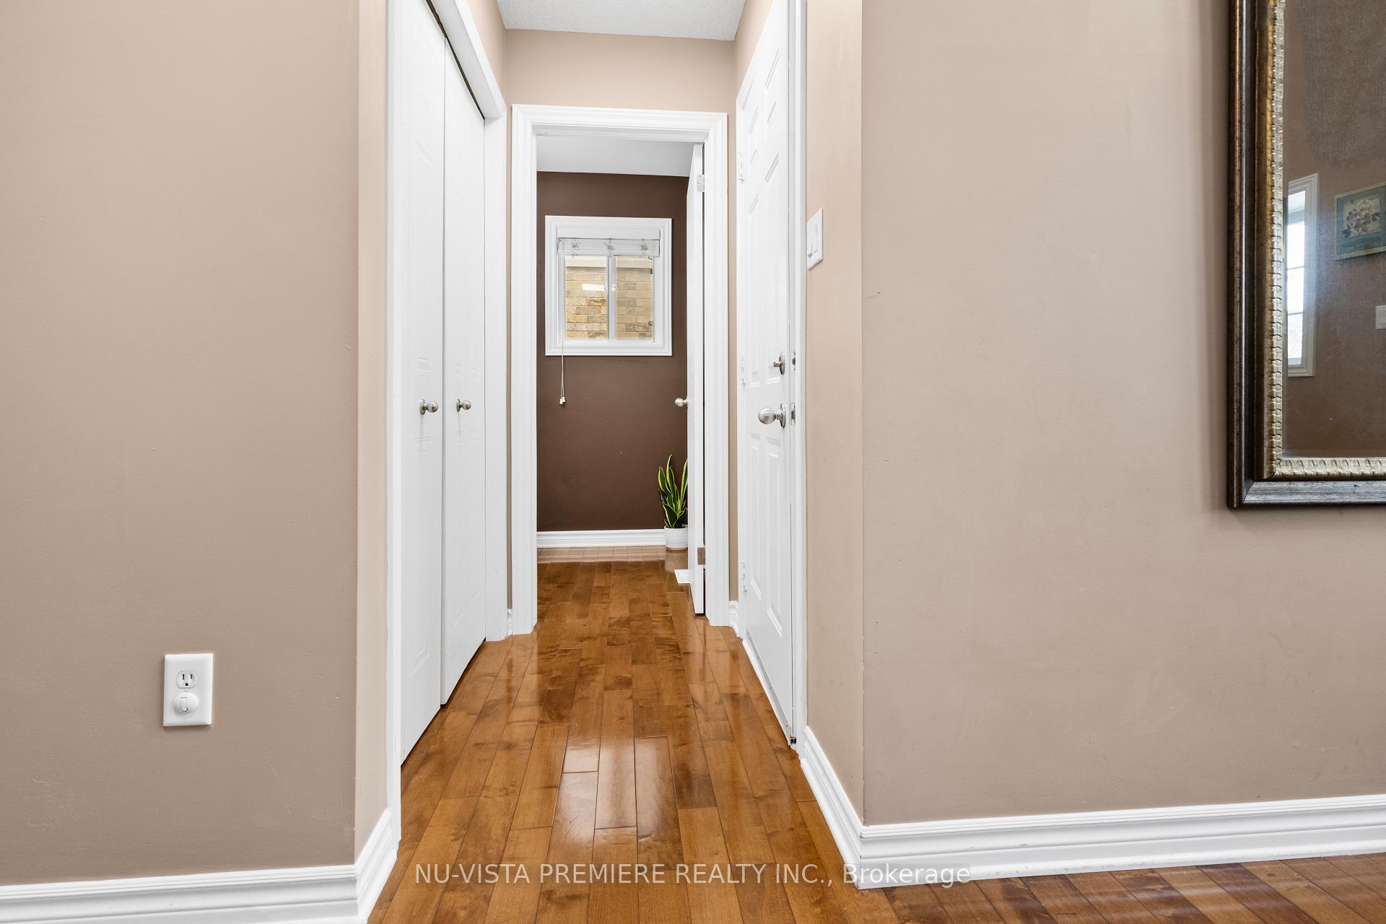
- Hardwood floors
- Central air
The homeDetached, 2-storey, Age 16–30 years
- Type: Detached
- Style: 2-storey
- Age: 16–30 years
- Living space: 2,000–2,500 sq ft
- Basement: Finished, full
- Waterfront: None
InsideHardwood, Lower level, Sump pump, storage, water heater
- Flooring: Hardwood
- Laundry: Lower level
- Features: Sump pump, storage, water heater
- Rooms above ground: 9
- Rooms in the basement: 3
- Bedrooms: 3
- Bathrooms: 4
- Kitchens: 1
- Family room: Yes
Outside and lotBrick, vinyl siding, Asphalt shingle, Poured concrete
- Exterior: Brick, vinyl siding
- Roof: Asphalt shingle
- Foundation: Poured concrete
- Features: Paved yard, porch, deck
- Size: 30.51 × 114.83 ft
- Zoning: R1-13
Parking1 Garage, Attached, Private double
- Spaces: 1 Garage
- Garage: Attached
- Driveway: Private double
Heating, water and powerHeat pump, gas, Central air, Municipal water
- Heating: Heat pump, gas
- Cooling: Central air
- Water: Municipal water
- Sewer: Municipal sewer
- Natural gas: Yes
- Hydro: Yes
Costs and taxesTaxes $4,562 a year, HST included in the price, Furnace and hwt reliance $94.99/month. heat pump owned.
- Taxes, 2024: $4,562 a year
- HST: HST included in the price
- Rental items: Furnace and hwt reliance $94.99/month. heat pump owned.
- Under contract: Hot water tank-gas
Included in the saleStove, dishwasher, fridge, washer, dryer, gazebo,shed, Bidet in second floor washroom
- Included: Stove, dishwasher, fridge, washer, dryer, gazebo,shed
- Not included: Bidet in second floor washroom
NearbyRec./commun.centre, school, greenbelt/conservation, fenced yard, golf, library
- Close to: Rec./commun.centre, school, greenbelt/conservation, fenced yard, golf, library
Listing detailsX11902002, Sold, Dec 29, 2024
- MLS® number: X11902002
- Status: Sold
- Listed on: Dec 29, 2024
- Days on market: 12
- Updated: Jan 10, 2025
- Possession: 2025-03-19 / March 19, 2025
- Occupied by: Owner
- Listing brokerage: NU-VISTA PREMIERE REALTY INC.
About this home
1372 Pleasantview Drive, London (North C), ON N5X 4P7
Stunning 2 storey North London home boasting 3 bedrooms and 4 washrooms with a fully finished basement. Walk into a bright 17 foot high foyer and from the 2nd floor railing you can see the sun rise. Main floor is completely covered with glossy hardwood, large kitchen with island with dining room and a sunken family room over looking the backyard which includes a 14'x21' deck with railing, gazebo and natural gas hook up for your BBQ. The backyard is fully fenced with a custom built 8 1/2 ' x 10 1/2 ' shed with windows. Walk into the Master bedroom through the French doors to see valued ceiling, 3 pc ensuite and a large walk in closet. Two more large bedrooms and a 4 pc washroom. For enjoyment there is a large rec room in the lower level, 2 pc washroom, cold room and the laundry room. Upgrades include New roof 2017, furnace, hot water tank 2020, and Heat Pump 2023. Walking distance to Stoney Creek YMCA/Library and Mother Teresa Secondary School.
Ask about this home
A HOMEH agent will answer your questions about this home.
Around this home
Daily convenience, out of 100, from the distances below
Schools nearby
School rating, out of 10.
Helpful calculators
Your HOMEH agent

"I would see it this week."